UP TO 8 WEEKS FREE BASE RENT + $500 GIFT CARD Available on select lease terms and other costs and fees excluded. Restrictions apply.
Pricing and Floor Plans
Cost Calculator: Estimate your monthly and one-time fees.
Studio - A1
$1,605
Studio, 1 Bath
, 546 Sq. Ft.
Show Floor Plan Details
1 Rental Available
Unit
Total Price
Sq. Ft.
Available
406
$1,605
546 Sq. Ft.
Now
New
1x1 + Den - D3
$2,066
1 Bed, 1 Bath
, 828 Sq. Ft.
Show Floor Plan Details
1 Rental Available
Unit
Total Price
Sq. Ft.
Available
328
$2,066
828 Sq. Ft.
Now
New
1x1 - C2
$2,119
1 Bed, 1 Bath
, 802 Sq. Ft.
Show Floor Plan Details
1 Rental Available
Unit
Total Price
Sq. Ft.
Available
332
$2,119
802 Sq. Ft.
Now
1x1 - C3
$2,603
1 Bed, 1 Bath
, 865 Sq. Ft.
Show Floor Plan Details
1 Rental Available
Unit
Total Price
Sq. Ft.
Available
220
$2,603
865 Sq. Ft.
Now
1x1 + Den - D4
$2,358
1 Bed, 1 Bath
, 781 Sq. Ft.
Show Floor Plan Details
Oct. 7
Unit
Total Price
Sq. Ft.
Available
339
$2,358
781 Sq. Ft.
10/7/26
2x2 - E2
$2,390 - $2,935
2 Beds, 2 Baths
, 1,049 Sq. Ft.
Show Floor Plan Details
5 Rentals Available
Unit
Total Price
Sq. Ft.
Available
237
$2,390
1,049 Sq. Ft.
Now
233
$2,845
1,049 Sq. Ft.
Now
337
$2,875
1,049 Sq. Ft.
Now
2x2 - E1
$2,724 - $2,824
2 Beds, 2 Baths
, 1,028 Sq. Ft.
Show Floor Plan Details
5 Rentals Available
Unit
Total Price
Sq. Ft.
Available
419
$2,724
1,028 Sq. Ft.
Now
418
$2,764
1,028 Sq. Ft.
Now
321
$2,774
1,028 Sq. Ft.
Now
2x2 - E4
$2,303 - $2,688
2 Beds, 2 Baths
, 978 Sq. Ft.
Show Floor Plan Details
4 Rentals Available
Unit
Total Price
Sq. Ft.
Available
314
$2,303
978 Sq. Ft.
Now
414
$2,578
978 Sq. Ft.
Now
335
$2,628
978 Sq. Ft.
Now
2x2 - E6
$2,789 - $2,819
2 Beds, 2 Baths
, 1,043 Sq. Ft.
Show Floor Plan Details
4 Rentals Available
Unit
Total Price
Sq. Ft.
Available
225
$2,789
1,043 Sq. Ft.
Now
327
$2,819
1,043 Sq. Ft.
Now
215
$2,789
1,043 Sq. Ft.
Now
2x2 - E13
$2,453 - $2,708
2 Beds, 2 Baths
, 1,019 Sq. Ft.
Show Floor Plan Details
3 Rentals Available
Unit
Total Price
Sq. Ft.
Available
223
$2,453
1,019 Sq. Ft.
Now
222
$2,708
1,019 Sq. Ft.
Now
323
$2,663
1,019 Sq. Ft.
Now
2x2 - E5
$2,404
2 Beds, 2 Baths
, 985 Sq. Ft.
Show Floor Plan Details
1 Rental Available
Unit
Total Price
Sq. Ft.
Available
326
$2,404
985 Sq. Ft.
Now
2x2 - E9
$2,588
2 Beds, 2 Baths
, 1,036 Sq. Ft.
Show Floor Plan Details
1 Rental Available
Unit
Total Price
Sq. Ft.
Available
207
$2,588
1,036 Sq. Ft.
Now
2x2 - E8
$2,629
2 Beds, 2 Baths
, 1,051 Sq. Ft.
Show Floor Plan Details
1 Rental Available
Unit
Total Price
Sq. Ft.
Available
205
$2,629
1,051 Sq. Ft.
Now
2x2 - E11
$2,849
2 Beds, 2 Baths
, 1,031 Sq. Ft.
Show Floor Plan Details
1 Rental Available
Unit
Total Price
Sq. Ft.
Available
315
$2,849
1,031 Sq. Ft.
Now
2x2 - E16
$3,176
2 Beds, 2 Baths
, 1,177 Sq. Ft.
Show Floor Plan Details
1 Rental Available
Unit
Total Price
Sq. Ft.
Available
336
$3,176
1,177 Sq. Ft.
Now
2x2 - E15
$2,588
2 Beds, 2 Baths
, 952 Sq. Ft.
Show Floor Plan Details
Sep. 26
Unit
Total Price
Sq. Ft.
Available
302
$2,588
952 Sq. Ft.
9/26/26
* Price shown is total price based on community-supplied monthly required fees. Excludes user-selected optional fees and variable or usage-based fees and required charges due at or prior to move-in or at move-out. View Fees and Policies for details. Price, availability, fees, and any applicable rent special are subject to change without notice. * Square footage definitions vary. Displayed square footage is approximate.
* Price shown is total price based on community-supplied monthly required fees. Excludes user-selected optional fees and variable or usage-based fees and required charges due at or prior to move-in or at move-out. View Fees and Policies for details. Price, availability, fees, and any applicable rent special are subject to change without notice. * Square footage definitions vary. Displayed square footage is approximate.
* Price shown is total price based on community-supplied monthly required fees. Excludes user-selected optional fees and variable or usage-based fees and required charges due at or prior to move-in or at move-out. View Fees and Policies for details. Price, availability, fees, and any applicable rent special are subject to change without notice. * Square footage definitions vary. Displayed square footage is approximate.
* Price shown is total price based on community-supplied monthly required fees. Excludes user-selected optional fees and variable or usage-based fees and required charges due at or prior to move-in or at move-out. View Fees and Policies for details. Price, availability, fees, and any applicable rent special are subject to change without notice. * Square footage definitions vary. Displayed square footage is approximate.
* Price shown is total price based on community-supplied monthly required fees. Excludes user-selected optional fees and variable or usage-based fees and required charges due at or prior to move-in or at move-out. View Fees and Policies for details. Price, availability, fees, and any applicable rent special are subject to change without notice. * Square footage definitions vary. Displayed square footage is approximate.
The fees below are based on community-supplied data and may exclude additional fees and utilities.
Utilities & Essentials
Utility - Electric - Third Party
Varies / mo
Utility - Natural Gas - Third Party
Varies / mo
Utility - Sewer - Third Party
Varies / mo
Trash Services - Hauling
Varies / mo
Disclaimer: Price varies based on utility cost. 52 Utility apportionment is allocation: unit size & occupants.
Utility - Water - Third Party
Varies / mo
One-Time Basics
Due at Application
Application Fee
$10
Due at Move-In
Security Deposit (Refundable)
$300
Electric Vehicle Parking
Parking Fee
Varies / mo
Disclaimer: Price varies based on rentable item location.
Comments
Max of 1
Parking
Parking Fee
$150 / mo
Comments
Max of 1
Tandem
Parking Fee
$225 / mo
Comments
Max of 1
Additional Parking Options
Other
Electric Vehicle Parking
Tandem
Pet Fees
Pet Deposit (Refundable)
$300
Pet Rent
Varies / mo
Disclaimer: Price varies based on pet type.
Cats
Cats Allowed
Restrictions
None
Dogs
Dogs Allowed
Restrictions
Rottweiler, doberman pinscher, pit bull terrier, staffordshire terrier, chow, presa canarias, akita, alaskan malamute, wolf hyrbid or any mix thereof.
Other Pets
Other Pets Allowed
Bike Storage
Storage Fee
$15 / mo
Other Storage Fees
Storage Unit
Personalized Add-Ons
Common Area/Clubhouse Rental
$25 / occurrence
Situational
Late Fee
$100 / occurrence
Returned Payment Fee (NSF)
$35 / occurrence
Property Fee Disclaimer Total Monthly Leasing Price includes base rent, all monthly mandatory and any user-selected optional fees. Excludes variable, usage-based, and required charges due at or prior to move-in or at move-out. Security Deposit may change based on screening results, but total will not exceed legal maximums. Some items may be taxed under applicable law. Some fees may not apply to rental homes subject to an affordable program. All fees are subject to application and/or lease terms. Prices and availability subject to change. Resident is responsible for damages beyond ordinary wear and tear. Resident may need to maintain insurance and to activate and maintain utility services, including but not limited to electricity, water, gas, and internet, per the lease. Additional fees may apply as detailed in the application and/or lease agreement, which can be requested prior to applying.
Pets: Pet breed and other pet restrictions apply.
Rentable Items: All Parking, storage, and other rentable items are subject to availability. Final pricing and availability will be determined during lease agreement.
See Leasing Agent for details.
Matterport 3D Tours
Property Highlights
Brand New Studio, 1, 2 and 3 Bedroom Apartments in Eugene, Oregon!
Adjacent Park Access and Riverfront Trails
Air Conditioning Units
Built-In Microwaves
Built-In Wall Mounted Bike Storage
Carpet in Secondary Bedrooms
Ceramic Tile Kitchen Backsplash
Community Wide Recycling Program
Designer Two-Tone Kitchen Cabinets
Double Sinks & Mirrors in Main Bathroom*
Energy Star Efficient Appliances
EV Charging Stations
Extra Storage Cabinets for Pantry Space & More
Extra Storage with Shelves
Extra-Large Windows with Privacy Shades
Fenced Off-Leash Dog Area
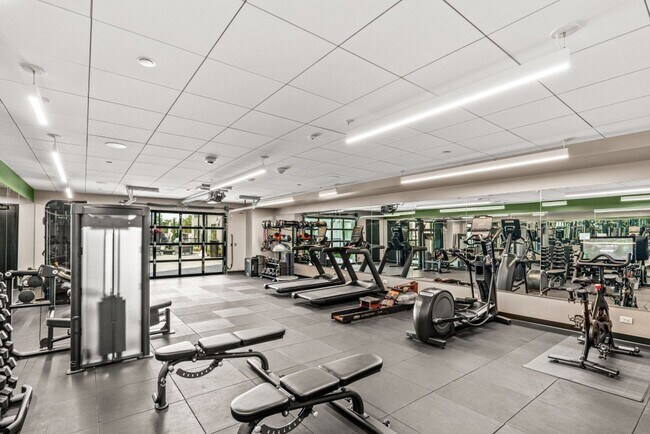
Fitness Center & Outdoor Yoga Space
Fitwel Healthy Building Certification
Full-Sized Dishwashers
Garage Parking Available
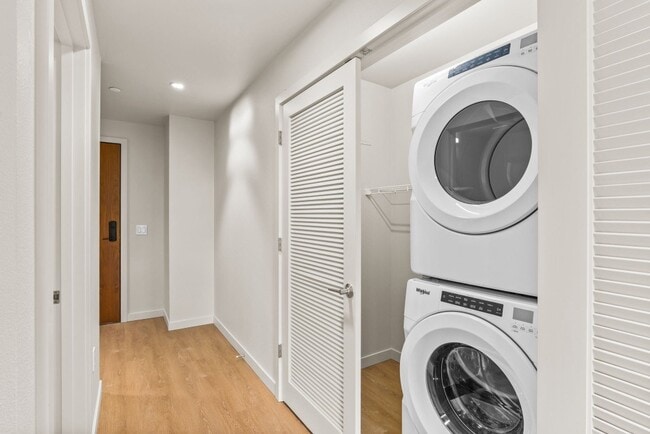
In Home Washer & Dryer
In-Unit Clean Air Energy Recovery Ventilators
Kitchen Islands with Breakfast Bar Seating Space*
Large Storage/Closet Rooms for Laundry*
LED Under-Cabinet Lighting
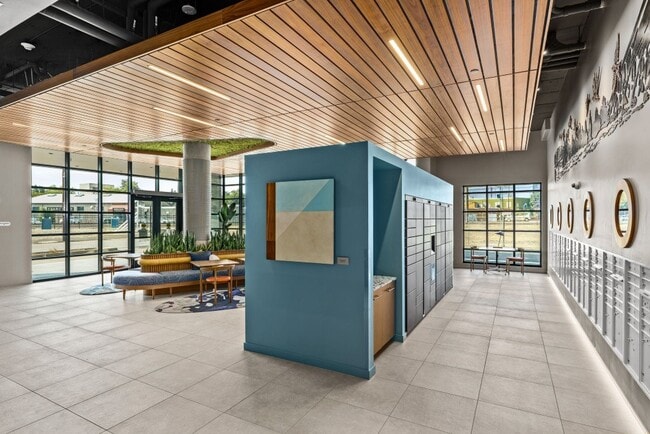
Luxer Package Lockers
Luxury Wood-Style Vinyl Flooring Throughout
Modern, Designer Fixtures & Hardware
Obtaining Earth Advantage Platinum Certification
On Call 24/7 Security and Surveillance
Pet Wash & Spa
Private Balconies or Decks*
Private Work Pods & Business Center
Quartz Countertops with Undermount Sinks
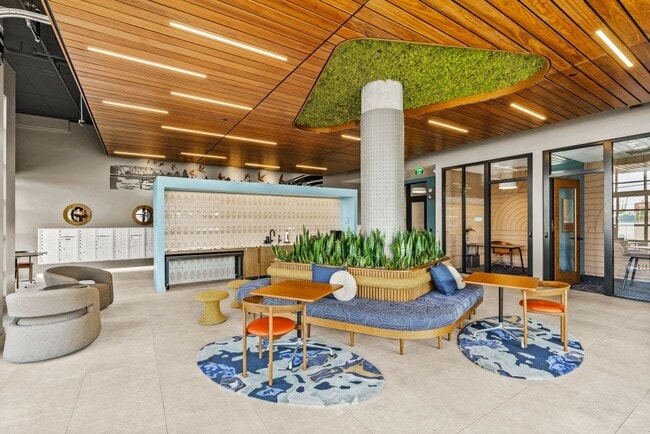
Refreshment Welcome Area in Lobby
Rentable Bike Storage
Rentable Storage Lockers
Resident Gear Room for Personal Use

Rooftop Clubhouse
Smart Electronic Locks with Remote/Phone Access
Soft Closing Cabinetry & Drawers
Two Elevated Private Courtyards with Fire Pits
Walk-In or Dual Bedroom Closets*
Willamette River and/or Park Views*
Zoom Room*
Apartment Features
Air Conditioning
Balcony
Carpet
Dishwasher
Double Vanities
Kitchen
Microwave
Pantry
Quartz Countertops
Vinyl Flooring
Community Features
Bicycle Storage
Business Center
Car Charging Station
Clubhouse
Courtyard
Elevator
Fitness Center
Gated
Maintenance on site
Recycling
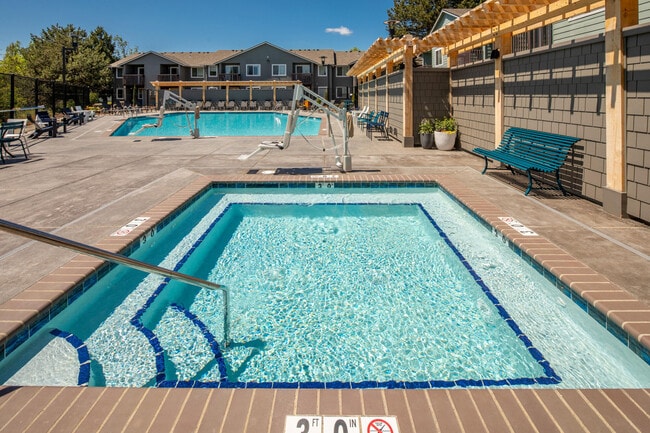
Spa
Waterfront
Area Scores
Walkability
Very walkable80 / 100
Transit
Some public transit40 / 100
Driveability
Very drivable80 / 100
Bikeability
Exceptionally bikeable90 / 100
Scores provided by
Soundscore ™
Active68 / 100
Scores provided by
HowLoud
Transit
Commuter Rail
Eugene
1 min Drive
Airport
Mahlon Sweet Field
18 min Drive
Moving to Downtown Eugene, Eugene, OR
Shopping Centers
Shoppers will appreciate Portal Eugene proximity to 505-545 High St, 5th Street Public Market, and Broadway Retail Park. 505-545 High St is 0.3 miles away, and 5th Street Public Market is within a 3 minute walk.
Commuting
With a TransitScore of 40, Portal Eugene has some public transit, including 1 transit stop within 0.5 miles. Transit options include Eugene.
Parks and Recreation
Recreational activities near Portal Eugene are plentiful. Discover 5 parks within 1 mile, including Shelton McMurphey Johnson House, Eugene Parks Department, and Alton Baker Park.
Airports
Living in Downtown Eugene provides easy access to Mahlon Sweet Field, located just 18 minutes from Portal Eugene.
Property Details
Brand New Studio, 1, 2 and 3 Bedroom Apartments in Eugene, Oregon!
Brand New Studio, 1, 2 and 3 Bedroom Apartments in Eugene, Oregon!
Portal Eugene is located in Eugene, OR in the 97401 zip code.
Moving is never easy, but Portal's staff have been very helpful and responsive! Our neighbors have also been friendly, and we have enjoyed well-maintained amenities such as the gas grills on the second-floor patio. We feel very secure and are glad to live close to the university campus and downtown.
Review from Apartments.com
Was this helpful?
4/11/26
Verified Renter
Great building and staff. The staff understand this is our home and treat it as such.
I understand the charging ev stations now. Better information with bulleted steps from the office would have helped tremendously. There was no information on this when moving into the parking spot.
Lastly, could the lobby music be more consistent and softer. Seems random and loud. People use the study areas often.
Review from Apartments.com
Was this helpful?
4/7/26
Verified Renter
The rooms and building are very nice and clean. The Bluetooth on all the doors that aren’t my room work very well. The staff is pretty helpful when I can actually reach them
Review from Apartments.com
Was this helpful?
4/6/26
Verified Renter
It's a nice, new building and the management team is very nice and responsive.
Review from Apartments.com
Was this helpful?
2/15/26
Verified Renter
Clean building with great amenities in the perfect location!