Cost Calculator: Estimate your monthly and one-time fees.
S2
$2,924 - $3,024
Studio, 1 Bath
, 508 Sq. Ft.
Show Floor Plan Details
1 Available Unit
Unit
Total Price
Sq. Ft.
Available
617
$2,924
517 Sq. Ft.
Now
S1
$2,764 - $2,864
Studio, 1 Bath
, 464 Sq. Ft.
Show Floor Plan Details
Available Soon
S3
$2,834 - $2,934
Studio, 1 Bath
, 515 Sq. Ft.
Show Floor Plan Details
Available Soon
S4
$3,184 - $3,284
Studio, 1 Bath
, 517 Sq. Ft.
Show Floor Plan Details
Available Soon
A2
$4,144 - $4,304
1 Bed, 1 Bath
, 678 Sq. Ft.
Show Floor Plan Details
2 Available Units
Unit
Total Price
Sq. Ft.
Available
415
$4,144
678 Sq. Ft.
10/6/26
615
$4,204
678 Sq. Ft.
11/30/26
A9
$4,784 - $5,074
1 Bed, 1 Bath
, 831 Sq. Ft.
Show Floor Plan Details
2 Available Units
Unit
Total Price
Sq. Ft.
Available
308
$4,974
860 Sq. Ft.
12/7/26
708
$4,784
860 Sq. Ft.
1/8/27
A6
$4,304 - $4,404
1 Bed, 1 Bath
, 759 Sq. Ft.
Show Floor Plan Details
1 Available Unit
Unit
Total Price
Sq. Ft.
Available
501
$4,304
763 Sq. Ft.
Now
A3
$4,224 - $4,324
1 Bed, 1 Bath
, 704 Sq. Ft.
Show Floor Plan Details
1 Available Unit
Unit
Total Price
Sq. Ft.
Available
823
$4,224
704 Sq. Ft.
11/8/26
A5
$4,294 - $4,394
1 Bed, 1 Bath
, 737 Sq. Ft.
Show Floor Plan Details
Available Soon
A1
$4,349 - $4,449
1 Bed, 1 Bath
, 650 Sq. Ft.
Show Floor Plan Details
Available Soon
A4
$4,419 - $4,519
1 Bed, 1 Bath
, 732 Sq. Ft.
Show Floor Plan Details
Available Soon
A8
$4,474 - $4,574
1 Bed, 1 Bath
, 778 Sq. Ft.
Show Floor Plan Details
Available Soon
A7
$4,544 - $4,644
1 Bed, 1 Bath
, 763 Sq. Ft.
Show Floor Plan Details
Available Soon
B4
$5,778 - $5,878
2 Beds, 2 Baths
, 1,061 Sq. Ft.
Show Floor Plan Details
1 Available Unit
Unit
Total Price
Sq. Ft.
Available
621
$5,778
1,082 Sq. Ft.
10/2/26
B11
$6,613 - $6,713
2 Beds, 2 Baths
, 1,172 Sq. Ft.
Show Floor Plan Details
1 Available Unit
Unit
Total Price
Sq. Ft.
Available
319
$6,613
1,199 Sq. Ft.
10/9/26
B3
$5,693 - $5,793
2 Beds, 2 Baths
, 1,013 Sq. Ft.
Show Floor Plan Details
Available Soon
B9
$5,748 - $5,848
2 Beds, 2 Baths
, 1,158 Sq. Ft.
Show Floor Plan Details
Available Soon
B1
$5,813 - $5,913
2 Beds, 2 Baths
, 978 Sq. Ft.
Show Floor Plan Details
Available Soon
B13
$5,823 - $5,923
2 Beds, 2 Baths
, 1,199 Sq. Ft.
Show Floor Plan Details
Available Soon
B6
$5,863 - $5,963
2 Beds, 2 Baths
, 1,082 Sq. Ft.
Show Floor Plan Details
Available Soon
B2
$5,923 - $6,023
2 Beds, 2 Baths
, 1,006 Sq. Ft.
Show Floor Plan Details
Available Soon
B10
$5,973 - $6,073
2 Beds, 2 Baths
, 1,165 Sq. Ft.
Show Floor Plan Details
Available Soon
B5
$6,073 - $6,173
2 Beds, 2 Baths
, 1,077 Sq. Ft.
Show Floor Plan Details
Available Soon
B8
$6,273 - $6,373
2 Beds, 2 Baths
, 1,135 Sq. Ft.
Show Floor Plan Details
Available Soon
B7
$6,473 - $6,573
2 Beds, 2 Baths
, 1,116 Sq. Ft.
Show Floor Plan Details
Available Soon
B12
$6,713 - $6,813
2 Beds, 2 Baths
, 1,190 Sq. Ft.
Show Floor Plan Details
Available Soon
C2
$9,444 - $9,544
3 Beds, 2.5 Baths
, 1,414 Sq. Ft.
Show Floor Plan Details
1 Available Unit
Unit
Total Price
Sq. Ft.
Available
806
$9,444
1,430 Sq. Ft.
Now
C1
$7,709 - $7,809
3 Beds, 2.5 Baths
, 1,400 Sq. Ft.
Show Floor Plan Details
Available Soon
C5
$7,959 - $8,059
3 Beds, 2.5 Baths
, 1,544 Sq. Ft.
Show Floor Plan Details
Available Soon
C6
$8,059 - $8,159
3 Beds, 2.5 Baths
, 1,575 Sq. Ft.
Show Floor Plan Details
Available Soon
C3
$8,109 - $8,209
3 Beds, 2.5 Baths
, 1,430 Sq. Ft.
Show Floor Plan Details
Available Soon
C7
$8,109 - $8,209
3 Beds, 2.5 Baths
, 1,601 Sq. Ft.
Show Floor Plan Details
Available Soon
C4
$8,309 - $8,409
3 Beds, 2.5 Baths
, 1,494 Sq. Ft.
Show Floor Plan Details
Available Soon
C8
$10,030 - $10,130
3 Beds, 2.5 Baths
, 1,641 Sq. Ft.
Show Floor Plan Details
Available Soon
C10
$11,780 - $11,880
3 Beds, 2.5 Baths
, 2,538 Sq. Ft.
Show Floor Plan Details
Available Soon
C9
$13,280 - $13,380
3 Beds, 2.5 Baths
, 2,454 Sq. Ft.
Show Floor Plan Details
Available Soon
* Price shown is total price based on community-supplied monthly required fees. Excludes user-selected optional fees and variable or usage-based fees and required charges due at or prior to move-in or at move-out. View Fees and Policies for details. Price, availability, fees, and any applicable rent special are subject to change without notice. * Square footage definitions vary. Displayed square footage is approximate.
* Price shown is total price based on community-supplied monthly required fees. Excludes user-selected optional fees and variable or usage-based fees and required charges due at or prior to move-in or at move-out. View Fees and Policies for details. Price, availability, fees, and any applicable rent special are subject to change without notice. * Square footage definitions vary. Displayed square footage is approximate.
* Price shown is total price based on community-supplied monthly required fees. Excludes user-selected optional fees and variable or usage-based fees and required charges due at or prior to move-in or at move-out. View Fees and Policies for details. Price, availability, fees, and any applicable rent special are subject to change without notice. * Square footage definitions vary. Displayed square footage is approximate.
* Price shown is total price based on community-supplied monthly required fees. Excludes user-selected optional fees and variable or usage-based fees and required charges due at or prior to move-in or at move-out. View Fees and Policies for details. Price, availability, fees, and any applicable rent special are subject to change without notice. * Square footage definitions vary. Displayed square footage is approximate.
* Price shown is total price based on community-supplied monthly required fees. Excludes user-selected optional fees and variable or usage-based fees and required charges due at or prior to move-in or at move-out. View Fees and Policies for details. Price, availability, fees, and any applicable rent special are subject to change without notice. * Square footage definitions vary. Displayed square footage is approximate.
The fees below are based on community-supplied data and may exclude additional fees and utilities.
Utilities & Essentials
Utility Billing Bundle
$100 - $200 / mo
Disclaimer: Price varies based on floor plan type/size. 48 Utility apportionment is flat rate per month.
Utility - Electric - Third Party
Varies / mo
Disclaimer: Utility apportionment is flat rate per month.
One-Time Basics
Due at Application
Application Fee
$100
Administrative Fee
$500
Garage
Parking - Garage
$375 / mo
Comments
Max of 1
Parking
Parking - Tandem
$575 / mo
Comments
Max of 1
Additional Parking Options
Other
Other Pets
Pet Fee
$350 - $450
Disclaimer: Price varies based on pet type.
Pet Rent
$35 / mo
Cats
Cats Allowed
Max of 2
Restrictions
* $350 one-time pet move-in fee * $450 for two pets and $35 per month pet rent. Please call our Leasing Office for complete Pet Policy information.
Dogs
Dogs Allowed
Max of 2
Restrictions
* $350 one-time pet move-in fee * $450 for two pets and $35 per month pet rent. Please call our Leasing Office for complete Pet Policy information.
Storage Unit
Storage Fee
$45 / mo
Personalized Add-Ons
Cable TV and Internet Services
Varies / mo
Disclaimer: Price varies based on selections with third party provider.
Situational
Access/Lock Change Fee
$100 / occurrence
Returned Payment Fee (NSF)
$25 / occurrence
Utility - Vacant Processing Fee
$50 / occurrence
Access Device - Replacement
$50 - $200 / occurrence
Disclaimer: Price varies based on device type.
Intra-Community Transfer Fee
$750 / occurrence
Property Fee Disclaimer Total Monthly Leasing Price includes base rent, all monthly mandatory and any user-selected optional fees. Excludes variable, usage-based, and required charges due at or prior to move-in or at move-out. Security Deposit may change based on screening results, but total will not exceed legal maximums. Some items may be taxed under applicable law. Some fees may not apply to rental homes subject to an affordable program. All fees are subject to application and/or lease terms. Prices and availability subject to change. Resident is responsible for damages beyond ordinary wear and tear. Resident may need to maintain insurance and to activate and maintain utility services, including but not limited to electricity, water, gas, and internet, per the lease. Additional fees may apply as detailed in the application and/or lease agreement, which can be requested prior to applying.
Pets: Pet breed and other pet restrictions apply.
Rentable Items: All Parking, storage, and other rentable items are subject to availability. Final pricing and availability will be determined during lease agreement.
See Leasing Agent for details.
Matterport 3D Tours
Property Highlights
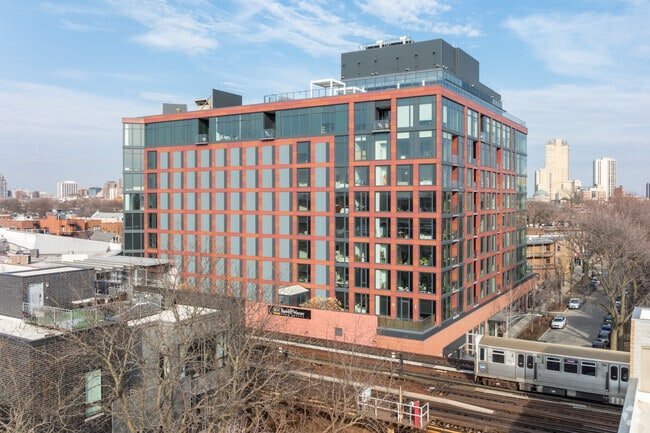
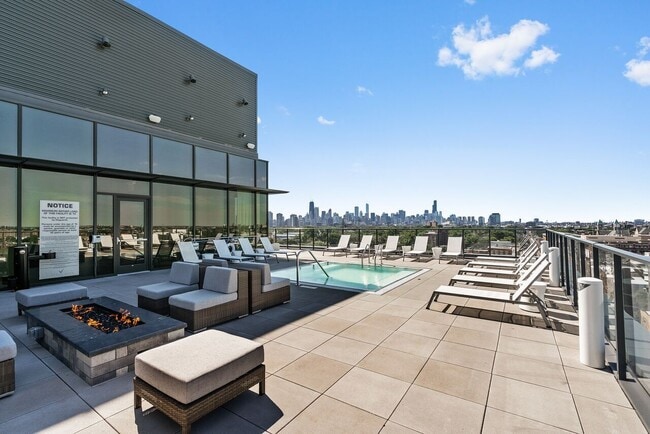
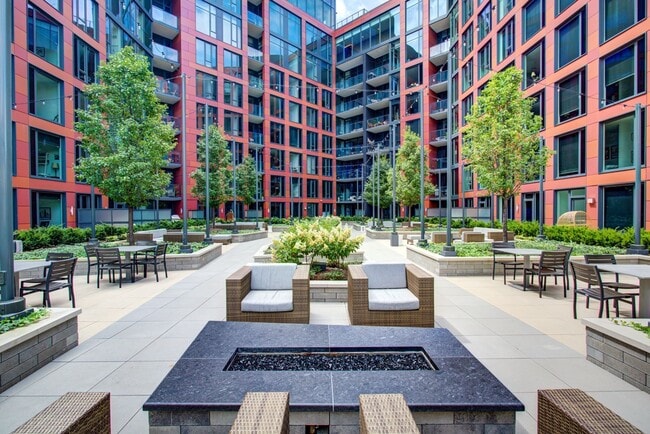
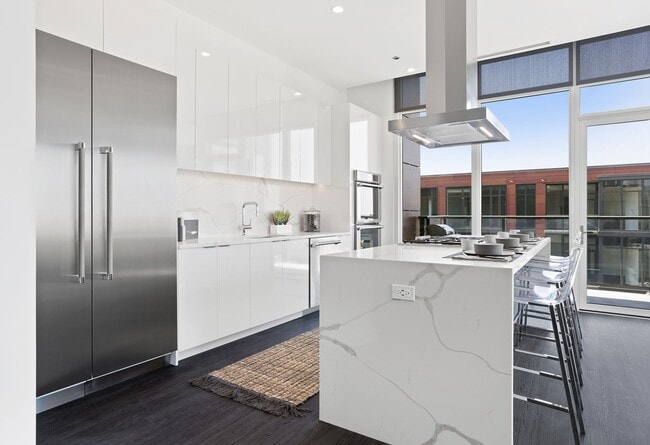
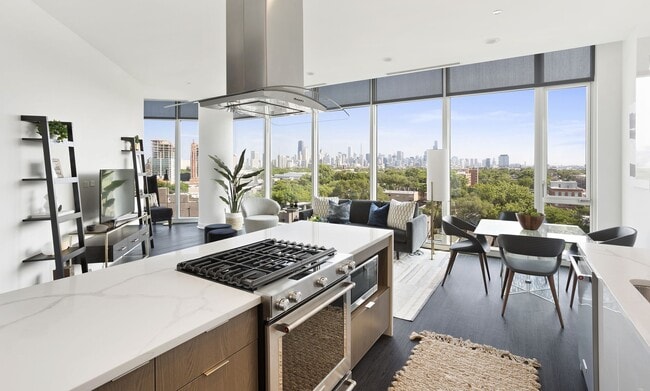

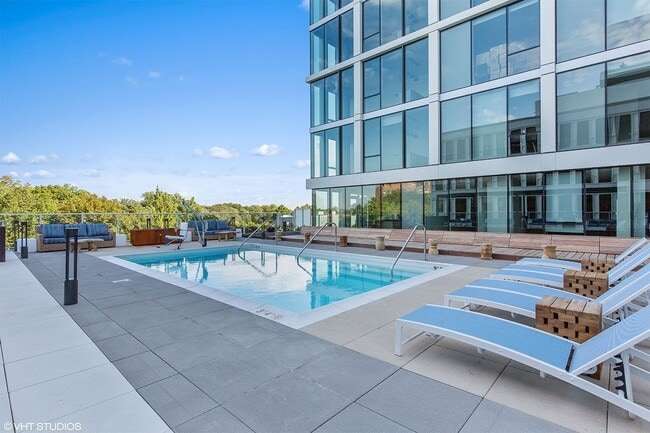
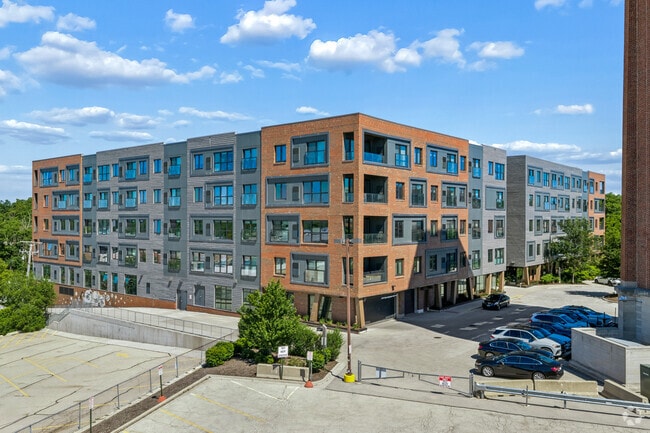
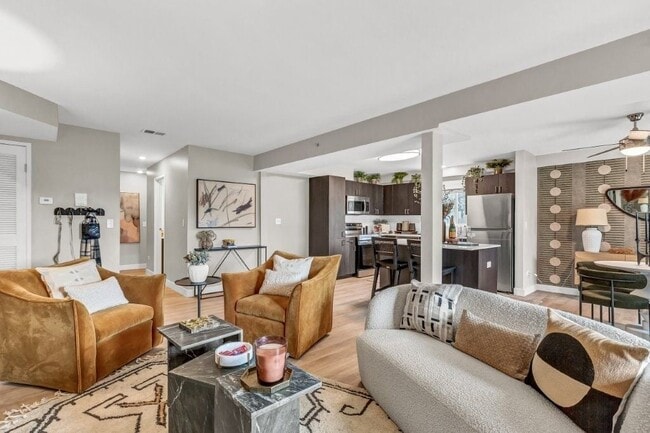
Chicago’s best neighborhood just got better. Welcome to ELEVATE Lincoln Park - a brand-new, elegantly designed, luxury apartment building located on a tree-lined street, 1.5 blocks from the Fullerton “L” station in the epicenter of Lincoln Park.From the exclusive one and two-level penthouses to the spacious studio, one, two and three bedroom apartment homes, ELEVATE Lincoln Park has a floor plan to accommodate every lifestyle. Escape the rush of the city 11 stories above Lincoln Park from a poolside cabana with spectacular Chicago skyline views. Entertain friends in our state-of-the-art demonstration kitchen or relaxing private courtyard. Nurture your body and soul in our 24-hour fitness center or private yoga studio. Although you'll have the entire city at your doorstep, these features may tempt you to never leave home again. ELEVATE Lincoln Park raises the bar for luxury rental living with an experience that is second to none.If you have been searching for a sophisticated apartment building with full amenities including a 24-hour concierge and secured parking, your search is finally over.
24-Hour Concierge/Door Attendant
Balcony/Patio
Bedroom Window Wall
Communal Grills and Fire Pit
Corner unit
Courtyard view
Dual Vanity
Eighth Floor
Fifth Floor
Fourth Floor
French Door Refrigerator
Indoor Dog Spa
Large 3rd-Level Courtyard
Large Terrace
Neighborhood View
Outdoor Dog Run
Outdoor Pool with Private Cabanas
Outdoor Seating/Dining Areas
Secured Reserved Indoor Parking
Seventh Floor
Sixth Floor
Third Floor
Walk-in Closet
Yoga Studio with Fitness On Demand Technology
Apartment Features
Air Conditioning
Balcony
Dining Room
Fireplace
Freezer
Heating
Kitchen
Microwave
Oven
Quartz Countertops
Refrigerator
Stainless Steel Appliances
Tub/Shower
Vinyl Flooring
Walk-In Closets
Washer/Dryer
Wheelchair Accessible (Rooms)
Wi-Fi
Community Features
24 Hour Access
Cabana
Clubhouse
Concierge
Conference Rooms
Courtyard
Dog Park
Elevator
Fitness Center
Garages
Grill
Pet Care
Pet Play Area
Pet Washing Station
Picnic Area
Pool
Roof Terrace
Spa
Video Patrol
Area Scores
Walkability
Exceptionally walkable100 / 100
Transit
Strong public transit80 / 100
Driveability
Moderately drivable60 / 100
Bikeability
Very bikeable80 / 100
Scores provided by
Soundscore ™
Busy67 / 100
Scores provided by
HowLoud
Transit
Subway
Diversey Station
1 min Drive
Subway
Fullerton Station
1 min Drive
Subway
Wellington Station
2 min Drive
Subway
Belmont Station (Brown, Purple, Red Lines)
2 min Drive
Subway
Armitage Station
2 min Drive
Commuter Rail
Clybourn
4 min Drive
Commuter Rail
Ravenswood
7 min Drive
Airport
Chicago Midway International
24 min Drive
Airport
Chicago O'Hare International
25 min Drive
Moving to DePaul, Chicago, IL
Shopping Centers
Shoppers will appreciate Elevate Lincoln Park proximity to Lincoln Common and Diversey-Halsted Shopping Center. Lincoln Common is 0.3 miles away, and Diversey-Halsted Shopping Center is within an 11 minute walk.
Commuting
With a TransitScore of 80, Elevate Lincoln Park has strong public transit, including 10 transit stops within 4.8 miles. Transit options include Fullerton Station and Diversey Station.
Parks and Recreation
Recreational activities near Elevate Lincoln Park are plentiful. Discover 5 parks within 1.2 miles, including Oz Park, Wrightwood Park, and Notebaert Nature Museum.
Airports
Living in DePaul provides easy access to Chicago Midway International, located just 23 minutes from Elevate Lincoln Park. Another nearby airport is Chicago O'Hare International, located 15.1 miles away.
Property Details
Chicago’s best neighborhood just got better. Welcome to ELEVATE Lincoln Park - a brand-new, elegantly designed, luxury apartment building located on a tree-lined street, 1.5 blocks from the Fullerton “L” station in the epicenter of Lincoln Park.From... the exclusive one and two-level penthouses to the spacious studio, one, two and three bedroom apartment homes, ELEVATE Lincoln Park has a floor plan to accommodate every lifestyle. Escape the rush of the city 11 stories above Lincoln Park from a poolside cabana with spectacular Chicago skyline views. Entertain friends in our state-of-the-art demonstration kitchen or relaxing private courtyard. Nurture your body and soul in our 24-hour fitness center or private yoga studio. Although you'll have the entire city at your doorstep, these features may tempt you to never leave home again. ELEVATE Lincoln Park raises the bar for luxury rental living with an experience that is second to none.If you have been searching for a sophisticated apartment building with full amenities including a 24-hour concierge and secured parking, your search is finally over.
Chicago’s best neighborhood just got better. Welcome to ELEVATE Lincoln Park - a brand-new, elegantly designed, luxury apartment building located on a tree-lined street, 1.5 blocks from the Fullerton “L” station in the epicenter of Lincoln Park.From the exclusive one and two-level penthouses to the spacious studio, one, two and three bedroom apartment homes, ELEVATE Lincoln Park has a floor plan to accommodate every lifestyle. Escape the rush of the city 11 stories above Lincoln Park from a poolside cabana with spectacular Chicago skyline views. Entertain friends in our state-of-the-art demonstration kitchen or relaxing private courtyard. Nurture your body and soul in our 24-hour fitness center or private yoga studio. Although you'll have the entire city at your doorstep, these features may tempt you to never leave home again. ELEVATE Lincoln Park raises the bar for luxury rental living with an experience that is second to none.If you have been searching for a sophisticated apartment building with full amenities including a 24-hour concierge and secured parking, your search is finally over.
Elevate Lincoln Park is located in Chicago, IL in the 60614 zip code.
Contact
Property Address: 930 W Altgeld St, Chicago, IL 60614
Super great staff. Awesome location. Love the apartment. Safe and easy living.
Review from Apartments.com
Was this helpful?
Property Manager at Elevate Lincoln Park responded to this review
Hi, we're so glad that we were able to go above and beyond your expectations! Hi, we're so glad that we were able to go above and beyond your expectations!
9/1/26
Verified Renter
I love it at Elevate! The management/leasing team is super communicative and I’ve had a great experience thus far.
Review from Apartments.com
Was this helpful?
Property Manager at Elevate Lincoln Park responded to this review
We're glad to hear we delivered such a great experience. If there's anything further we can do for you, we are happy to help!
9/11/25
Verified Renter
Excellent experience. Concierge is always helpful and kind. Awesome amenities.
Review from Apartments.com
1 Person Found This Helpful
Was this helpful?
Property Manager at Elevate Lincoln Park responded to this review
Hello, we're happy to hear you had such a positive experience with our team!
5/24/25
Verified Renter
Overall, this is the absolute *best* apartment building in which I have been privileged to reside. Superlative staff and wonderfully appealing, well-designed spaces in a prime Chicago location. I could definitely envision myself residing here for years to come.
Review from Apartments.com
Was this helpful?
Property Manager at Elevate Lincoln Park responded to this review
Hi, your wonderful feedback and rating mean a lot to us.
5/12/25
Verified Renter
I moved into Elevate a week ago and thus far have nothing but good things to say. The on site staff has been extremley helpful and friendly and made my move in nothing short of seamless. Erin and the leasing team were also tremendous leading up to move in and hleping on all of that.
Review from Apartments.com
Was this helpful?
Property Manager at Elevate Lincoln Park responded to this review
Hi there, thank you so much for your positive comments about Elevate Lincoln Park Apartments! We sincerely thank you for the positive review, and look forward to seeing you again soon!