9/9/26
Verified Renter
We like living here . We like the management. Only negative is There are too many barking dogs and too many oversize dogs for a building like this.
Review from Apartments.com
Was this helpful?


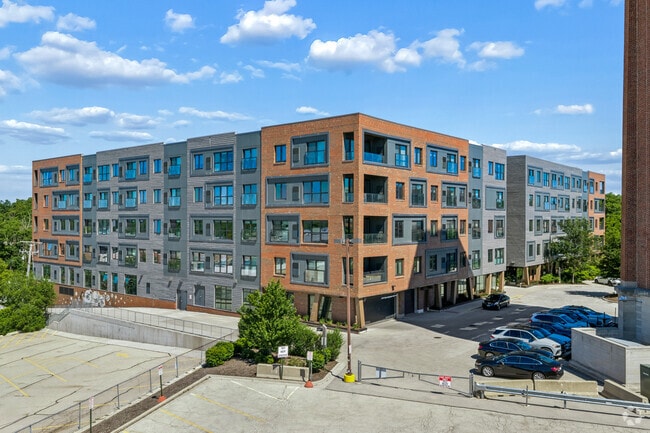
1850 Green Bay Rd, Highland Park, IL 60035
Managed By

1850 Green Bay Rd, Highland Park, IL 60035
Managed By
| Bedrooms | Bathrooms | ||||
|---|---|---|---|---|---|
| $2,987 - $5,831 | Studio - 3 Beds | Studio - 3 | 1 - 3 Baths | 1 - 3 | 505 - 2,272 sq. ft. |

Show Floor Plan Details
Show Floor Plan Details
Show Floor Plan Details
Show Floor Plan Details
Show Floor Plan Details
Show Floor Plan Details
Show Floor Plan Details
Show Floor Plan Details
Show Floor Plan Details
Show Floor Plan Details
Show Floor Plan Details
Show Floor Plan Details
School
Commute Time (Distance)
Drive: 11 min (5.2 mi)
Drive: 15 min (8 mi)
Drive: 22 min (12.2 mi)
Lease Term Options
Property Information
The fees below are based on community-supplied data and may exclude additional fees and utilities.
Max of 1
None
Rottweiler, doberman pinscher, pit bull terrier, staffordshire terrier, chow, presa canarias, akita, alaskan malamute, wolf hyrbid or any mix thereof.
Property Fee Disclaimer Total Monthly Leasing Price includes base rent, all monthly mandatory and any user-selected optional fees. Excludes variable, usage-based, and required charges due at or prior to move-in or at move-out. Security Deposit may change based on screening results, but total will not exceed legal maximums. Some items may be taxed under applicable law. Some fees may not apply to rental homes subject to an affordable program. All fees are subject to application and/or lease terms. Prices and availability subject to change. Resident is responsible for damages beyond ordinary wear and tear. Resident may need to maintain insurance and to activate and maintain utility services, including but not limited to electricity, water, gas, and internet, per the lease. Additional fees may apply as detailed in the application and/or lease agreement, which can be requested prior to applying. Pets: Pet breed and other pet restrictions apply. Rentable Items: All Parking, storage, and other rentable items are subject to availability. Final pricing and availability will be determined during lease agreement. See Leasing Agent for details.
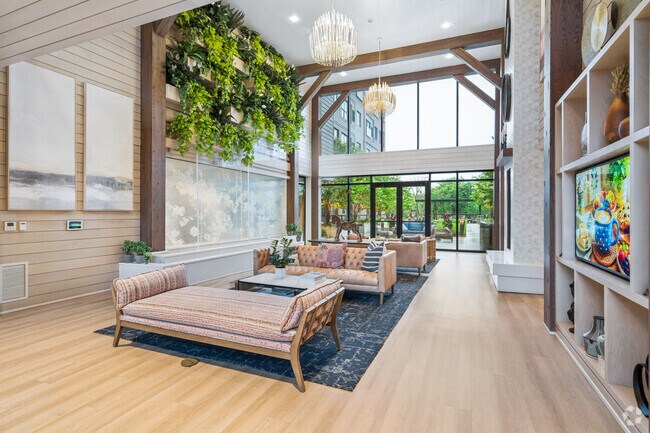
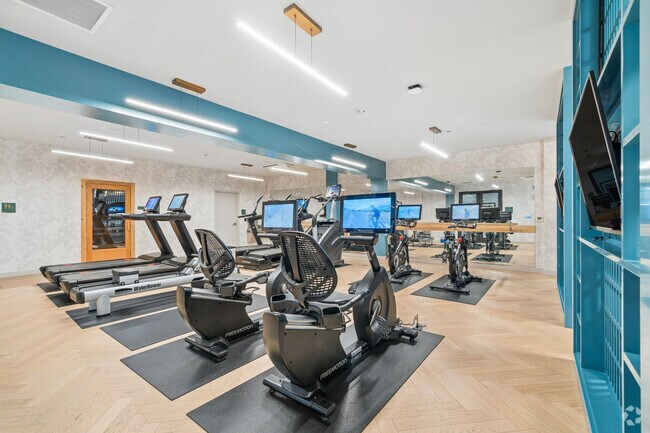
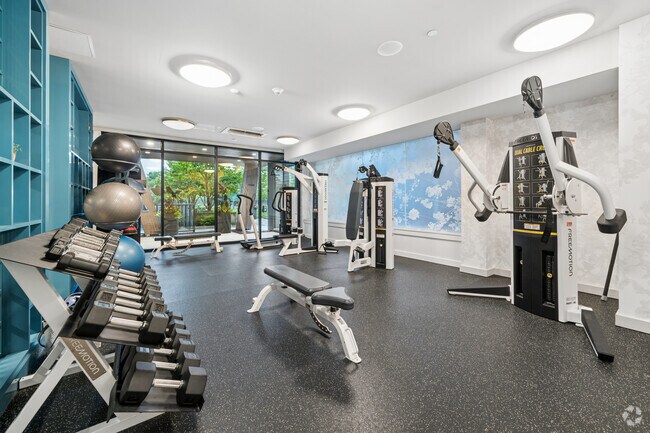
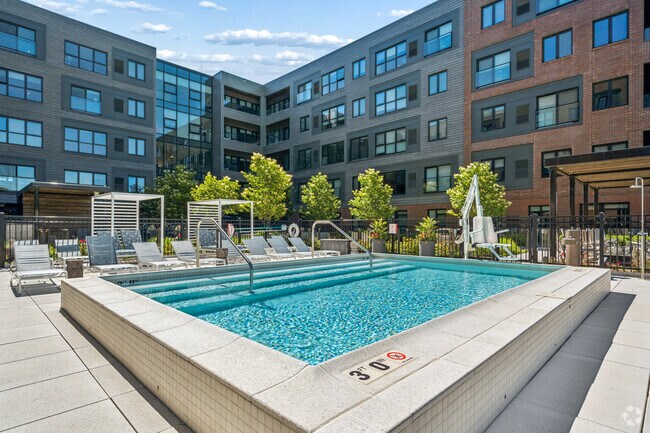
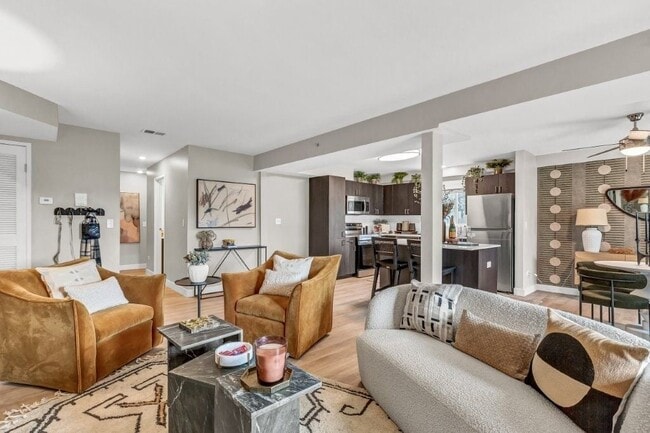

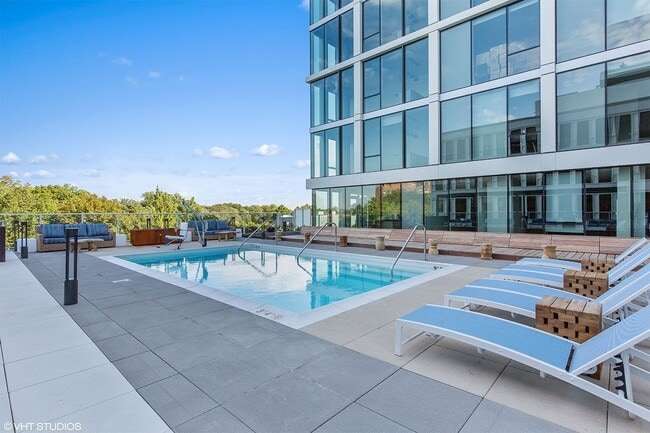
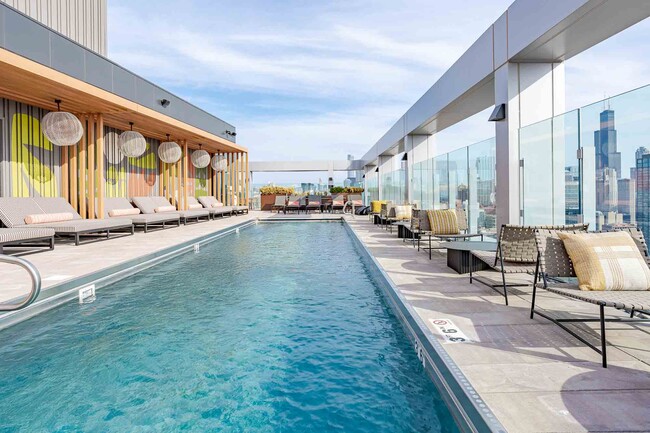

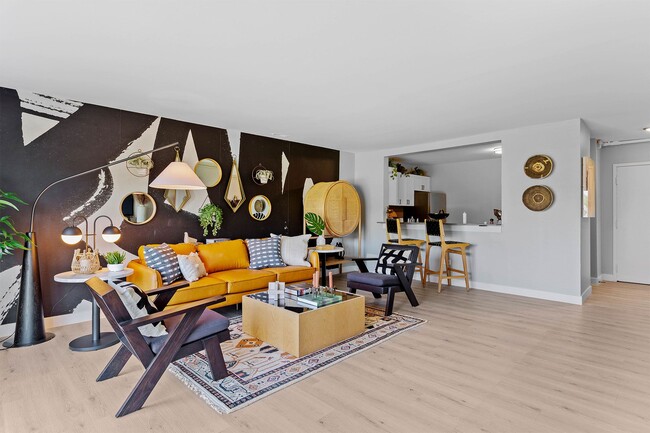
Albion Highland Park's stunning luxury apartment homes in Highland Park, IL are centrally located West and East of Green Bay Rd, delivering the perfect balance of private upscale living and the tranquility of Sunset Woods. This desirable Highland Park apartment community is characterized by two distinct modern apartment interiors in both buildings, thoughtfully designed amenity spaces both inside and out, and award-winning on-site management. The perks of living in Downtown Highland Park means you are surrounded by highly regarded shopping and restaurants, with an endless amount of opportunity and adventure at your fingertips.
Walkability
Moderately walkable70 / 100
Transit
Some public transit50 / 100
Driveability
Moderately drivable60 / 100
Bikeability
Moderately bikeable60 / 100

Soundscore ™
Active72 / 100


Shoppers will appreciate Albion Highland Park proximity to 600 Elm Pl, Renaissance Place, and Green Bay Rd. 600 Elm Pl is 0.3 miles away, and Renaissance Place is within a 4 minute walk.
With a TransitScore of 50, Albion Highland Park has some public transit, including 6 transit stops within 10.4 miles. Transit options include Linden Station and Highland Park.
Recreational activities near Albion Highland Park are plentiful. Discover 5 parks within 3.8 miles, including Openlands Lakeshore Preserve, Rosewood Beach, and Heller Nature Center.
Living in Southeast Lake County provides easy access to Chicago O'Hare International, located just 31 minutes from Albion Highland Park. Another nearby airport is Chicago Midway International, located 31.9 miles away.
Albion Highland Park's stunning luxury apartment homes in Highland Park, IL are centrally located West and East of Green Bay Rd, delivering the perfect balance of private upscale living and the tranquility of Sunset Woods. This desirable Highland... Park apartment community is characterized by two distinct modern apartment interiors in both buildings, thoughtfully designed amenity spaces both inside and out, and award-winning on-site management. The perks of living in Downtown Highland Park means you are surrounded by highly regarded shopping and restaurants, with an endless amount of opportunity and adventure at your fingertips.
Albion Highland Park's stunning luxury apartment homes in Highland Park, IL are centrally located West and East of Green Bay Rd, delivering the perfect balance of private upscale living and the tranquility of Sunset Woods. This desirable Highland Park apartment community is characterized by two distinct modern apartment interiors in both buildings, thoughtfully designed amenity spaces both inside and out, and award-winning on-site management. The perks of living in Downtown Highland Park means you are surrounded by highly regarded shopping and restaurants, with an endless amount of opportunity and adventure at your fingertips.
Albion Highland Park is located in Highland Park, IL in the 60035 zip code.

For Albion Highland Park
3.5
13 Ratings & Reviews
9/9/26
We like living here . We like the management. Only negative is There are too many barking dogs and too many oversize dogs for a building like this.
Review from Apartments.com
8/20/26
What attracted me to the building was the relative convenience to Sunset park, and the one mile walking loop. The proximity to my home for over 50 years in Deerfield and the shops, restaurants in downtown Highland Park. I take art classes at the Hp art center which is very convenient.
Review from Apartments.com
7/24/26
I have been at the Albion Highland Part West for 4 years. Outstanding location, wonderful view of Sunset Woods and evening sunsets, great amenities, easy walking distance to the Metra train station, friendly people and dogs! Easy living!
Review from Apartments.com
Property Manager at Albion Highland Park responded to this review
Thank you so much for taking the time to leave your feedback! We're so happy you love living here and love the views of Sunset Park! As always, please let us know if there is anything we can do to help! Thanks for calling Albion Highland Park home! -... The Team at Albion Highland Park
6/14/26
Emina, Jake and Linda should have more experience on what information they should provide to a new resident of Albion. Overall, they have been very professional competent and personable.
Review from Apartments.com
1 Person Found This Helpful
Property Manager at Albion Highland Park responded to this review
Thank you for your review and for sharing your experience. We're glad to hear that overall you found our team professional, competent, and personable. We also appreciate your feedback regarding the information provided to new residents. As our team... continues to grow and develop, there are always opportunities to enhance the guidance and resources we offer. Your comments are valuable and help us identify areas where we can improve. If you would like to chat further, please email me at albionhpmgr@greystar.com. I'd like to hear more about your experience so I can better guide our team moving forward! Thanks! - Andie
3/27/26
Thank you SO much for a wonderful living experience. I am very grateful for your help!
Review from Apartments.com
Property Manager at Albion Highland Park responded to this review
Thank you for your kind words! We're so glad to hear you've had a wonderful experience in our community. It has been our pleasure to assist you, and we truly appreciate you taking the time to share your feedback. We wish you all the best and are... grateful to have been part of your journey. ??
Within 50 Miles of Albion Highland Park
Tour Options:
In-Person
Languages: English
Open 10:00 AM - 6:00 PM Today