For a limited time only, receive a 1.5-month Base Rent concession on select apartments! Minimum lease term applies. Offer applies to base rent only; other costs and fees excluded.
Pricing and Floor Plans
Cost Calculator: Estimate your monthly and one-time fees.
S2
$2,372 - $2,727
Studio, 1 Bath
, 546 Sq. Ft.
Show Floor Plan Details
Sep. 12
Unit
Total Price
Sq. Ft.
Available
01-3702
$2,682
546 Sq. Ft.
9/12/26
01-4102
$2,602
546 Sq. Ft.
9/14/26
01-1802
$2,372
546 Sq. Ft.
10/23/26
A1
$3,217 - $3,272
Studio, 1 Bath
, 672 Sq. Ft.
Show Floor Plan Details
Sep. 14
Unit
Total Price
Sq. Ft.
Available
01-3706
$3,217
672 Sq. Ft.
9/14/26
01-3806
$3,227
672 Sq. Ft.
9/19/26
S1
$2,589 - $2,634
Studio, 1 Bath
, 480 Sq. Ft.
Show Floor Plan Details
1 Rental Available
Unit
Total Price
Sq. Ft.
Available
01-4211
$2,589
480 Sq. Ft.
Now
A3
$3,322 - $3,662
1 Bed, 1 Bath
, 737 Sq. Ft.
Show Floor Plan Details
3 Rentals Available
Unit
Total Price
Sq. Ft.
Available
01-4208
$3,617
737 Sq. Ft.
Now
01-2008
$3,322
737 Sq. Ft.
9/30/26
01-1608
$3,337
737 Sq. Ft.
12/14/26
A5
$3,603 - $3,863
1 Bed, 1 Bath
, 820 Sq. Ft.
Show Floor Plan Details
3 Rentals Available
Unit
Total Price
Sq. Ft.
Available
01-1807
$3,713
820 Sq. Ft.
Now
01-3307
$3,818
820 Sq. Ft.
10/2/26
01-1007
$3,603
820 Sq. Ft.
11/9/26
A6
$3,753 - $3,898
1 Bed, 1 Bath
, 833 Sq. Ft.
Show Floor Plan Details
3 Rentals Available
Unit
Total Price
Sq. Ft.
Available
01-2905
$3,853
833 Sq. Ft.
Now
01-2005
$3,753
833 Sq. Ft.
10/15/26
01-1905
$3,823
833 Sq. Ft.
10/16/26
A4
$3,657 - $3,977
1 Bed, 1 Bath
, 739 Sq. Ft.
Show Floor Plan Details
Oct. 14
Unit
Total Price
Sq. Ft.
Available
01-3003
$3,657
739 Sq. Ft.
10/14/26
01-1903
$3,767
739 Sq. Ft.
10/14/26
01-4303
$3,932
739 Sq. Ft.
12/14/26
New
A9D
$4,248 - $4,962
1 Bed, 1 Bath
, 1,110 Sq. Ft.
Show Floor Plan Details
Rental Available
A2
$3,277 - $3,322
1 Bed, 1 Bath
, 704 Sq. Ft.
Show Floor Plan Details
Nov. 13
Unit
Total Price
Sq. Ft.
Available
01-2110
$3,277
704 Sq. Ft.
11/13/26
B2
$5,316 - $5,361
2 Beds, 2 Baths
, 1,223 Sq. Ft.
Show Floor Plan Details
Sep. 15
Unit
Total Price
Sq. Ft.
Available
01-3412
$5,316
1,223 Sq. Ft.
9/15/26
B4
$5,546 - $5,591
2 Beds, 2 Baths
, 1,325 Sq. Ft.
Show Floor Plan Details
Oct. 16
Unit
Total Price
Sq. Ft.
Available
01-1501
$5,546
1,325 Sq. Ft.
10/16/26
* Price shown is total price based on community-supplied monthly required fees. Excludes user-selected optional fees and variable or usage-based fees and required charges due at or prior to move-in or at move-out. View Fees and Policies for details. Price, availability, fees, and any applicable rent special are subject to change without notice. * Square footage definitions vary. Displayed square footage is approximate.
* Price shown is total price based on community-supplied monthly required fees. Excludes user-selected optional fees and variable or usage-based fees and required charges due at or prior to move-in or at move-out. View Fees and Policies for details. Price, availability, fees, and any applicable rent special are subject to change without notice. * Square footage definitions vary. Displayed square footage is approximate.
* Price shown is total price based on community-supplied monthly required fees. Excludes user-selected optional fees and variable or usage-based fees and required charges due at or prior to move-in or at move-out. View Fees and Policies for details. Price, availability, fees, and any applicable rent special are subject to change without notice. * Square footage definitions vary. Displayed square footage is approximate.
* Price shown is total price based on community-supplied monthly required fees. Excludes user-selected optional fees and variable or usage-based fees and required charges due at or prior to move-in or at move-out. View Fees and Policies for details. Price, availability, fees, and any applicable rent special are subject to change without notice. * Square footage definitions vary. Displayed square footage is approximate.
The fees below are based on community-supplied data and may exclude additional fees and utilities.
Utilities & Essentials
Utility Billing Bundle
$108 - $153 / mo
Max chargeable amount: $153
Disclaimer: Price varies based on floor plan type/size. 48 Utility apportionment is flat rate per month.
Utility - Electric - Third Party
Varies / mo
One-Time Basics
Due at Application
Administrative Fee
$500
Application Fee
$75
Garage
Pet Fees
Pet Fee
$300 - $550
Disclaimer: Price varies based on pet type.
Pet Rent
$40 / mo
Cats
Cats Allowed
0 lbs. Weight Limit
Restrictions
None
Comments
| Restrictions: None
Dogs
Dogs Allowed
0 lbs. Weight Limit
Restrictions
Rottweiler, doberman pinscher, pit bull terrier, staffordshire terrier, chow, presa canarias, akita, alaskan malamute, wolf hyrbid or any mix thereof.
Comments
| Restrictions: Rottweiler, doberman pinscher, pit bull terrier, staffordshire terrier, chow, presa canarias, akita, alaskan malamute, wolf hyrbid or any mix thereof.
Other Pets
Other Pets Allowed
Storage Unit
Personalized Add-Ons
Renters Liability/Content - Property Program
$13 / mo
Cable TV Services
Varies / mo
Disclaimer: Price varies based on selections with third party provider. 48 Utility apportionment is flat rate per month.
Situational
Returned Payment Fee (NSF)
$25 / occurrence
Access/Lock Change Fee
$75 / occurrence
Renters Liability Only - Non-Compliance
$8 / occurrence
Access Device - Replacement
$80 / occurrence
Property Fee Disclaimer Total Monthly Leasing Price includes base rent, all monthly mandatory and any user-selected optional fees. Excludes variable, usage-based, and required charges due at or prior to move-in or at move-out. Security Deposit may change based on screening results, but total will not exceed legal maximums. Some items may be taxed under applicable law. Some fees may not apply to rental homes subject to an affordable program. All fees are subject to application and/or lease terms. Prices and availability subject to change. Resident is responsible for damages beyond ordinary wear and tear. Resident may need to maintain insurance and to activate and maintain utility services, including but not limited to electricity, water, gas, and internet, per the lease. Additional fees may apply as detailed in the application and/or lease agreement, which can be requested prior to applying.
Pets: Pet breed and other pet restrictions apply.
Rentable Items: All Parking, storage, and other rentable items are subject to availability. Final pricing and availability will be determined during lease agreement.
See Leasing Agent for details.
Matterport 3D Tours
Property Highlights

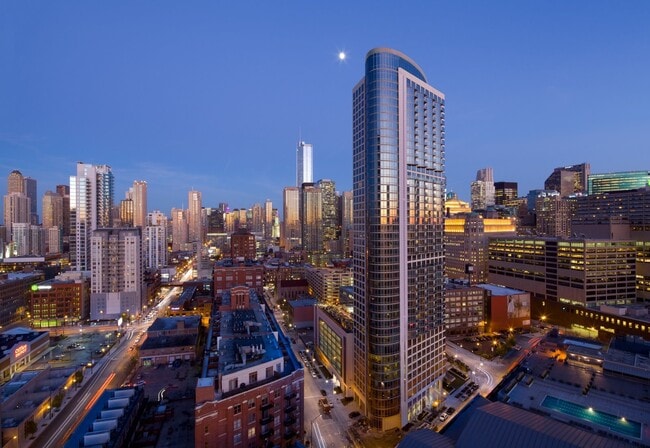
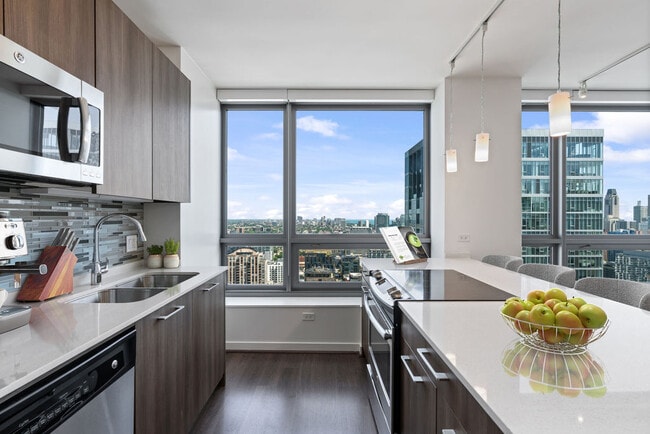
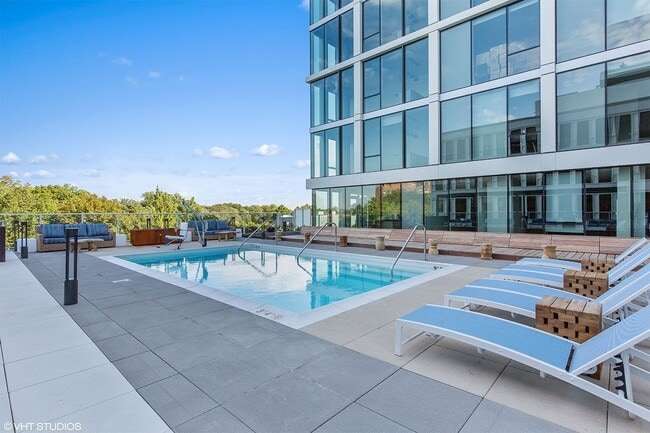
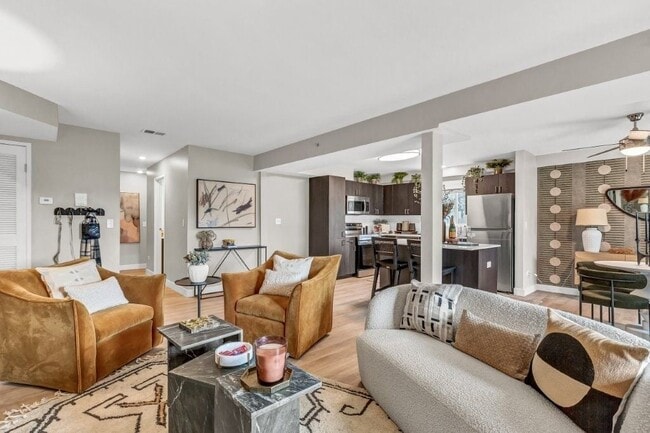
Hubbard Place Apartments redefines luxury living in River North, offering high-rise residences with panoramic views of Chicago's iconic skyline. Nestled near renowned landmarks such as Holy Name Cathedral, House of Blues, and the Wrigley Building, our prime location places you in the heart of premier shopping, dining, and entertainment.Inside, thoughtfully designed apartment homes feature rich oak flooring, sleek Snaidero Italian cabinetry, and expansive bay windows that showcase breathtaking city views. More than just a home, Hubbard Place delivers an elevated lifestyle experience.
App Dishwasher
App Refrigerator
App W/D
Appliances Stainless
Bark Park
BBQ Grill
Closet Walk-in
Club House
Flooring Hardwood
Gated Community
Internet
On-site Maintenance
Quartz Counters
Storage
Svc Air Conditioning
Swimming Pool
TV Lounge
Apartment Features
Air Conditioning
Balcony
Bay Window
Dishwasher
High Speed Internet Access
Refrigerator
Walk-In Closets
Washer/Dryer
Window Coverings
Community Features
Business Center
Clubhouse
Concierge
Dog Park
Elevator
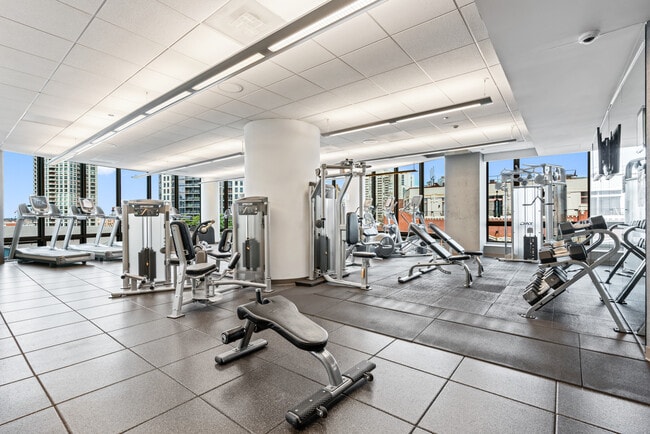
Fitness Center
Garages
Gated
Grill
Hot Tub
Lounge
Maintenance on site
Pool
Sauna
Spa
Area Scores
Walkability
Exceptionally walkable100 / 100
Transit
Exceptional public transit100 / 100
Driveability
Fairly drivable40 / 100
Bikeability
Very bikeable80 / 100
Scores provided by
Soundscore ™
Busy67 / 100
Scores provided by
HowLoud
Transit
Subway
Clinton Station (Green, Pink Lines)
1 min Drive
Subway
Merchandise Mart Station
1 min Drive
Subway
Grand Avenue Station (Blue Line)
1 min Drive
Subway
Chicago Avenue Station (Brown, Purple Lines)
2 min Drive
Subway
Clark/Lake Station (Downtown Loop)
3 min Drive
Commuter Rail
Chicago Otc
2 min Drive
Commuter Rail
Chicago Union Station
3 min Drive
Airport
Chicago Midway International
18 min Drive
Airport
Chicago O'Hare International
26 min Drive
Moving to River North, Chicago, IL
Shopping Centers
Shoppers will appreciate Hubbard Place proximity to 434 W Ontario St, 401-409 N Milwaukee Ave, and 720 N Franklin St. 434 W Ontario St is 0.4 miles away, and 401-409 N Milwaukee Ave is within an 8 minute walk.
Commuting
With top-notch public transportation and a TransitScore of 100, River North is exceptional public transit. Within 1.9 miles of Hubbard Place, you’ll find Merchandise Mart Station, Chicago Avenue Station (Brown, Purple Lines), and Grand Avenue Station (Blue Line).
Parks and Recreation
Recreational activities near Hubbard Place are plentiful. Discover 5 parks within 1.9 miles, including Alliance for the Great Lakes, Openlands, and Millennium Park.
Airports
Living in River North provides easy access to Chicago Midway International, located just 19 minutes from Hubbard Place. Another nearby airport is Chicago O'Hare International, located 17 miles away.
Property Details
Hubbard Place Apartments redefines luxury living in River North, offering high-rise residences with panoramic views of Chicago's iconic skyline. Nestled near renowned landmarks such as Holy Name Cathedral, House of Blues, and the Wrigley Building,... our prime location places you in the heart of premier shopping, dining, and entertainment.Inside, thoughtfully designed apartment homes feature rich oak flooring, sleek Snaidero Italian cabinetry, and expansive bay windows that showcase breathtaking city views. More than just a home, Hubbard Place delivers an elevated lifestyle experience.
Hubbard Place Apartments redefines luxury living in River North, offering high-rise residences with panoramic views of Chicago's iconic skyline. Nestled near renowned landmarks such as Holy Name Cathedral, House of Blues, and the Wrigley Building, our prime location places you in the heart of premier shopping, dining, and entertainment.Inside, thoughtfully designed apartment homes feature rich oak flooring, sleek Snaidero Italian cabinetry, and expansive bay windows that showcase breathtaking city views. More than just a home, Hubbard Place delivers an elevated lifestyle experience.
Hubbard Place is located in Chicago, IL in the 60654 zip code.
Contact
Property Address: 360 W Hubbard St, Chicago, IL 60654
I recently moved into Hubbard Place and could not be happier with my new home! The management team has been incredibly kind, welcoming, and helpful throughout the entire process. The maintenance team also went above and beyond by providing additional equipment that made my move-in much easier and faster than I anticipated. Overall, my move-in experience was truly 10/10. The community is beautiful, the amenities are top-notch, and I’m very excited to call Hubbard Place my home!
Review from Apartments.com
Was this helpful?
Property Manager at Hubbard Place responded to this review
Hello!
Thank you so much for your wonderful review and for choosing Hubbard Place as your new home! We’re thrilled to hear that your move-in experience was a 10/10 and that our management and maintenance teams were able to make the transition as... smooth and seamless as possible.
It’s great to hear that you’re enjoying the community and our amenities already. Welcome home, we’re so happy to have you as part of the Hubbard Place community, and we look forward to making your experience here just as exceptional moving forward!
Sincerely,
Carlos Valdes - Community Manager
8/20/26
Verified Renter
While I am likely the oldest resident of Hubbard Place, I’ve elected to live here rather than Senior Housing because the neighborhood, building, staff, and residents are kind and delightful. The neighborhood has all the amenities one would seek. And they are in easy walking distance. Superior health club, check. Dog park. Check. Vet. Check. Hair Salon. Check. Public transit? Check. I could go on but I think you understand my appreciation of Hubbard Place.
Review from Apartments.com
Was this helpful?
Property Manager at Hubbard Place responded to this review
Hello!
Thank you so much for sharing such a thoughtful review! We’re delighted to hear how much you appreciate Hubbard Place, our wonderful neighborhood, and especially our staff and residents.
It means a great deal to know that Hubbard Place... continues to feel like such a welcoming and convenient place to call home. We truly appreciate having you as part of our community!
Sincerely,
Carlos Valdes - Community Manager
7/22/26
Verified Renter
Elevator wait times are at an all-time high. In the evenings you can wait 6-7 minutes for an elevator. One parking garage elevator is broken and was never acknowledged by the management.
Review from Apartments.com
Was this helpful?
Property Manager at Hubbard Place responded to this review
Hello!
Thank you for taking the time to share your feedback. We sincerely understand how frustrating extended elevator wait times can be, especially during peak evening hours, and we appreciate you bringing your concerns to our attention.
Our team... has been actively working to address the elevator issues as quickly as possible, and we're pleased to share that Elevator 6 has been successfully repaired and is now back in service. We did in fact acknowledge the issues with this elevator immediately and delays were a result of the cables needed in order to fully complete repair. Please know that restoring elevator #2 to reliable operation remains a top priority, and communications providing updates have been sent on Tuesday and Thursday of this week respectively. We are continuing to work closely with our service provider to complete all necessary repairs as quickly as possible.
We truly appreciate your patience and understanding as we work through these improvements. Thank you for being a valued member of the Hubbard Place community.
Sincerely,
Carlos Valdes - Community Manager
7/4/26
Verified Renter
This is my 6th year living at Hubbard Place. Although I am likely the oldest resident (88 in August), I always feel welcome and respected by the young'uns. The entire staff of Hubbard Place is superior. The maintenance staff are like my uncles of my 1940's childhood, and every other worker -- desk personnel, package room, mail lady -- are as warm and protective. Just like my dear aunts.
Review from Apartments.com
Was this helpful?
Property Manager at Hubbard Place responded to this review
Hello!
Thank you so much for sharing such a heartfelt review. It truly means a lot to all of us.
First, happy early 88th birthday! We're honored that you've chosen to call Hubbard Place home for the past six years. Knowing that you've always felt... welcomed, respected, and cared for by our team is the greatest compliment we could receive.
Your kind words about our maintenance team, front desk, package room, and mail staff will mean so much to them. We strive to make Hubbard Place feel like more than just a place to live, and it's incredibly rewarding to know we've helped create that sense of home for you.
Thank you for being such a cherished member of our community. We look forward to celebrating many more birthdays and memories with you at Hubbard Place!
Sincerely,
Carlos Valdes - Community Manager
4/13/26
Verified Renter
I really enjoy living at Hubbard Place. I feel very safe here and I trust management and maintenance.
Review from Apartments.com
Was this helpful?
Property Manager at Hubbard Place responded to this review
Thank you so much for your kind words! We’re so pleased to hear that you feel safe and supported at Hubbard Place—that’s always our top priority. It means a lot to know that our management and maintenance teams have earned your trust. We truly... appreciate you being part of our community!