UP TO 1 MONTH FREE BASE RENT! Lease by Sept. 30th. *Minimum lease term applies; other costs and fees excluded. Offer may change.
Pricing and Floor Plans
Cost Calculator: Estimate your monthly and one-time fees.
S03
$2,318
Studio, 1 Bath
, 508 Sq. Ft.
Show Floor Plan Details
Sep. 24
Unit
Total Price
Sq. Ft.
Available
412
$2,318
508 Sq. Ft.
9/24/26
S02
$2,326
Studio, 1 Bath
, 487 Sq. Ft.
Show Floor Plan Details
Oct. 3
Unit
Total Price
Sq. Ft.
Available
321
$2,326
487 Sq. Ft.
10/3/26
A08
$2,820 - $2,920
1 Bed, 1 Bath
, 659 Sq. Ft.
Show Floor Plan Details
Oct. 5
Unit
Total Price
Sq. Ft.
Available
640
$2,920
659 Sq. Ft.
10/5/26
340
$2,820
659 Sq. Ft.
10/11/26
New
A11D
$3,824
1 Bed, 1 Bath
, 802 Sq. Ft.
Show Floor Plan Details
1 Rental Available
Unit
Total Price
Sq. Ft.
Available
717
$3,824
802 Sq. Ft.
Now
New
A01
$2,785
1 Bed, 1 Bath
, 490 Sq. Ft.
Show Floor Plan Details
Sep. 10
Unit
Total Price
Sq. Ft.
Available
632
$2,785
490 Sq. Ft.
9/10/26
A09
$2,935
1 Bed, 1 Bath
, 691 Sq. Ft.
Show Floor Plan Details
Nov. 4
Unit
Total Price
Sq. Ft.
Available
418
$2,935
691 Sq. Ft.
11/4/26
B05
$4,064 - $4,104
2 Beds, 2 Baths
, 898 Sq. Ft.
Show Floor Plan Details
2 Rentals Available
Unit
Total Price
Sq. Ft.
Available
615
$4,104
898 Sq. Ft.
Now
515
$4,064
898 Sq. Ft.
10/7/26
B09
$3,954
2 Beds, 2 Baths
, 1,016 Sq. Ft.
Show Floor Plan Details
1 Rental Available
Unit
Total Price
Sq. Ft.
Available
106
$3,954
1,016 Sq. Ft.
Now
B08
$3,959
2 Beds, 2 Baths
, 954 Sq. Ft.
Show Floor Plan Details
1 Rental Available
Unit
Total Price
Sq. Ft.
Available
219
$3,959
954 Sq. Ft.
Now
B07
$4,129
2 Beds, 2 Baths
, 990 Sq. Ft.
Show Floor Plan Details
1 Rental Available
Unit
Total Price
Sq. Ft.
Available
338
$4,129
990 Sq. Ft.
Now
B12
$4,374
2 Beds, 2 Baths
, 1,068 Sq. Ft.
Show Floor Plan Details
1 Rental Available
Unit
Total Price
Sq. Ft.
Available
111
$4,374
1,068 Sq. Ft.
Now
B16
Call for Rent
2 Beds, 2 Baths
, 1,089 Sq. Ft.
Show Floor Plan Details
1 Rental Available
Unit
Total Price
Sq. Ft.
Available
711
1,089 Sq. Ft.
Now
B13
$4,009
2 Beds, 2 Baths
, 1,028 Sq. Ft.
Show Floor Plan Details
Oct. 18
Unit
Total Price
Sq. Ft.
Available
330
$4,009
1,028 Sq. Ft.
10/18/26
B02
$4,099
2 Beds, 2 Baths
, 885 Sq. Ft.
Show Floor Plan Details
Oct. 28
Unit
Total Price
Sq. Ft.
Available
633
$4,099
885 Sq. Ft.
10/28/26
New
B03
$4,014
2 Beds, 2 Baths
, 858 Sq. Ft.
Show Floor Plan Details
Nov. 20
Unit
Total Price
Sq. Ft.
Available
513
$4,014
858 Sq. Ft.
11/20/26
New
B01
$4,039
2 Beds, 2 Baths
, 855 Sq. Ft.
Show Floor Plan Details
Nov. 29
Unit
Total Price
Sq. Ft.
Available
506
$4,039
855 Sq. Ft.
11/29/26
B04
$4,104
2 Beds, 2 Baths
, 935 Sq. Ft.
Show Floor Plan Details
Dec. 12
Unit
Total Price
Sq. Ft.
Available
623
$4,104
935 Sq. Ft.
12/12/26
New
C02
$5,504
3 Beds, 2 Baths
, 1,335 Sq. Ft.
Show Floor Plan Details
1 Rental Available
Unit
Total Price
Sq. Ft.
Available
331
$5,504
1,335 Sq. Ft.
Now
* Price shown is total price based on community-supplied monthly required fees. Excludes user-selected optional fees and variable or usage-based fees and required charges due at or prior to move-in or at move-out. View Fees and Policies for details. Price, availability, fees, and any applicable rent special are subject to change without notice. * Square footage definitions vary. Displayed square footage is approximate.
* Price shown is total price based on community-supplied monthly required fees. Excludes user-selected optional fees and variable or usage-based fees and required charges due at or prior to move-in or at move-out. View Fees and Policies for details. Price, availability, fees, and any applicable rent special are subject to change without notice. * Square footage definitions vary. Displayed square footage is approximate.
* Price shown is total price based on community-supplied monthly required fees. Excludes user-selected optional fees and variable or usage-based fees and required charges due at or prior to move-in or at move-out. View Fees and Policies for details. Price, availability, fees, and any applicable rent special are subject to change without notice. * Square footage definitions vary. Displayed square footage is approximate.
* Price shown is total price based on community-supplied monthly required fees. Excludes user-selected optional fees and variable or usage-based fees and required charges due at or prior to move-in or at move-out. View Fees and Policies for details. Price, availability, fees, and any applicable rent special are subject to change without notice. * Square footage definitions vary. Displayed square footage is approximate.
* Price shown is total price based on community-supplied monthly required fees. Excludes user-selected optional fees and variable or usage-based fees and required charges due at or prior to move-in or at move-out. View Fees and Policies for details. Price, availability, fees, and any applicable rent special are subject to change without notice. * Square footage definitions vary. Displayed square footage is approximate.
The fees below are based on community-supplied data and may exclude additional fees and utilities.
Utilities & Essentials
Pest Control Services
$2 / mo
Package Services
$30 / mo
Internet Services
$70 / mo
Utility - Electric - Third Party
Varies / mo
Utility - Water/Sewer
Varies / mo
One-Time Basics
Due at Application
Administrative Fee
$300
Application Fee
$50
Due at Move-In
Utility - New Account Fee
$17
Security Deposit (Refundable)
$500
Garage
Parking Fee
$275 / mo
Comments
Max of 1
Additional Parking Options
Garage
Surface Lot
Covered
Pet Fees
Pet Fee
$500
Pet Rent
$50 / mo
Dogs
Dogs Allowed
Max of 2, 120 lbs. Weight Limit
Restrictions
Rottweiler, doberman pinscher, pit bull terrier, staffordshire terrier, chow, presa canarias, akita, alaskan malamute, wolf hyrbid or any mix thereof.
Comments
Dog
Cats
Cats Allowed
Max of 2, 120 lbs. Weight Limit
Restrictions
None
Comments
Cat
Other Pets
Other Pets Allowed
Bike Storage
Storage Fee
$15 / mo
Other Storage Fees
Storage Unit
Personalized Add-Ons
Renters Liability/Content - Property Program
$20 / mo
Situational
Intra-Community Transfer Fee
$1,000 / occurrence
Renters Liability Only - Non-Compliance
$15 / occurrence
Resident Change Fee
$250 / occurrence
Returned Payment Fee (NSF)
$50 / occurrence
Access/Lock Change Fee
$50 / occurrence
Property Fee Disclaimer Total Monthly Leasing Price includes base rent, all monthly mandatory and any user-selected optional fees. Excludes variable, usage-based, and required charges due at or prior to move-in or at move-out. Security Deposit may change based on screening results, but total will not exceed legal maximums. Some items may be taxed under applicable law. Some fees may not apply to rental homes subject to an affordable program. All fees are subject to application and/or lease terms. Prices and availability subject to change. Resident is responsible for damages beyond ordinary wear and tear. Resident may need to maintain insurance and to activate and maintain utility services, including but not limited to electricity, water, gas, and internet, per the lease. Additional fees may apply as detailed in the application and/or lease agreement, which can be requested prior to applying.
Pets: Pet breed and other pet restrictions apply.
Rentable Items: All Parking, storage, and other rentable items are subject to availability. Final pricing and availability will be determined during lease agreement.
See Leasing Agent for details.
Property Highlights
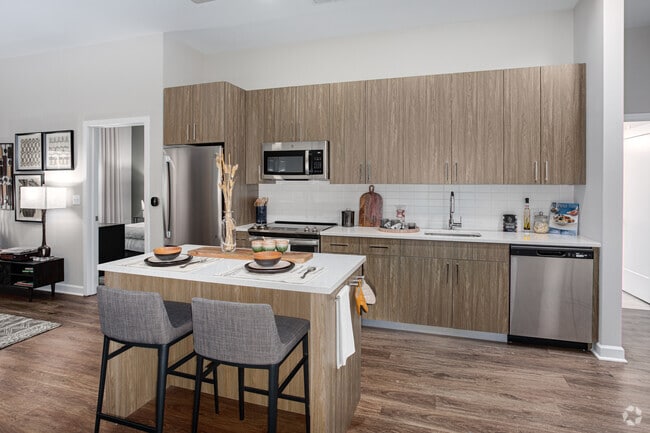
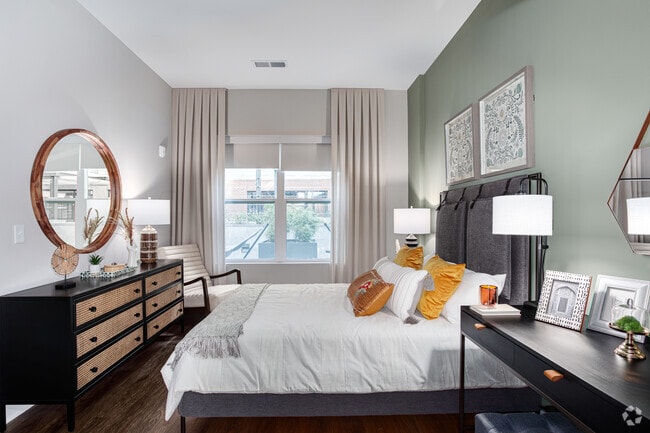
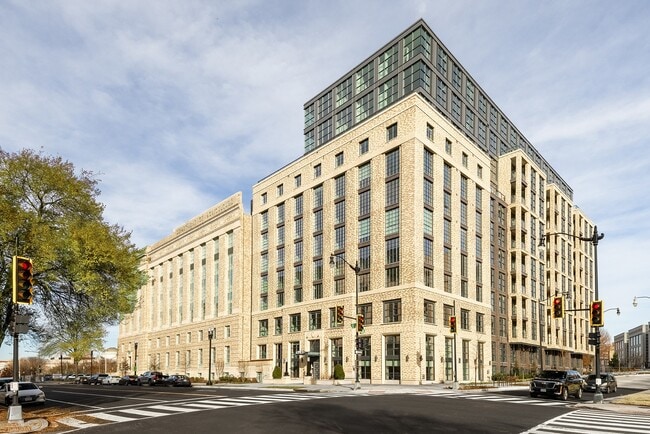
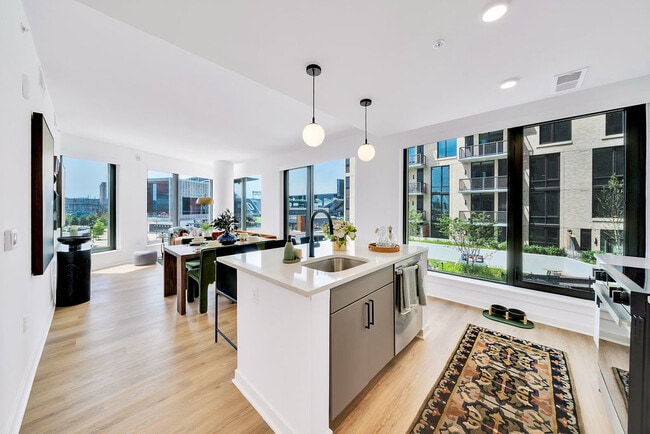
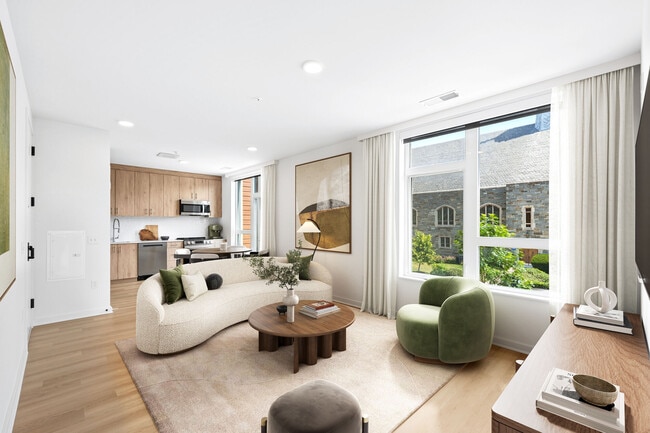
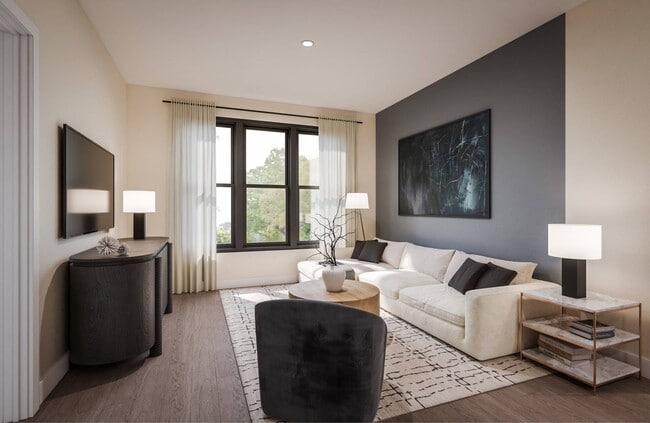
Your home at Sloan Clarendon is a gallery and you are its curator. Our studio to three-bedroom apartment homes provide chef-inspired kitchens and spa-grade bathrooms that set the tone. Expansive spaces give your life room to breathe and your aesthetic a place to shine. Every detail is considered and every finish is intentional in a home that holds your morning routine and creative ambitions with ease. Right outside your door, the day is yours to embellish. Coworking hubs are ready for you to create. A yoga studio, Pilates studio, and HIIT fitness center are high-design sanctuaries for leveling up. And when the city calls, Quincy Park and the Custis Trail offer a harmonious exhale with cycling access straight into The District. Sloan puts you at Arlington's most precise crossroads: the energy of the Rosslyn-Ballston corridor on one side, the natural escape of Lyon Park on the other. The life you've been building finally has the right address.
*Select apartment homes
24-hour To-Go Marketplace
9 to 10 foot ceilings*
Air Conditioner
App Dishwasher
App Refrigerator
App W/D
Appliances Stainless
BBQ Grill
BBQ/Picnic Area
Bike Racks
Built-in storage and desks in select homes*
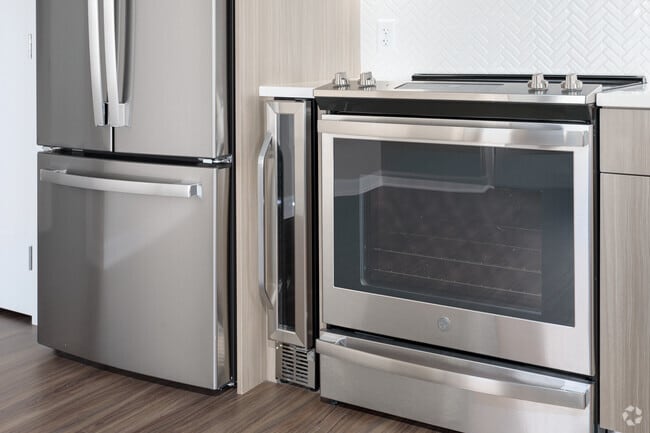
Built-in temperature-controlled wine cooler*
Closet Walk-in
Club House
Custom espresso cabinetry and sleek chrome pulls*
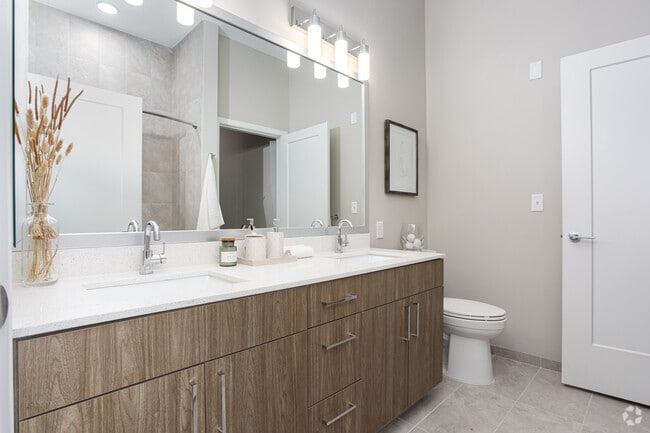
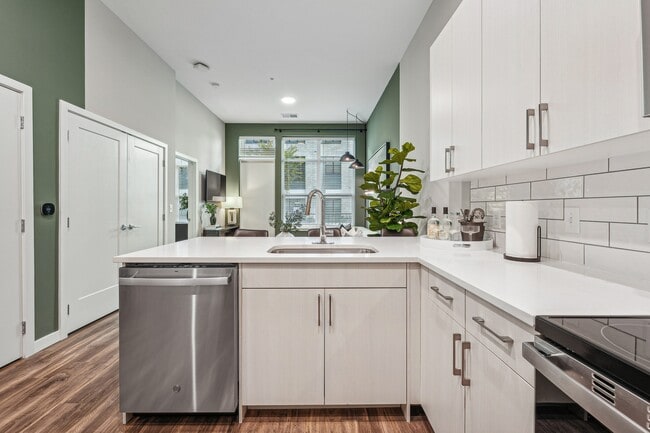
Designer bathrooms with double vanities, quartz countertops and backlit mirrors*
Efficient Appliances
Electronic Thermostat
ENERGY STAR stainless steel appliance package
Extra Storage
Flooring Hardwood
Frameless glass shower with floor-to-ceiling tile surrounds*
Gourmet kitchens with quartz countertops
Granite Counters
Hotel-inspired lobby with coffee bar
Large chef’s island or breakfast bar with storage*
Large Closets
Lending Library
Library
Media Room
Modern two-tone 42” cabinetry with stylish subway tile backsplash*
Off Street Parking
Online Rent Payments
Other
Outdoor movie entertainment area
Oversized windows for plentiful natural light
Patio/Balcony
Premium collection homes with feature high gloss cabinets, french door refrigerators, and upgraded f
Premium Energy Star stainless steel appliance package
Private balconies and patios*
Select homes with private entrances*
Separate dining area*
Single basin sink with chrome pull down faucet
Smart home technology with keyless entry and smart Ecobee thermostats
Spacious bedrooms with large closets*
Spacious den layouts*
Sports Lounge
Studio, 1-, 2-, and 3-bedroom apartment homes
Studio, 1-, 2-, and 3-bedroom apartment homes with den layouts
Svc Air Conditioning
Svc Cable
Wood plank-style flooring
Yoga and pilates studio with group fitness area
Apartment Features
Air Conditioning
Balcony
Cable Ready
Den
Dining Room
Dishwasher
Disposal
Double Vanities
Granite Countertops
Hardwood Floors
High Ceilings
Kitchen
Microwave
Patio
Quartz Countertops
Range
Recreation Room
Refrigerator
Stainless Steel Appliances
Washer/Dryer
Window Coverings
Community Features
Bicycle Storage
Business Center
Clubhouse
Concierge
Courtyard
Elevator
Fitness Center
Garages
Garages
Gated
Grill
Lounge
Maintenance on site
Package Service
Pet Washing Station
Picnic Area
Property Manager on Site
Roof Terrace
Wi-Fi
Area Scores
Walkability
Very walkable80 / 100
Transit
Good public transit70 / 100
Driveability
Very drivable80 / 100
Bikeability
Moderately bikeable60 / 100
Scores provided by
Soundscore ™
Busy66 / 100
Scores provided by
HowLoud
Transit
Subway
Clarendon
2 min Drive
Subway
Virginia Square-Gmu
2 min Drive
Subway
Court House, Orange,Silver Line Center Platform
3 min Drive
Commuter Rail
Crystal City
10 min Drive
Commuter Rail
L'enfant
11 min Drive
Airport
Ronald Reagan Washington Ntl
14 min Drive
Airport
Washington Dulles International
39 min Drive
Moving to Ballston/Virginia Square, Arlington, VA
Shopping Centers
Shoppers will appreciate Sloan Clarendon proximity to The Crossing Clarendon, 2649 N Pershing Dr, and Ballston Quarter (Ballston Common Mall). The Crossing Clarendon is 0.6 miles away, and 2649 N Pershing Dr is within a 14 minute walk.
Commuting
With a TransitScore of 70, Sloan Clarendon has good public transit, including 10 transit stops within 6.3 miles. Transit options include Clarendon and Virginia Square-Gmu.
Parks and Recreation
Recreational activities near Sloan Clarendon are plentiful. Discover 4 parks within 1.7 miles, including David M. Brown Planetarium, Cherry Valley Park, and Lacey Woods Park.
Airports
Living in Ballston/Virginia Square provides easy access to Ronald Reagan Washington Ntl, located just 13 minutes from Sloan Clarendon. Another nearby airport is Washington Dulles International, located 22.7 miles away.
Property Details
Your home at Sloan Clarendon is a gallery and you are its curator. Our studio to three-bedroom apartment homes provide chef-inspired kitchens and spa-grade bathrooms that set the tone. Expansive spaces give your life room to breathe and your... aesthetic a place to shine. Every detail is considered and every finish is intentional in a home that holds your morning routine and creative ambitions with ease. Right outside your door, the day is yours to embellish. Coworking hubs are ready for you to create. A yoga studio, Pilates studio, and HIIT fitness center are high-design sanctuaries for leveling up. And when the city calls, Quincy Park and the Custis Trail offer a harmonious exhale with cycling access straight into The District. Sloan puts you at Arlington's most precise crossroads: the energy of the Rosslyn-Ballston corridor on one side, the natural escape of Lyon Park on the other. The life you've been building finally has the right address.
Your home at Sloan Clarendon is a gallery and you are its curator. Our studio to three-bedroom apartment homes provide chef-inspired kitchens and spa-grade bathrooms that set the tone. Expansive spaces give your life room to breathe and your aesthetic a place to shine. Every detail is considered and every finish is intentional in a home that holds your morning routine and creative ambitions with ease. Right outside your door, the day is yours to embellish. Coworking hubs are ready for you to create. A yoga studio, Pilates studio, and HIIT fitness center are high-design sanctuaries for leveling up. And when the city calls, Quincy Park and the Custis Trail offer a harmonious exhale with cycling access straight into The District. Sloan puts you at Arlington's most precise crossroads: the energy of the Rosslyn-Ballston corridor on one side, the natural escape of Lyon Park on the other. The life you've been building finally has the right address.
Sloan Clarendon is located in Arlington, VA in the 22201 zip code.
Contact
Property Address: 3415 Washington Blvd, Arlington, VA 22201
The leasing staff and maintenance team are the most responsive I’ve ever had. Maintenance requests are handled same day ever since I moved in a year go. Very well maintained property and new building!
Review from Apartments.com
Was this helpful?
Property Manager at Sloan Clarendon responded to this review
Thank you for taking the time to share your positive experience at Modera Clarendon. We are so happy you chose to call our community home and we look forward to your continued residency for many years to come. If you ever need anything, please do not... hesitate to reach out to us at 1 703-745-5154 or stop by the office. Thank you again! David Cha-Maskell, Community Manager
5/28/26
Verified Renter
Love being a resident here. Amenities are great and the apartment is really modernized. The concierge is always helpful whenever I have a question or an issue as well
Review from Apartments.com
Was this helpful?
Property Manager at Sloan Clarendon responded to this review
Thank you for your kind review! While our team has recently taken over management of the community, we appreciate you sharing your positive experience and look forward to building on that foundation
5/28/26
Verified Renter
This complex is very well taken care of. Just like its residents. A lot of thought goes into every event, and our needs. Modera goes above and beyond for our safety and comfort.
Review from Apartments.com
Was this helpful?
Property Manager at Sloan Clarendon responded to this review
Thank you for the 5-star review at Modera Clarendon. We appreciate the time you took to leave us such a great recommendation.
Best, David Ch-Maskell Community Manager
5/28/26
Verified Renter
Everything is good.
- Hope to have more events (like the Christmas Party I attended in 2023)
- Trash can should be placed by the service elevator as well.
Review from Apartments.com
Was this helpful?
Property Manager at Sloan Clarendon responded to this review
Thank you for taking the time to share your positive experience at Modera Clarendon. We are so happy you chose to call our community home and we look forward to your continued residency for many years to come. If you ever need anything, please do not... hesitate to reach out to us at 703-745-5154 or stop by the office. Thank you again! David Cha-Maskell, Community Manager
5/14/26
Verified Renter
Lovely apartments and amenities. The staff is very friendly and it is in a great location of Arlington. The maintenance is responsive and easy to work with.
Review from Apartments.com
Was this helpful?
Property Manager at Sloan Clarendon responded to this review
Thank you for the 5-star review at Modera Clarendon. We appreciate the time you took to leave us such a great recommendation.