Live up to 3 months FREE base rent! PLUS up to an additional $1000 savings. Minimum terms apply. Other costs/fees excluded. New applicants only.
Pricing and Floor Plans
Cost Calculator: Estimate your monthly and one-time fees.
S1
$1,819 - $1,869
Studio, 1 Bath
, 385 Sq. Ft.
Show Floor Plan Details
3 Rentals Available
Unit
Total Price
Sq. Ft.
Available
268
$1,849
385 Sq. Ft.
Now
468
$1,869
385 Sq. Ft.
Now
447
$1,819
385 Sq. Ft.
9/12/26
S7
$2,248
Studio, 1 Bath
, 427 Sq. Ft.
Show Floor Plan Details
1 Rental Available
Unit
Total Price
Sq. Ft.
Available
621
$2,248
427 Sq. Ft.
Now
New
S6
$2,523
Studio, 1 Bath
, 490 Sq. Ft.
Show Floor Plan Details
1 Rental Available
Unit
Total Price
Sq. Ft.
Available
628
$2,523
490 Sq. Ft.
Now
New
S3
$1,847
Studio, 1 Bath
, 409 Sq. Ft.
Show Floor Plan Details
Sep. 8
Unit
Total Price
Sq. Ft.
Available
260
$1,847
409 Sq. Ft.
9/8/26
New
A2
$2,035 - $2,205
1 Bed, 1 Bath
, 565 Sq. Ft.
Show Floor Plan Details
5 Rentals Available
Unit
Total Price
Sq. Ft.
Available
225
$2,095
565 Sq. Ft.
Now
411
$2,145
565 Sq. Ft.
Now
226
$2,095
565 Sq. Ft.
9/11/26
A23B
$2,515 - $2,545
1 Bed, 1 Bath
, 562 Sq. Ft.
Show Floor Plan Details
3 Rentals Available
Unit
Total Price
Sq. Ft.
Available
227
$2,545
562 Sq. Ft.
Now
112
$2,515
562 Sq. Ft.
Now
228
$2,545
562 Sq. Ft.
Now
A6
$2,110 - $2,115
1 Bed, 1 Bath
, 529 Sq. Ft.
Show Floor Plan Details
2 Rentals Available
Unit
Total Price
Sq. Ft.
Available
248
$2,110
529 Sq. Ft.
Now
548
$2,115
529 Sq. Ft.
Now
A31
$3,268 - $3,318
1 Bed, 1 Bath
, 599 Sq. Ft.
Show Floor Plan Details
2 Rentals Available
Unit
Total Price
Sq. Ft.
Available
611
$3,268
599 Sq. Ft.
Now
612
$3,318
599 Sq. Ft.
Now
A19
$3,308 - $3,318
1 Bed, 1 Bath
, 725 Sq. Ft.
Show Floor Plan Details
2 Rentals Available
Unit
Total Price
Sq. Ft.
Available
633
$3,308
725 Sq. Ft.
Now
New
626
$3,318
725 Sq. Ft.
Now
New
A18
$2,075
1 Bed, 1 Bath
, 537 Sq. Ft.
Show Floor Plan Details
1 Rental Available
Unit
Total Price
Sq. Ft.
Available
331
$2,075
537 Sq. Ft.
Now
A27
$2,230
1 Bed, 1 Bath
, 552 Sq. Ft.
Show Floor Plan Details
1 Rental Available
Unit
Total Price
Sq. Ft.
Available
566
$2,230
552 Sq. Ft.
Now
A25
$2,520
1 Bed, 1 Bath
, 655 Sq. Ft.
Show Floor Plan Details
1 Rental Available
Unit
Total Price
Sq. Ft.
Available
413
$2,520
655 Sq. Ft.
Now
A13
$2,968
1 Bed, 1 Bath
, 630 Sq. Ft.
Show Floor Plan Details
1 Rental Available
Unit
Total Price
Sq. Ft.
Available
618
$2,968
630 Sq. Ft.
Now
A8
$3,038
1 Bed, 1 Bath
, 518 Sq. Ft.
Show Floor Plan Details
1 Rental Available
Unit
Total Price
Sq. Ft.
Available
631
$3,038
518 Sq. Ft.
Now
A35D
$3,086
1 Bed, 1 Bath
, 780 Sq. Ft.
Show Floor Plan Details
1 Rental Available
Unit
Total Price
Sq. Ft.
Available
431
$3,086
780 Sq. Ft.
Now
A29
$3,113
1 Bed, 1 Bath
, 673 Sq. Ft.
Show Floor Plan Details
1 Rental Available
Unit
Total Price
Sq. Ft.
Available
629
$3,113
673 Sq. Ft.
Now
A14
$3,138
1 Bed, 1 Bath
, 560 Sq. Ft.
Show Floor Plan Details
1 Rental Available
Unit
Total Price
Sq. Ft.
Available
622
$3,138
560 Sq. Ft.
Now
A20
$3,263
1 Bed, 1 Bath
, 585 Sq. Ft.
Show Floor Plan Details
1 Rental Available
Unit
Total Price
Sq. Ft.
Available
609
$3,263
585 Sq. Ft.
Now
A32
$3,433
1 Bed, 1 Bath
, 748 Sq. Ft.
Show Floor Plan Details
1 Rental Available
Unit
Total Price
Sq. Ft.
Available
614
$3,433
748 Sq. Ft.
Now
New
A34D
$3,641
1 Bed, 1 Bath
, 926 Sq. Ft.
Show Floor Plan Details
1 Rental Available
Unit
Total Price
Sq. Ft.
Available
233
$3,641
926 Sq. Ft.
Now
A5
$1,965
1 Bed, 1 Bath
, 492 Sq. Ft.
Show Floor Plan Details
Nov. 2
Unit
Total Price
Sq. Ft.
Available
539
$1,965
492 Sq. Ft.
11/2/26
New
A17B
$2,360
1 Bed, 1 Bath
, 604 Sq. Ft.
Show Floor Plan Details
Nov. 5
Unit
Total Price
Sq. Ft.
Available
318
$2,360
604 Sq. Ft.
11/5/26
B10A
$2,794 - $2,964
2 Beds, 2 Baths
, 797 Sq. Ft.
Show Floor Plan Details
5 Rentals Available
Unit
Total Price
Sq. Ft.
Available
234
$2,869
797 Sq. Ft.
Now
565
$2,964
797 Sq. Ft.
Now
103
$2,834
797 Sq. Ft.
Now
B2
$3,335 - $3,395
2 Beds, 2 Baths
, 917 Sq. Ft.
Show Floor Plan Details
3 Rentals Available
Unit
Total Price
Sq. Ft.
Available
333
$3,385
917 Sq. Ft.
Now
472
$3,395
917 Sq. Ft.
9/15/26
302
$3,335
917 Sq. Ft.
10/11/26
B10
$2,864 - $2,874
2 Beds, 2 Baths
, 803 Sq. Ft.
Show Floor Plan Details
Sep. 8
Unit
Total Price
Sq. Ft.
Available
265
$2,864
803 Sq. Ft.
9/8/26
351
$2,874
803 Sq. Ft.
11/1/26
B7
$3,215
2 Beds, 2 Baths
, 795 Sq. Ft.
Show Floor Plan Details
1 Rental Available
Unit
Total Price
Sq. Ft.
Available
617
$3,215
795 Sq. Ft.
Now
B1
$3,650
2 Beds, 2 Baths
, 928 Sq. Ft.
Show Floor Plan Details
1 Rental Available
Unit
Total Price
Sq. Ft.
Available
619
$3,650
928 Sq. Ft.
Now
B13
$3,375
2 Beds, 2 Baths
, 853 Sq. Ft.
Show Floor Plan Details
Sep. 11
Unit
Total Price
Sq. Ft.
Available
601
$3,375
853 Sq. Ft.
9/11/26
B8
$3,305
2 Beds, 2 Baths
, 827 Sq. Ft.
Show Floor Plan Details
Oct. 6
Unit
Total Price
Sq. Ft.
Available
616
$3,305
827 Sq. Ft.
10/6/26
* Price shown is total price based on community-supplied monthly required fees. Excludes user-selected optional fees and variable or usage-based fees and required charges due at or prior to move-in or at move-out. View Fees and Policies for details. Price, availability, fees, and any applicable rent special are subject to change without notice. * Square footage definitions vary. Displayed square footage is approximate.
* Price shown is total price based on community-supplied monthly required fees. Excludes user-selected optional fees and variable or usage-based fees and required charges due at or prior to move-in or at move-out. View Fees and Policies for details. Price, availability, fees, and any applicable rent special are subject to change without notice. * Square footage definitions vary. Displayed square footage is approximate.
* Price shown is total price based on community-supplied monthly required fees. Excludes user-selected optional fees and variable or usage-based fees and required charges due at or prior to move-in or at move-out. View Fees and Policies for details. Price, availability, fees, and any applicable rent special are subject to change without notice. * Square footage definitions vary. Displayed square footage is approximate.
* Price shown is total price based on community-supplied monthly required fees. Excludes user-selected optional fees and variable or usage-based fees and required charges due at or prior to move-in or at move-out. View Fees and Policies for details. Price, availability, fees, and any applicable rent special are subject to change without notice. * Square footage definitions vary. Displayed square footage is approximate.
The fees below are based on community-supplied data and may exclude additional fees and utilities.
Utilities & Essentials
Utility - Gas
Varies / mo
Disclaimer: Utility apportionment is allocation: sq footage of unit.
Utility - Electric - Third Party
Varies / mo
Utility - Water/Sewer
Varies / mo
Disclaimer: Utility apportionment is submetered water/gas/electric.
One-Time Basics
Due at Application
Application Fee
$53
Due at Move-In
Security Deposit (Refundable)
$500
Community Amenity Fee
$600
Covered
Parking Fee
$275 / mo
Comments
Max of 2
Parking
Parking Fee
$250 / mo
Comments
Max of 2
Other Parking Fees
Parking - Third Party
$220 / mo
Comments
Max of 2
Additional Parking Options
Surface Lot
Pet Fees
Pet Fee
$750
Pet Rent
$100 / mo
Birds
Birds Allowed
Max of 2, 75 lbs. Weight Limit
Restrictions
We welcome 2 pets per apartment home. We allow Dogs, Cats, Fish and Caged Birds. There is a $750 pet fee (non-refundable) for the first pet, and $250 for the second. Pet rent is $100 per month. There is a weight limit of 75 lbs./each. Please call our Leasing Office for complete Pet Policy information.
Cats
Cats Allowed
Max of 2, 75 lbs. Weight Limit
Restrictions
We welcome 2 pets per apartment home. We allow Dogs, Cats, Fish and Caged Birds. There is a $750 pet fee (non-refundable) for the first pet, and $250 for the second. Pet rent is $100 per month. There is a weight limit of 75 lbs./each. Please call our Leasing Office for complete Pet Policy information.
Dogs
Dogs Allowed
Max of 2, 75 lbs. Weight Limit
Restrictions
We welcome 2 pets per apartment home. We allow Dogs, Cats, Fish and Caged Birds. There is a $750 pet fee (non-refundable) for the first pet, and $250 for the second. Pet rent is $100 per month. There is a weight limit of 75 lbs./each. Please call our Leasing Office for complete Pet Policy information.
Fish
Fish Allowed
Max of 2, 75 lbs. Weight Limit
Restrictions
We welcome 2 pets per apartment home. We allow Dogs, Cats, Fish and Caged Birds. There is a $750 pet fee (non-refundable) for the first pet, and $250 for the second. Pet rent is $100 per month. There is a weight limit of 75 lbs./each. Please call our Leasing Office for complete Pet Policy information.
Personalized Add-Ons
Pet Mgmt - Additional Pet - Third Party
$24 / lease
Situational
Pet Mgmt - First Pet - Third Party
$28
Common Area/Clubhouse Rental
$150 / hour
Intra-Community Transfer Fee
$1,000 / occurrence
Access Device - Replacement
$100 / occurrence
Pet/Animal Violation - Waste
$100 / occurrence
Property Fee Disclaimer Total Monthly Leasing Price includes base rent, all monthly mandatory and any user-selected optional fees. Excludes variable, usage-based, and required charges due at or prior to move-in or at move-out. Security Deposit may change based on screening results, but total will not exceed legal maximums. Some items may be taxed under applicable law. Some fees may not apply to rental homes subject to an affordable program. All fees are subject to application and/or lease terms. Prices and availability subject to change. Resident is responsible for damages beyond ordinary wear and tear. Resident may need to maintain insurance and to activate and maintain utility services, including but not limited to electricity, water, gas, and internet, per the lease. Additional fees may apply as detailed in the application and/or lease agreement, which can be requested prior to applying.
Pets: Pet breed and other pet restrictions apply.
Rentable Items: All Parking, storage, and other rentable items are subject to availability. Final pricing and availability will be determined during lease agreement.
See Leasing Agent for details.
Property Highlights
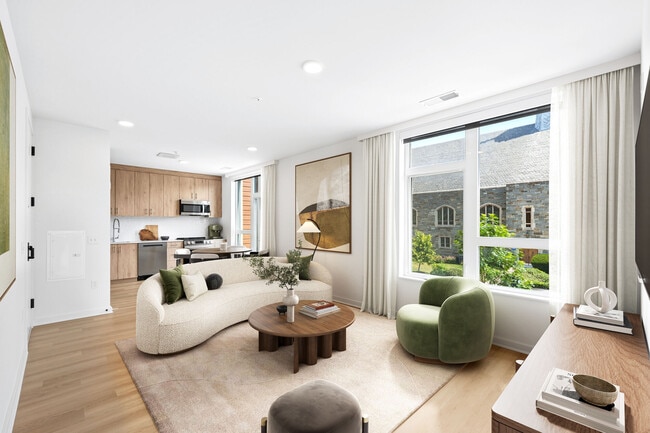
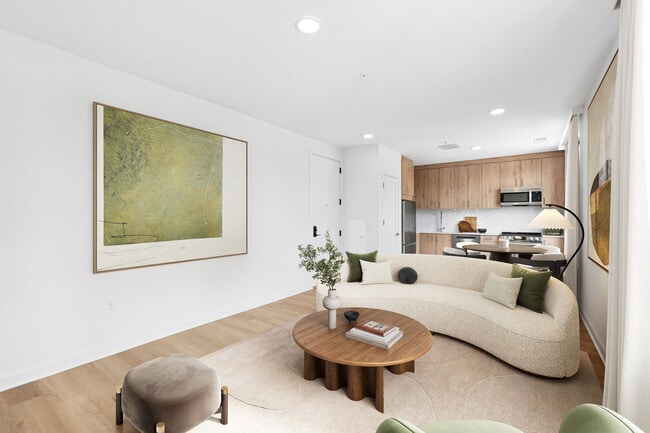
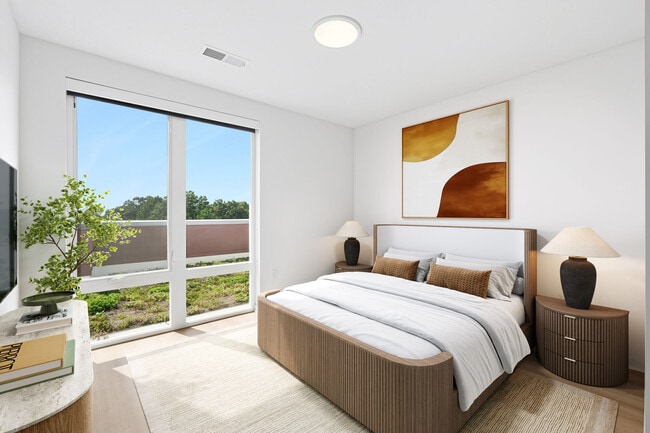
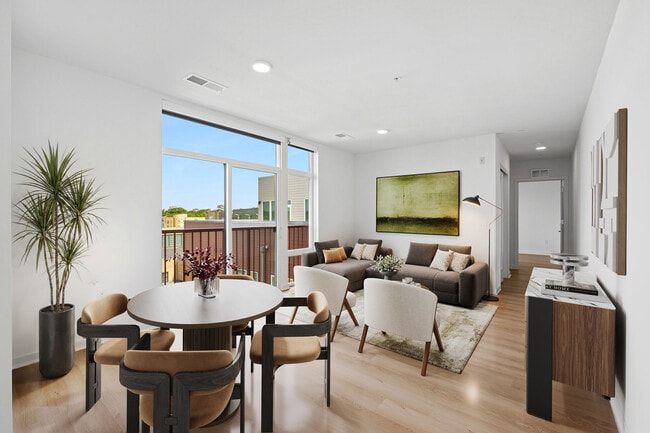
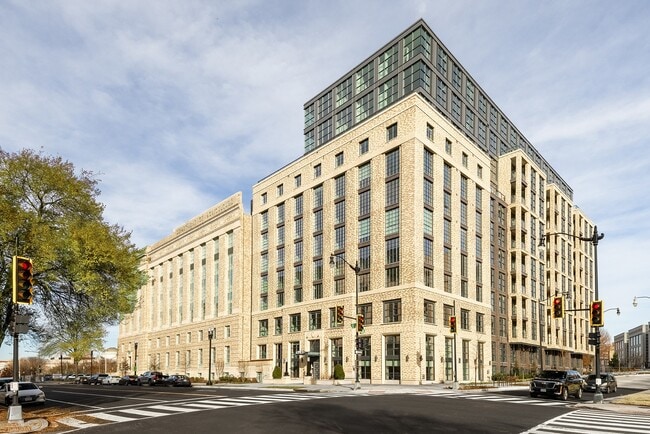
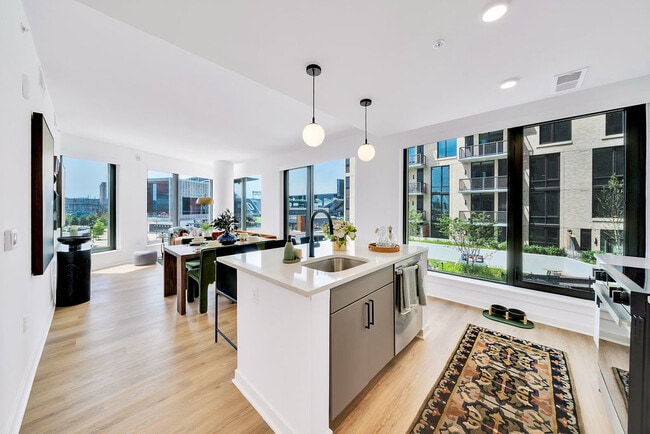
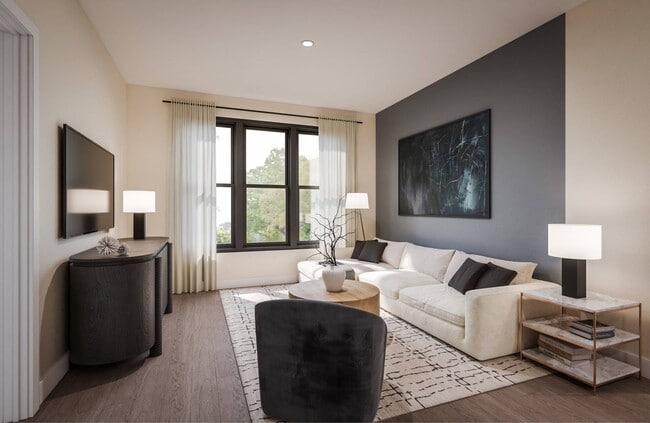

Welcome home to The Glade on Laurel.
Conference Room
Controlled Access Entry
Co-Working Space
EV Charging Stations
In-Unit Washer & Dryer
Outdoor Dining & Lounge Spaces
Oversized Windows
Package Management System
Pet-Friendly
Private Patios and Balconies*
Resident Courtyards
Resident Lounge
Spacious Closets
Apartment Features
Air Conditioning
Balcony
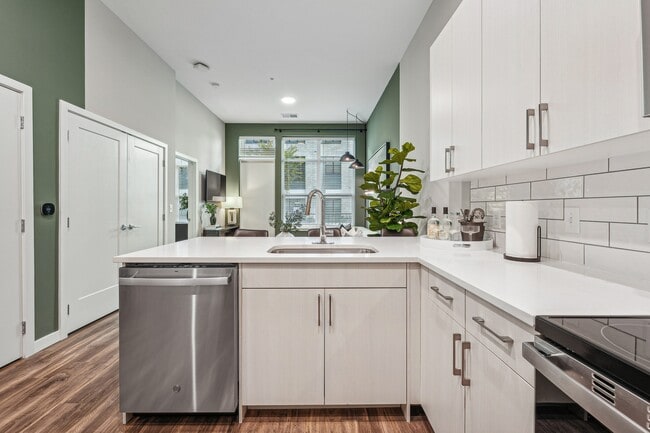
Dishwasher
Disposal
Hardwood Floors
Kitchen
Microwave
Oven
Patio
Quartz Countertops
Recreation Room
Stainless Steel Appliances
Vinyl Flooring
Walk-In Closets
Washer/Dryer
Community Features
Business Center
Car Charging Station
Clubhouse
Conference Rooms
Controlled Access
Courtyard
Elevator
Fitness Center
Grill
Key Fob Entry
Lounge
Area Scores
Walkability
Moderately walkable70 / 100
Transit
Good public transit70 / 100
Driveability
Fairly drivable50 / 100
Bikeability
Moderately bikeable60 / 100
Scores provided by
Soundscore ™
Active72 / 100
Scores provided by
HowLoud
Transit
Subway
Takoma
2 min Drive
Commuter Rail
Silver Spring Marc Eb
5 min Drive
Commuter Rail
Riverdale Marc Nb
10 min Drive
Airport
Ronald Reagan Washington Ntl
20 min Drive
Airport
Baltimore/Washington International Thurgood Marshall
43 min Drive
Airport
Washington Dulles International
51 min Drive
Moving to Takoma DC, Washington, DC
Shopping Centers
Shoppers will appreciate The Glade on Laurel proximity to Takoma Metro Shopping Center, 272-278 Carroll St NW, and 7054 Carroll Ave. Takoma Metro Shopping Center is 0.1 miles away, and 272-278 Carroll St NW is within a 5 minute walk.
Commuting
With a TransitScore of 70, The Glade on Laurel has good public transit, including 10 transit stops within 6.3 miles. Transit options include Takoma and Fort Totten.
Parks and Recreation
Recreational activities near The Glade on Laurel are plentiful. Discover 5 parks within 4.8 miles, including Montgomery College Planetarium, Rock Creek Park, and Mount Rainier Nature Center.
Airports
Living in Takoma DC provides easy access to Ronald Reagan Washington Ntl, located just 20 minutes from The Glade on Laurel. Another nearby airport is Baltimore/Washington International Thurgood Marshall, located 32.3 miles away.
Property Details
Welcome home to The Glade on Laurel.
Welcome home to The Glade on Laurel.
The Glade on Laurel is located in Washington, DC in the 20012 zip code.
Contact
Property Address: 6830-6896 Laurel St NW, Washington, DC 20012
The Glade on Laurel provides high quality accommodations and ammenities.
Review from Apartments.com
Was this helpful?
Property Manager at The Glade on Laurel responded to this review
Thank you for your kind review! We’re so glad to hear you’re enjoying the high-quality accommodations and amenities at The Glade on Laurel. We truly appreciate you taking the time to share your feedback and are grateful to have you as part of our... community. If there’s ever anything we can do to enhance your experience, please don’t hesitate to reach out.
Best, Roshan Martinus Sr. Community Manager
5/3/26
Verified Renter
Nice and location.
Review from Apartments.com
Was this helpful?
Property Manager at The Glade on Laurel responded to this review
Thank you for your review! We're glad to hear you're enjoying our convenient location. We appreciate you taking the time to share your feedback and are grateful to have you as part of The Glade on Laurel community. If there's anything we can do to... make your experience even better, please don't hesitate to reach out to our team—we're always happy to help!
Best, Roshan Martinus Sr. Community Manager
4/28/26
Jeff was amazing
Jeff is one of a kind, his professionalism is a blessing. He is very patient and very helpful. He made my entire application and move in process smooth. Highly recommend him to others.
Review from Apartments.com
1 Person Found This Helpful
Was this helpful?
Property Manager at The Glade on Laurel responded to this review
Hi, thank you for your kind review; we are happy to pass along your comments to the team here at The Glade on Laurel!
3/23/26
Verified Renter
I Just Moved In On 3/1/2026 & My Experience Overall Is Above And Beyond My Expectations. I Really Do Love My New Unit and The Glade On Laurel Community Overall
Review from Apartments.com
Was this helpful?
Property Manager at The Glade on Laurel responded to this review
Thank you so much for your wonderful review! We’re thrilled to hear that your experience since moving in on March 1st has exceeded your expectations. It means a lot to know that you’re loving your new home and enjoying the community here at The Glade... on Laurel. Our team works hard to create a welcoming and comfortable environment for all of our residents, and your kind words truly make our day. If there’s ever anything you need, please don’t hesitate to reach out—we’re always here to help. Welcome home!
Best, Roshan Martinus Sr. Community Manager
3/15/26
Verified Renter
Lovely, affordable apartments with great amenities and personnel!
Review from Apartments.com
Was this helpful?
Property Manager at The Glade on Laurel responded to this review
Hello, Thank you for your kind words and for taking the time to share your experience! We’re so happy to hear you’re enjoying our community, amenities, and the service from our team. Providing a welcoming and comfortable place to call home is always... our goal, and it’s wonderful to know we’re hitting the mark. If there’s ever anything we can do to make your experience even better, please don’t hesitate to reach out. Thank you for being a valued member of The Glade on Laurel community!