Get Up to 6 Weeks FREE Base Rent + Up to an Additional 2 Weeks FREE with Our Look & Lease Special! 2 Months FREE on 2-Bedrooms with a 13-15 Month Lease Term. *Minimum lease terms apply. Other costs and fees excluded. Offer valid for new applicants only.
Pricing and Floor Plans
Cost Calculator: Estimate your monthly and one-time fees.
S6
$1,632
Studio, 1 Bath
, 458 Sq. Ft.
Show Floor Plan Details
1 Available Unit
Unit
Total Price
Sq. Ft.
Available
431
$1,632
458 Sq. Ft.
12/7/26
New
S1
Call for Rent
Studio, 1 Bath
, 383 Sq. Ft.
Show Floor Plan Details
Available Soon
S5
Call for Rent
Studio, 1 Bath
, 452 Sq. Ft.
Show Floor Plan Details
Available Soon
S4
Call for Rent
Studio, 1 Bath
, 438 Sq. Ft.
Show Floor Plan Details
Available Soon
S3
Call for Rent
Studio, 1 Bath
, 397 Sq. Ft.
Show Floor Plan Details
Available Soon
S2
Call for Rent
Studio, 1 Bath
, 384 Sq. Ft.
Show Floor Plan Details
Available Soon
A13
$2,432 - $2,477
1 Bed, 1 Bath
, 839 Sq. Ft.
Show Floor Plan Details
5 Available Units
Unit
Total Price
Sq. Ft.
Available
241
$2,447
839 Sq. Ft.
Now
341
$2,442
839 Sq. Ft.
Now
441
$2,437
839 Sq. Ft.
Now
A4
$2,257 - $2,327
1 Bed, 1 Bath
, 751 Sq. Ft.
Show Floor Plan Details
4 Available Units
Unit
Total Price
Sq. Ft.
Available
118
$2,327
751 Sq. Ft.
Now
518
$2,257
751 Sq. Ft.
Now
503
$2,257
751 Sq. Ft.
Now
A2
$2,212 - $2,282
1 Bed, 1 Bath
, 707 Sq. Ft.
Show Floor Plan Details
3 Available Units
Unit
Total Price
Sq. Ft.
Available
115
$2,282
707 Sq. Ft.
Now
515
$2,212
707 Sq. Ft.
Now
215
$2,227
707 Sq. Ft.
Now
A9
$2,179 - $2,214
1 Bed, 1 Bath
, 765 Sq. Ft.
Show Floor Plan Details
2 Available Units
Unit
Total Price
Sq. Ft.
Available
321
$2,179
765 Sq. Ft.
Now
621
$2,214
765 Sq. Ft.
11/9/26
J1
$1,926
1 Bed, 1 Bath
, 524 Sq. Ft.
Show Floor Plan Details
1 Available Unit
Unit
Total Price
Sq. Ft.
Available
230
$1,926
524 Sq. Ft.
Now
A1.1
$2,262
1 Bed, 1 Bath
, 660 Sq. Ft.
Show Floor Plan Details
1 Available Unit
Unit
Total Price
Sq. Ft.
Available
126
$2,262
660 Sq. Ft.
Now
A10
$2,332
1 Bed, 1 Bath
, 775 Sq. Ft.
Show Floor Plan Details
1 Available Unit
Unit
Total Price
Sq. Ft.
Available
627
$2,332
775 Sq. Ft.
Now
A11
$2,357
1 Bed, 1 Bath
, 806 Sq. Ft.
Show Floor Plan Details
1 Available Unit
Unit
Total Price
Sq. Ft.
Available
244
$2,357
806 Sq. Ft.
Now
A12.1
$2,482
1 Bed, 1 Bath
, 814 Sq. Ft.
Show Floor Plan Details
1 Available Unit
Unit
Total Price
Sq. Ft.
Available
123
$2,482
814 Sq. Ft.
Now
A14
$3,221
1 Bed, 1.5 Baths
, 1,044 Sq. Ft.
Show Floor Plan Details
1 Available Unit
Unit
Total Price
Sq. Ft.
Available
639
$3,221
1,044 Sq. Ft.
Now
A12
$2,217
1 Bed, 1 Bath
, 843 Sq. Ft.
Show Floor Plan Details
1 Available Unit
Unit
Total Price
Sq. Ft.
Available
420
$2,217
843 Sq. Ft.
9/26/26
New
J5
$1,917
1 Bed, 1 Bath
, 546 Sq. Ft.
Show Floor Plan Details
1 Available Unit
Unit
Total Price
Sq. Ft.
Available
316
$1,917
546 Sq. Ft.
10/4/26
A8
$2,302
1 Bed, 1 Bath
, 747 Sq. Ft.
Show Floor Plan Details
1 Available Unit
Unit
Total Price
Sq. Ft.
Available
234
$2,302
747 Sq. Ft.
10/7/26
A3
$2,307
1 Bed, 1 Bath
, 724 Sq. Ft.
Show Floor Plan Details
1 Available Unit
Unit
Total Price
Sq. Ft.
Available
311
$2,307
724 Sq. Ft.
11/14/26
A7
$2,067
1 Bed, 1 Bath
, 740 Sq. Ft.
Show Floor Plan Details
1 Available Unit
Unit
Total Price
Sq. Ft.
Available
547
$2,067
740 Sq. Ft.
11/17/26
A1
Call for Rent
1 Bed, 1 Bath
, 701 Sq. Ft.
Show Floor Plan Details
Available Soon
A4.1
Call for Rent
1 Bed, 1 Bath
, 732 Sq. Ft.
Show Floor Plan Details
Available Soon
J6
Call for Rent
1 Bed, 1 Bath
, 627 Sq. Ft.
Show Floor Plan Details
Available Soon
J4
Call for Rent
1 Bed, 1 Bath
, 621 Sq. Ft.
Show Floor Plan Details
Available Soon
J3
Call for Rent
1 Bed, 1 Bath
, 584 Sq. Ft.
Show Floor Plan Details
Available Soon
J2
Call for Rent
1 Bed, 1 Bath
, 569 Sq. Ft.
Show Floor Plan Details
Available Soon
J2.1
Call for Rent
1 Bed, 1 Bath
, 549 Sq. Ft.
Show Floor Plan Details
Available Soon
A5
Call for Rent
1 Bed, 1 Bath
, 736 Sq. Ft.
Show Floor Plan Details
Available Soon
A6
Call for Rent
1 Bed, 1 Bath
, 739 Sq. Ft.
Show Floor Plan Details
Available Soon
B3
$2,596 - $2,742
2 Beds, 2 Baths
, 1,044 Sq. Ft.
Show Floor Plan Details
13 Available Units
Unit
Total Price
Sq. Ft.
Available
119
$2,742
1,044 Sq. Ft.
Now
125
$2,742
1,044 Sq. Ft.
Now
425
$2,596
1,044 Sq. Ft.
Now
B1
$2,642 - $2,687
2 Beds, 2 Baths
, 848 Sq. Ft.
Show Floor Plan Details
4 Available Units
Unit
Total Price
Sq. Ft.
Available
650
$2,687
848 Sq. Ft.
Now
450
$2,647
848 Sq. Ft.
Now
350
$2,652
848 Sq. Ft.
Now
B5
$2,937 - $2,952
2 Beds, 2 Baths
, 1,131 Sq. Ft.
Show Floor Plan Details
4 Available Units
Unit
Total Price
Sq. Ft.
Available
342
$2,947
1,131 Sq. Ft.
Now
240
$2,952
1,131 Sq. Ft.
Now
542
$2,937
1,131 Sq. Ft.
Now
B4.1
$3,397
2 Beds, 2 Baths
, 1,091 Sq. Ft.
Show Floor Plan Details
4 Available Units
Unit
Total Price
Sq. Ft.
Available
108
$3,397
1,091 Sq. Ft.
Now
101
$3,397
1,091 Sq. Ft.
Now
136
$3,397
1,091 Sq. Ft.
Now
B3.1
$2,784 - $2,794
2 Beds, 2 Baths
, 1,075 Sq. Ft.
Show Floor Plan Details
3 Available Units
Unit
Total Price
Sq. Ft.
Available
444
$2,789
1,075 Sq. Ft.
Now
344
$2,794
1,075 Sq. Ft.
Now
544
$2,784
1,075 Sq. Ft.
Now
B4
$2,785 - $2,800
2 Beds, 2 Baths
, 1,101 Sq. Ft.
Show Floor Plan Details
3 Available Units
Unit
Total Price
Sq. Ft.
Available
236
$2,800
1,101 Sq. Ft.
Now
205
$2,800
1,101 Sq. Ft.
Now
508
$2,785
1,101 Sq. Ft.
10/23/26
B2
$2,606 - $2,611
2 Beds, 2 Baths
, 898 Sq. Ft.
Show Floor Plan Details
2 Available Units
Unit
Total Price
Sq. Ft.
Available
246
$2,611
898 Sq. Ft.
Now
346
$2,606
898 Sq. Ft.
Now
B7
$3,102 - $3,107
2 Beds, 2 Baths
, 1,161 Sq. Ft.
Show Floor Plan Details
2 Available Units
Unit
Total Price
Sq. Ft.
Available
440
$3,102
1,161 Sq. Ft.
Now
340
$3,107
1,161 Sq. Ft.
Now
B8
$3,156
2 Beds, 2 Baths
, 1,162 Sq. Ft.
Show Floor Plan Details
1 Available Unit
Unit
Total Price
Sq. Ft.
Available
239
$3,156
1,162 Sq. Ft.
Now
B9
$3,187
2 Beds, 2 Baths
, 1,199 Sq. Ft.
Show Floor Plan Details
1 Available Unit
Unit
Total Price
Sq. Ft.
Available
439
$3,187
1,199 Sq. Ft.
11/13/26
B6
Call for Rent
2 Beds, 2 Baths
, 1,155 Sq. Ft.
Show Floor Plan Details
Available Soon
C2
$3,827 - $3,837
3 Beds, 2 Baths
, 1,367 Sq. Ft.
Show Floor Plan Details
3 Available Units
Unit
Total Price
Sq. Ft.
Available
312
$3,832
1,367 Sq. Ft.
Now
212
$3,837
1,367 Sq. Ft.
Now
412
$3,827
1,367 Sq. Ft.
10/7/26
C1
Call for Rent
3 Beds, 2 Baths
, 1,342 Sq. Ft.
Show Floor Plan Details
Available Soon
* Price shown is total price based on community-supplied monthly required fees. Excludes user-selected optional fees and variable or usage-based fees and required charges due at or prior to move-in or at move-out. View Fees and Policies for details. Price, availability, fees, and any applicable rent special are subject to change without notice. * Square footage definitions vary. Displayed square footage is approximate.
* Price shown is total price based on community-supplied monthly required fees. Excludes user-selected optional fees and variable or usage-based fees and required charges due at or prior to move-in or at move-out. View Fees and Policies for details. Price, availability, fees, and any applicable rent special are subject to change without notice. * Square footage definitions vary. Displayed square footage is approximate.
* Price shown is total price based on community-supplied monthly required fees. Excludes user-selected optional fees and variable or usage-based fees and required charges due at or prior to move-in or at move-out. View Fees and Policies for details. Price, availability, fees, and any applicable rent special are subject to change without notice. * Square footage definitions vary. Displayed square footage is approximate.
* Price shown is total price based on community-supplied monthly required fees. Excludes user-selected optional fees and variable or usage-based fees and required charges due at or prior to move-in or at move-out. View Fees and Policies for details. Price, availability, fees, and any applicable rent special are subject to change without notice. * Square footage definitions vary. Displayed square footage is approximate.
* Price shown is total price based on community-supplied monthly required fees. Excludes user-selected optional fees and variable or usage-based fees and required charges due at or prior to move-in or at move-out. View Fees and Policies for details. Price, availability, fees, and any applicable rent special are subject to change without notice. * Square footage definitions vary. Displayed square footage is approximate.
The fees below are based on community-supplied data and may exclude additional fees and utilities.
Utilities & Essentials
Trash Services - Hauling
$20 / mo
Utility - Billing Administrative Fee
$6.06 / mo
Internet Services
$70 / mo
Utility - Electric - Third Party
Varies / mo
Utility - Water/Sewer
Varies / mo
Disclaimer: Utility apportionment is submetered water/gas/electric.
One-Time Basics
Due at Application
Application Fee
$25
Due at Move-In
Utility - New Account Fee
$17
Community Amenity Fee
$200
Security Deposit (Refundable)
$250
Parking
Parking
$125 - $150 / mo
Disclaimer: Price varies based on number of vehicles or registrations.
Parking - Guest
$20 / day
Comments
Max of 1
Additional Parking Options
Other
Covered
Garage
Other
Other Pets
Pet Rent
$50 / mo
Pet Management - Third Party
$25 / yr
Pet Fee
$500 / lease
Cats
Cats Allowed
Max of 2, 0 lbs. Weight Limit
Restrictions
None
Comments
The pet deposit and rent is per pet.
Dogs
Dogs Allowed
Max of 2, 0 lbs. Weight Limit
Restrictions
None
Comments
The pet deposit and rent is per pet.
Storage Unit
Storage Fee
$65 - $150 / mo
Disclaimer: Price varies based on rentable item size.
Personalized Add-Ons
Pet Fee
$300
Renters Liability/Content - Property Program
$14.50 / mo
Situational
Renters Liability Only - Non-Compliance
$10.75 / occurrence
Resident Change Fee
$150 / occurrence
Returned Payment Fee (NSF)
$35 / occurrence
Utility - Vacant Processing Fee
$50 / occurrence
Access Device - Replacement
$75 / occurrence
Property Fee Disclaimer Total Monthly Leasing Price includes base rent, all monthly mandatory and any user-selected optional fees. Excludes variable, usage-based, and required charges due at or prior to move-in or at move-out. Security Deposit may change based on screening results, but total will not exceed legal maximums. Some items may be taxed under applicable law. Some fees may not apply to rental homes subject to an affordable program. All fees are subject to application and/or lease terms. Prices and availability subject to change. Resident is responsible for damages beyond ordinary wear and tear. Resident may need to maintain insurance and to activate and maintain utility services, including but not limited to electricity, water, gas, and internet, per the lease. Additional fees may apply as detailed in the application and/or lease agreement, which can be requested prior to applying.
Pets: Pet breed and other pet restrictions apply.
Rentable Items: All Parking, storage, and other rentable items are subject to availability. Final pricing and availability will be determined during lease agreement.
See Leasing Agent for details.
Matterport 3D Tours
Property Highlights
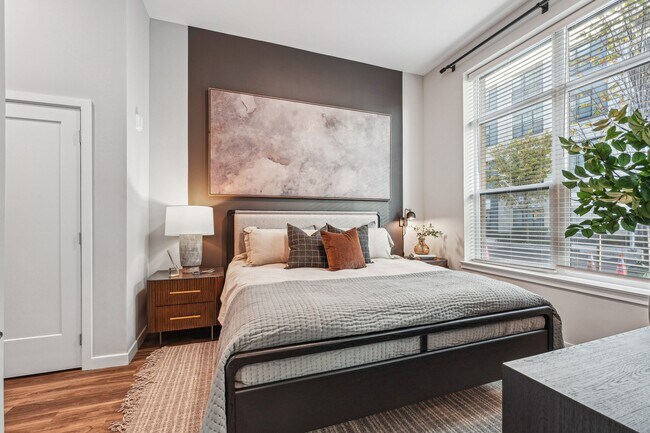
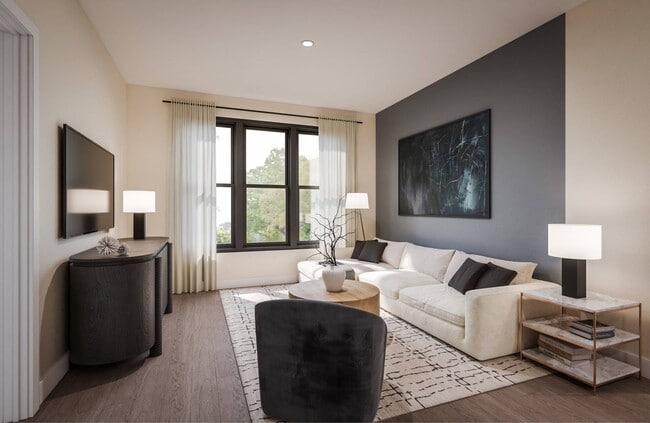
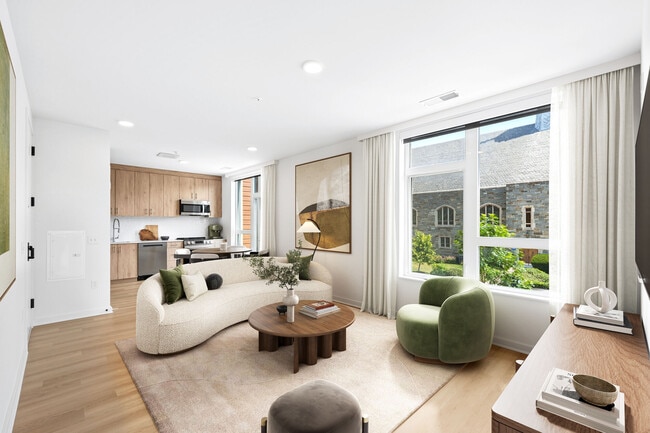
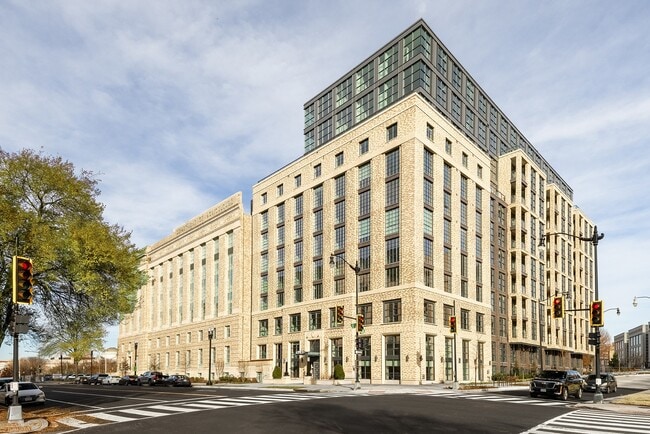
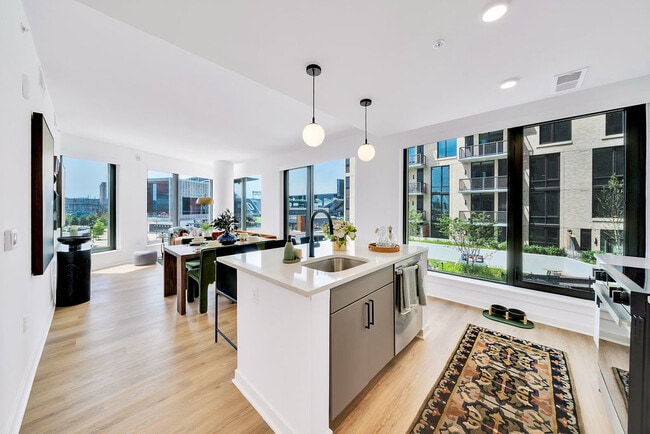
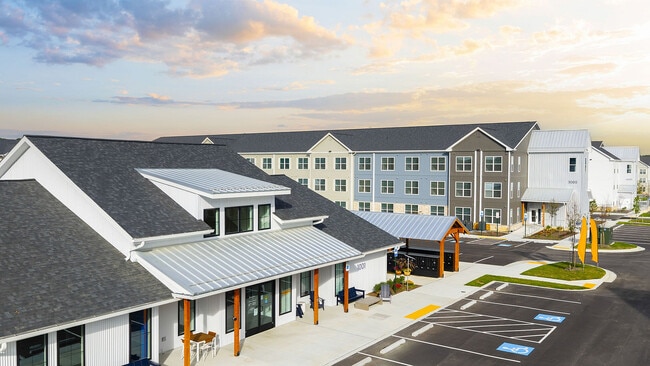
At The Quill by Alta, you'll find a captivating apartment community filled with inviting-living spaces, unparalleled amenities, incredible views and seamless access to Charm City and the surrounding Baltimore region. Share good times with friends and family at these luxury Baltimore apartments inspired by an authentic Federal Hill neighborhood. It's an environment designed for celebration and for bringing people together like never before. Revel in living well at Alta Federal Hill.
24-hour Butterfly intercom access
9-foot ceilings
Air Conditioner
Connecting patios/balconies
Controlled access on-site parking garage
Designer wood style flooring throughout apartment
Ecobee Thermostat
Extra Storage
Full-size washer and dryer
High efficiency, low energy cost HVAC systems
High-speed internet, Comcast, included with lease
Keyless Access Systems to all home door entries
Large Closets
Media Room
Multiple EV stations
Refrigerated storage for deliveries
Soft close cabinetry
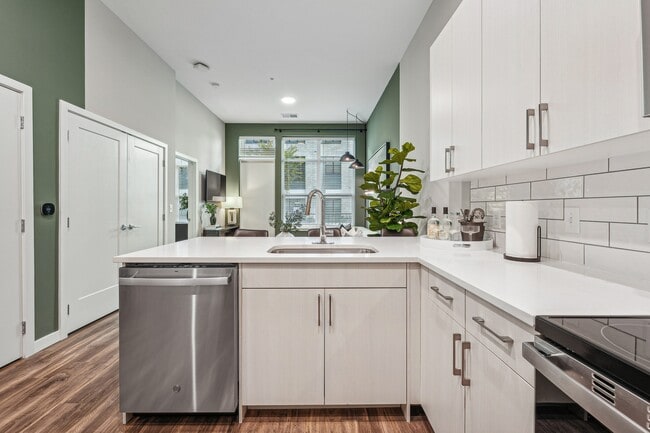
Stainless Steel GE appliance package
Wi-Fi in common areas
Apartment Features
Air Conditioning
Balcony
Cable Ready
Dishwasher
Disposal
Eat-in Kitchen
Freezer
Hardwood Floors
Heating
High Ceilings
High Speed Internet Access
Intercom
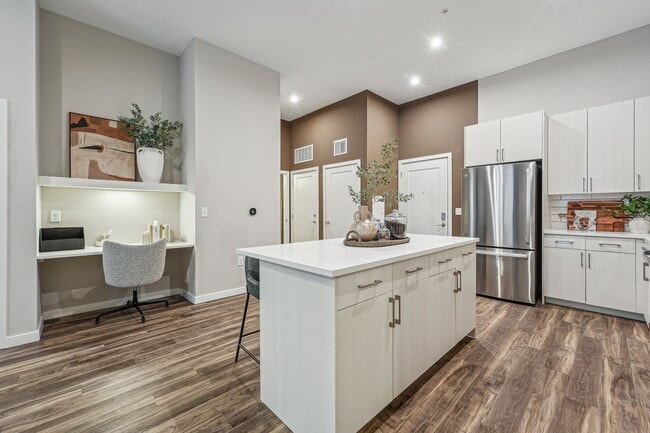
Island Kitchen
Kitchen
Linen Closet
Microwave
Oven
Pantry
Patio
Quartz Countertops
Range
Refrigerator
Smoke Free
Stainless Steel Appliances
Storage Units
Tub/Shower
Walk-In Closets
Washer/Dryer
Wi-Fi
Window Coverings
Community Features
24 Hour Access
Bicycle Storage
Breakfast/Coffee Concierge
Business Center
Cabana
Car Charging Station
Clubhouse
Community-Wide WiFi
Conference Rooms
Controlled Access
Disposal Chutes
Dog Park
Elevator
Fitness Center
Gameroom
Garages
Gated
Grill
Key Fob Entry
Lounge
Maintenance on site
Media Center/Movie Theatre
Online Services
Package Service
Pet Play Area
Pet Washing Station
Picnic Area
Planned Social Activities
Pool
Property Manager on Site
Recycling
Roof Terrace
Storage Space
Sundeck
Wi-Fi
Area Scores
Walkability
Moderately walkable70 / 100
Transit
Good public transit60 / 100
Driveability
Exceptionally drivable90 / 100
Bikeability
Fairly bikeable50 / 100
Scores provided by
Soundscore ™
Busy58 / 100
Scores provided by
HowLoud
Transit
Subway
Hamburg Street
3 min Drive
Commuter Rail
Camden Station Marc
5 min Drive
Commuter Rail
West Baltimore
9 min Drive
Airport
Baltimore/Washington International Thurgood Marshall
18 min Drive
Moving to Riverside, Baltimore, MD
Shopping Centers
Shoppers will appreciate The Quill by Alta proximity to 1024-1030 Light St, Southside Marketplace, and Pigtown Shopping Center. 1024-1030 Light St is 0.8 miles away, and Southside Marketplace is within a 21 minute walk.
Commuting
With a TransitScore of 60, The Quill by Alta has good public transit, including 10 transit stops within 7 miles. Transit options include Hamburg Street and Anthem House.
Parks and Recreation
Recreational activities near The Quill by Alta are plentiful. Discover 5 parks within 2.1 miles, including Maryland Science Center, Federal Hill Park, and Baltimore Rowing Center.
Airports
Living in Riverside provides easy access to Baltimore/Washington International Thurgood Marshall, located just 18 minutes from The Quill by Alta.
Property Details
At The Quill by Alta, you'll find a captivating apartment community filled with inviting-living spaces, unparalleled amenities, incredible views and seamless access to Charm City and the surrounding Baltimore region. Share good times with friends and... family at these luxury Baltimore apartments inspired by an authentic Federal Hill neighborhood. It's an environment designed for celebration and for bringing people together like never before. Revel in living well at Alta Federal Hill.
At The Quill by Alta, you'll find a captivating apartment community filled with inviting-living spaces, unparalleled amenities, incredible views and seamless access to Charm City and the surrounding Baltimore region. Share good times with friends and family at these luxury Baltimore apartments inspired by an authentic Federal Hill neighborhood. It's an environment designed for celebration and for bringing people together like never before. Revel in living well at Alta Federal Hill.
The Quill by Alta is located in Baltimore, MD in the 21230 zip code.
Contact
Property Address: 1900 S Hanover St, Baltimore, MD 21230
Very responsive to service requests, maintain and clean and welcoming community.
Review from Apartments.com
Was this helpful?
Property Manager at The Quill by Alta responded to this review
Hello, we're happy to hear you had such a positive experience with our team!
6/24/26
Verified Renter
Great spot with amazing amenities and brand new state of the art apartments.
Review from Apartments.com
Was this helpful?
Property Manager at The Quill by Alta responded to this review
Hello, we strive for 100% satisfaction, and it is great to see you had such a positive experience at The Quill by Alta.
3/25/26
Verified Renter
Overall good community and excellent location by 95 to allow easy access. Gym, pool, rooftop terrace and great common areas.
Review from Apartments.com
Was this helpful?
Property Manager at The Quill by Alta responded to this review
Hello, we strive for 100% satisfaction, and it is great to see you had such a positive experience at The Quill by Alta.
2/27/26
Verified Renter
It is a very nice place to live with really great amenities.
Review from Apartments.com
Was this helpful?
Property Manager at The Quill by Alta responded to this review
Thank you so much for taking the time to leave us such a great 5 star review!
2/12/26
Verified Renter
The Quill by Alta provides a clean, modern living environment with excellent amenities and a convenient location. The staff has been professional and helpful, making it a pleasant place to live. Thank you to Will Leonard for your assistance and making my move-in process easier.
Review from Apartments.com
Was this helpful?
Property Manager at The Quill by Alta responded to this review
Hello, we strive for 100% satisfaction, and it is great to see you had such a positive experience at The Quill by Alta.