6/27/26
Verified Renter
Lumen residences are a ln extremely welcoming and helpful community. Love living here !
Review from Apartments.com
Was this helpful?


Managed By

Managed By
| Bedrooms | Bathrooms | ||||
|---|---|---|---|---|---|
| $1,016 - $2,413 | 1 - 3 Beds | 1 - 3 | 1 - 3 Baths | 1 - 3 | 716 - 1,546 sq. ft. |

Show Floor Plan Details
Show Floor Plan Details
Show Floor Plan Details
Show Floor Plan Details
Show Floor Plan Details
Show Floor Plan Details
Show Floor Plan Details
Show Floor Plan Details
Show Floor Plan Details
Show Floor Plan Details
Show Floor Plan Details
School
Commute Time (Distance)
Drive: 8 min (3.7 mi)
Drive: 15 min (8.2 mi)
Drive: 17 min (8.7 mi)
Drive: 15 min (9.9 mi)
Lease Term Options
Property Information
The fees below are based on community-supplied data and may exclude additional fees and utilities.
Max of 1
Property Fee Disclaimer Total Monthly Leasing Price includes base rent, all monthly mandatory and any user-selected optional fees. Excludes variable, usage-based, and required charges due at or prior to move-in or at move-out. Security Deposit may change based on screening results, but total will not exceed legal maximums. Some items may be taxed under applicable law. Some fees may not apply to rental homes subject to an affordable program. All fees are subject to application and/or lease terms. Prices and availability subject to change. Resident is responsible for damages beyond ordinary wear and tear. Resident may need to maintain insurance and to activate and maintain utility services, including but not limited to electricity, water, gas, and internet, per the lease. Additional fees may apply as detailed in the application and/or lease agreement, which can be requested prior to applying. Pets: Pet breed and other pet restrictions apply. Rentable Items: All Parking, storage, and other rentable items are subject to availability. Final pricing and availability will be determined during lease agreement. See Leasing Agent for details.
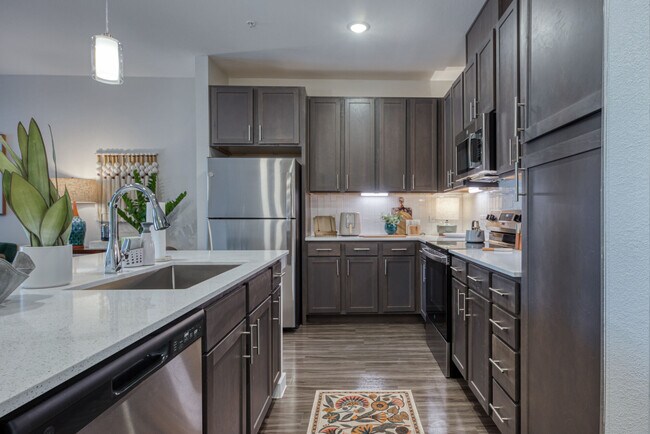
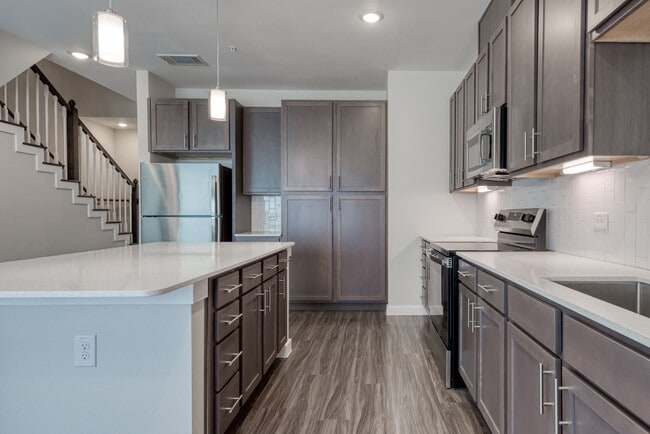
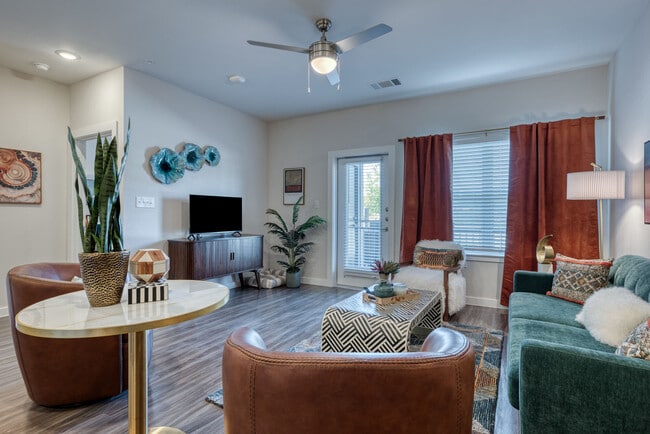
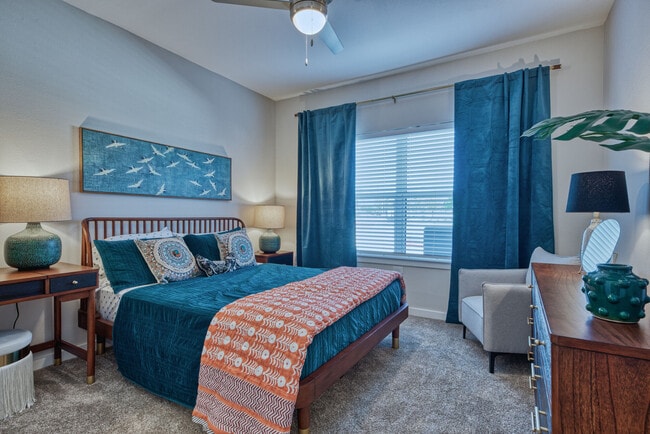
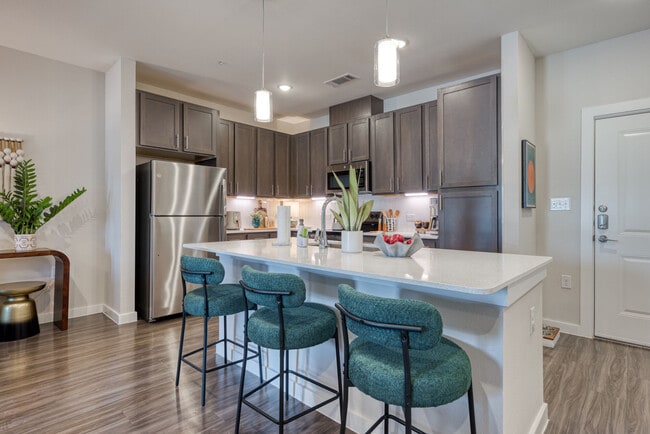
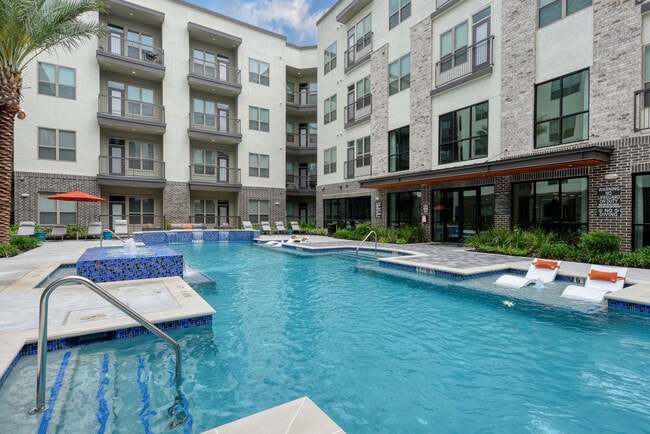
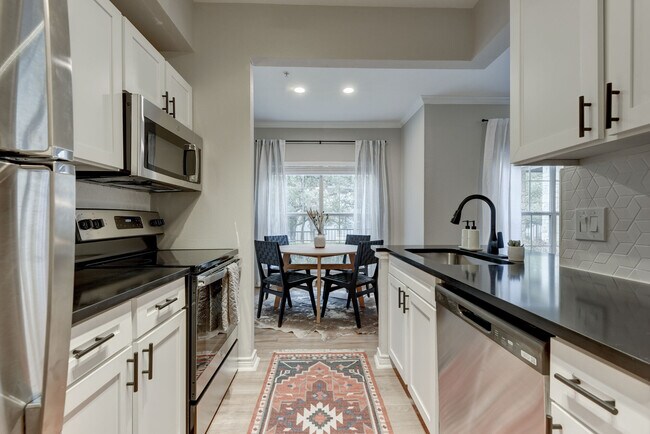
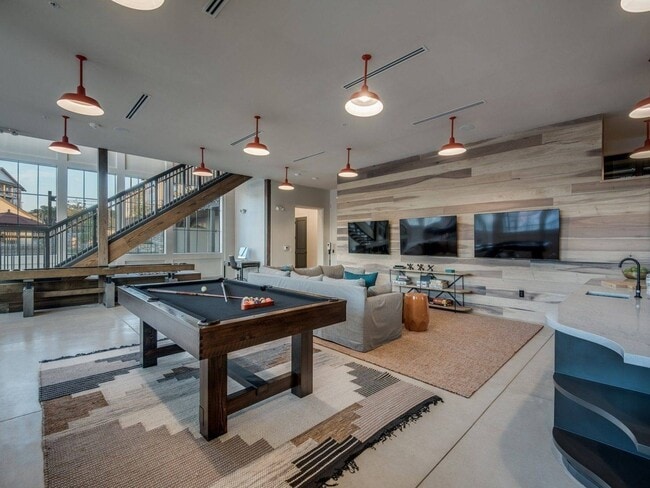

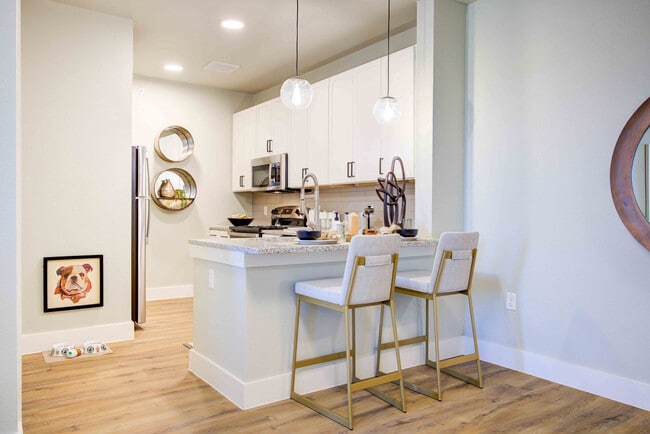
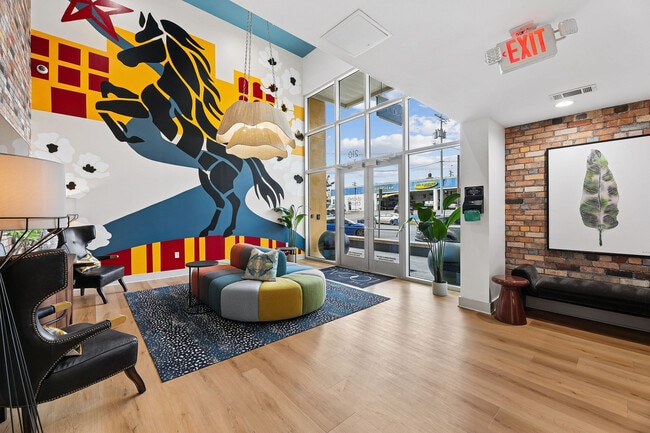
Nestled in the heart of Northwest San Antonio, Lumen Residences offers a mix of brand-new apartments and townhomes designed for modern living. With thoughtful design, premium finishes, and lifestyle amenities, Lumen promises residents the comfort and convenience they deserve. Be among the first to Live Lumen!
Walkability
Fairly walkable40 / 100
Driveability
Very drivable80 / 100
Bikeability
Fairly bikeable50 / 100

Soundscore ™
Active71 / 100

Shoppers will appreciate Lumen Residences proximity to Road Runner Plaza. Road Runner Plaza is 1.1 miles away.
Recreational activities near Lumen Residences are plentiful. Discover 3 parks within 3.4 miles, including Bonnie Conner Park, Bamberger Nature Park, and Nani Falcone Park.
Living in Northwest Side provides easy access to San Antonio International, located just 23 minutes from Lumen Residences.
Nestled in the heart of Northwest San Antonio, Lumen Residences offers a mix of brand-new apartments and townhomes designed for modern living. With thoughtful design, premium finishes, and lifestyle amenities, Lumen promises residents the comfort and... convenience they deserve. Be among the first to Live Lumen!
Nestled in the heart of Northwest San Antonio, Lumen Residences offers a mix of brand-new apartments and townhomes designed for modern living. With thoughtful design, premium finishes, and lifestyle amenities, Lumen promises residents the comfort and convenience they deserve. Be among the first to Live Lumen!
Lumen Residences is located in San Antonio, TX in the 78249 zip code.

For Lumen Residences
4.8
6 Ratings & Reviews
6/27/26
Lumen residences are a ln extremely welcoming and helpful community. Love living here !
Review from Apartments.com
6/19/26
My review it across the board they nailed it. This has been a great moving experience and the property is well maintained and looks great. The staff are friendly and knowledgeable. Like I said before 10 out of 10 I love it here and can’t wait to see how the property continues to grow and develop.
Review from Apartments.com
6/16/26
great community! staff members are so nice and the apartment is so well lit at night makes us feel welcomed and right at home!
Review from Apartments.com
6/9/26
The application process from the tour to signing my lease was flawless thanks to a couple of the employees Nijah and Esgar. The area is amazing and peaceful the property is beautiful and the amenities are fabulous!
Review from Apartments.com
5/30/26
I love it here. Esgar was absolutely amazing every step of the way. All staff here and super kind and helpful.
Review from Apartments.com
Within 50 Miles of Lumen Residences
11 Month Lease
Tour Options:
In-Person
Languages: English & Spanish
Open 9:00 AM - 6:00 PM Today