Up to 8 Weeks Free off Base Rent on select homes with Waived App + Admin at Move-In!* *Minimum lease term applies. Other costs and fees excluded
Pricing and Floor Plans
Cost Calculator: Estimate your monthly and one-time fees.
Grove
$2,540 - $2,880
3 Beds, 2.5 Baths
, 1,798 Sq. Ft.
Show Floor Plan Details
15 Available Units
Unit
Total Price
Sq. Ft.
Available
2728-H
$2,540
1,798 Sq. Ft.
Now
New
2905
$2,665
1,798 Sq. Ft.
Now
305
$2,740
1,798 Sq. Ft.
Now
Willow
$2,605 - $2,880
3 Beds, 2.5 Baths
, 1,798 Sq. Ft.
Show Floor Plan Details
15 Available Units
Unit
Total Price
Sq. Ft.
Available
221
$2,765
1,798 Sq. Ft.
Now
217
$2,765
1,798 Sq. Ft.
Now
205
$2,765
1,798 Sq. Ft.
Now
Meadow
$2,590 - $2,655
3 Beds, 2.5 Baths
, 1,865 Sq. Ft.
Show Floor Plan Details
11 Available Units
Unit
Total Price
Sq. Ft.
Available
2906-S
$2,590
1,865 Sq. Ft.
Now
2914
$2,590
1,865 Sq. Ft.
Now
2903
$2,615
1,865 Sq. Ft.
Now
Heritage
$2,590 - $2,655
3 Beds, 2.5 Baths
, 1,865 Sq. Ft.
Show Floor Plan Details
9 Available Units
Unit
Total Price
Sq. Ft.
Available
2904-S
$2,590
1,865 Sq. Ft.
Now
2904-W
$2,655
1,865 Sq. Ft.
Now
2814-W
$2,655
1,865 Sq. Ft.
Now
Cottonwood
$2,740 - $2,765
3 Beds, 2.5 Baths
, 1,940 Sq. Ft.
Show Floor Plan Details
4 Available Units
Unit
Total Price
Sq. Ft.
Available
2907
$2,765
1,940 Sq. Ft.
Now
2807
$2,765
1,940 Sq. Ft.
Now
2720-W
$2,740
1,940 Sq. Ft.
Now
Ridge
$2,825 - $2,890
3 Beds, 2.5 Baths
, 2,168 Sq. Ft.
Show Floor Plan Details
3 Available Units
Unit
Total Price
Sq. Ft.
Available
2813
$2,890
2,168 Sq. Ft.
Now
2726-W
$2,825
2,168 Sq. Ft.
Now
2715
$2,825
2,168 Sq. Ft.
Now
Magnolia
$2,950 - $3,190
4 Beds, 2.5 Baths
, 2,077 Sq. Ft.
Show Floor Plan Details
13 Available Units
Unit
Total Price
Sq. Ft.
Available
309
$3,050
2,077 Sq. Ft.
Now
211
$3,075
2,077 Sq. Ft.
Now
200
$3,075
2,077 Sq. Ft.
Now
Grayson
$3,050 - $3,115
4 Beds, 3.5 Baths
, 2,168 Sq. Ft.
Show Floor Plan Details
7 Available Units
Unit
Total Price
Sq. Ft.
Available
2902-S
$3,050
2,168 Sq. Ft.
Now
2911
$3,075
2,168 Sq. Ft.
Now
2800-W
$3,050
2,168 Sq. Ft.
Now
Brook
$2,950 - $3,075
4 Beds, 2.5 Baths
, 2,078 Sq. Ft.
Show Floor Plan Details
6 Available Units
Unit
Total Price
Sq. Ft.
Available
201
$3,075
2,078 Sq. Ft.
Now
2734-H
$2,950
2,078 Sq. Ft.
Now
2806-H
$2,950
2,078 Sq. Ft.
Now
* Price shown is total price based on community-supplied monthly required fees. Excludes user-selected optional fees and variable or usage-based fees and required charges due at or prior to move-in or at move-out. View Fees and Policies for details. Price, availability, fees, and any applicable rent special are subject to change without notice. * Square footage definitions vary. Displayed square footage is approximate.
* Price shown is total price based on community-supplied monthly required fees. Excludes user-selected optional fees and variable or usage-based fees and required charges due at or prior to move-in or at move-out. View Fees and Policies for details. Price, availability, fees, and any applicable rent special are subject to change without notice. * Square footage definitions vary. Displayed square footage is approximate.
* Price shown is total price based on community-supplied monthly required fees. Excludes user-selected optional fees and variable or usage-based fees and required charges due at or prior to move-in or at move-out. View Fees and Policies for details. Price, availability, fees, and any applicable rent special are subject to change without notice. * Square footage definitions vary. Displayed square footage is approximate.
The fees below are based on community-supplied data and may exclude additional fees and utilities.
Utilities & Essentials
Smart Home Services
$30 / mo
Trash Services - Hauling
$30 / mo
Pest Control Services
$5 / mo
Landscaping
$60 / mo
Utility - Electric - Third Party
Varies / mo
Disclaimer: Price varies based on selections with third party provider.
One-Time Basics
Due at Application
Administrative Fee
$150
Application Fee
$75
Due at Move-In
Security Deposit (Refundable)
$750 - $1,000
Disclaimer: Price varies based on floor plan type/size.
Garage Attached
Additional Security Deposit - Non-Refundable
N/A
Dogs
Application Fee Per Applicant
N/A
0 lbs. Weight Limit, Pet Interview, Spayed/Neutered
Restrictions
Please call our Leasing Office for complete Pet Policy information.
Cats
Administrative Fee
N/A
0 lbs. Weight Limit, Pet Interview, Spayed/Neutered
Restrictions
Please call our Leasing Office for complete Pet Policy information.
Other Pets
Pet Fee
$350
Pet Rent
$25 / mo
Pet Management - Third Party
$25 / yr
Personalized Add-Ons
Security Deposit Alternative
Varies one-time
Disclaimer: Price varies based on screening conditions.
Situational
Security Deposit - Additional (Refundable)
Varies one-time
Disclaimer: Price varies based on screening conditions.
Renters Liability Only - Non-Compliance
$15 / mo
Intra-Community Transfer Fee
$400 / occurrence
Access Device - Replacement
$50 / occurrence
Utility - Vacant Processing Fee
$50 / occurrence
Property Fee Disclaimer Total Monthly Leasing Price includes base rent, all monthly mandatory and any user-selected optional fees. Excludes variable, usage-based, and required charges due at or prior to move-in or at move-out. Security Deposit may change based on screening results, but total will not exceed legal maximums. Some items may be taxed under applicable law. Some fees may not apply to rental homes subject to an affordable program. All fees are subject to application and/or lease terms. Prices and availability subject to change. Resident is responsible for damages beyond ordinary wear and tear. Resident may need to maintain insurance and to activate and maintain utility services, including but not limited to electricity, water, gas, and internet, per the lease. Additional fees may apply as detailed in the application and/or lease agreement, which can be requested prior to applying.
Pets: Pet breed and other pet restrictions apply.
Rentable Items: All Parking, storage, and other rentable items are subject to availability. Final pricing and availability will be determined during lease agreement.
See Leasing Agent for details.
Property Highlights
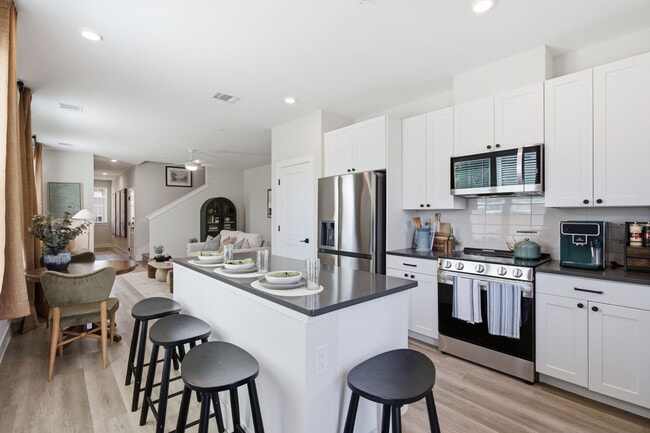
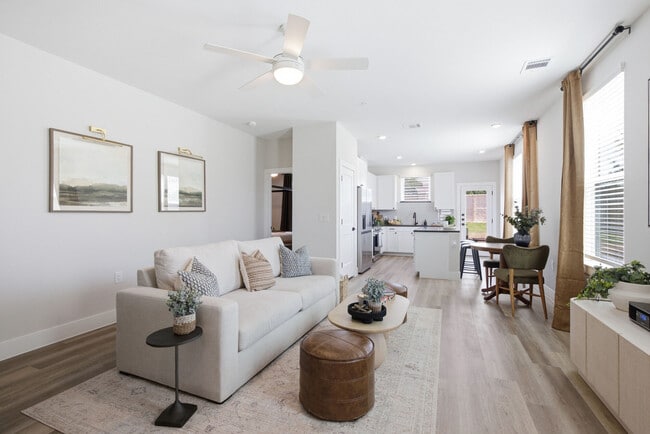
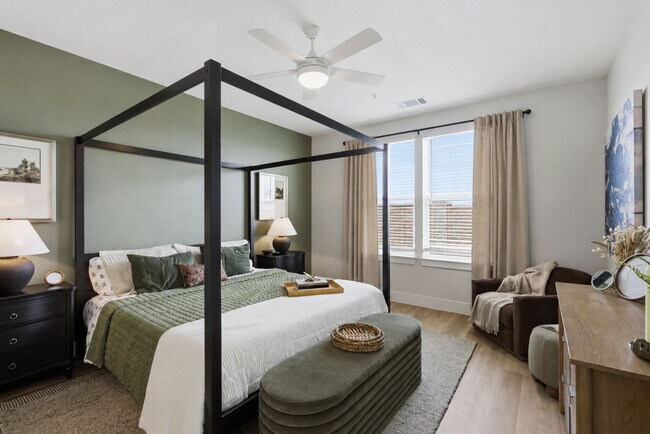
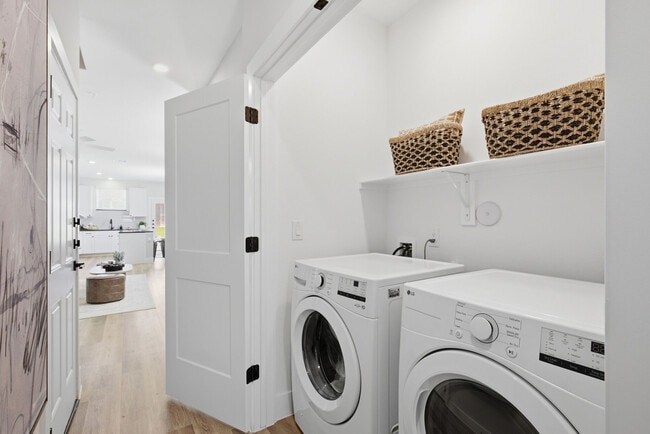
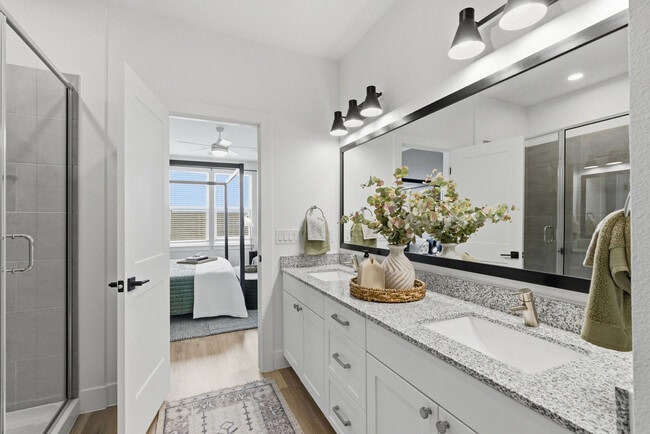
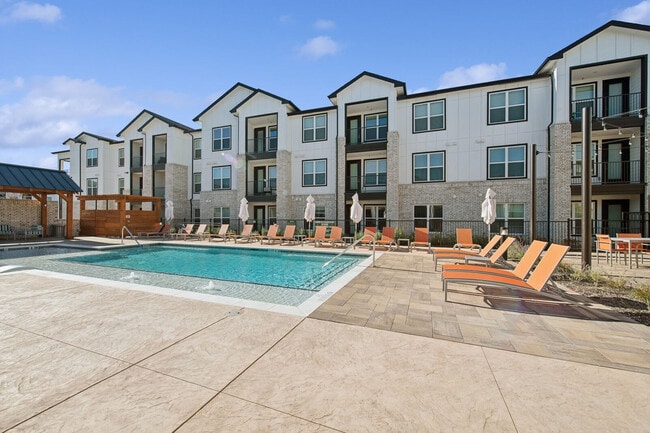
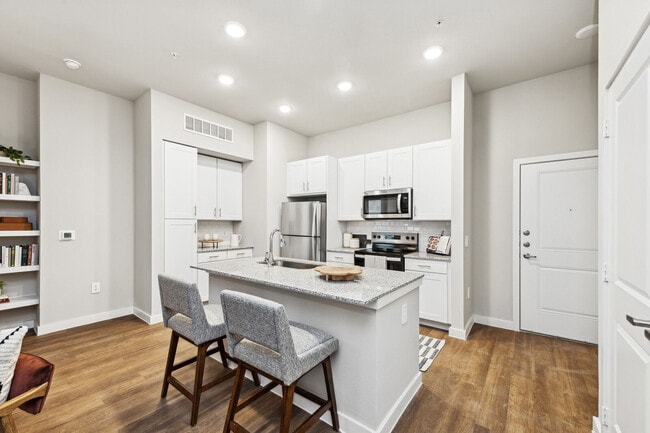
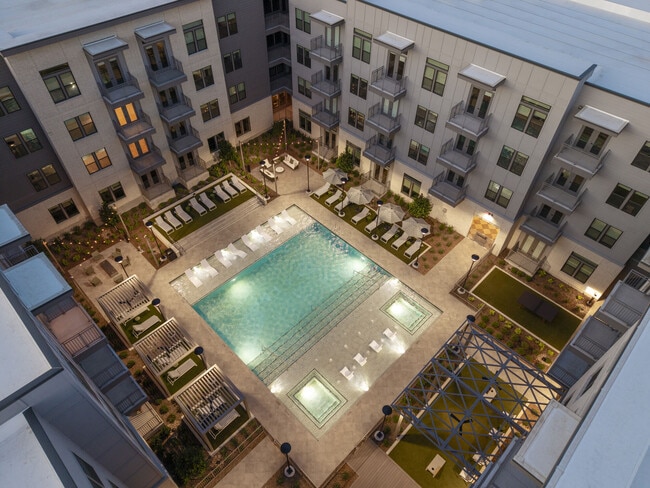
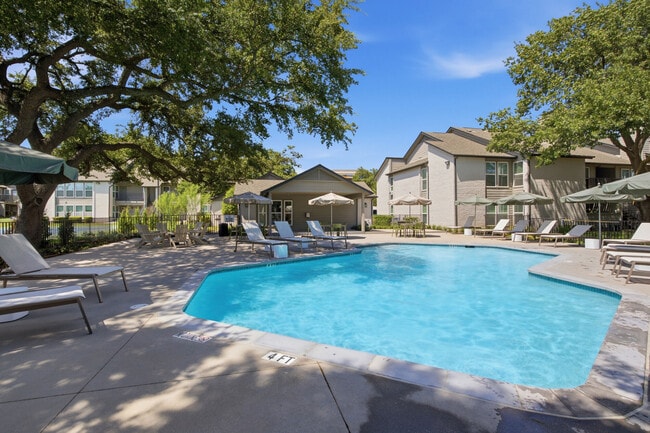
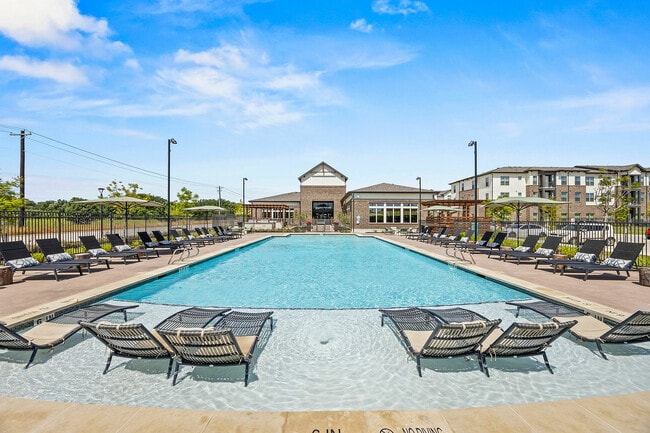
Welcome to HARMON Melissa — a new build-to-rent townhome community offering spacious 3- and 4-bedroom homes in Melissa, TX. Each home features open-concept layouts, attached two-car garages with a pre-wired EV outlet, a full size washer and dryer, a smart-home package, and flexible space for working from home or entertaining. Front-load plans add a semi-private yard. Rear-load plans face directly onto one of three linear parks that thread through the community. The resident pool, covered pavilion, dog park, and game lawn give you a reason to slow down, and easy access to US-75 gives you a quick way back to McKinney, Frisco, and Plano.
Amenity Proximity
Backyard
End Unit
Premium Location
Proximity to Amenities
Southern Exposure
Special Unit
Walk-in Pantry
XL Backyard
Apartment Features
Air Conditioning
Ceiling Fans
Dishwasher
Disposal
Double Vanities
Family Room
Framed Mirrors
Freezer

Granite Countertops
Hardwood Floors
Heating
High Ceilings
Ice Maker
Kitchen
Large Bedrooms
Lawn
Linen Closet
Microwave
Office
Oven
Pantry
Patio
Porch
Range
Refrigerator
Stainless Steel Appliances
Vinyl Flooring
Walk-In Closets
Washer/Dryer
Window Coverings
Yard
Community Features
Cabana
Car Charging Station
Clubhouse
Dog Park
Grill
Maintenance on site
Pet Play Area
Picnic Area
Playground
Pool
Property Manager on Site
Walking/Biking Trails
Area Scores
Walkability
Somewhat walkable20 / 100
Driveability
Exceptionally drivable90 / 100
Bikeability
Somewhat bikeable20 / 100
Scores provided by
Soundscore ™
Active71 / 100
Scores provided by
HowLoud
Moving to Anna/Melissa, Melissa, TX
Airports
Living in Anna/Melissa provides easy access to Dallas Love Field, located just 57 minutes from HARMON Melissa by Crescent Communities.
Property Details
Welcome to HARMON Melissa — a new build-to-rent townhome community offering spacious 3- and 4-bedroom homes in Melissa, TX. Each home features open-concept layouts, attached two-car garages with a pre-wired EV outlet, a full size washer and dryer, a... smart-home package, and flexible space for working from home or entertaining. Front-load plans add a semi-private yard. Rear-load plans face directly onto one of three linear parks that thread through the community. The resident pool, covered pavilion, dog park, and game lawn give you a reason to slow down, and easy access to US-75 gives you a quick way back to McKinney, Frisco, and Plano.
Welcome to HARMON Melissa — a new build-to-rent townhome community offering spacious 3- and 4-bedroom homes in Melissa, TX. Each home features open-concept layouts, attached two-car garages with a pre-wired EV outlet, a full size washer and dryer, a smart-home package, and flexible space for working from home or entertaining. Front-load plans add a semi-private yard. Rear-load plans face directly onto one of three linear parks that thread through the community. The resident pool, covered pavilion, dog park, and game lawn give you a reason to slow down, and easy access to US-75 gives you a quick way back to McKinney, Frisco, and Plano.
HARMON Melissa by Crescent Communities is located in Melissa, TX in the 75454 zip code.
I feel that Harmon is a great place to live if you're raising a family or for older families that want a nice quiet, and clean environment to come home to after working that satisfy all their amenities of peace and comfort.
Review from Apartments.com
Was this helpful?
HARMON Melissa by Crescent Communities Gallery
Nearby Properties You Might Like
Within 50 Miles of HARMON Melissa by Crescent Communities