Enjoy Up To 8 Weeks Free Off Base Rent On Select Homes!
Pricing and Floor Plans
Cost Calculator: Estimate your monthly and one-time fees.
S1
$1,830 - $1,915
Studio, 1 Bath
, 608 - 704 Sq. Ft.
Show Floor Plan Details
3 Rentals Available
Unit
Total Price
Sq. Ft.
Available
207
$1,830
608 Sq. Ft.
Now
412
$1,870
608 Sq. Ft.
Now
407
$1,915
608 Sq. Ft.
Now
A5
$2,155 - $2,265
1 Bed, 1 Bath
, 750 Sq. Ft.
Show Floor Plan Details
3 Rentals Available
Unit
Total Price
Sq. Ft.
Available
253
$2,155
750 Sq. Ft.
Now
255
$2,155
750 Sq. Ft.
Now
155
$2,265
750 Sq. Ft.
Now
A6
$2,315 - $2,390
1 Bed, 1 Bath
, 798 - 830 Sq. Ft.
Show Floor Plan Details
3 Rentals Available
Unit
Total Price
Sq. Ft.
Available
489
$2,315
817 Sq. Ft.
Now
477
$2,355
830 Sq. Ft.
Now
491
$2,390
830 Sq. Ft.
Now
A7
$2,260 - $2,290
1 Bed, 1 Bath
, 805 - 850 Sq. Ft.
Show Floor Plan Details
3 Rentals Available
Unit
Total Price
Sq. Ft.
Available
202
$2,260
818 Sq. Ft.
Now
204
$2,260
805 Sq. Ft.
Now
220
$2,290
850 Sq. Ft.
Now
A2
$1,915 - $2,005
1 Bed, 1 Bath
, 650 - 728 Sq. Ft.
Show Floor Plan Details
3 Rentals Available
Unit
Total Price
Sq. Ft.
Available
369
$2,005
682 Sq. Ft.
Now
438
$1,915
650 Sq. Ft.
Now
138
$1,950
650 Sq. Ft.
Now
A4
$1,985 - $2,010
1 Bed, 1 Bath
, 675 - 737 Sq. Ft.
Show Floor Plan Details
3 Rentals Available
Unit
Total Price
Sq. Ft.
Available
150
$2,010
675 Sq. Ft.
Now
447
$1,985
675 Sq. Ft.
Now
435
$2,000
675 Sq. Ft.
Now
A8
$2,380 - $2,465
1 Bed, 1 Bath
, 892 Sq. Ft.
Show Floor Plan Details
3 Rentals Available
Unit
Total Price
Sq. Ft.
Available
252
$2,380
892 Sq. Ft.
Now
251
$2,380
892 Sq. Ft.
Now
460
$2,465
892 Sq. Ft.
Now
A1
$2,160 - $2,245
1 Bed, 1 Bath
, 758 Sq. Ft.
Show Floor Plan Details
2 Rentals Available
Unit
Total Price
Sq. Ft.
Available
354
$2,160
758 Sq. Ft.
Now
454
$2,245
758 Sq. Ft.
Now
A3
$2,170 - $2,190
1 Bed, 1 Bath
, 672 Sq. Ft.
Show Floor Plan Details
2 Rentals Available
Unit
Total Price
Sq. Ft.
Available
159
$2,170
672 Sq. Ft.
Now
123
$2,190
672 Sq. Ft.
Now
A9
$2,330
1 Bed, 1 Bath
, 775 Sq. Ft.
Show Floor Plan Details
1 Rental Available
Unit
Total Price
Sq. Ft.
Available
124
$2,330
775 Sq. Ft.
Now
B1
$2,575 - $2,705
2 Beds, 2 Baths
, 999 Sq. Ft.
Show Floor Plan Details
3 Rentals Available
Unit
Total Price
Sq. Ft.
Available
259
$2,605
999 Sq. Ft.
Now
313
$2,575
999 Sq. Ft.
Now
416
$2,705
999 Sq. Ft.
Now
B2
$2,615 - $2,700
2 Beds, 2 Baths
, 1,031 - 1,092 Sq. Ft.
Show Floor Plan Details
3 Rentals Available
Unit
Total Price
Sq. Ft.
Available
250
$2,615
1,031 Sq. Ft.
Now
358
$2,670
1,061 Sq. Ft.
Now
450
$2,700
1,031 Sq. Ft.
Now
B5
$3,285 - $3,385
2 Beds, 2 Baths
, 1,213 Sq. Ft.
Show Floor Plan Details
3 Rentals Available
Unit
Total Price
Sq. Ft.
Available
203
$3,285
1,213 Sq. Ft.
Now
419
$3,385
1,213 Sq. Ft.
Now
414
$3,385
1,213 Sq. Ft.
Now
B6
$3,455 - $3,560
2 Beds, 2 Baths
, 1,311 Sq. Ft.
Show Floor Plan Details
3 Rentals Available
Unit
Total Price
Sq. Ft.
Available
273
$3,455
1,311 Sq. Ft.
Now
173
$3,560
1,311 Sq. Ft.
Now
301
$3,495
1,311 Sq. Ft.
Now
B3
$2,815 - $3,105
2 Beds, 2 Baths
, 1,087 - 1,152 Sq. Ft.
Show Floor Plan Details
3 Rentals Available
Unit
Total Price
Sq. Ft.
Available
272
$2,815
1,087 Sq. Ft.
Now
270
$2,950
1,152 Sq. Ft.
Now
470
$3,105
1,123 Sq. Ft.
Now
B4
$2,925 - $3,005
2 Beds, 2 Baths
, 1,084 - 1,115 Sq. Ft.
Show Floor Plan Details
2 Rentals Available
Unit
Total Price
Sq. Ft.
Available
222
$2,925
1,084 Sq. Ft.
Now
224
$3,005
1,115 Sq. Ft.
9/12/26
C1
$3,659
3 Beds, 2 Baths
, 1,562 Sq. Ft.
Show Floor Plan Details
1 Rental Available
Unit
Total Price
Sq. Ft.
Available
149
$3,659
1,562 Sq. Ft.
Now
* Price shown is total price based on community-supplied monthly required fees. Excludes user-selected optional fees and variable or usage-based fees and required charges due at or prior to move-in or at move-out. View Fees and Policies for details. Price, availability, fees, and any applicable rent special are subject to change without notice. * Square footage definitions vary. Displayed square footage is approximate.
* Price shown is total price based on community-supplied monthly required fees. Excludes user-selected optional fees and variable or usage-based fees and required charges due at or prior to move-in or at move-out. View Fees and Policies for details. Price, availability, fees, and any applicable rent special are subject to change without notice. * Square footage definitions vary. Displayed square footage is approximate.
* Price shown is total price based on community-supplied monthly required fees. Excludes user-selected optional fees and variable or usage-based fees and required charges due at or prior to move-in or at move-out. View Fees and Policies for details. Price, availability, fees, and any applicable rent special are subject to change without notice. * Square footage definitions vary. Displayed square footage is approximate.
* Price shown is total price based on community-supplied monthly required fees. Excludes user-selected optional fees and variable or usage-based fees and required charges due at or prior to move-in or at move-out. View Fees and Policies for details. Price, availability, fees, and any applicable rent special are subject to change without notice. * Square footage definitions vary. Displayed square footage is approximate.
* Price shown is total price based on community-supplied monthly required fees. Excludes user-selected optional fees and variable or usage-based fees and required charges due at or prior to move-in or at move-out. View Fees and Policies for details. Price, availability, fees, and any applicable rent special are subject to change without notice. * Square footage definitions vary. Displayed square footage is approximate.
The fees below are based on community-supplied data and may exclude additional fees and utilities.
Utilities & Essentials
Internet Services
$100 / mo
Utility - Stormwater/Drainage Admin Fee
$2 / mo
Trash Administrative Fee
$3 / mo
Pest Control Services
$5 / mo
Trash Services - Hauling
Varies / mo
Disclaimer: Price varies based on utility cost. 61 Utility apportionment is allocation: other lawful formula.
One-Time Basics
Due at Application
Application Fee
$75
Due at Move-In
Administrative Fee
$200
Other Parking Fees
Parking - Reserved
$75 / mo
Comments
Max of 1
Additional Parking Options
Street
Garage
Dogs
Pet Fee
$500
Pet Rent
$25 / mo
85 lbs. Weight Limit
Restrictions
At The Buckley is a pet friendly community! We welcome 2 pets per apartment home. There is a $400 non-refundable pet fee per pet. Pet rent is $25 per month. There is a weight limit of 85 pounds per pet, and aggressive breeds are prohibited. Please call our Leasing Office for complete Pet Policy information.
Cats
Pet Fee
$500
Pet Rent
$25 / mo
85 lbs. Weight Limit
Restrictions
At The Buckley is a pet friendly community! We welcome 2 pets per apartment home. There is a $400 non-refundable pet fee per pet. Pet rent is $25 per month. There is a weight limit of 85 pounds per pet, and aggressive breeds are prohibited. Please call our Leasing Office for complete Pet Policy information.
Storage Unit
Storage Fee
$30 - $250 / mo
Comments
Amount for usage of optional storage space. May be subject to availability.
Personalized Add-Ons
Common Area/Clubhouse Rental
$750 / occurrence
Situational
Satellite Dish Deposit (Refundable)
$500
Renters Liability Only - Non-Compliance
$15 / mo
Month-to-Month Fee
$500 / mo
Access Device - Replacement
$100 / occurrence
Payment Services - Alternative
$14.99 / occurrence
Property Fee Disclaimer Total Monthly Leasing Price includes base rent, all monthly mandatory and any user-selected optional fees. Excludes variable, usage-based, and required charges due at or prior to move-in or at move-out. Security Deposit may change based on screening results, but total will not exceed legal maximums. Some items may be taxed under applicable law. Some fees may not apply to rental homes subject to an affordable program. All fees are subject to application and/or lease terms. Prices and availability subject to change. Resident is responsible for damages beyond ordinary wear and tear. Resident may need to maintain insurance and to activate and maintain utility services, including but not limited to electricity, water, gas, and internet, per the lease. Additional fees may apply as detailed in the application and/or lease agreement, which can be requested prior to applying.
Pets: Pet breed and other pet restrictions apply.
Rentable Items: All Parking, storage, and other rentable items are subject to availability. Final pricing and availability will be determined during lease agreement.
See Leasing Agent for details.
Matterport 3D Tours
Property Highlights
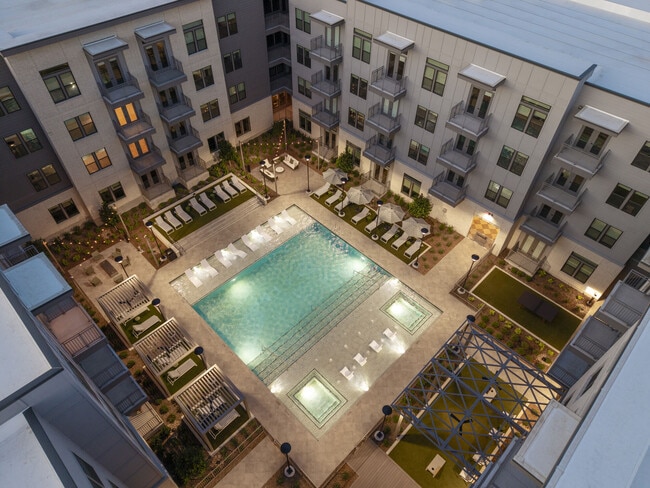
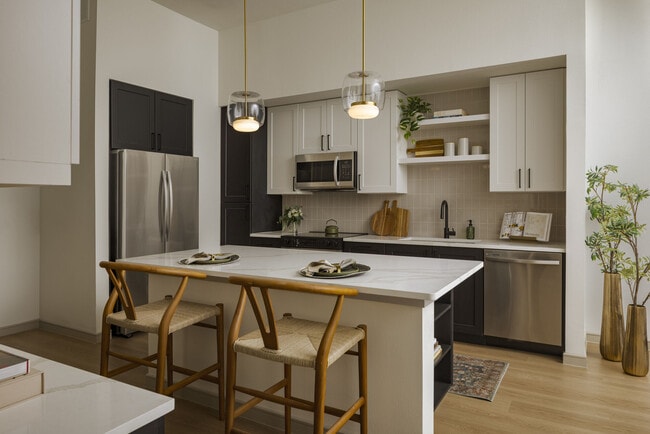
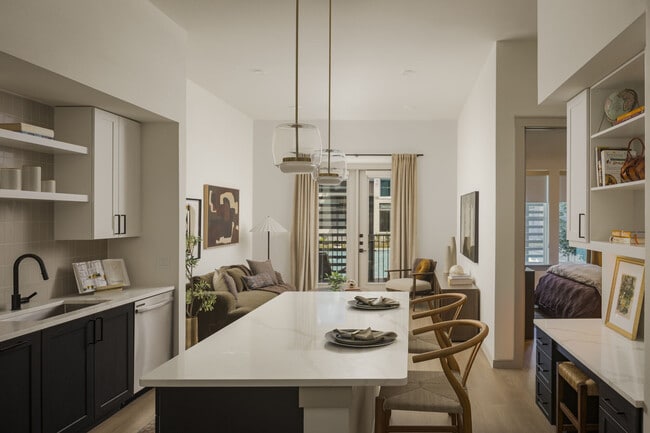
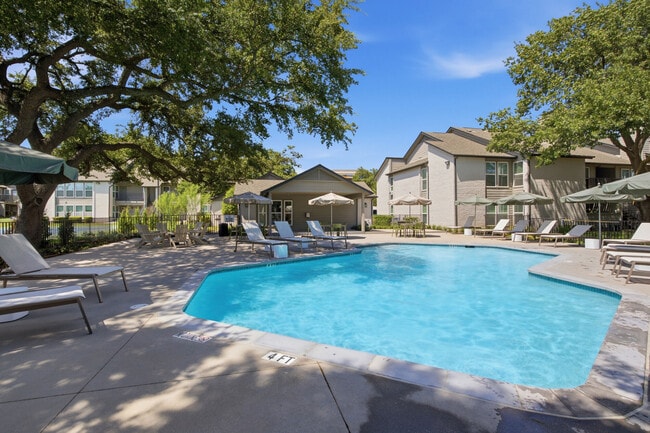

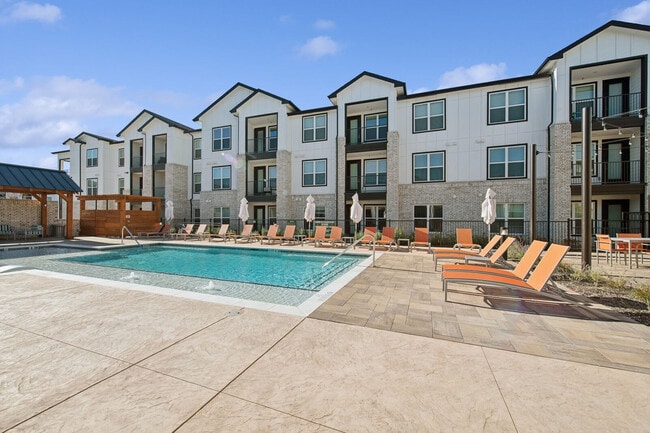
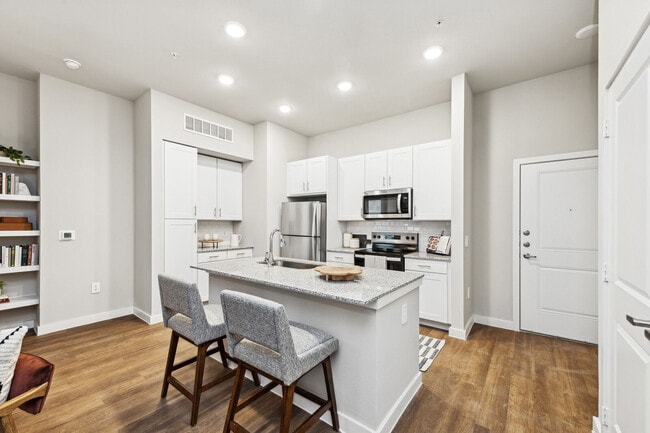
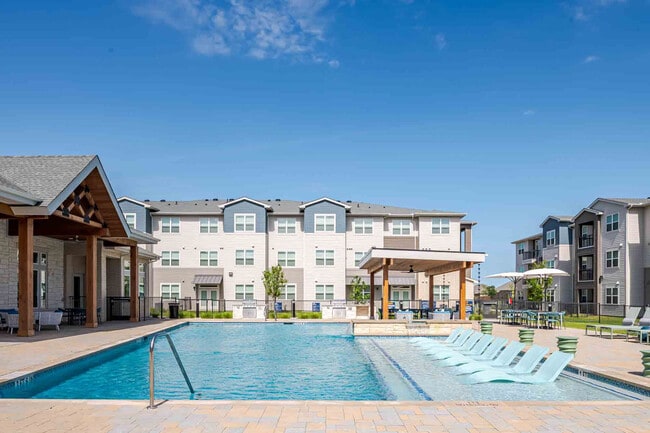
At The Buckley, every detail is intentionally crafted to inspire comfort, connection, and everyday luxury. From modern conveniences that simplify your routine to serene spaces designed for relaxation, this is where contemporary living meets refined style. Nestled in a prime location surrounded by local dining, boutique shops, green spaces, and seamless commuter access, The Buckley places you at the center of everything you love. Inside each residence, thoughtfully curated interiors elevate the experience of home—featuring spacious, open-concept layouts, designer finishes, gourmet kitchens, and Samsung appliances that blend beauty with functionality. Whether you’re unwinding in sunlit living spaces, enjoying the elegance of upgraded fixtures, or taking in neighborhood views from your private balcony or patio, The Buckley is crafted for living well. Unwind, explore, and experience life at your own pace—a lifestyle that feels beautifully effortless.
10 ft Ceiling
11 ft. ceilings
12 Ft Ceiling
14 Foot Ceilings
Built In Desk
Built-In Desks
Corner unit
Creek View
Street View
Streetscape View
Up To 14 ft Ceilings*
Walk-in Shower
White/Black Cabinets
Woodtone
Wrap Balcony
Apartment Features
Air Conditioning
Balcony
Built-In Bookshelves
Cable Ready
Carpet
Ceiling Fans
Dishwasher
Disposal
Double Pane Windows
Double Vanities
Framed Mirrors
Hardwood Floors
Heating
High Speed Internet Access
Ice Maker
Island Kitchen
Kitchen
Large Bedrooms
Linen Closet
Microwave
Oven
Pantry
Patio
Quartz Countertops
Range
Refrigerator
Sprinkler System
Stainless Steel Appliances
Tub/Shower
Vinyl Flooring
Walk-In Closets
Washer/Dryer
Window Coverings
Community Features
Bicycle Storage
Car Charging Station
Clubhouse
Corporate Suites
Day Care
Disposal Chutes
Dog Park
Elevator
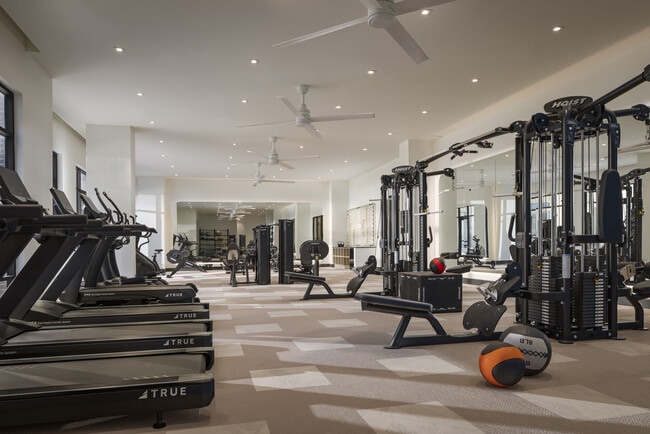
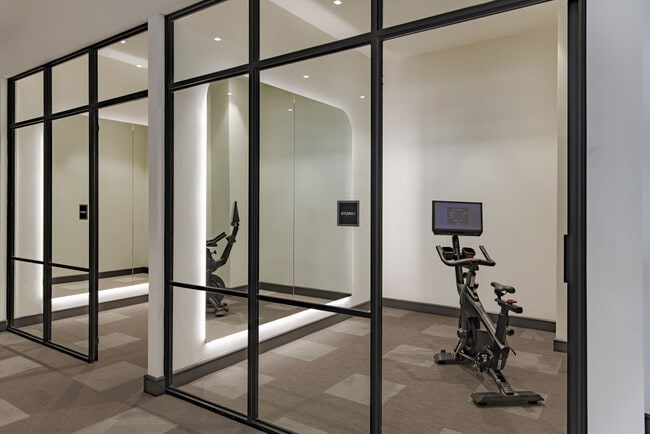
Fitness Center
Garages
Grill
Key Fob Entry
Maintenance on site
Online Services
Package Service
Pet Play Area
Pet Washing Station
Planned Social Activities
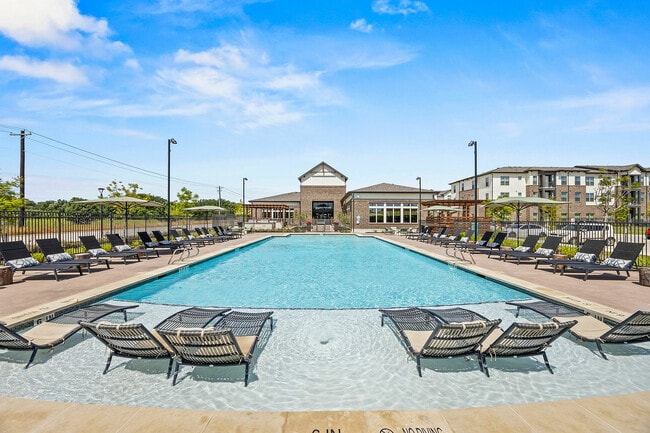
Pool
Property Manager on Site
Area Scores
Walkability
Fairly walkable50 / 100
Transit
Limited public transit30 / 100
Driveability
Exceptionally drivable100 / 100
Bikeability
Fairly bikeable50 / 100
Scores provided by
Soundscore ™
Active68 / 100
Scores provided by
HowLoud
Transit
Airport
Dallas Love Field
30 min Drive
Airport
Dallas-Fort Worth International
32 min Drive
Moving to Plano, Plano, TX
Shopping Centers
Shoppers will appreciate The Buckley proximity to 830-846 Custer Rd, Custer Creek Village, and Custer Place. 830-846 Custer Rd is 0.5 miles away, and Custer Creek Village is within an 18 minute walk.
Commuting
With a TransitScore of 30, The Buckley has limited public transit, including 10 transit stops within 20.8 miles. Transit options include Cityline/Bush Station and Downtown Plano Station.
Parks and Recreation
Recreational activities near The Buckley are plentiful. Discover 5 parks within 3.5 miles, including Heritage Farmstead Museum, Spring Creek Natural Area, and Environmental Education Center.
Airports
Living in Plano provides easy access to Dallas Love Field, located just 28 minutes from The Buckley. Another nearby airport is Dallas-Fort Worth International, located 26.2 miles away.
Property Details
At The Buckley, every detail is intentionally crafted to inspire comfort, connection, and everyday luxury. From modern conveniences that simplify your routine to serene spaces designed for relaxation, this is where contemporary living meets refined... style. Nestled in a prime location surrounded by local dining, boutique shops, green spaces, and seamless commuter access, The Buckley places you at the center of everything you love. Inside each residence, thoughtfully curated interiors elevate the experience of home—featuring spacious, open-concept layouts, designer finishes, gourmet kitchens, and Samsung appliances that blend beauty with functionality. Whether you’re unwinding in sunlit living spaces, enjoying the elegance of upgraded fixtures, or taking in neighborhood views from your private balcony or patio, The Buckley is crafted for living well. Unwind, explore, and experience life at your own pace—a lifestyle that feels beautifully effortless.
At The Buckley, every detail is intentionally crafted to inspire comfort, connection, and everyday luxury. From modern conveniences that simplify your routine to serene spaces designed for relaxation, this is where contemporary living meets refined style. Nestled in a prime location surrounded by local dining, boutique shops, green spaces, and seamless commuter access, The Buckley places you at the center of everything you love. Inside each residence, thoughtfully curated interiors elevate the experience of home—featuring spacious, open-concept layouts, designer finishes, gourmet kitchens, and Samsung appliances that blend beauty with functionality. Whether you’re unwinding in sunlit living spaces, enjoying the elegance of upgraded fixtures, or taking in neighborhood views from your private balcony or patio, The Buckley is crafted for living well. Unwind, explore, and experience life at your own pace—a lifestyle that feels beautifully effortless.
The Buckley is located in Plano, TX in the 75075 zip code.
Contact
Property Address: 600 Kissimmee Dr, Plano, TX 75075
The Buckley team has gone above and beyond! I looked at several apartments, but knew I found my home when I toured the Buckley. Rick was so friendly and helpful. I came back several times and he made sure I found the unit that was perfect for me. The attention to detail by the entire team is top notch!
Review from Apartments.com
Was this helpful?
6/18/26
Verified Renter
Love the friendliness of the team - I’ve lived in communities before where the front office staff were not welcoming or nice, really appreciate the Buckley staff team.
Review from Apartments.com
Was this helpful?
6/13/26
Verified Renter
Everything about this property is incredible! The amenities are top tier, the design details through out the apartments and building are beautiful. There is nothing about this place I would change. The staff has been wonderful to work with and always go above and beyond in every interaction I’ve had with them. I moved from out of state and I know we chose the right place to call home!