Move in by October 1st to receive up to 8 weeks base rent free, or get up to 6 weeks base rent free for move-ins after Oct 1! Schedule your tour today. *Minimum lease term applies. Other costs and fees excluded. Conditions apply.
Pricing and Floor Plans
Cost Calculator: Estimate your monthly and one-time fees.
R
$1,198 - $1,278
1 Bed, 1 Bath
, 699 Sq. Ft.
Show Floor Plan Details
3 Available Units
Unit
Total Price
Sq. Ft.
Available
O502
$1,248
699 Sq. Ft.
Now
O2004
$1,198
699 Sq. Ft.
Now
O501
$1,278
699 Sq. Ft.
Now
J
$1,213 - $1,343
1 Bed, 1 Bath
, 731 Sq. Ft.
Show Floor Plan Details
3 Available Units
Unit
Total Price
Sq. Ft.
Available
F328
$1,213
731 Sq. Ft.
Now
F313
$1,343
731 Sq. Ft.
Now
F306
$1,213
731 Sq. Ft.
Now
C
$1,368 - $1,413
1 Bed, 1 Bath
, 809 Sq. Ft.
Show Floor Plan Details
3 Available Units
Unit
Total Price
Sq. Ft.
Available
B806
$1,388
809 Sq. Ft.
Now
B707
$1,368
809 Sq. Ft.
Now
B804
$1,413
809 Sq. Ft.
Now
I
$1,213 - $1,238
1 Bed, 1 Bath
, 581 Sq. Ft.
Show Floor Plan Details
3 Available Units
Unit
Total Price
Sq. Ft.
Available
F322
$1,213
581 Sq. Ft.
Now
F330
$1,238
581 Sq. Ft.
Now
F111
$1,218
581 Sq. Ft.
Now
A
$1,123 - $1,203
1 Bed, 1 Bath
, 595 Sq. Ft.
Show Floor Plan Details
3 Available Units
Unit
Total Price
Sq. Ft.
Available
B1111
$1,203
595 Sq. Ft.
Now
B3101
$1,128
595 Sq. Ft.
Now
B1108
$1,123
595 Sq. Ft.
Now
S
$1,288 - $1,413
1 Bed, 1 Bath
, 810 Sq. Ft.
Show Floor Plan Details
3 Available Units
Unit
Total Price
Sq. Ft.
Available
O1803
$1,293
810 Sq. Ft.
Now
O1502
$1,288
810 Sq. Ft.
Now
O1002
$1,413
810 Sq. Ft.
Now
B
$1,203 - $1,278
1 Bed, 1 Bath
, 672 Sq. Ft.
Show Floor Plan Details
3 Available Units
Unit
Total Price
Sq. Ft.
Available
B1403
$1,278
672 Sq. Ft.
Now
B2709
$1,203
672 Sq. Ft.
Now
New
B2704
$1,273
672 Sq. Ft.
Now
Q
$1,068 - $1,193
1 Bed, 1 Bath
, 530 Sq. Ft.
Show Floor Plan Details
2 Available Units
Unit
Total Price
Sq. Ft.
Available
O1607
$1,193
530 Sq. Ft.
Now
O1601
$1,068
530 Sq. Ft.
10/15/26
D
$1,518 - $1,568
1 Bed, 1 Bath
, 987 Sq. Ft.
Show Floor Plan Details
2 Available Units
Unit
Total Price
Sq. Ft.
Available
B1307
$1,568
987 Sq. Ft.
9/25/26
B3207
$1,518
987 Sq. Ft.
11/17/26
T
$1,578
1 Bed, 1 Bath
, 1,017 Sq. Ft.
Show Floor Plan Details
1 Available Unit
Unit
Total Price
Sq. Ft.
Available
O2104
$1,578
1,017 Sq. Ft.
Now
K
$2,105
1 Bed, 1 Bath
, 1,188 Sq. Ft.
Show Floor Plan Details
1 Available Unit
Unit
Total Price
Sq. Ft.
Available
F1011
$2,105
1,188 Sq. Ft.
11/21/26
New
V
$1,690 - $1,760
2 Beds, 2 Baths
, 1,181 Sq. Ft.
Show Floor Plan Details
3 Available Units
Unit
Total Price
Sq. Ft.
Available
O108
$1,690
1,181 Sq. Ft.
Now
O106
$1,690
1,181 Sq. Ft.
Now
O403
$1,760
1,181 Sq. Ft.
Now
M
$1,739 - $1,790
2 Beds, 2 Baths
, 1,255 Sq. Ft.
Show Floor Plan Details
3 Available Units
Unit
Total Price
Sq. Ft.
Available
F514
$1,750
1,255 Sq. Ft.
Now
F610
$1,739
1,255 Sq. Ft.
Now
F702
$1,790
1,255 Sq. Ft.
Now
F
$1,740 - $1,806
2 Beds, 2 Baths
, 1,179 Sq. Ft.
Show Floor Plan Details
3 Available Units
Unit
Total Price
Sq. Ft.
Available
B602
$1,740
1,179 Sq. Ft.
Now
B2601
$1,760
1,179 Sq. Ft.
Now
B2402
$1,806
1,179 Sq. Ft.
9/19/26
U
$1,495 - $1,670
2 Beds, 2 Baths
, 961 Sq. Ft.
Show Floor Plan Details
3 Available Units
Unit
Total Price
Sq. Ft.
Available
O1407
$1,495
961 Sq. Ft.
Now
O307
$1,495
961 Sq. Ft.
Now
O1405
$1,670
961 Sq. Ft.
11/1/26
W
$1,780 - $1,831
2 Beds, 2 Baths
, 1,262 Sq. Ft.
Show Floor Plan Details
3 Available Units
Unit
Total Price
Sq. Ft.
Available
O202
$1,780
1,262 Sq. Ft.
Now
O1102
$1,831
1,262 Sq. Ft.
Now
O204
$1,813
1,262 Sq. Ft.
9/27/26
E
$1,498 - $1,524
2 Beds, 1 Bath
, 990 Sq. Ft.
Show Floor Plan Details
2 Available Units
Unit
Total Price
Sq. Ft.
Available
B104
$1,498
990 Sq. Ft.
Now
B904
$1,524
990 Sq. Ft.
9/23/26
N
$1,831
2 Beds, 2 Baths
, 1,380 Sq. Ft.
Show Floor Plan Details
1 Available Unit
Unit
Total Price
Sq. Ft.
Available
F608
$1,831
1,380 Sq. Ft.
9/20/26
L
$1,820
2 Beds, 2 Baths
, 1,177 Sq. Ft.
Show Floor Plan Details
1 Available Unit
Unit
Total Price
Sq. Ft.
Available
F339
$1,820
1,177 Sq. Ft.
10/25/26
G
$2,245
2 Beds, 2.5 Baths
, 1,604 Sq. Ft.
Show Floor Plan Details
Available Soon
O
$2,520
2 Beds, 2 Baths
, 1,461 Sq. Ft.
Show Floor Plan Details
Available Soon
X
$2,018 - $2,068
3 Beds, 2 Baths
, 1,356 Sq. Ft.
Show Floor Plan Details
3 Available Units
Unit
Total Price
Sq. Ft.
Available
O2502
$2,018
1,356 Sq. Ft.
Now
O2504
$2,018
1,356 Sq. Ft.
Now
O606
$2,068
1,356 Sq. Ft.
10/18/26
H
$2,018
3 Beds, 2 Baths
, 1,382 Sq. Ft.
Show Floor Plan Details
2 Available Units
Unit
Total Price
Sq. Ft.
Available
B2802
$2,018
1,382 Sq. Ft.
Now
B2808
$2,018
1,382 Sq. Ft.
Now
P
$2,118
3 Beds, 2 Baths
, 1,478 Sq. Ft.
Show Floor Plan Details
Available Soon
* Price shown is total price based on community-supplied monthly required fees. Excludes user-selected optional fees and variable or usage-based fees and required charges due at or prior to move-in or at move-out. View Fees and Policies for details. Price, availability, fees, and any applicable rent special are subject to change without notice. * Square footage definitions vary. Displayed square footage is approximate.
* Price shown is total price based on community-supplied monthly required fees. Excludes user-selected optional fees and variable or usage-based fees and required charges due at or prior to move-in or at move-out. View Fees and Policies for details. Price, availability, fees, and any applicable rent special are subject to change without notice. * Square footage definitions vary. Displayed square footage is approximate.
* Price shown is total price based on community-supplied monthly required fees. Excludes user-selected optional fees and variable or usage-based fees and required charges due at or prior to move-in or at move-out. View Fees and Policies for details. Price, availability, fees, and any applicable rent special are subject to change without notice. * Square footage definitions vary. Displayed square footage is approximate.
* Price shown is total price based on community-supplied monthly required fees. Excludes user-selected optional fees and variable or usage-based fees and required charges due at or prior to move-in or at move-out. View Fees and Policies for details. Price, availability, fees, and any applicable rent special are subject to change without notice. * Square footage definitions vary. Displayed square footage is approximate.
The fees below are based on community-supplied data and may exclude additional fees and utilities.
Utilities & Essentials
Package Services
$10 / mo
Trash Services - Hauling
$17 / mo
Disclaimer: Utility apportionment is allocation: divided eq per unit.
Utility - Gas Administrative Fee
$3 / mo
Utility - Stormwater/Drainage Admin Fee
$3 / mo
Pest Control Services
$5 / mo
One-Time Basics
Due at Application
Application Fee
$50
Due at Move-In
Security Deposit (Refundable)
$150 - $350
Disclaimer: Price varies based on floor plan type/size.
Administrative Fee
$175
Covered
Parking - Covered
$50 / mo
Comments
Max of 1
Garage
Parking - Garage
$125 / mo
Comments
Max of 1
Garage Detached
Parking Fee
N/A
Comments
Available for rent. Contact office for details.
Additional Parking Options
Street
Other
Surface Lot
Covered
Other Pets
Pet Fee
$400
Pet Rent
$30 / mo
Cats
Cats Allowed
Max of 2
Restrictions
We welcome 2 pets per apartment home. We charge a $400 one-time Pet Fee per Pet.
Dogs
Dogs Allowed
Max of 2
Restrictions
We welcome 2 pets per apartment home. We charge a $400 one-time Pet Fee per Pet.
Situational
Satellite Dish Deposit (Refundable)
$500
Security Deposit - Additional (Refundable)
Varies one-time
Disclaimer: Price varies based on screening conditions.
Access Device - Replacement
$100 / occurrence
Lease Violation
$25 / occurrence
Returned Payment Fee (NSF)
$50 / occurrence
Property Fee Disclaimer Total Monthly Leasing Price includes base rent, all monthly mandatory and any user-selected optional fees. Excludes variable, usage-based, and required charges due at or prior to move-in or at move-out. Security Deposit may change based on screening results, but total will not exceed legal maximums. Some items may be taxed under applicable law. Some fees may not apply to rental homes subject to an affordable program. All fees are subject to application and/or lease terms. Prices and availability subject to change. Resident is responsible for damages beyond ordinary wear and tear. Resident may need to maintain insurance and to activate and maintain utility services, including but not limited to electricity, water, gas, and internet, per the lease. Additional fees may apply as detailed in the application and/or lease agreement, which can be requested prior to applying.
Pets: Pet breed and other pet restrictions apply.
Rentable Items: All Parking, storage, and other rentable items are subject to availability. Final pricing and availability will be determined during lease agreement.
See Leasing Agent for details.
Property Highlights
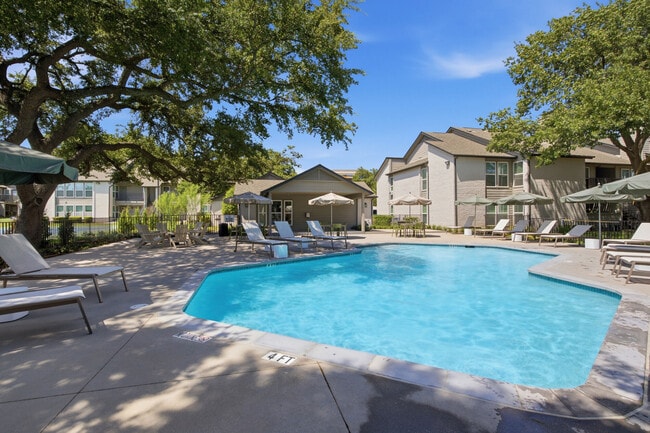
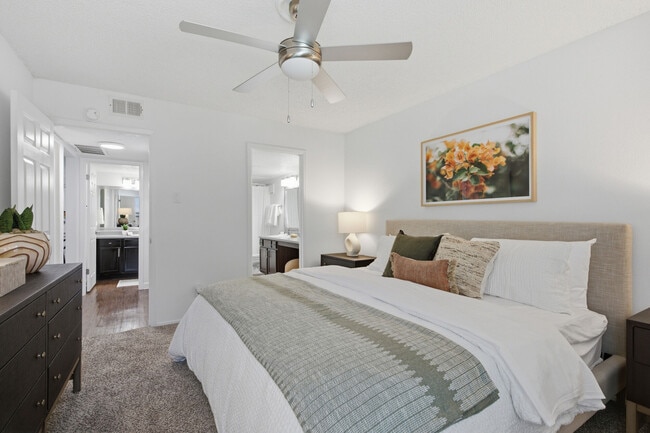
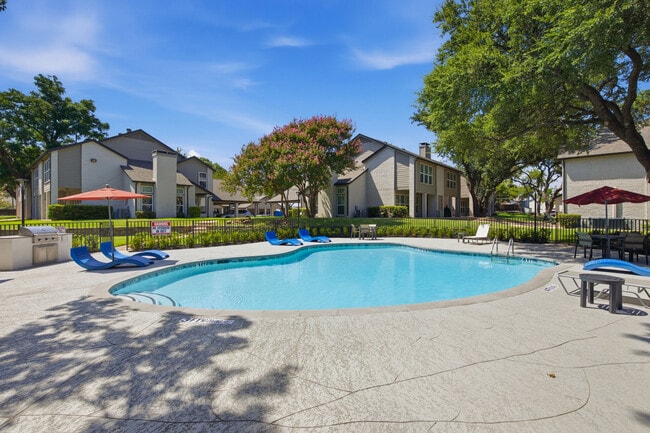
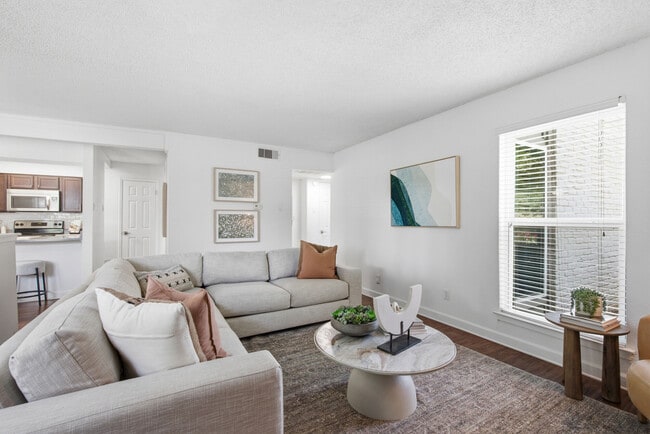
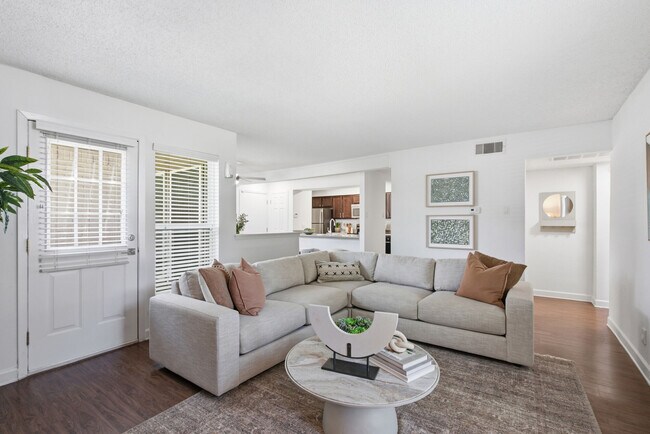
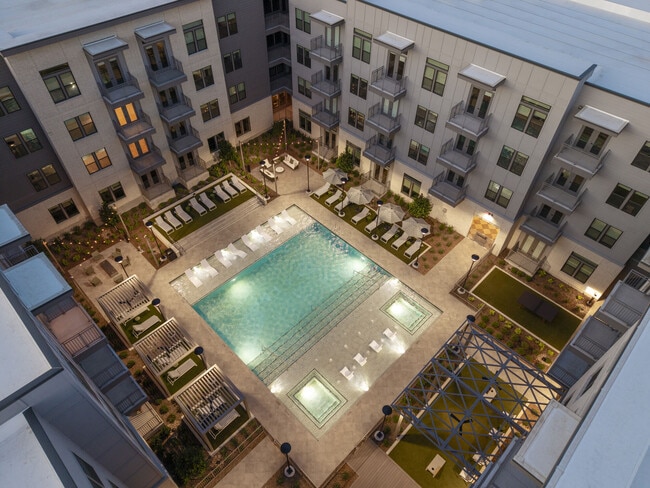

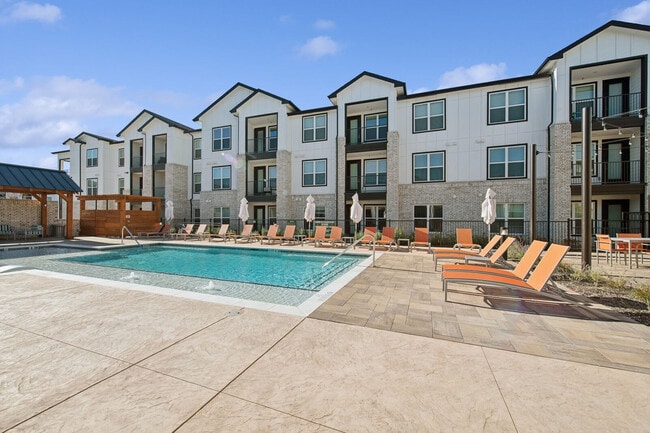
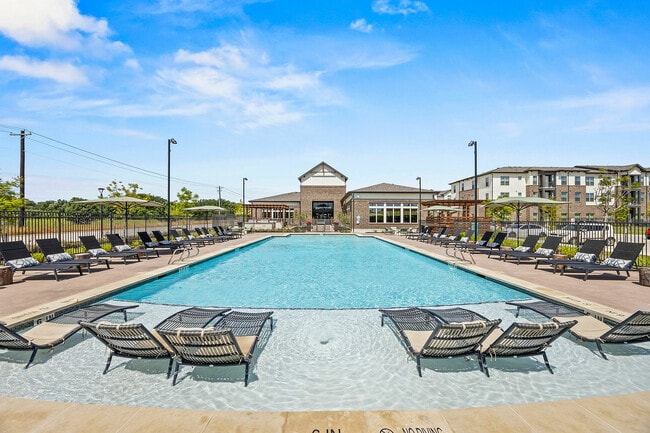
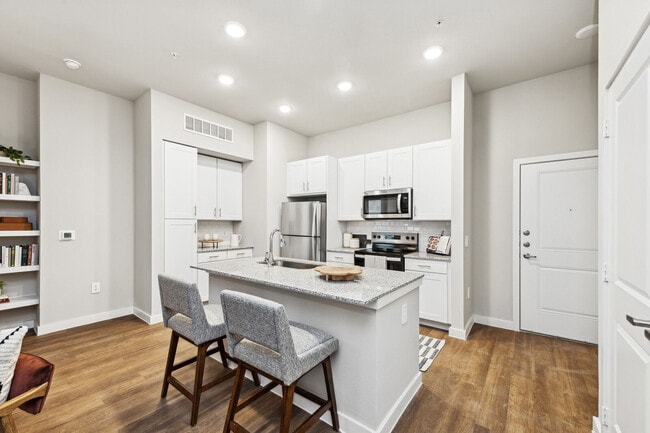
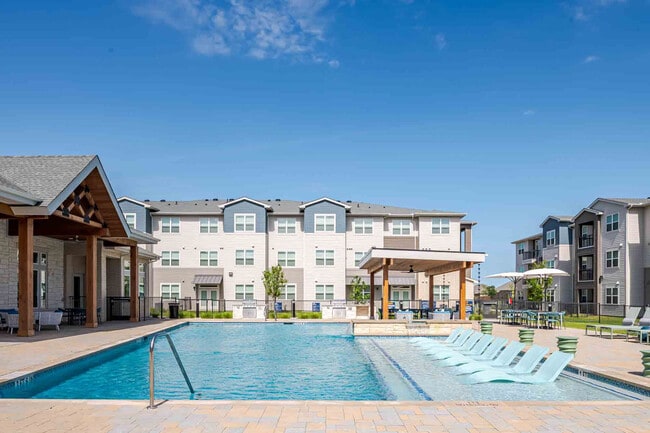
Welcome home to Communities of Bent Tree in Addison, Texas. Situated in North Dallas, our community features spacious one- and two-bedroom apartments alongside multi-level townhomes equipped with two-car attached garages and covered parking options. Enjoy an active neighborhood lifestyle with top-tier community amenities, including refreshing swimming pools, exclusive tennis and pickleball courts, private dog parks, and outdoor picnic areas with BBQ grills. Located just minutes from Belt Line Road, premier Addison shopping centers, and local dining favorites, Communities of Bent Tree offers unmatched convenience and comfort. Contact our leasing team today to schedule your tour of our Addison, TX apartments!
24 Hour On-Call Maintenance
7 sparkling Swimming Pools
Backsplash
Barbecue Picnic Areas
Cabinets
Coffee Bar
Courtesy Patrol
Detached Garages for Rent
Exclusive Tennis Courts
Free Membership To Addison Athletic Club
Granite Countertop
Lush Landscaping
Maintenance Free Lifestyle
Pay Rent & Service Requests
Pet Play Areas
Pickleball Court
Plank Flooring
Professionally Managed
Reno1
Townhomes w/ 2 Car Garages
W/D Connections
Washer/ Dryer
Washer/ Dryer Connections
Apartment Features
Air Conditioning
Balcony
Cable Ready
Carpet
Ceiling Fans
Den
Dining Room
Dishwasher
Double Vanities
Eat-in Kitchen
Fireplace
Granite Countertops
Heating
High Speed Internet Access
Kitchen
Large Bedrooms
Linen Closet
Loft Layout
Microwave
Office
Oven
Pantry
Patio
Quartz Countertops
Range
Refrigerator
Smoke Free
Stainless Steel Appliances
Storage Units
Tub/Shower
Vaulted Ceiling
Vinyl Flooring
Walk-In Closets
Washer/Dryer
Washer/Dryer Hookup
Wet Bar
Window Coverings
Community Features
Business Center
Dog Park
Garages
Grill
Health Club Discount
Laundry Facilities
Maintenance on site
Online Services
Package Service
Pet Play Area
Pickleball Court
Picnic Area
Planned Social Activities
Pool
Public Transportation
Short Term Lease
Tennis Court
Utilities Included
Area Scores
Walkability
Moderately walkable60 / 100
Transit
Limited public transit30 / 100
Driveability
Very drivable80 / 100
Bikeability
Fairly bikeable40 / 100
Scores provided by
Soundscore ™
Active72 / 100
Scores provided by
HowLoud
Transit
Commuter Rail
Trinity Mills Station
13 min Drive
Airport
Dallas Love Field
19 min Drive
Airport
Dallas-Fort Worth International
28 min Drive
Moving to Addison, Addison, TX
Shopping Centers
Shoppers will appreciate Communities of Bent Tree proximity to Sunbelt Shopping Center, Bent Tree Center, and Addison Circle. Sunbelt Shopping Center is 0.4 miles away, and Bent Tree Center is within a 17 minute walk.
Commuting
With a TransitScore of 30, Communities of Bent Tree has limited public transit, including 10 transit stops within 14.3 miles. Transit options include Downtown Carrollton Station and Farmers Branch Station.
Parks and Recreation
Recreational activities near Communities of Bent Tree are plentiful. Discover 1 park within 1.3 miles, including Beckert Park.
Airports
Living in Addison provides easy access to Dallas Love Field, located just 19 minutes from Communities of Bent Tree. Another nearby airport is Dallas-Fort Worth International, located 21.7 miles away.
Property Details
Welcome home to Communities of Bent Tree in Addison, Texas. Situated in North Dallas, our community features spacious one- and two-bedroom apartments alongside multi-level townhomes equipped with two-car attached garages and covered parking options.... Enjoy an active neighborhood lifestyle with top-tier community amenities, including refreshing swimming pools, exclusive tennis and pickleball courts, private dog parks, and outdoor picnic areas with BBQ grills. Located just minutes from Belt Line Road, premier Addison shopping centers, and local dining favorites, Communities of Bent Tree offers unmatched convenience and comfort. Contact our leasing team today to schedule your tour of our Addison, TX apartments!
Welcome home to Communities of Bent Tree in Addison, Texas. Situated in North Dallas, our community features spacious one- and two-bedroom apartments alongside multi-level townhomes equipped with two-car attached garages and covered parking options. Enjoy an active neighborhood lifestyle with top-tier community amenities, including refreshing swimming pools, exclusive tennis and pickleball courts, private dog parks, and outdoor picnic areas with BBQ grills. Located just minutes from Belt Line Road, premier Addison shopping centers, and local dining favorites, Communities of Bent Tree offers unmatched convenience and comfort. Contact our leasing team today to schedule your tour of our Addison, TX apartments!
Communities of Bent Tree is located in Addison, TX in the 75001 zip code.
we moved into our apartment in July and it has been a mess since. at move in we had multiple maintenance issues along with severe water damage, leaks, and black mold which took a month to get fixed. we had severe pest control issues that management never attended to, to the point we had to hire our own services. hot water has been TURNED OFF at least once a week since we moved in. our AC does not work properly, downstairs is an ice box while upstairs is a sauna - management/maintenance told us... there was nothing they could do to fix since there’s only one thermostat?
overall leasing staff and management is unorganized with terrible communication and customer service. i would not recommend moving here
Review from Apartments.com
1 Person Found This Helpful
Was this helpful?
Property Manager at Communities of Bent Tree responded to this review
Thank you for sharing your experience. We sincerely apologize for the frustrations you've encountered since moving into your home. The issues you described, including the water damage, mold remediation, pest concerns, recurring hot water... interruptions, and HVAC performance, are not the experience we want for our residents. We understand how disruptive these challenges have been, especially during your first few months in the community. While some repairs may require additional time or coordination with outside vendors, we recognize that clear communication and timely follow-up are essential throughout the process. We take feedback like yours seriously and would appreciate the opportunity to review your concerns in detail and ensure any outstanding issues are addressed. Please contact our office directly or email us at benttree@greystar.com at your earliest convenience so we can discuss your experience and work toward a resolution. Thank you for bringing these matters to our attention. We value your residency and would welcome the opportunity to restore your confidence in our community.
7/29/26
Don't live here
We only lived here one year. Here's why:
- Intermittent hot water- went out at least once a month, and one bathroom never really go hot water. The sink in the main bathroom only got hot if the shower was on. - The oven broke and it took a few days for them to fix it. - Our unit constantly smelled like marijuana, and they refused to do anything about it. It made our asthma worse, and even after buying an air purifier, we were still having to use inhalers. - We didn't have a washer or dryer... the first three weeks we lived there, and had to email, call, and go to the office multiple times. We were promised it would be there upon move-in. - It took them 11 months to fix the leak in our back door. People came out to look at it and "fix" it 4+ times. - The ceiling in our bathroom leaked, and they ignored our service requests and calls for so long that eventually water exploded out of our bathroom wall. Because of that we had a huge hole in our bathroom ceiling for a week. When they repainted the wall it looked worse than before the leak. - The fridge was broken in multiple ways upon move in. - The ice maker was dirty and unusable, and they refused to fix it. - We got woken up by footsteps from our upstairs neighbor almost every night- and we're not light sleepers. Guests would get scared the ceiling was coming down when our neighbor was simply walking. Horrible sub flooring. - Management did not respond to MANY of our work orders for weeks or even months at a time, despite email, phone, and in person requests. - After "fixing" something, contractors got paint all over our floor, cabinets, counter, mirror, and even the sidewalk outside our unit. - After moving out, they sent us our final bill, but since the complex has been bought, there is no way to pay it. We have tried multiple times, including calling, email, and going in person, but they won't give us a way to pay it, so we're still being hassled about an outstanding bill three months later.
Review from Apartments.com
1 Person Found This Helpful
Was this helpful?
Property Manager at Communities of Bent Tree responded to this review
Thank you for sharing your feedback. We’re sorry to hear your experience did not meet expectations. We understand how frustrating unresolved maintenance issues, communication delays, and concerns about your living environment can be. We appreciate... you bringing these matters to our attention and will use your feedback to help improve our service and processes. If there is still an unresolved balance issue, we encourage you to contact our management team directly so we can work toward a resolution. Benttree@greystar.com
7/24/26
Great Worker
"Alyssa's exceptional work ethic and professionalism make her a standout employee. Since GreyStar took over Communities of Bent Tree, she's consistently gone above and beyond, providing top-notch service to residents with a warm smile. You can count on her to get things done, and her dedication to the community is truly appreciated. Thanks, Alyssa, for all that you
Review from Apartments.com
Was this helpful?
7/7/26
Verified Renter
I love my apartment and the new office and maintenance people are great! They clearly care a lot about taking better care of us than the last people did and I hope they’re here to stay!
Review from Apartments.com
Was this helpful?
6/29/26
Mala administración
Hace 2 meses llegó una nueva administración y esto se volvió un desastre las chicas que están para atender a los inquilinos y nuevos residentes y publico en general son groseras malas educadas e ineficientes nuencan dan una solución a las situaciones. Toda la nueva administración no sirven para nada tratan mal a los inquilinos. Ojalá regrese el grupo de personas amables que estaban anteriormente. No alquilen aquí después que estén dentro todo cambiará para mal con la gente de la oficina.
Review from Apartments.com
Was this helpful?
Property Manager at Communities of Bent Tree responded to this review
Thank you for sharing your feedback. We are sorry to hear that your experience during the management transition has not met your expectations. Our goal is to provide every resident, prospect, and visitor with professional, respectful, and helpful... service, so it is concerning to hear that you felt otherwise. We understand that changes in management can sometimes be challenging, and we regret that your interactions with our team left you feeling unsupported. We take comments regarding customer service and communication seriously and use resident feedback as an opportunity to improve. We would appreciate the chance to learn more about your experience and address any specific concerns you may have. Please contact our office directly or email us at benttree@greystar.com so we can discuss the issues you've encountered and work toward a resolution.