Up to 2 Weeks Free off Base Rent! Other Fees Terms & Conditions May Apply.
Pricing and Floor Plans
Cost Calculator: Estimate your monthly and one-time fees.
E1
$1,242
Studio, 1 Bath
, 603 Sq. Ft.
Show Floor Plan Details
1 Rental Available
Unit
Total Price
Sq. Ft.
Available
236
$1,242
603 Sq. Ft.
Now
A1B
$1,378
1 Bed, 1 Bath
, 603 Sq. Ft.
Show Floor Plan Details
Sep. 13
Unit
Total Price
Sq. Ft.
Available
434
$1,378
603 Sq. Ft.
9/13/26
534
$1,378
603 Sq. Ft.
9/16/26
334
$1,378
603 Sq. Ft.
9/29/26
A1
$1,382 - $1,388
1 Bed, 1 Bath
, 603 Sq. Ft.
Show Floor Plan Details
2 Rentals Available
Unit
Total Price
Sq. Ft.
Available
134
$1,382
603 Sq. Ft.
Now
124
$1,388
603 Sq. Ft.
Now
A2
$1,438
1 Bed, 1 Bath
, 667 Sq. Ft.
Show Floor Plan Details
Oct. 8
Unit
Total Price
Sq. Ft.
Available
435
$1,438
667 Sq. Ft.
10/8/26
533
$1,438
667 Sq. Ft.
11/1/26
A3A
$1,638
1 Bed, 1 Bath
, 776 Sq. Ft.
Show Floor Plan Details
1 Rental Available
Unit
Total Price
Sq. Ft.
Available
917
$1,638
776 Sq. Ft.
Now
A2B
$1,453
1 Bed, 1 Bath
, 678 Sq. Ft.
Show Floor Plan Details
Oct. 4
Unit
Total Price
Sq. Ft.
Available
920
$1,453
678 Sq. Ft.
10/4/26
A3
$1,603
1 Bed, 1 Bath
, 776 Sq. Ft.
Show Floor Plan Details
Oct. 21
Unit
Total Price
Sq. Ft.
Available
125
$1,603
776 Sq. Ft.
10/21/26
B1B
$1,719 - $1,724
2 Beds, 2 Baths
, 914 Sq. Ft.
Show Floor Plan Details
Oct. 9
Unit
Total Price
Sq. Ft.
Available
328
$1,723
914 Sq. Ft.
10/9/26
232
$1,724
914 Sq. Ft.
10/18/26
928
$1,719
914 Sq. Ft.
11/3/26
B3
$2,039 - $2,044
2 Beds, 2 Baths
, 1,233 Sq. Ft.
Show Floor Plan Details
2 Rentals Available
Unit
Total Price
Sq. Ft.
Available
921
$2,039
1,233 Sq. Ft.
Now
931
$2,044
1,233 Sq. Ft.
Now
B4
$2,204 - $2,249
2 Beds, 2 Baths
, 1,343 Sq. Ft.
Show Floor Plan Details
Sep. 15
Unit
Total Price
Sq. Ft.
Available
933
$2,249
1,343 Sq. Ft.
9/15/26
123
$2,204
1,343 Sq. Ft.
11/20/26
TH2
$2,630
2 Beds, 2.5 Baths
, 1,552 Sq. Ft.
Show Floor Plan Details
1 Rental Available
Unit
Total Price
Sq. Ft.
Available
1704
$2,630
1,552 Sq. Ft.
Now
B5
$1,873
2 Beds, 2 Baths
, 1,161 Sq. Ft.
Show Floor Plan Details
Sep. 28
Unit
Total Price
Sq. Ft.
Available
1433
$1,873
1,161 Sq. Ft.
9/28/26
B2
$1,928
2 Beds, 2 Baths
, 1,122 Sq. Ft.
Show Floor Plan Details
Sep. 28
Unit
Total Price
Sq. Ft.
Available
939
$1,928
1,122 Sq. Ft.
9/28/26
New
* Price shown is total price based on community-supplied monthly required fees. Excludes user-selected optional fees and variable or usage-based fees and required charges due at or prior to move-in or at move-out. View Fees and Policies for details. Price, availability, fees, and any applicable rent special are subject to change without notice. * Square footage definitions vary. Displayed square footage is approximate.
* Price shown is total price based on community-supplied monthly required fees. Excludes user-selected optional fees and variable or usage-based fees and required charges due at or prior to move-in or at move-out. View Fees and Policies for details. Price, availability, fees, and any applicable rent special are subject to change without notice. * Square footage definitions vary. Displayed square footage is approximate.
* Price shown is total price based on community-supplied monthly required fees. Excludes user-selected optional fees and variable or usage-based fees and required charges due at or prior to move-in or at move-out. View Fees and Policies for details. Price, availability, fees, and any applicable rent special are subject to change without notice. * Square footage definitions vary. Displayed square footage is approximate.
* Price shown is total price based on community-supplied monthly required fees. Excludes user-selected optional fees and variable or usage-based fees and required charges due at or prior to move-in or at move-out. View Fees and Policies for details. Price, availability, fees, and any applicable rent special are subject to change without notice. * Square footage definitions vary. Displayed square footage is approximate.
The fees below are based on community-supplied data and may exclude additional fees and utilities.
Utilities & Essentials
Pest Control Administrative Fee
$2 / mo
Package Services
$23 / mo
Trash Services - Doorstep
$25 / mo
Pest Control Services
$7 / mo
Utility - Water/Sewer
Varies / mo
Disclaimer: Utility apportionment is submetered water/gas/electric.
One-Time Basics
Due at Application
Administrative Fee
$150
Application Fee
$85
Covered
Parking Fee
$50 / mo
Comments
Max of 1
Garage
Parking Fee
$100 / mo
Comments
Max of 1
Parking
Parking Fee
$30 / mo
Comments
Max of 1
Additional Parking Options
Surface Lot
Dogs
Pet Fee
$400
Pet Rent
$25 / mo
Pet Management - Third Party
$25 - $30 / yr
Disclaimer: Price varies based on selections with third party provider.
0 lbs. Weight Limit
Restrictions
We welcome two pets per apartment home. There is a $350 pet fee. Pet rent is $25 per month. No weight limit, no aggressive breeds.
Cats
Pet Fee
$400
Pet Rent
$25 / mo
Pet Management - Third Party
$25 - $30 / yr
Disclaimer: Price varies based on selections with third party provider.
0 lbs. Weight Limit
Restrictions
We welcome two pets per apartment home. There is a $350 pet fee. Pet rent is $25 per month. No weight limit, no aggressive breeds.
Personalized Add-Ons
Common Area/Clubhouse Rental
$200 / occurrence
Situational
Renters Liability Only - Non-Compliance
$15 / occurrence
Trash Container - Replacement
$50 / occurrence
Access/Lock Change Fee
$50 / occurrence
Utility - Vacant Processing Fee
$50 / occurrence
Intra-Community Transfer Fee
$500 / occurrence
Property Fee Disclaimer Total Monthly Leasing Price includes base rent, all monthly mandatory and any user-selected optional fees. Excludes variable, usage-based, and required charges due at or prior to move-in or at move-out. Security Deposit may change based on screening results, but total will not exceed legal maximums. Some items may be taxed under applicable law. Some fees may not apply to rental homes subject to an affordable program. All fees are subject to application and/or lease terms. Prices and availability subject to change. Resident is responsible for damages beyond ordinary wear and tear. Resident may need to maintain insurance and to activate and maintain utility services, including but not limited to electricity, water, gas, and internet, per the lease. Additional fees may apply as detailed in the application and/or lease agreement, which can be requested prior to applying.
Pets: Pet breed and other pet restrictions apply.
Rentable Items: All Parking, storage, and other rentable items are subject to availability. Final pricing and availability will be determined during lease agreement.
See Leasing Agent for details.
Matterport 3D Tours
Property Highlights
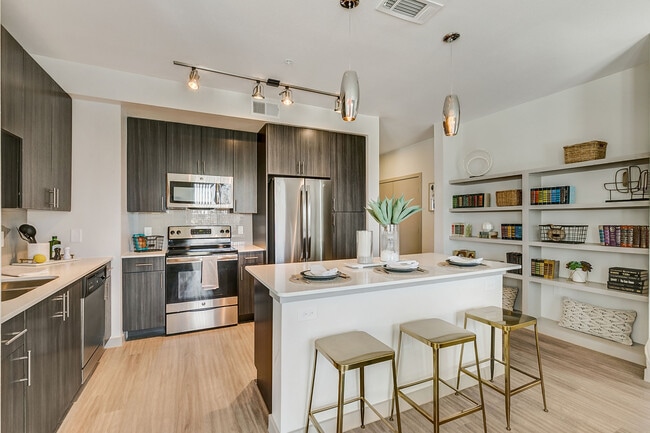
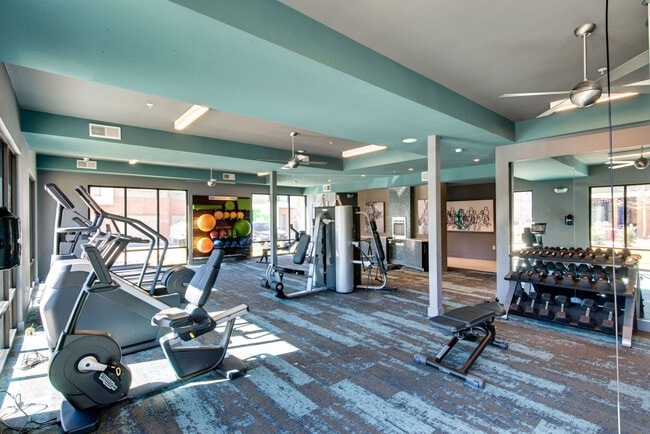
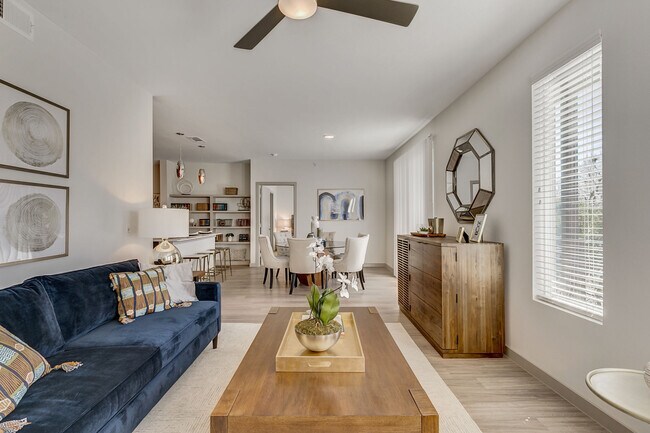
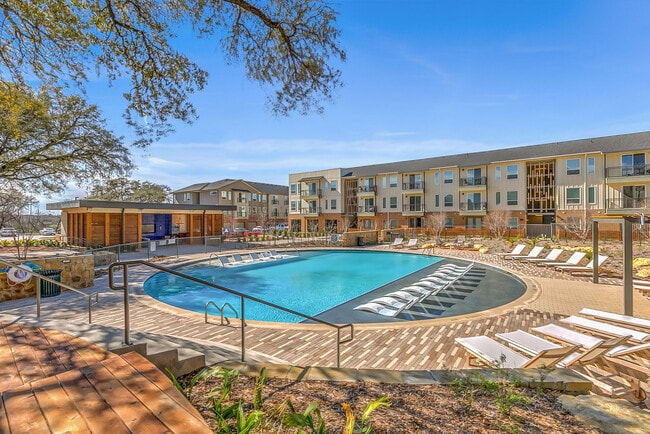
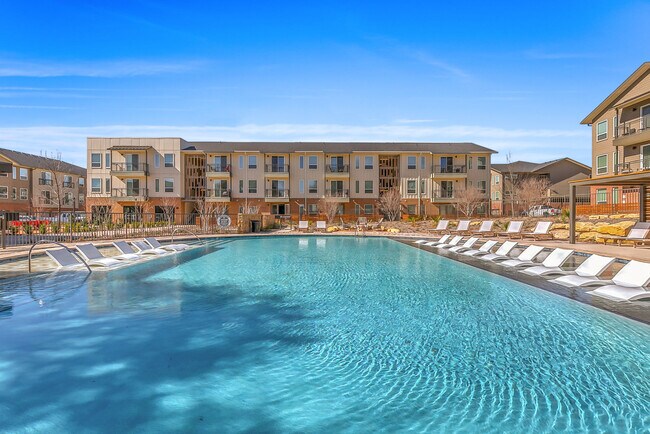
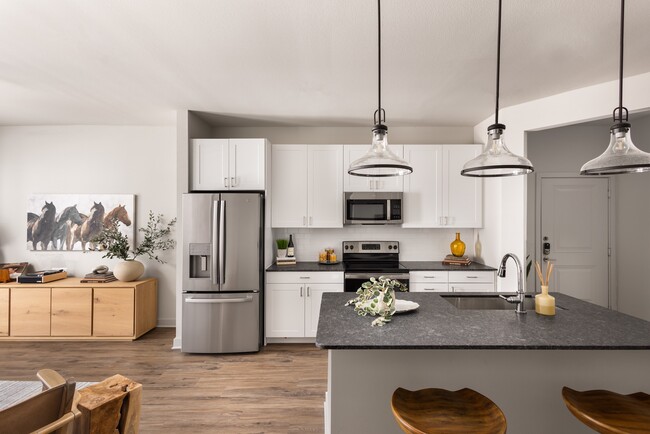
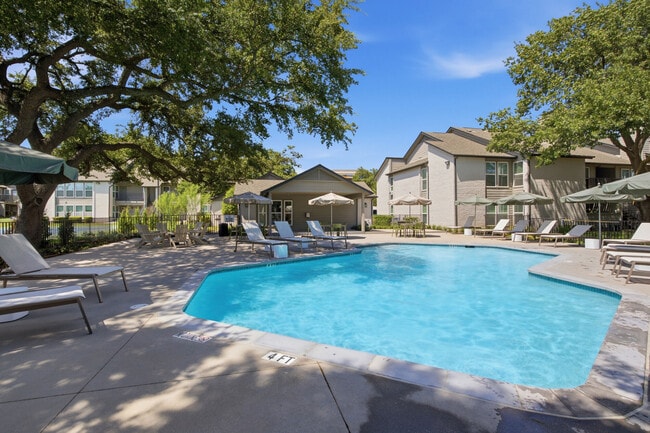
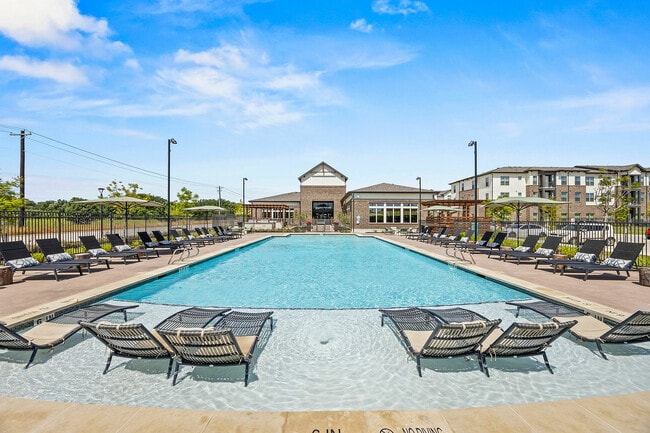

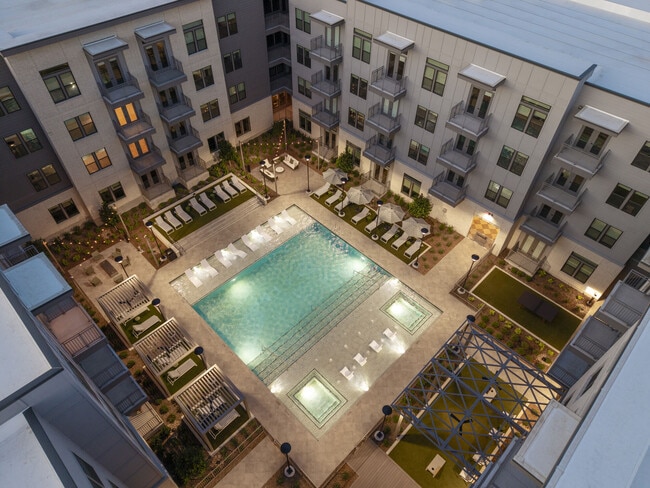
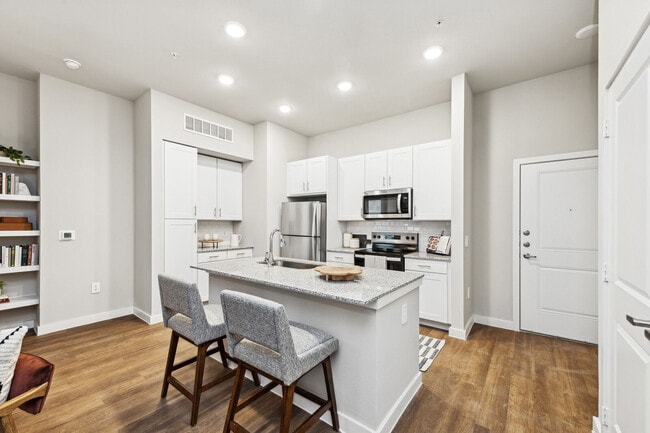
Live at The Scenic at River East Apartments in Scenic Bluff, Fort Worth, TX & enjoy all that we have to offer. This new pet-friendly community provides residents with easy access to Fort Worth's downtown and medical district as well as access to the Trinity River and the trail system. Enjoy our spacious studios, one and two-bedroom apartment floor plans, and select from our three options that include apartments, townhomes, and manor homes. Our apartments come with exceptional features and amenities such as scenic balconies or patios, a luxury pool in the round, a state-of-the-art fitness center, and more! Call today and schedule a tour of our beautiful Scenic Bluff, Fort Worth, TX apartments
*In Select Units
Bark Park
Downtown View
Greenbelt View
Grilling Stations
Outdoor Entertaining Area
Park Access
Premium Downtown View
Sparkling Resort Style Pool
Vaulted Ceiling
Yard
Apartment Features
Air Conditioning
Balcony
Cable Ready
Carpet
Ceiling Fans
Dining Room
Dishwasher
Disposal
Double Pane Windows
Double Vanities
Freezer
Granite Countertops
Hardwood Floors
Heating
High Speed Internet Access
Ice Maker
Kitchen
Large Bedrooms
Oven
Pantry
Patio
Refrigerator
Stainless Steel Appliances
Tub/Shower
Vaulted Ceiling
Walk-In Closets
Washer/Dryer
Washer/Dryer Hookup
Yard
Community Features
Business Center
Cabana
Clubhouse
Controlled Access
Courtyard
Dog Park
Fenced Lot
Fitness Center
Garages
Gated
Grill
Key Fob Entry
Maintenance on site
Online Services
Package Service
Pet Play Area
Pet Washing Station
Pool
Property Manager on Site
Trash Pickup - Curbside
Walking/Biking Trails
Area Scores
Walkability
Fairly walkable50 / 100
Transit
Limited public transit30 / 100
Driveability
Exceptionally drivable100 / 100
Bikeability
Very bikeable80 / 100
Scores provided by
Soundscore ™
Active71 / 100
Scores provided by
HowLoud
Transit
Commuter Rail
Fort Worth
6 min Drive
Commuter Rail
Fort Worth Intermodal Transit Center
6 min Drive
Airport
Dallas-Fort Worth International
32 min Drive
Airport
Dallas Love Field
43 min Drive
Moving to Scenic Bluff, Fort Worth, TX
Shopping Centers
Shoppers will appreciate The Scenic at River East proximity to 825-831 N Sylvania Ave, Plaza Commercial Riverside, and Sylvania Shopping Center North. 825-831 N Sylvania Ave is 0.4 miles away, and Plaza Commercial Riverside is within a 7 minute walk.
Commuting
With a TransitScore of 30, The Scenic at River East has limited public transit, including 10 transit stops within 10.8 miles. Transit options include North Side Station and Fort Worth Central Station.
Parks and Recreation
Recreational activities near The Scenic at River East are plentiful. Discover 4 parks within 4.9 miles, including Trinity Trails, Botanical Research Institute of Texas, and Fort Worth Botanic Garden.
Airports
Living in Scenic Bluff provides easy access to Dallas-Fort Worth International, located just 32 minutes from The Scenic at River East. Another nearby airport is Dallas Love Field, located 32.4 miles away.
Property Details
Live at The Scenic at River East Apartments in Scenic Bluff, Fort Worth, TX & enjoy all that we have to offer. This new pet-friendly community provides residents with easy access to Fort Worth's downtown and medical district as well as access to the... Trinity River and the trail system. Enjoy our spacious studios, one and two-bedroom apartment floor plans, and select from our three options that include apartments, townhomes, and manor homes. Our apartments come with exceptional features and amenities such as scenic balconies or patios, a luxury pool in the round, a state-of-the-art fitness center, and more! Call today and schedule a tour of our beautiful Scenic Bluff, Fort Worth, TX apartments
Live at The Scenic at River East Apartments in Scenic Bluff, Fort Worth, TX & enjoy all that we have to offer. This new pet-friendly community provides residents with easy access to Fort Worth's downtown and medical district as well as access to the Trinity River and the trail system. Enjoy our spacious studios, one and two-bedroom apartment floor plans, and select from our three options that include apartments, townhomes, and manor homes. Our apartments come with exceptional features and amenities such as scenic balconies or patios, a luxury pool in the round, a state-of-the-art fitness center, and more! Call today and schedule a tour of our beautiful Scenic Bluff, Fort Worth, TX apartments
The Scenic at River East is located in Fort Worth, TX in the 76111 zip code.
Contact
Property Address: 999 Scenic Hill Dr, Fort Worth, TX 76111
Scenic Hill is definitely one of those hidden gems. I love every aspect of this apartment complex. The leasing office agent are truly a joy to be around with and work with.
Review from Apartments.com
Was this helpful?
Property Manager at The Scenic at River East responded to this review
Thank you so much for your wonderful review! We're honored to be considered one of Fort Worth's hidden gems.
It means so much to hear that you've had such a positive experience with our leasing team. Creating a welcoming, enjoyable experience for... our residents is something we truly strive for every day, and your kind words let us know we're on the right track.
Thank you for choosing The Scenic as your home and for taking the time to share your experience. We appreciate you and look forward to continuing to provide you with the service you deserve!
4/30/26
Verified Renter
I’ve been very pleased with my experience living at the Scenic the past 7 months. The Leasijg Staff is professional and helpful. The Maintenance team has been very prompt, efficient, and courteous. Would recommend to anyone searching for a new residence.
Review from Apartments.com
Was this helpful?
Property Manager at The Scenic at River East responded to this review
Thank you for the recommendation and for calling The Scenic home these past seven months. We're thrilled to hear our leasing and maintenance teams have helped make your experience a positive one. Your kind words mean a lot to us, and we look forward... to continuing to exceed your expectations.
2/27/26
Verified Renter
The Scenic is the BEST! Amazing customer service from the office staff! Paula, Madison, and Sam are so sweet and caring. The maintenance team is AWESOME!
Review from Apartments.com
Was this helpful?
Property Manager at The Scenic at River East responded to this review
This is the energy we love to see. Thank you for taking the time to shout out the team. Paula, Madison, Sam, and our maintenance crew truly care about what they do, so it means a lot to hear it’s being felt on your end. We’ll make sure they see this... . If there’s ever anything we can do to make your experience even better, don’t hesitate to reach out.
4/25/25
Verified Renter
I moved here in 2023 and just resigned another 15 month lease. It's a great community and the office staff are fantastic. Madison specifically is an amazing staff member, along with Paula. Everybody works to together to provide excellent service to their tenants!!
Review from Apartments.com
Was this helpful?
Property Manager at The Scenic at River East responded to this review
At Scenic at River East, it's our pleasure to serve. Hope we can be off assistance to you in the future! Best wishes from Scenic at River East.
2/19/25
Verified Renter
The Scenic at River East is clean and safe, and the community/staff are friendly. Staff goes out of their way to create a warm community. They do this by having special events throughout the year. Maintenance requests are answered promptly. Overall, The Scenic at River East is a wonderful place to live.
Review from Apartments.com
Was this helpful?
Property Manager at The Scenic at River East responded to this review
Anonymous - Thank you so much for your thoughtful review! We’re so glad to hear that you’re enjoying your experience at The Scenic at River East. Creating a welcoming and caring community is our top priority. We truly appreciate your feedback and are... grateful to have you as part of our community!