Cost Calculator: Estimate your monthly and one-time fees.
E2
$1,656 - $1,783
Studio, 1 Bath
, 660 Sq. Ft.
Show Floor Plan Details
5 Available Units
Unit
Total Price
Sq. Ft.
Available
2109
$1,656
660 Sq. Ft.
2/8/27
2124
$1,783
660 Sq. Ft.
2/8/27
2209
$1,658
660 Sq. Ft.
2/15/27
E1
$1,598 - $1,698
Studio, 1 Bath
, 642 Sq. Ft.
Show Floor Plan Details
4 Available Units
Unit
Total Price
Sq. Ft.
Available
1133
$1,698
642 Sq. Ft.
12/21/26
1233
$1,598
642 Sq. Ft.
1/4/27
1333
$1,598
642 Sq. Ft.
1/11/27
E5
$1,628
Studio, 1 Bath
, 650 Sq. Ft.
Show Floor Plan Details
4 Available Units
Unit
Total Price
Sq. Ft.
Available
2103
$1,628
650 Sq. Ft.
2/8/27
2203
$1,628
650 Sq. Ft.
2/15/27
2303
$1,628
650 Sq. Ft.
2/22/27
E4
$1,579
Studio, 1 Bath
, 636 Sq. Ft.
Show Floor Plan Details
3 Available Units
Unit
Total Price
Sq. Ft.
Available
1213
$1,579
636 Sq. Ft.
11/30/26
1313
$1,579
636 Sq. Ft.
12/6/26
1413
$1,579
636 Sq. Ft.
12/14/26
1A
$1,761 - $1,846
1 Bed, 1 Bath
, 722 Sq. Ft.
Show Floor Plan Details
5 Available Units
Unit
Total Price
Sq. Ft.
Available
1449
$1,761
722 Sq. Ft.
10/25/26
1349
$1,761
722 Sq. Ft.
10/25/26
1447
$1,826
722 Sq. Ft.
10/25/26
1B
$1,844 - $2,054
1 Bed, 1 Bath
, 745 - 789 Sq. Ft.
Show Floor Plan Details
5 Available Units
Unit
Total Price
Sq. Ft.
Available
1203
$1,844
789 Sq. Ft.
10/25/26
1151
$1,909
789 Sq. Ft.
10/25/26
1248
$1,929
789 Sq. Ft.
10/25/26
1D
$2,068 - $2,128
1 Bed, 1 Bath
, 860 Sq. Ft.
Show Floor Plan Details
5 Available Units
Unit
Total Price
Sq. Ft.
Available
2125
$2,068
860 Sq. Ft.
2/8/27
2126
$2,128
860 Sq. Ft.
2/8/27
2225
$2,068
860 Sq. Ft.
2/15/27
1C
$1,835 - $1,960
1 Bed, 1 Bath
, 782 Sq. Ft.
Show Floor Plan Details
4 Available Units
Unit
Total Price
Sq. Ft.
Available
2114
$1,960
782 Sq. Ft.
2/8/27
2214
$1,835
782 Sq. Ft.
2/15/27
2314
$1,900
782 Sq. Ft.
2/22/27
1E
$2,123 - $2,188
1 Bed, 1 Bath
, 963 Sq. Ft.
Show Floor Plan Details
4 Available Units
Unit
Total Price
Sq. Ft.
Available
2116
$2,188
963 Sq. Ft.
2/8/27
2216
$2,123
963 Sq. Ft.
2/15/27
2316
$2,123
963 Sq. Ft.
2/22/27
1F
$2,259 - $2,279
1 Bed, 1.5 Baths
, 1,097 Sq. Ft.
Show Floor Plan Details
3 Available Units
Unit
Total Price
Sq. Ft.
Available
1202
$2,259
1,097 Sq. Ft.
10/25/26
1302
$2,279
1,097 Sq. Ft.
10/25/26
1402
$2,279
1,097 Sq. Ft.
10/25/26
2D
$2,586 - $3,361
2 Beds, 2.5 Baths
, 1,224 - 1,382 Sq. Ft.
Show Floor Plan Details
5 Available Units
Unit
Total Price
Sq. Ft.
Available
1301
$2,586
1,224 Sq. Ft.
10/25/26
1401
$2,586
1,224 Sq. Ft.
10/25/26
3101
$2,711
1,224 Sq. Ft.
2/5/27
2A
$2,302 - $2,427
2 Beds, 2 Baths
, 1,127 Sq. Ft.
Show Floor Plan Details
5 Available Units
Unit
Total Price
Sq. Ft.
Available
1104
$2,427
1,127 Sq. Ft.
11/23/26
1120
$2,427
1,127 Sq. Ft.
11/23/26
1124
$2,427
1,127 Sq. Ft.
11/23/26
2C
$2,772 - $3,049
2 Beds, 2 Baths
, 1,242 - 1,311 Sq. Ft.
Show Floor Plan Details
5 Available Units
Unit
Total Price
Sq. Ft.
Available
1108
$3,049
1,311 Sq. Ft.
11/23/26
1208
$2,949
1,311 Sq. Ft.
11/30/26
1308
$2,949
1,311 Sq. Ft.
12/6/26
2B
$2,385 - $2,450
2 Beds, 2 Baths
, 1,140 - 1,189 Sq. Ft.
Show Floor Plan Details
5 Available Units
Unit
Total Price
Sq. Ft.
Available
1217
$2,450
1,140 Sq. Ft.
11/30/26
1223
$2,450
1,140 Sq. Ft.
11/30/26
1323
$2,385
1,140 Sq. Ft.
12/6/26
2F
$2,400 - $2,545
2 Beds, 2 Baths
, 1,177 Sq. Ft.
Show Floor Plan Details
5 Available Units
Unit
Total Price
Sq. Ft.
Available
1145
$2,545
1,177 Sq. Ft.
12/21/26
1231
$2,420
1,177 Sq. Ft.
1/4/27
1245
$2,420
1,177 Sq. Ft.
1/4/27
3A
$3,490 - $3,635
3 Beds, 3 Baths
, 1,474 Sq. Ft.
Show Floor Plan Details
5 Available Units
Unit
Total Price
Sq. Ft.
Available
1215
$3,490
1,474 Sq. Ft.
11/30/26
1315
$3,490
1,474 Sq. Ft.
12/6/26
1415
$3,490
1,474 Sq. Ft.
12/14/26
* Price shown is total price based on community-supplied monthly required fees. Excludes user-selected optional fees and variable or usage-based fees and required charges due at or prior to move-in or at move-out. View Fees and Policies for details. Price, availability, fees, and any applicable rent special are subject to change without notice. * Square footage definitions vary. Displayed square footage is approximate.
* Price shown is total price based on community-supplied monthly required fees. Excludes user-selected optional fees and variable or usage-based fees and required charges due at or prior to move-in or at move-out. View Fees and Policies for details. Price, availability, fees, and any applicable rent special are subject to change without notice. * Square footage definitions vary. Displayed square footage is approximate.
* Price shown is total price based on community-supplied monthly required fees. Excludes user-selected optional fees and variable or usage-based fees and required charges due at or prior to move-in or at move-out. View Fees and Policies for details. Price, availability, fees, and any applicable rent special are subject to change without notice. * Square footage definitions vary. Displayed square footage is approximate.
* Price shown is total price based on community-supplied monthly required fees. Excludes user-selected optional fees and variable or usage-based fees and required charges due at or prior to move-in or at move-out. View Fees and Policies for details. Price, availability, fees, and any applicable rent special are subject to change without notice. * Square footage definitions vary. Displayed square footage is approximate.
* Price shown is total price based on community-supplied monthly required fees. Excludes user-selected optional fees and variable or usage-based fees and required charges due at or prior to move-in or at move-out. View Fees and Policies for details. Price, availability, fees, and any applicable rent special are subject to change without notice. * Square footage definitions vary. Displayed square footage is approximate.
The fees below are based on community-supplied data and may exclude additional fees and utilities.
Utilities & Essentials
Trash Services - Doorstep
$25 / mo
Trash Administrative Fee
$3 / mo
Utility - Stormwater/Drainage Admin Fee
$3 / mo
Pest Control Services
$5 / mo
Trash Services - Hauling
Varies / mo
Disclaimer: Price varies based on service frequency. 56 Utility apportionment is allocation: divided eq per unit.
One-Time Basics
Due at Application
Application Fee
$75
Due at Move-In
Security Deposit (Refundable)
$100 - $300
Disclaimer: Price varies based on floor plan type/size.
Administrative Fee
$150
Covered
Parking - Covered
$50 / mo
Comments
Max of 1
Garage
Parking - Garage
$150 / mo
Comments
Max of 1
Additional Parking Options
Covered
Other Pets
Pet Deposit (Refundable)
$100
Pet Fee
$400
Pet Rent
$25 / mo
Cats
Cats Allowed
Restrictions
None
Dogs
Dogs Allowed
Restrictions
Rottweiler, doberman pinscher, pit bull terrier, staffordshire terrier, chow, presa canarias, akita, alaskan malamute, wolf hyrbid or any mix thereof.
Storage Unit
Storage Fee
$50 / mo
Personalized Add-Ons
Renters Liability/Content - Property Program
$20 / mo
Pet Mgmt - Additional Pet - Third Party
$24 / yr
Pet Mgmt - First Pet - Third Party
$28 / yr
Common Area/Clubhouse Rental
$250 / occurrence
Situational
Express Move Out
$150 - $250
Disclaimer: Price varies based on floor plan type/size.
Security Deposit - Additional (Refundable)
Varies one-time
Disclaimer: Price varies based on screening conditions.
Renters Liability Only - Non-Compliance
$15 / mo
Month-to-Month Fee
$500 / mo
Positive Credit Reporting Services
$6.95 - $10.95 / mo
Disclaimer: Price varies based on number of leaseholders.
Property Fee Disclaimer Total Monthly Leasing Price includes base rent, all monthly mandatory and any user-selected optional fees. Excludes variable, usage-based, and required charges due at or prior to move-in or at move-out. Security Deposit may change based on screening results, but total will not exceed legal maximums. Some items may be taxed under applicable law. Some fees may not apply to rental homes subject to an affordable program. All fees are subject to application and/or lease terms. Prices and availability subject to change. Resident is responsible for damages beyond ordinary wear and tear. Resident may need to maintain insurance and to activate and maintain utility services, including but not limited to electricity, water, gas, and internet, per the lease. Additional fees may apply as detailed in the application and/or lease agreement, which can be requested prior to applying.
Pets: Pet breed and other pet restrictions apply.
Rentable Items: All Parking, storage, and other rentable items are subject to availability. Final pricing and availability will be determined during lease agreement.
See Leasing Agent for details.
Property Highlights
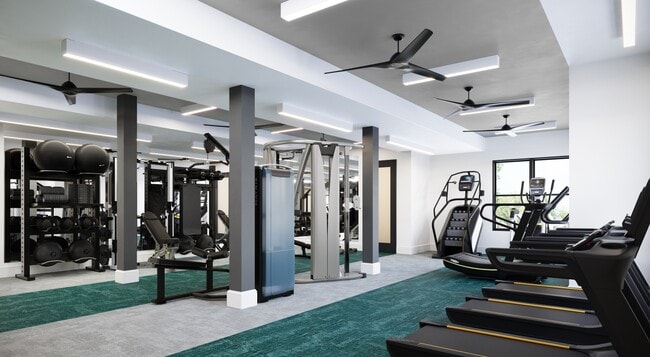
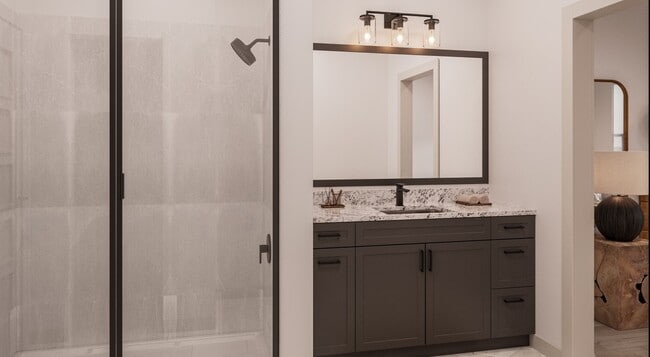
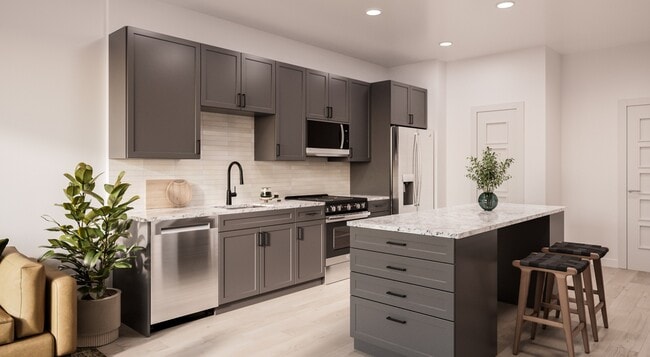
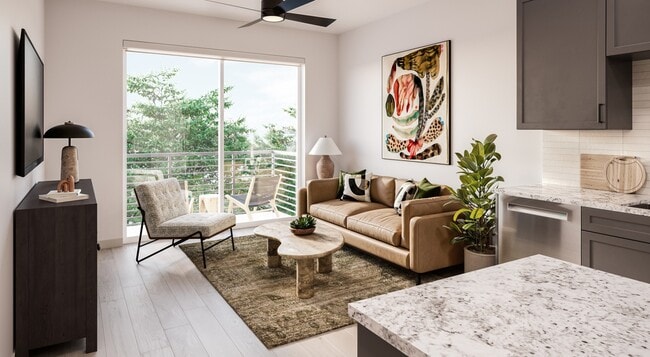
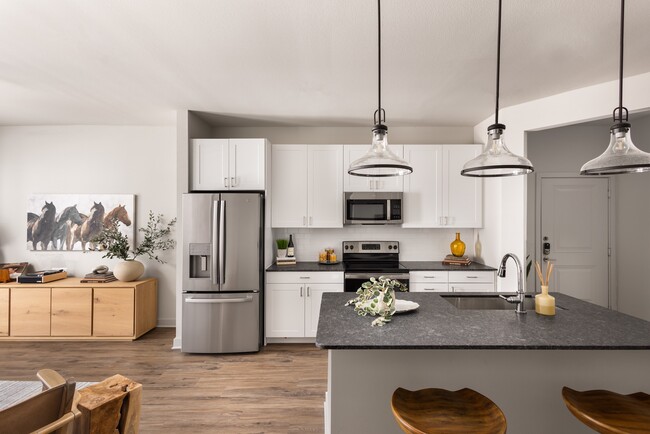
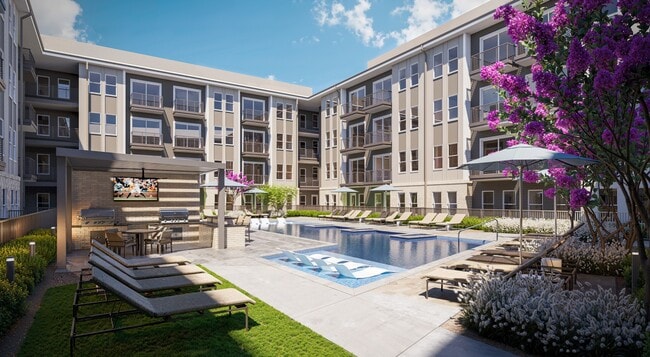
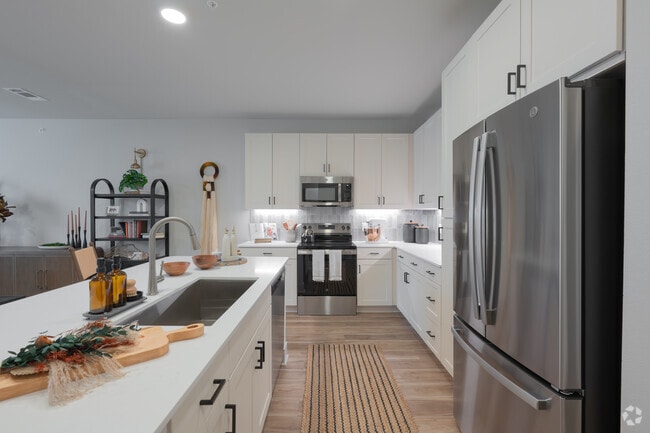
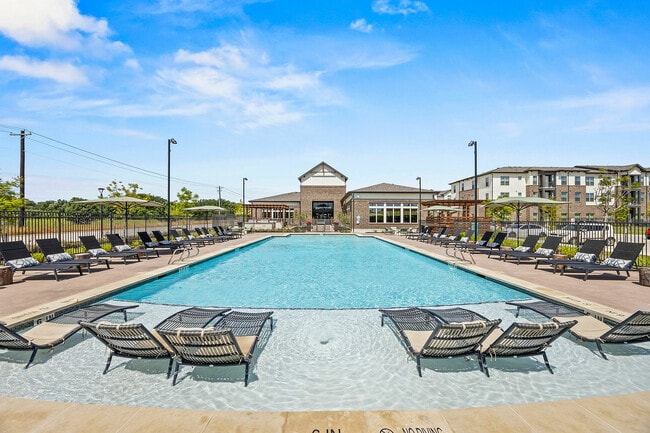
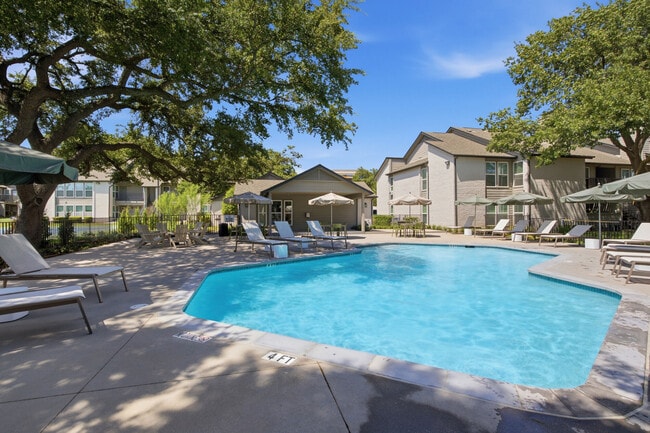

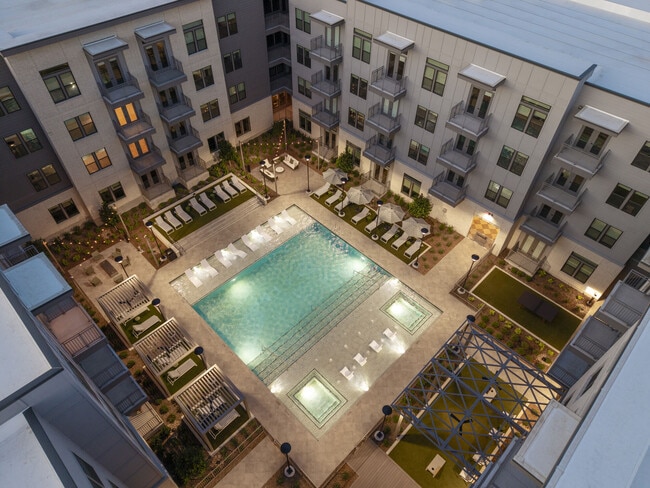
Whether your day starts with an adventure along the Trinity River, a pickleball match with friends, or a serene morning on your own patio, Alta River Park offers an ideal lifestyle. Thoughtfully designed homes, resort-inspired amenities, and a connected riverfront location create the perfect balance of energy and ease. Explore our floor plans and gallery to discover the spaces, views, and experiences waiting for you at Fort Worth's newest riverside destination.
App Dishwasher
App Refrigerator
App W/D
Appliances Stainless
Bark Park
BBQ Grill
BBQ/Picnic Area
Closet Walk-in
Club House
Cyber Café
Extra Storage
Flooring Hardwood
Granite Counters
Green Building
Online Rent Payments
Patio/Balcony
Resort Style Pool
Svc Air Conditioning
Svc Cable
TV Lounge
Apartment Features
Air Conditioning
Balcony
Deck
Dishwasher
Granite Countertops
Patio
Refrigerator
Community Features
24 Hour Access
Business Center
Clubhouse
Courtyard
Dog Park
Elevator
Fitness Center
Garages
Gated
Grill
Lounge
Maintenance on site
Package Service
Picnic Area
Pool
Property Manager on Site
Tennis Court
Walking/Biking Trails
Waterfront
Area Scores
Walkability
Fairly walkable50 / 100
Driveability
Very drivable80 / 100
Bikeability
Exceptionally bikeable90 / 100
Scores provided by
Soundscore ™
Active74 / 100
Scores provided by
HowLoud
Transit
Commuter Rail
T&P Station
14 min Drive
Commuter Rail
Fort Worth
14 min Drive
Airport
Dallas-Fort Worth International
44 min Drive
Moving to Clearfork, Fort Worth, TX
Shopping Centers
Shoppers will appreciate Alta River Park proximity to Mont Del Plaza and Country Day Plaza. Mont Del Plaza is 1.5 miles away, and Country Day Plaza is within a 23 minute walk.
Parks and Recreation
Recreational activities near Alta River Park are plentiful. Discover 2 parks within 5 miles, including Fort Worth Museum of Science & History and Fort Worth Botanic Garden.
Airports
Living in Clearfork provides easy access to Dallas-Fort Worth International, located just 44 minutes from Alta River Park.
Property Details
Whether your day starts with an adventure along the Trinity River, a pickleball match with friends, or a serene morning on your own patio, Alta River Park offers an ideal lifestyle. Thoughtfully designed homes, resort-inspired amenities, and a... connected riverfront location create the perfect balance of energy and ease. Explore our floor plans and gallery to discover the spaces, views, and experiences waiting for you at Fort Worth's newest riverside destination.
Whether your day starts with an adventure along the Trinity River, a pickleball match with friends, or a serene morning on your own patio, Alta River Park offers an ideal lifestyle. Thoughtfully designed homes, resort-inspired amenities, and a connected riverfront location create the perfect balance of energy and ease. Explore our floor plans and gallery to discover the spaces, views, and experiences waiting for you at Fort Worth's newest riverside destination.
Alta River Park is located in Fort Worth, TX in the 76116 zip code.
Contact
Property Address: 3224 Trinity View Dr, Fort Worth, TX 76116