Limited offer: lease one of our available apartment homes and enjoy up to eight (8) weeks free! Restrictions apply.
Pricing and Floor Plans
Cost Calculator: Estimate your monthly and one-time fees.
A3
$1,266 - $2,144
1 Bed, 1 Bath
, 836 Sq. Ft.
Show Floor Plan Details
12 Rentals Available
Unit
Total Price
Sq. Ft.
Available
10-1031
$1,266
836 Sq. Ft.
Now
1-121
$1,289
836 Sq. Ft.
Now
6-6315
$1,314
836 Sq. Ft.
Now
A2
$1,144 - $1,812
1 Bed, 1 Bath
, 700 Sq. Ft.
Show Floor Plan Details
7 Rentals Available
Unit
Total Price
Sq. Ft.
Available
10-1023
$1,144
700 Sq. Ft.
Now
12-12214
$1,215
700 Sq. Ft.
Now
3-323
$1,215
700 Sq. Ft.
Now
A11
$1,149 - $1,843
1 Bed, 1 Bath
, 708 Sq. Ft.
Show Floor Plan Details
4 Rentals Available
Unit
Total Price
Sq. Ft.
Available
125-312
$1,149
708 Sq. Ft.
Now
175-212
$1,245
708 Sq. Ft.
Now
175-326
$1,217
708 Sq. Ft.
9/21/26
A1
$1,167 - $1,768
1 Bed, 1 Bath
, 700 Sq. Ft.
Show Floor Plan Details
4 Rentals Available
Unit
Total Price
Sq. Ft.
Available
2-224
$1,167
700 Sq. Ft.
Now
12-1237
$1,170
700 Sq. Ft.
Now
11-1125
$1,207
700 Sq. Ft.
10/19/26
A21
$1,224 - $1,761
1 Bed, 1 Bath
, 780 Sq. Ft.
Show Floor Plan Details
2 Rentals Available
Unit
Total Price
Sq. Ft.
Available
125-208
$1,224
780 Sq. Ft.
Now
175-232
$1,272
780 Sq. Ft.
9/9/26
A4
$1,446 - $2,095
1 Bed, 1 Bath
, 910 Sq. Ft.
Show Floor Plan Details
Sep. 9
Unit
Total Price
Sq. Ft.
Available
7-7313
$1,446
910 Sq. Ft.
9/9/26
12-1223
$1,521
910 Sq. Ft.
10/26/26
B11
$1,620 - $2,300
2 Beds, 2 Baths
, 1,089 Sq. Ft.
Show Floor Plan Details
4 Rentals Available
Unit
Total Price
Sq. Ft.
Available
125-233
$1,640
1,089 Sq. Ft.
Now
175-202
$1,640
1,089 Sq. Ft.
9/9/26
175-311
$1,620
1,089 Sq. Ft.
9/13/26
B2
$1,615 - $2,362
2 Beds, 2 Baths
, 1,163 Sq. Ft.
Show Floor Plan Details
3 Rentals Available
Unit
Total Price
Sq. Ft.
Available
8-835
$1,615
1,163 Sq. Ft.
Now
6-631
$1,641
1,163 Sq. Ft.
Now
6-639
$1,665
1,163 Sq. Ft.
10/5/26
B3
$1,631 - $2,413
2 Beds, 2 Baths
, 1,212 Sq. Ft.
Show Floor Plan Details
3 Rentals Available
Unit
Total Price
Sq. Ft.
Available
2-232
$1,631
1,212 Sq. Ft.
Now
7-732
$1,735
1,212 Sq. Ft.
9/28/26
8-832
$1,720
1,212 Sq. Ft.
10/19/26
B1
$1,520 - $2,131
2 Beds, 2 Baths
, 1,055 Sq. Ft.
Show Floor Plan Details
Oct. 19
Unit
Total Price
Sq. Ft.
Available
5-538
$1,520
1,055 Sq. Ft.
10/19/26
B21
$1,755 - $2,462
2 Beds, 2 Baths
, 1,201 Sq. Ft.
Show Floor Plan Details
Oct. 19
Unit
Total Price
Sq. Ft.
Available
175-322
$1,755
1,201 Sq. Ft.
10/19/26
C1
$1,919 - $3,303
3 Beds, 2 Baths
, 1,348 Sq. Ft.
Show Floor Plan Details
2 Rentals Available
Unit
Total Price
Sq. Ft.
Available
7-739
$1,919
1,348 Sq. Ft.
Now
9-939
$1,947
1,348 Sq. Ft.
Now
* Price shown is total price based on community-supplied monthly required fees. Excludes user-selected optional fees and variable or usage-based fees and required charges due at or prior to move-in or at move-out. View Fees and Policies for details. Price, availability, fees, and any applicable rent special are subject to change without notice. * Square footage definitions vary. Displayed square footage is approximate.
* Price shown is total price based on community-supplied monthly required fees. Excludes user-selected optional fees and variable or usage-based fees and required charges due at or prior to move-in or at move-out. View Fees and Policies for details. Price, availability, fees, and any applicable rent special are subject to change without notice. * Square footage definitions vary. Displayed square footage is approximate.
* Price shown is total price based on community-supplied monthly required fees. Excludes user-selected optional fees and variable or usage-based fees and required charges due at or prior to move-in or at move-out. View Fees and Policies for details. Price, availability, fees, and any applicable rent special are subject to change without notice. * Square footage definitions vary. Displayed square footage is approximate.
* Price shown is total price based on community-supplied monthly required fees. Excludes user-selected optional fees and variable or usage-based fees and required charges due at or prior to move-in or at move-out. View Fees and Policies for details. Price, availability, fees, and any applicable rent special are subject to change without notice. * Square footage definitions vary. Displayed square footage is approximate.
The fees below are based on community-supplied data and may exclude additional fees and utilities.
Utilities & Essentials
Community Amenity Fee
Included
Smart Home Services
Included
Pest Control Services
Included
Utility - Water/Sewer
Included
Disclaimer: Utility apportionment is submetered water/gas/electric.
Utility - Electric - Third Party
Included
One-Time Basics
Due at Application
Application Fee
$75
Due at Move-In
Administrative Fee
$175
Security Deposit (Refundable)
$350
Covered
Parking Fee
$40 / mo
Comments
Max of 1
Garage
Parking Fee
$150 / mo
Comments
Max of 1
Additional Parking Options
Other
Covered
Dogs
Pet Fee
$300 - $500
Disclaimer: Price varies based on number of pets.
Pet Rent
$25 / mo
0 lbs. Weight Limit
Cats
Pet Fee
$300 - $500
Disclaimer: Price varies based on number of pets.
Pet Rent
$25 / mo
0 lbs. Weight Limit
Storage Unit
Storage Deposit
N/A
Storage Fee
$15 / mo
Storage Rent
$35 / mo
Situational
Administrative Fee
$25 / lease
Returned Payment Fee (NSF)
$100 / occurrence
Utility - Vacant Processing Fee
$50 / occurrence
Renters Liability Only - Non-Compliance
$65 / occurrence
Utility - Vacant Cost Recovery
Varies / occurrence
Property Fee Disclaimer Total Monthly Leasing Price includes base rent, all monthly mandatory and any user-selected optional fees. Excludes variable, usage-based, and required charges due at or prior to move-in or at move-out. Security Deposit may change based on screening results, but total will not exceed legal maximums. Some items may be taxed under applicable law. Some fees may not apply to rental homes subject to an affordable program. All fees are subject to application and/or lease terms. Prices and availability subject to change. Resident is responsible for damages beyond ordinary wear and tear. Resident may need to maintain insurance and to activate and maintain utility services, including but not limited to electricity, water, gas, and internet, per the lease. Additional fees may apply as detailed in the application and/or lease agreement, which can be requested prior to applying.
Pets: Pet breed and other pet restrictions apply.
Rentable Items: All Parking, storage, and other rentable items are subject to availability. Final pricing and availability will be determined during lease agreement.
See Leasing Agent for details.
Property Highlights
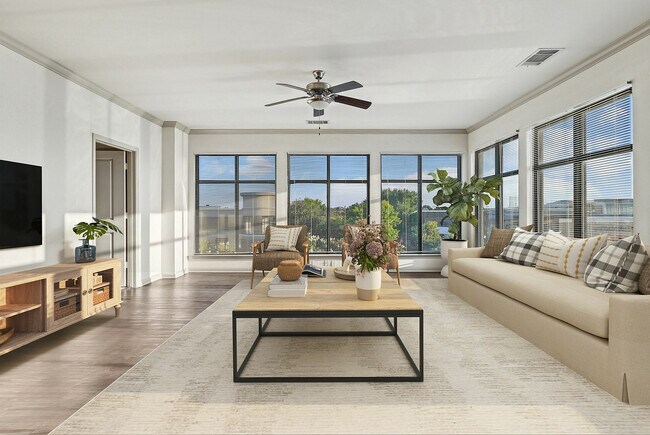
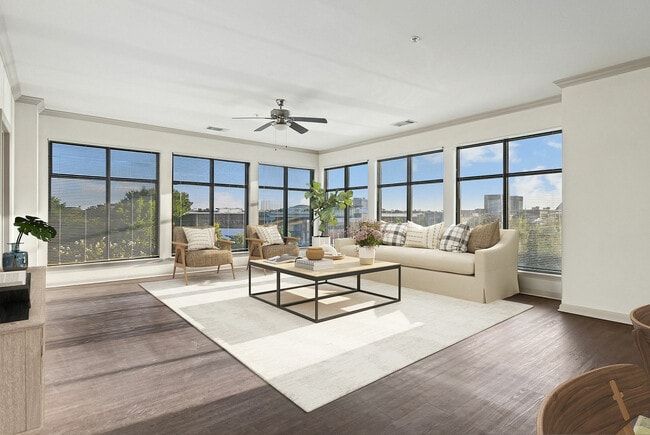

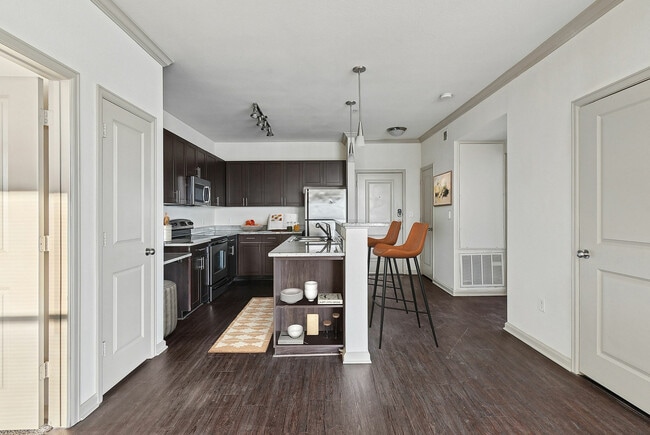
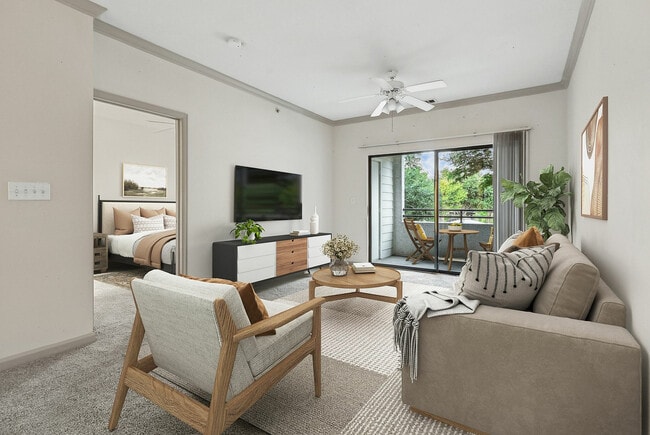
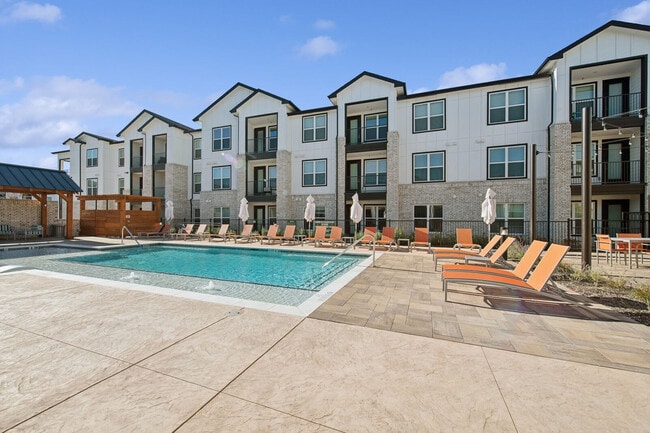
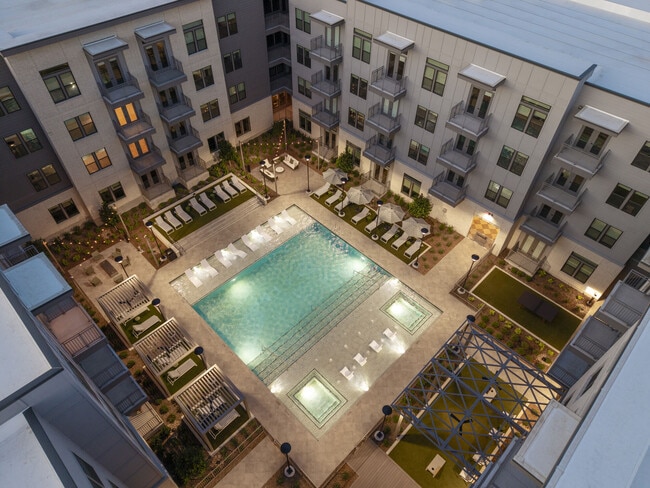
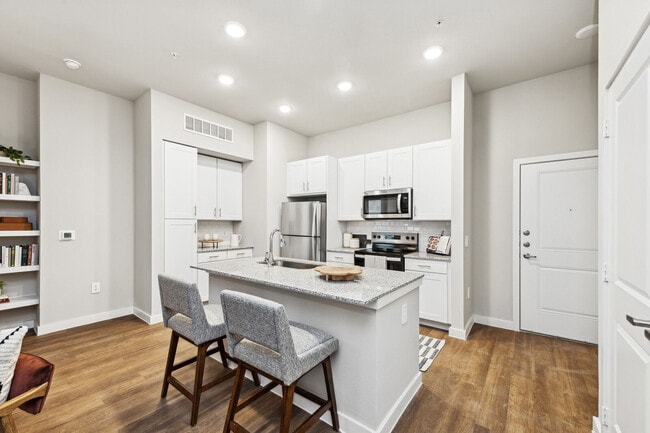

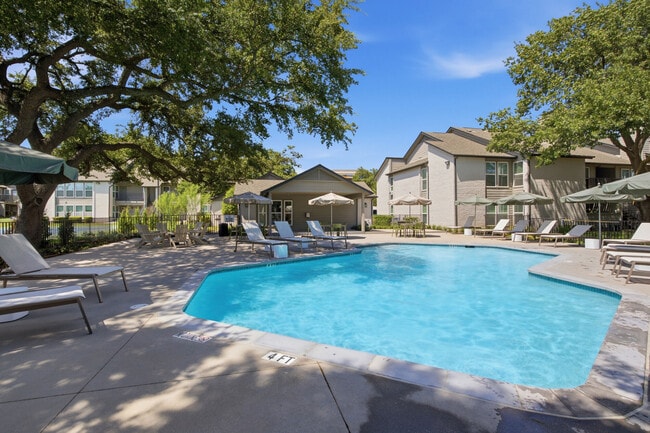
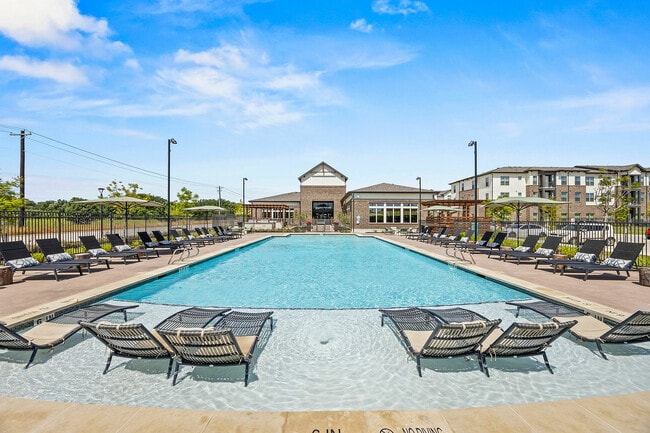
The Cortona offers exceptional apartments in Fairview, TX, blending a relaxed setting with urban convenience. Our community features urban-style lofts and garden-style one, two, and three-bedroom floor plans. Interiors include granite countertops, stainless steel appliances, and in-home washers and dryers. Select homes also offer private fenced yards. Just outside your door, you can enjoy the resort-inspired swimming pool, community gardens, and jogging trails. We also provide a 24-hour fitness studio and a game room for entertaining. Located near Highway 75, you are moments from Fairview Town Center, Whole Foods Market, and Topgolf. Major employers like Texas Instruments are also close by. Experience a refined lifestyle here. Take a tour.
* Varies by Unit
** Additional Charge May Apply
10 Ft Ceilings
100% Smoke Free Community
Bedroom Ceiling Fan
Built-In Desk
Ceramic Tile Kitchen & Bathroom
Chrome Plumbing Fixtures And Hardware
Common Spaces with Wi-Fi Access
Complimentary Wi-Fi Throughout Clubhouse and Pool Area
Digital Resident Services, Communication, App and Bill Pay
Electric Fireplace
Elevator Access
Elevator Proximity
Energy Saving Sensor Lighting
ENERGY STAR Qualified Washers and Dryers Provided
Floating Kitchen Island
Game Lounge with Billiards
Google Fiber
Gourmet Kitchen with Island and Cultured Marble Countertops*
Honeywell Smart Home Digital Thermostats
In-home, Full-size Washer and Dryer
Integrated Smart Home Technology with Keyless Entry
Jogging Trail
Nearby Public Transportation
Obstructed View
On-level Trash Chutes
Open-air Poolside Lounge with Grills
Parcel System
Patio Storage Available
Pedestrian-friendly Neighborhood
Pet-friendly Community with Pet Stations Throughout
Pool view
Pre-Wired Alarm System
Private Garages
Private Onsite Storage Units
Private Outdoor Space
Private Yard, Patio, or Balcony
Relaxing, Resort-inspired Pool
Reserved Carport Parking
Signature Color Enhancement
Signature Color Enhancement - T
Social Lounge with Shared Open Kitchen
Special
Spin and Core Training Area
Stainless Steel Appliances*
Stainless Steel Whirlpool or Black Appliance Package
Track Lighting
Two Car Garage
Undermount Kitchen Sink
Upgraded Unit
View 1
View 2
Walk-In Shower With Tile Surround
Walnut
Well-equipped 24-hour Fitness Studio
Wood Finish Floors 1
Wood Finish Floors 2
Wood-Style Plank Floors
Yoga and Interactive Studio
Apartment Features
Air Conditioning
Balcony
Built-In Bookshelves
Cable Ready
Carpet
Ceiling Fans
Dishwasher
Disposal
Fireplace
Granite Countertops
Hardwood Floors
Heating
High Speed Internet Access
Island Kitchen
Kitchen
Microwave
Oven
Pantry
Patio
Range
Refrigerator
Security System
Stainless Steel Appliances
Vaulted Ceiling
Vinyl Flooring
Walk-In Closets
Washer/Dryer
Window Coverings
Yard
Community Features
Controlled Access
Elevator
Garages
Grill
Maid Service
Pond
Property Manager on Site
Waterfront
Area Scores
Walkability
Fairly walkable50 / 100
Driveability
Exceptionally drivable100 / 100
Bikeability
Fairly bikeable50 / 100
Scores provided by
Soundscore ™
Active78 / 100
Scores provided by
HowLoud
Transit
Airport
Dallas Love Field
38 min Drive
Airport
Dallas-Fort Worth International
39 min Drive
Moving to Allen/McKinney, Fairview, TX
Shopping Centers
Shoppers will appreciate The Cortona proximity to Fairview Town Center, Fairview Plaza, and Shops at Fairview Town Center. Fairview Town Center is 0.3 miles away, and Fairview Plaza is within a 12 minute walk.
Parks and Recreation
Recreational activities near The Cortona are plentiful. Discover 5 parks within 4.8 miles, including Allen Station Park, Celebration Park, and The Heard Natural Science Museum.
Airports
Living in Allen/McKinney provides easy access to Dallas Love Field, located just 39 minutes from The Cortona. Another nearby airport is Dallas-Fort Worth International, located 34.4 miles away.
Property Details
The Cortona offers exceptional apartments in Fairview, TX, blending a relaxed setting with urban convenience. Our community features urban-style lofts and garden-style one, two, and three-bedroom floor plans. Interiors include granite countertops,... stainless steel appliances, and in-home washers and dryers. Select homes also offer private fenced yards. Just outside your door, you can enjoy the resort-inspired swimming pool, community gardens, and jogging trails. We also provide a 24-hour fitness studio and a game room for entertaining. Located near Highway 75, you are moments from Fairview Town Center, Whole Foods Market, and Topgolf. Major employers like Texas Instruments are also close by. Experience a refined lifestyle here. Take a tour.
The Cortona offers exceptional apartments in Fairview, TX, blending a relaxed setting with urban convenience. Our community features urban-style lofts and garden-style one, two, and three-bedroom floor plans. Interiors include granite countertops, stainless steel appliances, and in-home washers and dryers. Select homes also offer private fenced yards. Just outside your door, you can enjoy the resort-inspired swimming pool, community gardens, and jogging trails. We also provide a 24-hour fitness studio and a game room for entertaining. Located near Highway 75, you are moments from Fairview Town Center, Whole Foods Market, and Topgolf. Major employers like Texas Instruments are also close by. Experience a refined lifestyle here. Take a tour.
The Cortona is located in Fairview, TX in the 75069 zip code.
My detailed review as someone who’s lived here a few years
I have lived at this apartment community long enough to develop a well-rounded understanding of both its strengths and its shortcomings. The property’s strongest qualities are its convenient location and many of the residents who call it home. It is close to shopping, dining, and major roadways, and many of the neighbors I have interacted with have been friendly, respectful, and considerate.
Unfortunately, there are several ongoing issues that have negatively affected my experience as a... resident.
One recurring concern has been the property’s security features. They have security gates and locked stairwell entrances. However, these systems have frequently been inoperable. On one occasion, the gates and locks were repaired, but they functioned properly for only a few weeks before the problems returned. Given that residents contribute toward the cost of these amenities, it is reasonable to expect them to remain functional and properly maintained.
Maintenance has also been inconsistent. Both the closet and dishwasher in my unit have required multiple repair requests over time. While maintenance staff have responded and attempted repairs, the underlying issues have never been fully resolved, resulting in repeated service requests for the same problems.
Rent has increased substantially during my residency. While I understand that rising costs have affected housing prices across the board, the magnitude of the increases has been difficult to justify considering the ongoing maintenance concerns and unresolved property issues.
Communication with management has often been frustrating. Calls are frequently routed through an AI-based phone system, and reaching a staff member can be difficult. On multiple occasions, calls to the leasing office were not answered or returned, making it challenging to receive assistance or updates regarding resident concerns.
Another significant issue has been the air conditioning. During the summer months, my unit has struggled to maintain a comfortable indoor temperature, even when the system is running continuously. Although maintenance staff have responded to service requests, any improvements have been minimal and temporary. At times, the temperature inside the unit has remained around 85 degrees despite repeated thermostat adjustments, making the apartment uncomfortably warm during periods of extreme heat.
Review from Apartments.com
1 Person Found This Helpful
Was this helpful?
Property Manager at The Cortona responded to this review
Thank you for leaving a review. We are not able to locate you in our system to connect with you. Please reach out to the leasing office (806) 484-0841.
4/1/26
DO NOT MOVE HERE
I don’t usually post things like this, but I feel like people should be aware of my experience living here.
I have been dealing with ongoing issues in my unit that at one point made it unlivable due to damage, lack of access, and large drying equipment being placed inside. Despite this, management has continued to downplay the severity of the situation and has stated the unit is “livable.”
What’s been most frustrating is not just the situation itself, but how it has been handled. The lack of... urgency, communication, and understanding has made an already stressful situation significantly worse.
This has taken a real toll on me—not just financially, but mentally as well. I am actively working through anxiety, and dealing with housing instability on top of that has been incredibly overwhelming.
I am currently trying to resolve this and simply be released from my lease so I can move forward into a safe and stable environment.
If you are considering living here, I would strongly encourage you to ask detailed questions about how situations like this are handled before signing a lease.