6/23/26
Verified Renter
Everyone is amazing from management to maintenance. The Avery is clean and always activity for the residents put on by management.
Review from Apartments.com
Was this helpful?


8910 Southwestern Blvd, Dallas, TX 75214
Managed By

8910 Southwestern Blvd, Dallas, TX 75214
Managed By
| Bedrooms | Bathrooms | ||||
|---|---|---|---|---|---|
| $1,533 - $2,969 | 1 - 3 Beds | 1 - 3 | 1 - 2 Baths | 1 - 2 | 597 - 1,352 sq. ft. |

Show Floor Plan Details
Show Floor Plan Details
Show Floor Plan Details
Show Floor Plan Details
Show Floor Plan Details
Show Floor Plan Details
Show Floor Plan Details
Show Floor Plan Details
Show Floor Plan Details
Show Floor Plan Details
Show Floor Plan Details
Show Floor Plan Details
Show Floor Plan Details
School
Commute Time (Distance)
Drive: 5 min (1.5 mi)
Drive: 4 min (1.8 mi)
Drive: 5 min (2.3 mi)
Drive: 10 min (6.1 mi)
Lease Term Options
Property Information
The fees below are based on community-supplied data and may exclude additional fees and utilities.
Max of 1. Detached ($140); Attached ($165); Carports ($40.00). Please contact our leasing office for more information about our Parking Policy.
Max of 1. We have attached and detached garages.
100 lbs. Weight Limit
We welcome 2 pets per home. There is a $400 non-refundable pet fee and a $20 per month pet rent for each pet. The weight limit is 100 lbs per pet, and no aggressive breeds are permitted. Please call for complete pet policy information.
Dogs and Cats Welcome! $400 non-refundable per pet fee; $15 monthly per pet rent
100 lbs. Weight Limit
We welcome 2 pets per home. There is a $400 non-refundable pet fee and a $20 per month pet rent for each pet. The weight limit is 100 lbs per pet, and no aggressive breeds are permitted. Please call for complete pet policy information.
Dogs and Cats Welcome! $400 non-refundable per pet fee; $15 monthly per pet rent
Property Fee Disclaimer Total Monthly Leasing Price includes base rent, all monthly mandatory and any user-selected optional fees. Excludes variable, usage-based, and required charges due at or prior to move-in or at move-out. Security Deposit may change based on screening results, but total will not exceed legal maximums. Some items may be taxed under applicable law. Some fees may not apply to rental homes subject to an affordable program. All fees are subject to application and/or lease terms. Prices and availability subject to change. Resident is responsible for damages beyond ordinary wear and tear. Resident may need to maintain insurance and to activate and maintain utility services, including but not limited to electricity, water, gas, and internet, per the lease. Additional fees may apply as detailed in the application and/or lease agreement, which can be requested prior to applying. Pets: Pet breed and other pet restrictions apply. Rentable Items: All Parking, storage, and other rentable items are subject to availability. Final pricing and availability will be determined during lease agreement. See Leasing Agent for details.
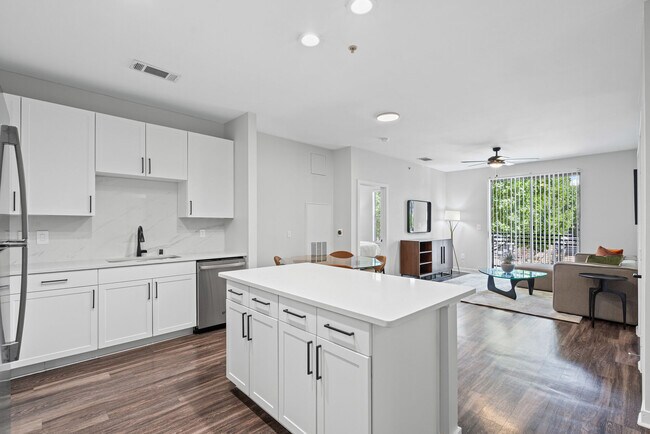
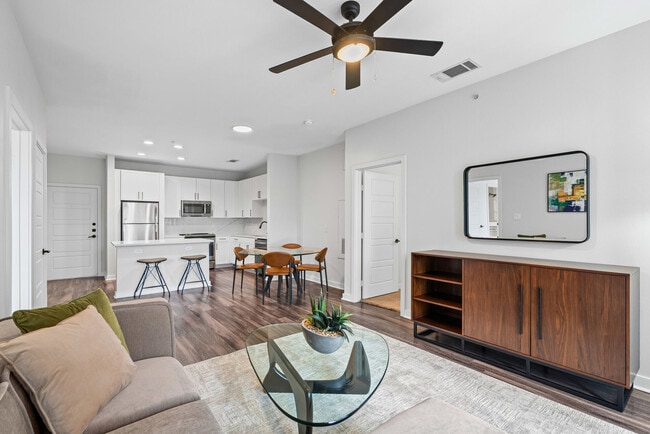
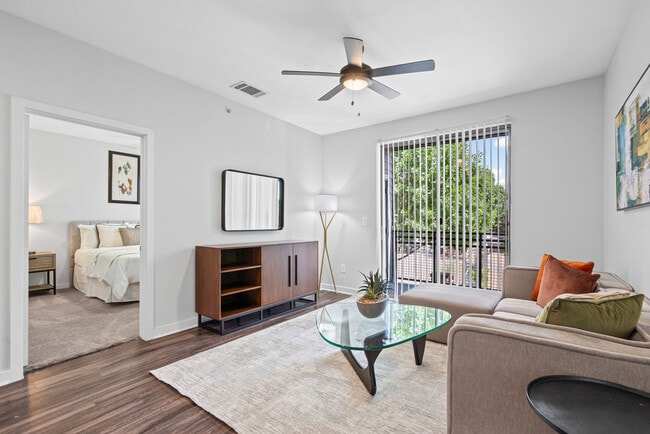
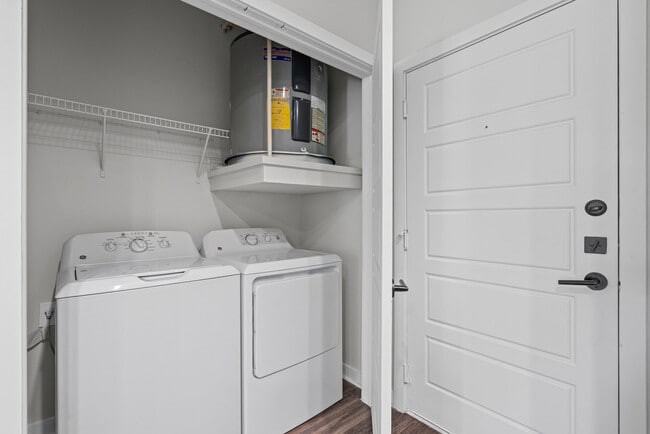
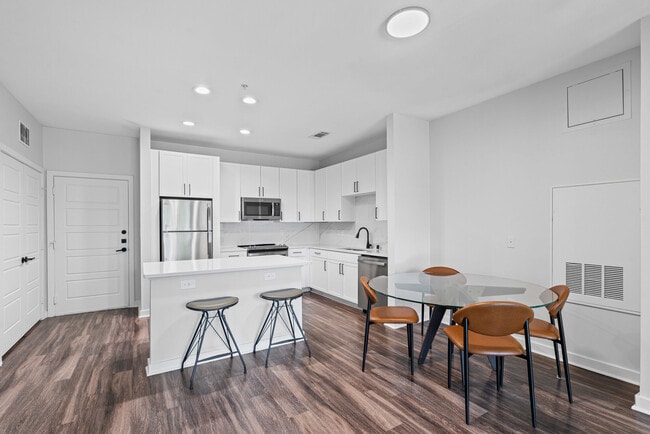
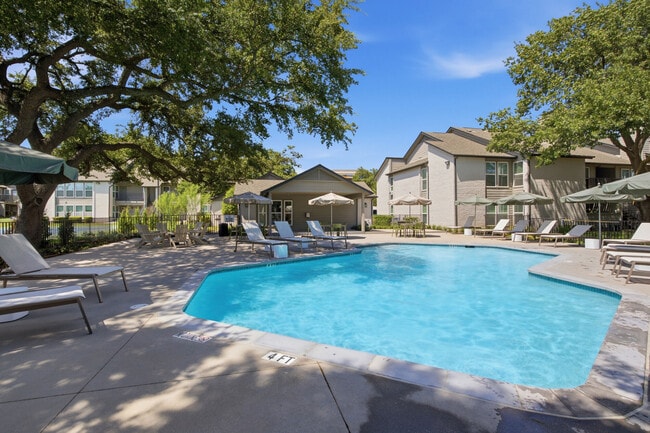
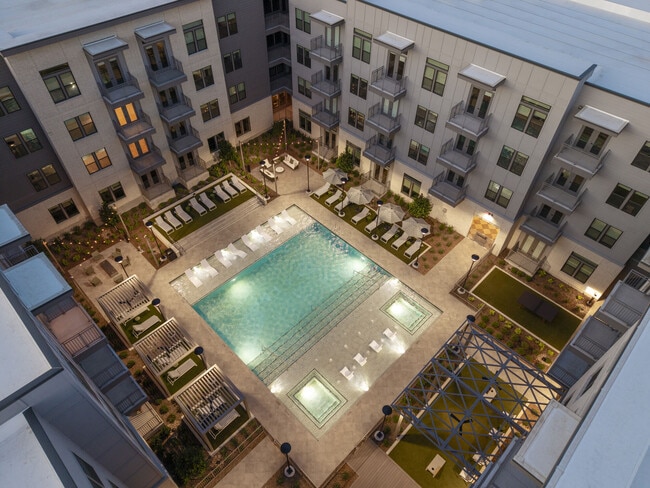

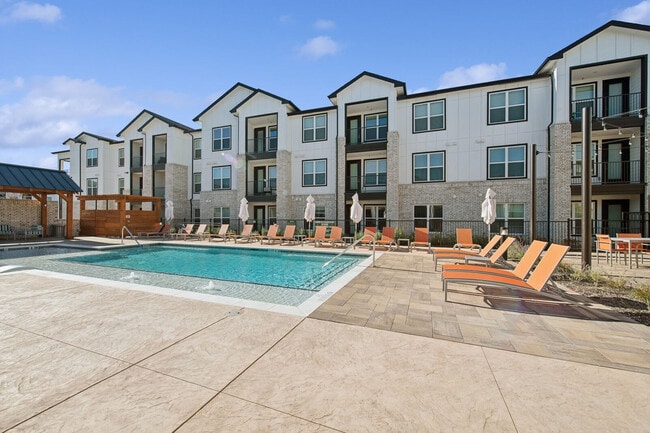
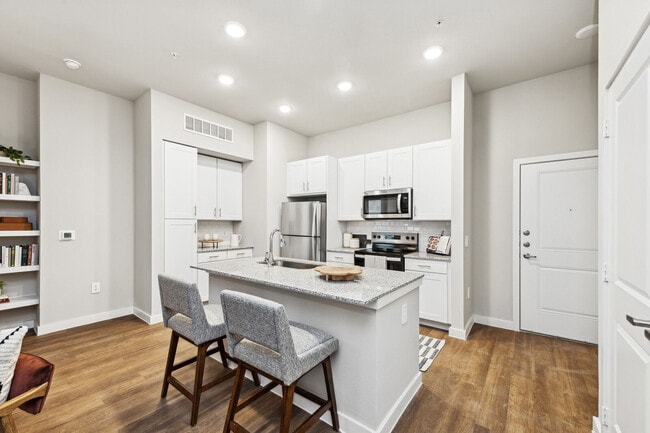
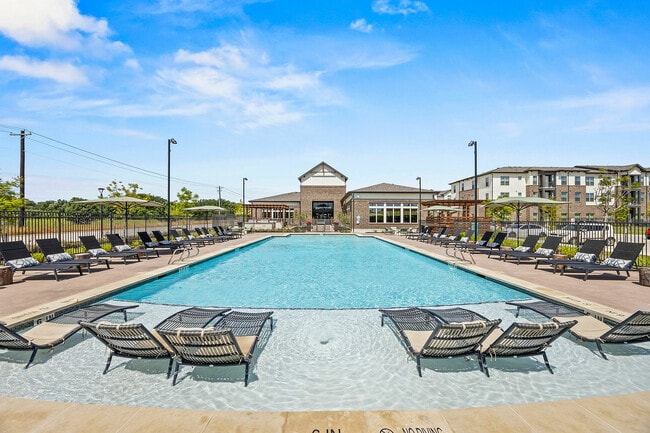
Leasing office is open to the public for touring! Our virtual tours are also available. Come see us today! Welcome to The Avery on Southwestern - a modern urban village with hotel style pools, floating tanning decks and outdoor bars. The pool scene conjures images of a chic resort. Our mid-century modern clubhouse has a hip bar with iPod docking station creating your own trendsetting club. Our amenity-rich apartments were designed for your A-list lifestyle. Strategically located between Northpark and the biking and jogging trails of White Rock Lake, the Avery is poised to become the epicenter of cool in Dallas.
Walkability
Moderately walkable70 / 100
Transit
Limited public transit30 / 100
Driveability
Moderately drivable70 / 100
Bikeability
Moderately bikeable70 / 100

Soundscore ™
Active73 / 100


Shoppers will appreciate The Avery on Southwestern proximity to Medallion Center, Northwest-Abrams Shopping Center, and High Point Crossing. Medallion Center is 0.2 miles away, and Northwest-Abrams Shopping Center is within a 7 minute walk.
With a TransitScore of 30, The Avery on Southwestern has limited public transit, including 10 transit stops within 15.9 miles. Transit options include Lovers Lane Station and White Rock.
Recreational activities near The Avery on Southwestern are plentiful. Discover 2 parks within 3.9 miles, including Dallas Trekkers Walking Club and White Rock Lake.
Living in Northeast Dallas provides easy access to Dallas Love Field, located just 16 minutes from The Avery on Southwestern. Another nearby airport is Dallas-Fort Worth International, located 26.6 miles away.
Leasing office is open to the public for touring! Our virtual tours are also available. Come see us today! Welcome to The Avery on Southwestern - a modern urban village with hotel style pools, floating tanning decks and outdoor bars. The pool scene... conjures images of a chic resort. Our mid-century modern clubhouse has a hip bar with iPod docking station creating your own trendsetting club. Our amenity-rich apartments were designed for your A-list lifestyle. Strategically located between Northpark and the biking and jogging trails of White Rock Lake, the Avery is poised to become the epicenter of cool in Dallas.
Leasing office is open to the public for touring! Our virtual tours are also available. Come see us today! Welcome to The Avery on Southwestern - a modern urban village with hotel style pools, floating tanning decks and outdoor bars. The pool scene conjures images of a chic resort. Our mid-century modern clubhouse has a hip bar with iPod docking station creating your own trendsetting club. Our amenity-rich apartments were designed for your A-list lifestyle. Strategically located between Northpark and the biking and jogging trails of White Rock Lake, the Avery is poised to become the epicenter of cool in Dallas.
The Avery on Southwestern is located in Dallas, TX in the 75214 zip code.

For The Avery on Southwestern
4.2
121 Ratings & Reviews
6/23/26
Everyone is amazing from management to maintenance. The Avery is clean and always activity for the residents put on by management.
Review from Apartments.com
6/9/26
I have lived at the Avery Apartments for almost 10 years and have been happy here, the staff are great and very helpful.
Review from Apartments.com
5/25/26
I absolutely love living here at The Avery On Southwestern.
Review from Apartments.com
5/2/26
I have been here 3years and have enjoyed doing so. The office is alway helpful and the maintenance team works hard to keep everything running smoothly.
Review from Apartments.com
2/18/26
I’ve loved living at The Avery! The staff is always very welcoming and the maintenance team are quick and professional! Highly recommend people to move here!!
Review from Apartments.com
Within 50 Miles of The Avery on Southwestern
15 Month Lease
Languages: English
Open 10:00 AM - 6:00 PM Today