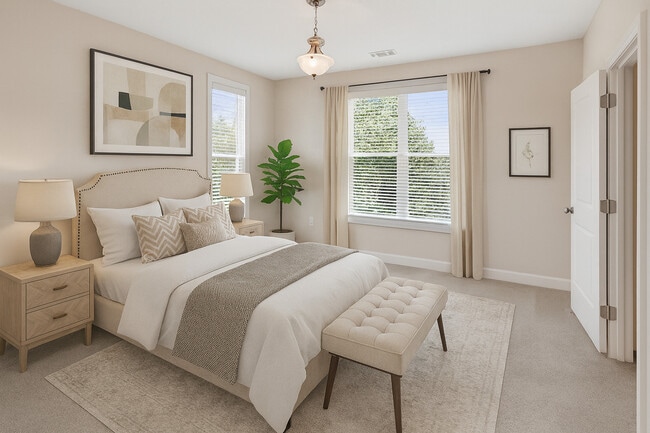
Enjoy One Month Free When You Lease ANY Floor Plan! Savings will be Prorated Over the Term of Your Lease.
Pricing and Floor Plans
Cost Calculator: Estimate your monthly and one-time fees.
The Bailey with Sunroom
$1,225 - $1,245
1 Bed, 1 Bath
, 761 Sq. Ft.
Show Floor Plan Details
4 Rentals Available
Unit
Price
Sq. Ft.
Available
1135
$1,225
761 Sq. Ft.
Now
505
$1,245
761 Sq. Ft.
Now
1134
$1,225
761 Sq. Ft.
9/15/26
The Victoria with Patio and Balcony
$1,235 - $1,315
1 Bed, 1 Bath
, 734 Sq. Ft.
Show Floor Plan Details
4 Rentals Available
Unit
Price
Sq. Ft.
Available
1036
$1,265
734 Sq. Ft.
Now
1023
$1,235
734 Sq. Ft.
Now
703
$1,315
734 Sq. Ft.
Now
The Franklin
$1,335 - $1,375
1 Bed, 1 Bath
, 737 Sq. Ft.
Show Floor Plan Details
4 Rentals Available
Unit
Price
Sq. Ft.
Available
2313
$1,355
737 Sq. Ft.
Now
4314
$1,355
737 Sq. Ft.
Now
2105
$1,375
737 Sq. Ft.
Now
The Victoria with Sunroom
$1,245 - $1,275
1 Bed, 1 Bath
, 833 Sq. Ft.
Show Floor Plan Details
2 Rentals Available
Unit
Price
Sq. Ft.
Available
125
$1,275
833 Sq. Ft.
Now
735
$1,245
833 Sq. Ft.
10/6/26
The Blakely with Balcony
$1,365 - $1,415
2 Beds, 2 Baths
, 959 Sq. Ft.
Show Floor Plan Details
Sep. 9
Unit
Price
Sq. Ft.
Available
601
$1,415
959 Sq. Ft.
9/9/26
821
$1,365
959 Sq. Ft.
9/23/26
1127
$1,365
959 Sq. Ft.
10/1/26
The Morgan with Balcony
$1,575 - $1,585
2 Beds, 2 Baths
, 1,085 Sq. Ft.
Show Floor Plan Details
4 Rentals Available
Unit
Price
Sq. Ft.
Available
2311
$1,585
1,085 Sq. Ft.
Now
2303
$1,585
1,085 Sq. Ft.
Now
4204
$1,575
1,085 Sq. Ft.
Now
The Manning with Sunroom
$1,465 - $1,545
2 Beds, 2 Baths
, 1,140 Sq. Ft.
Show Floor Plan Details
3 Rentals Available
Unit
Price
Sq. Ft.
Available
928
$1,475
1,140 Sq. Ft.
Now
738
$1,465
1,140 Sq. Ft.
9/29/26
108
$1,545
1,140 Sq. Ft.
11/14/26
The Manning with Balcony
$1,445 - $1,465
2 Beds, 2 Baths
, 1,041 Sq. Ft.
Show Floor Plan Details
2 Rentals Available
Unit
Price
Sq. Ft.
Available
932
$1,445
1,041 Sq. Ft.
Now
1027
$1,465
1,041 Sq. Ft.
9/9/26
The Thompson with Balcony
$1,755 - $1,795
3 Beds, 2 Baths
, 1,187 Sq. Ft.
Show Floor Plan Details
2 Rentals Available
Unit
Price
Sq. Ft.
Available
208
$1,795
1,187 Sq. Ft.
Now
231
$1,755
1,187 Sq. Ft.
9/26/26
* Price shown is total price based on community-supplied monthly required fees. Excludes user-selected optional fees and variable or usage-based fees and required charges due at or prior to move-in or at move-out. View Fees and Policies for details. Price, availability, fees, and any applicable rent special are subject to change without notice. * Square footage definitions vary. Displayed square footage is approximate.
* Price shown is total price based on community-supplied monthly required fees. Excludes user-selected optional fees and variable or usage-based fees and required charges due at or prior to move-in or at move-out. View Fees and Policies for details. Price, availability, fees, and any applicable rent special are subject to change without notice. * Square footage definitions vary. Displayed square footage is approximate.
* Price shown is total price based on community-supplied monthly required fees. Excludes user-selected optional fees and variable or usage-based fees and required charges due at or prior to move-in or at move-out. View Fees and Policies for details. Price, availability, fees, and any applicable rent special are subject to change without notice. * Square footage definitions vary. Displayed square footage is approximate.
* Price shown is total price based on community-supplied monthly required fees. Excludes user-selected optional fees and variable or usage-based fees and required charges due at or prior to move-in or at move-out. View Fees and Policies for details. Price, availability, fees, and any applicable rent special are subject to change without notice. * Square footage definitions vary. Displayed square footage is approximate.
The fees below are based on community-supplied data and may exclude additional fees and utilities.
One-Time Basics
Due at Application
Application Fee Per Applicant
$75
Due at Move-In
Administrative Fee
N/A
Surface Lot
Parking Deposit
N/A
Comments
Please call us regarding our Parking Policy.
Pet policies are negotiable.
Dogs
Monthly Pet Fee
$20
One-Time Pet Fee
$300
75 lbs. Weight Limit
Restrictions
We allow a maximum of two pets per apartment. Each pet incurs a non-refundable fee of $300, along with a monthly pet rent of $20. Additionally, there is a weight limit of 75 pounds for each pet. Please note that certain breed restrictions apply. For more details, feel free to contact the leasing office!
Cats
Monthly Pet Fee
$20
One-Time Pet Fee
$300
75 lbs. Weight Limit
Restrictions
We allow a maximum of two pets per apartment. Each pet incurs a non-refundable fee of $300, along with a monthly pet rent of $20. Additionally, there is a weight limit of 75 pounds for each pet. Please note that certain breed restrictions apply. For more details, feel free to contact the leasing office!
Property Fee Disclaimer Based on community-supplied data and independent market research. Subject to change without notice. May exclude fees for mandatory or optional services and usage-based utilities.
Matterport 3D Tours
Property Highlights
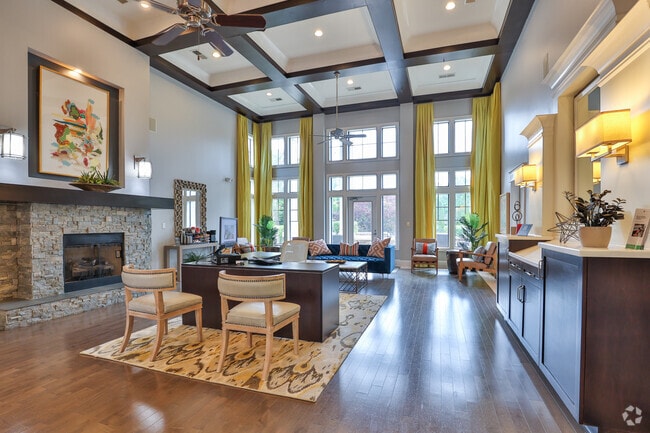
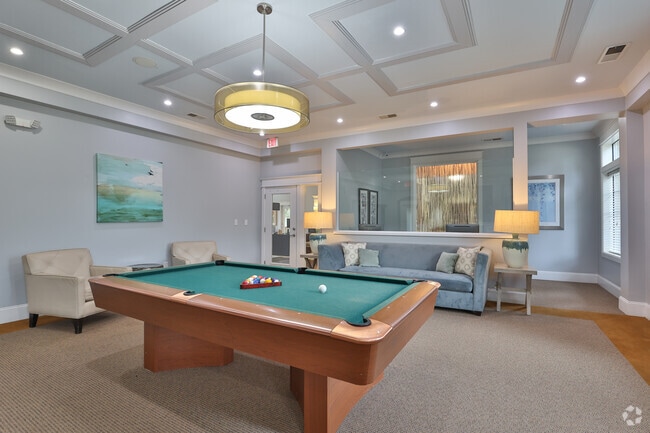
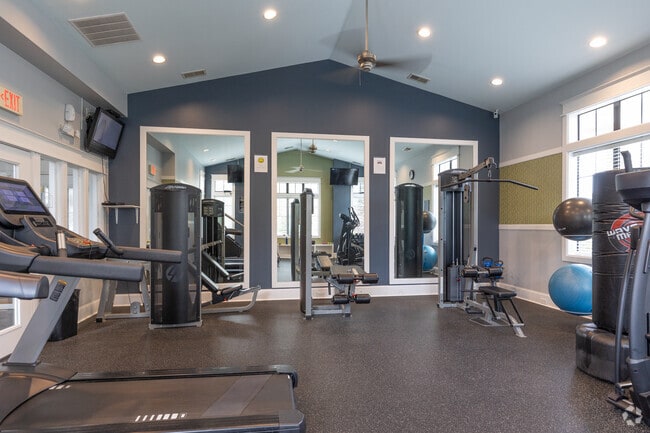

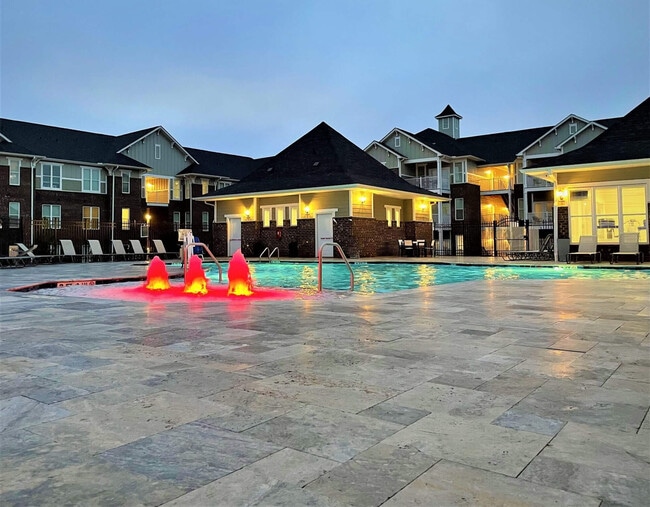
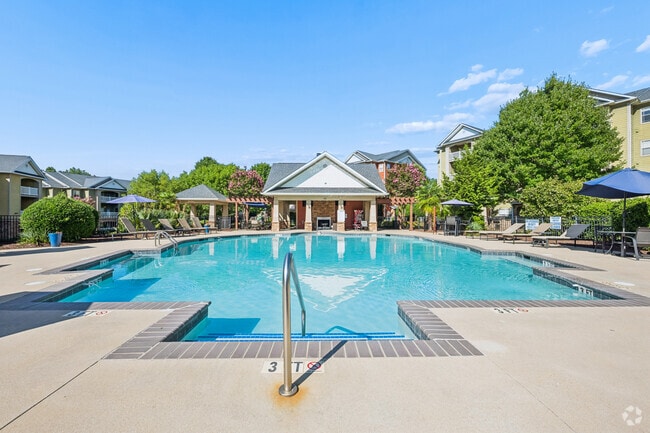
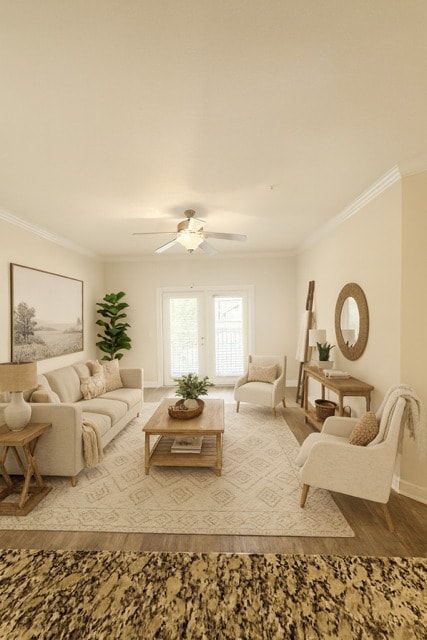
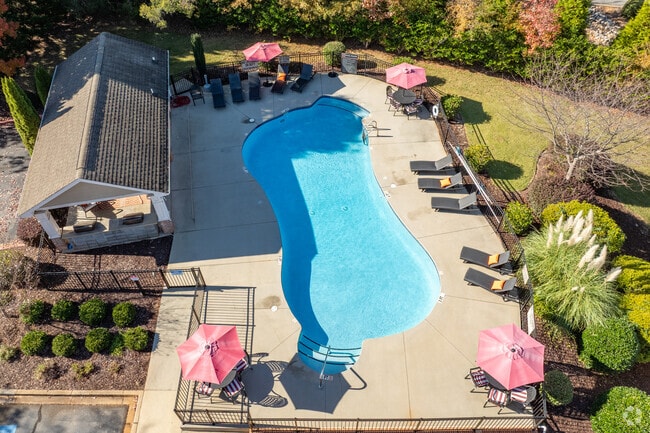
Crescent Park Commons offers a selection of one, two, and three-bedroom apartment homes, each featuring options for a patio or sunroom. You will enjoy an array of outstanding amenities designed for your comfort and leisure. Relax by the pool, prepare meals on the gas grills, or maintain your fitness routine in our 24-hour fitness center. Additionally, we are proud to be a pet-friendly community, complete with an off-leash dog park. Our dedicated onsite team is always available to ensure your experience is exceptional. Visit Crescent Park Commons today to experience the difference.
First Floor
Planned Social Events
Second Floor
Third Floor
Apartment Features
Air Conditioning
Cable Ready
Carpet
Ceiling Fans
Dining Room
Dishwasher
Disposal
Heating
High Speed Internet Access
Kitchen
Microwave
Patio
Range
Sunroom
Tub/Shower
Vinyl Flooring
Walk-In Closets
Washer/Dryer
Washer/Dryer Hookup
Window Coverings
Community Features
Clubhouse
Dog Park
Fitness Center
Grill
Maintenance on site
Planned Social Activities
Pool
Property Manager on Site
Short Term Lease
Area Scores
Walkability
Fairly walkable40 / 100
Driveability
Very drivable80 / 100
Bikeability
Somewhat bikeable30 / 100
Scores provided by
Soundscore ™
Active80 / 100
Scores provided by
HowLoud
Transit
Airport
Greenville Spartanburg International
18 min Drive
Moving to Greer, Greer, SC
Shopping Centers
Shoppers will appreciate Crescent Park Commons proximity to Dobson Village, 1421-1427 W Wade Hampton Blvd, and Wade Hampton Center. Dobson Village is 0.4 miles away, and 1421-1427 W Wade Hampton Blvd is within a 9 minute walk.
Airports
Living in Greer provides easy access to Greenville Spartanburg International, located just 19 minutes from Crescent Park Commons.
Property Details
Crescent Park Commons offers a selection of one, two, and three-bedroom apartment homes, each featuring options for a patio or sunroom. You will enjoy an array of outstanding amenities designed for your comfort and leisure. Relax by the pool, prepare... meals on the gas grills, or maintain your fitness routine in our 24-hour fitness center. Additionally, we are proud to be a pet-friendly community, complete with an off-leash dog park. Our dedicated onsite team is always available to ensure your experience is exceptional. Visit Crescent Park Commons today to experience the difference.
Crescent Park Commons offers a selection of one, two, and three-bedroom apartment homes, each featuring options for a patio or sunroom. You will enjoy an array of outstanding amenities designed for your comfort and leisure. Relax by the pool, prepare meals on the gas grills, or maintain your fitness routine in our 24-hour fitness center. Additionally, we are proud to be a pet-friendly community, complete with an off-leash dog park. Our dedicated onsite team is always available to ensure your experience is exceptional. Visit Crescent Park Commons today to experience the difference.
Crescent Park Commons is located in Greer, SC in the 29650 zip code.
Contact
Property Address: 401 Elizabeth Sarah Blvd, Greer, SC 29650
So great! I absolutely love this complex!! Friendly and quiet.
Review from Apartments.com
Was this helpful?
Property Manager at Crescent Park Commons responded to this review
Thank you for the stellar review! We are thrilled you have chosen Crescent Park Commons as your home!
8/11/26
Verified Renter
Move-In The move in process was super easy. The apartment was wonderful and super clean. Kim was the best in helping me in this process. Everyone was super nice and I look forward to enjoying the years to come here in this wonderful community!
Review from Apartments.com
Was this helpful?
Property Manager at Crescent Park Commons responded to this review
Thank you for your 5-stars! We aim to keep earning them!
8/9/26
Verified Renter
Excellent care was given. A good job was finished
Review from Apartments.com
Was this helpful?
Property Manager at Crescent Park Commons responded to this review
Thank you for your 5-stars! We aim to keep earning them!
8/8/26
Verified Renter
100% Worth Looking At The property is beautiful, staff is friendly & knowledgeable. Me and my boyfriend are definitely interested in moving here soon.
Review from Apartments.com
Was this helpful?
Property Manager at Crescent Park Commons responded to this review
Thank you for your 5-stars! We aim to keep earning them!
7/22/26
Verified Renter
Pest Control Pest control tech arrived today & efficiently addressed the issue. Thanks!!
Review from Apartments.com
Was this helpful?
Property Manager at Crescent Park Commons responded to this review
Thank you for the kind words and plentiful stars! We are thrilled you have made your home with us!