Enjoy up to 8 weeks free base rent on select apartments, plus tour and lease within 48 hours to receive a $1,000 base rent credit. Min. lease term applies. Other costs and fees excluded.
Pricing and Floor Plans
Cost Calculator: Estimate your monthly and one-time fees.
A
$2,402 - $2,652
Studio, 1 Bath
, 535 Sq. Ft.
Show Floor Plan Details
4 Rentals Available
Unit
Total Price
Sq. Ft.
Available
502
$2,652
535 Sq. Ft.
Now
151
$2,402
535 Sq. Ft.
Now
326
$2,552
535 Sq. Ft.
9/16/26
C
$2,778 - $2,928
1 Bed, 1 Bath
, 725 Sq. Ft.
Show Floor Plan Details
6 Rentals Available
Unit
Total Price
Sq. Ft.
Available
404
$2,853
725 Sq. Ft.
Now
428
$2,853
725 Sq. Ft.
Now
504
$2,928
725 Sq. Ft.
Now
B
$2,703 - $2,823
1 Bed, 1 Bath
, 705 Sq. Ft.
Show Floor Plan Details
2 Rentals Available
Unit
Total Price
Sq. Ft.
Available
524
$2,823
705 Sq. Ft.
Now
406
$2,703
705 Sq. Ft.
Now
F
$2,758 - $2,913
1 Bed, 1 Bath
, 852 Sq. Ft.
Show Floor Plan Details
2 Rentals Available
Unit
Total Price
Sq. Ft.
Available
343
$2,758
852 Sq. Ft.
Now
514
$2,913
852 Sq. Ft.
10/7/26
D
$2,758 - $2,828
1 Bed, 1 Bath
, 763 - 789 Sq. Ft.
Show Floor Plan Details
Oct. 16
Unit
Total Price
Sq. Ft.
Available
327
$2,758
779 Sq. Ft.
10/16/26
456
$2,828
779 Sq. Ft.
11/22/26
E
$2,708
1 Bed, 1 Bath
, 798 - 827 Sq. Ft.
Show Floor Plan Details
Oct. 7
Unit
Total Price
Sq. Ft.
Available
115
$2,708
813 Sq. Ft.
10/7/26
G
$3,123
1 Bed, 1 Bath
, 931 - 939 Sq. Ft.
Show Floor Plan Details
Nov. 7
Unit
Total Price
Sq. Ft.
Available
412
$3,123
937 Sq. Ft.
11/7/26
New
I
$4,416 - $4,706
2 Beds, 2 Baths
, 1,213 Sq. Ft.
Show Floor Plan Details
Sep. 20
Unit
Total Price
Sq. Ft.
Available
301
$4,416
1,213 Sq. Ft.
9/20/26
101
$4,706
1,213 Sq. Ft.
11/7/26
K
$4,376
2 Beds, 2 Baths
, 1,276 - 1,354 Sq. Ft.
Show Floor Plan Details
Sep. 26
Unit
Total Price
Sq. Ft.
Available
221
$4,376
1,306 Sq. Ft.
9/26/26
J
$4,191
2 Beds, 2 Baths
, 1,211 - 1,233 Sq. Ft.
Show Floor Plan Details
Nov. 21
Unit
Total Price
Sq. Ft.
Available
505
$4,191
1,228 Sq. Ft.
11/21/26
New
L
$5,263
3 Beds, 2 Baths
, 1,510 Sq. Ft.
Show Floor Plan Details
Oct. 5
Unit
Total Price
Sq. Ft.
Available
100
$5,263
1,510 Sq. Ft.
10/5/26
M
$5,262
3 Beds, 2 Baths
, 1,535 Sq. Ft.
Show Floor Plan Details
Nov. 14
Unit
Total Price
Sq. Ft.
Available
249
$5,262
1,535 Sq. Ft.
11/14/26
New
* Price shown is total price based on community-supplied monthly required fees. Excludes user-selected optional fees and variable or usage-based fees and required charges due at or prior to move-in or at move-out. View Fees and Policies for details. Price, availability, fees, and any applicable rent special are subject to change without notice. * Square footage definitions vary. Displayed square footage is approximate.
* Price shown is total price based on community-supplied monthly required fees. Excludes user-selected optional fees and variable or usage-based fees and required charges due at or prior to move-in or at move-out. View Fees and Policies for details. Price, availability, fees, and any applicable rent special are subject to change without notice. * Square footage definitions vary. Displayed square footage is approximate.
* Price shown is total price based on community-supplied monthly required fees. Excludes user-selected optional fees and variable or usage-based fees and required charges due at or prior to move-in or at move-out. View Fees and Policies for details. Price, availability, fees, and any applicable rent special are subject to change without notice. * Square footage definitions vary. Displayed square footage is approximate.
* Price shown is total price based on community-supplied monthly required fees. Excludes user-selected optional fees and variable or usage-based fees and required charges due at or prior to move-in or at move-out. View Fees and Policies for details. Price, availability, fees, and any applicable rent special are subject to change without notice. * Square footage definitions vary. Displayed square footage is approximate.
* Price shown is total price based on community-supplied monthly required fees. Excludes user-selected optional fees and variable or usage-based fees and required charges due at or prior to move-in or at move-out. View Fees and Policies for details. Price, availability, fees, and any applicable rent special are subject to change without notice. * Square footage definitions vary. Displayed square footage is approximate.
The fees below are based on community-supplied data and may exclude additional fees and utilities.
Utilities & Essentials
Trash Services - Hauling
$30 / mo
Utility - Billing Administrative Fee
$6.06 / mo
Disclaimer: Utility apportionment is flat rate per month.
Internet Services
$70 / mo
Utility - Electric - Third Party
Varies / mo
Utility - Natural Gas - Third Party
Varies / mo
One-Time Basics
Due at Application
Application Fee
$50
Due at Move-In
Utility - New Account Fee
$17
Security Deposit (Refundable)
$500
Due at Move-Out
Utility - Final Bill Fee
$17 / occurrence
Garage
Parking Fee
$325 - $425 / mo
Disclaimer: Price varies based on rentable item type.
Comments
Max of 1
Parking
Parking Fee
$0.01 - $45 / mo
Disclaimer: Price varies based on number of vehicles or registrations.
Comments
Max of 1
Other Parking Fees
Parking - Reserved
$75 / mo
Comments
Max of 1
Additional Parking Options
Surface Lot
Garage
Other
Dogs
Pet Rent
$75 / mo
Restrictions
None
Cats
Pet Rent
$75 / mo
Restrictions
None
Storage Unit
Personalized Add-Ons
Access Device - Additional
$100 / occurrence
Amenity/Clubhouse Rental
$250 / occurrence
Situational
Month-to-Month Fee
$1,000 / occurrence
Intra-Community Transfer Fee
$1,000 / occurrence
Access Device - Replacement
$100 / occurrence
Returned Payment Fee (NSF)
$25 / occurrence
Late Fee
$50 / occurrence
Property Fee Disclaimer Total Monthly Leasing Price includes base rent, all monthly mandatory and any user-selected optional fees. Excludes variable, usage-based, and required charges due at or prior to move-in or at move-out. Security Deposit may change based on screening results, but total will not exceed legal maximums. Some items may be taxed under applicable law. Some fees may not apply to rental homes subject to an affordable program. All fees are subject to application and/or lease terms. Prices and availability subject to change. Resident is responsible for damages beyond ordinary wear and tear. Resident may need to maintain insurance and to activate and maintain utility services, including but not limited to electricity, water, gas, and internet, per the lease. Additional fees may apply as detailed in the application and/or lease agreement, which can be requested prior to applying.
Pets: Pet breed and other pet restrictions apply.
Rentable Items: All Parking, storage, and other rentable items are subject to availability. Final pricing and availability will be determined during lease agreement.
See Leasing Agent for details.
Property Highlights
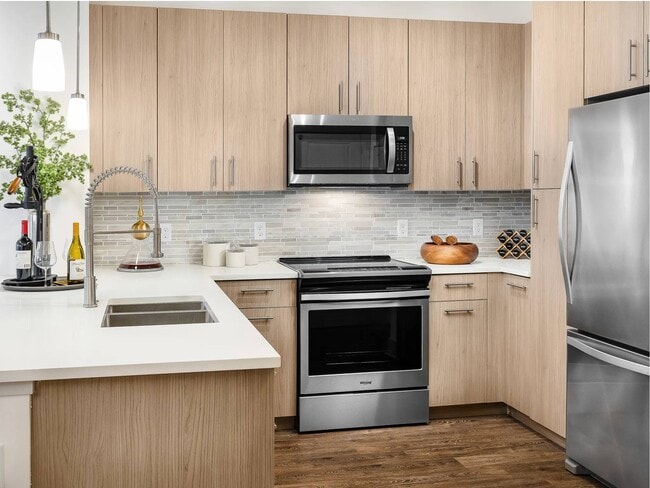

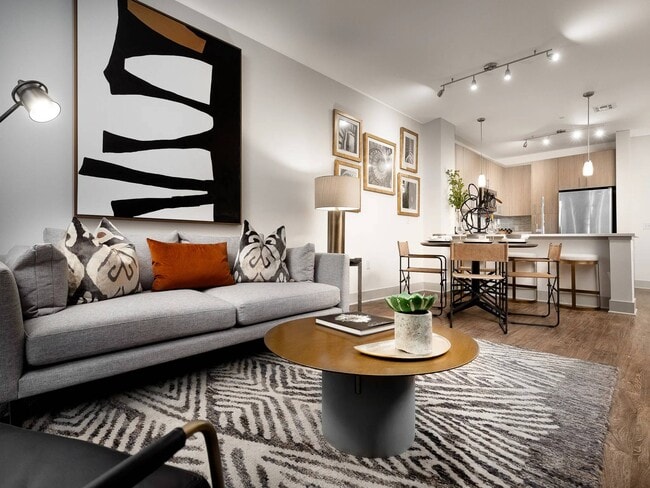
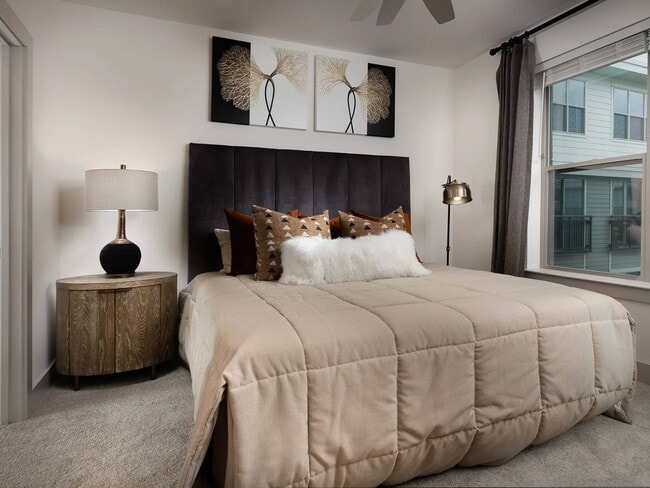

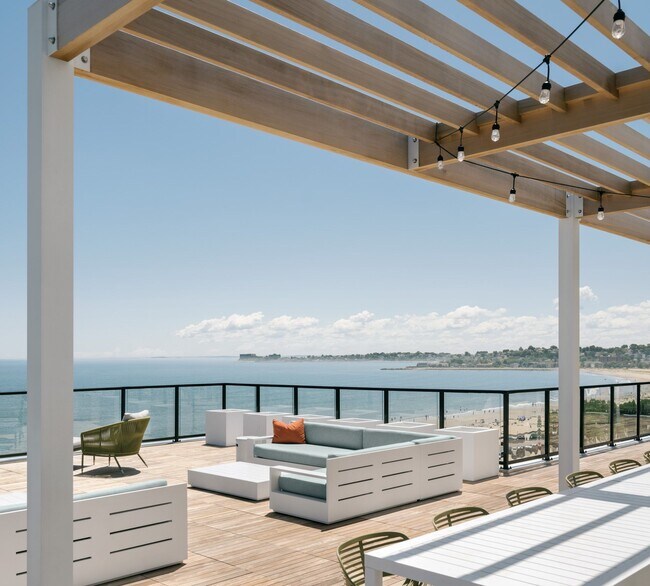
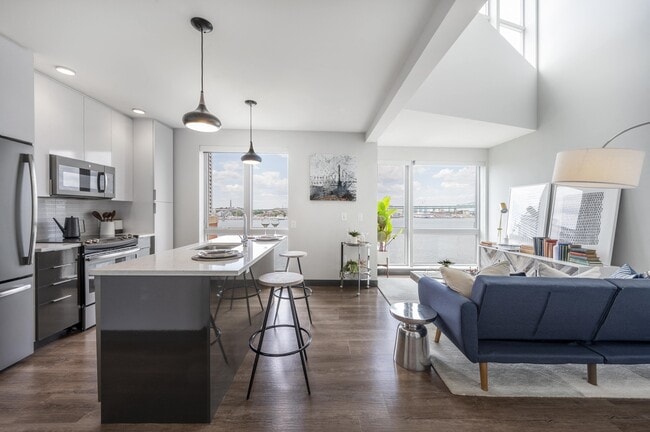
Siena Tuscan Village offers refined apartments in Salem, NH, at the gateway of Tuscan Village. Enjoy spacious homes, curated amenities, and attentive service in a welcoming community, with dining, shopping, and entertainment nearby from a calm, residential setting.
Conference room with smart televisions
Full-size high efficiency washers and dryers


Italian cabinets with soft close drawers
Modern wide-plank wood-style flooring throughout
Pet-friendly community with spacious bark park
Private fenced yards with access to courtyard
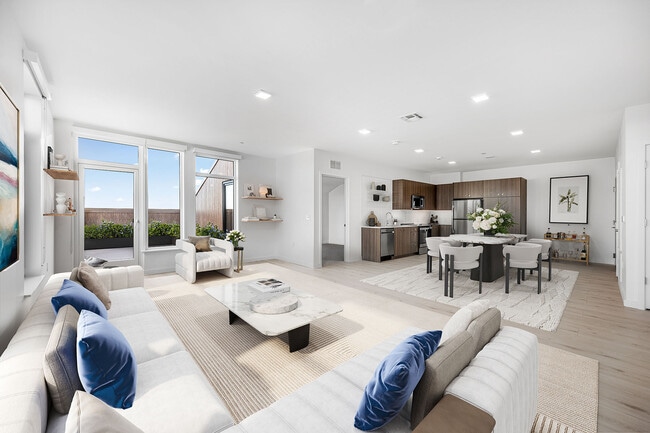
Spacious living areas with 9' ceilings
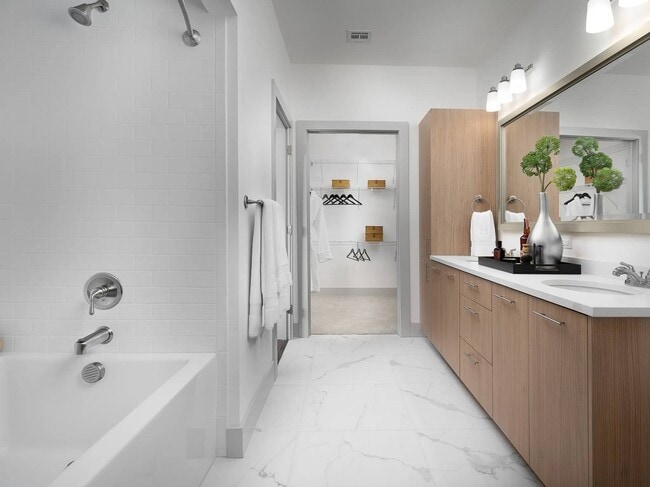
Spa-inspired bathrooms with large soaking tubs
Apartment Features
Air Conditioning
Tub/Shower
Walk-In Closets
Washer/Dryer
Yard
Community Features
Bicycle Storage
Clubhouse
Conference Rooms
Courtyard
Dog Park
Fitness Center
Garages
Garages
Grill
Lounge
Pet Play Area
Pool
Spa
Area Scores
Walkability
Fairly walkable40 / 100
Driveability
Exceptionally drivable100 / 100
Bikeability
Somewhat bikeable30 / 100
Scores provided by
Soundscore ™
Active69 / 100
Scores provided by
HowLoud
Transit
Commuter Rail
Lawrence
13 min Drive
Airport
Manchester Boston Regional
34 min Drive
Airport
Portsmouth International at Pease
56 min Drive
Moving to Suburban Rockingham County, Salem, NH
Shopping Centers
Shoppers will appreciate Siena Tuscan Village proximity to Tuscan Village, Shoppes at Rockingham Park, and The Mall At Rockingham Park. Tuscan Village is 0.6 miles away, and Shoppes at Rockingham Park is within a 13 minute walk.
Airports
Living in Suburban Rockingham County provides easy access to Manchester Boston Regional, located just 35 minutes from Siena Tuscan Village. Another nearby airport is Portsmouth International at Pease, located 41.7 miles away.
Property Details
Siena Tuscan Village offers refined apartments in Salem, NH, at the gateway of Tuscan Village. Enjoy spacious homes, curated amenities, and attentive service in a welcoming community, with dining, shopping, and entertainment nearby from a calm,... residential setting.
Siena Tuscan Village offers refined apartments in Salem, NH, at the gateway of Tuscan Village. Enjoy spacious homes, curated amenities, and attentive service in a welcoming community, with dining, shopping, and entertainment nearby from a calm, residential setting.
Siena Tuscan Village is located in Salem, NH in the 03079 zip code.
The Greystar Team at Siena are amazing as always- Lauren and Nathaniel were professional and helpful during my move in.
Review from Apartments.com
Was this helpful?
Property Manager at Siena Tuscan Village responded to this review
Thank you so much for your kind words! Welcome to Siena! We're excited to have you as part of our community and look forward to making your experience here a great one.
7/23/26
Verified Renter
We have been living here almost five years and have been very happy the staff is always available if we need any assistance.
Review from Apartments.com
Was this helpful?
Property Manager at Siena Tuscan Village responded to this review
We always strive to provide top quality service to every guest, and are pleased to hear that you enjoyed your experience here at Siena Tuscan Village!
6/22/26
Verified Renter
Everyone who works at this complex has little to no experience in their roles and it is very noticeable.
Review from Apartments.com
Was this helpful?
Property Manager at Siena Tuscan Village responded to this review
We would like the opportunity to address your concerns. Please reach out to us directly at (978) 981-8847 when you have a chance. Thank you, and we look forward to hearing from you.
6/13/26
Verified Renter
Very nice community. Responsive and professional leasing and maintenance teams. I have been here almost 5 years.
Review from Apartments.com
Was this helpful?
Property Manager at Siena Tuscan Village responded to this review
Hello, we strive for 100% satisfaction, and it is great to see you had such a positive experience at Siena Tuscan Village.
4/16/26
Verified Renter
Lovely apartments and environment, very responsive building management.
Review from Apartments.com
Was this helpful?
Property Manager at Siena Tuscan Village responded to this review
Hello, we strive for 100% satisfaction, and it is great to see you had such a positive experience at Siena Tuscan Village.