
9/3/26
Verified Renter
I have called 500 Ocean home for 2 years and love it! The location cannot be beat, living on the beach is something I don’t ever want to leave.
Review from Apartments.com
Was this helpful?


500 Ocean Ave, Revere, MA 02151
Managed By

500 Ocean Ave, Revere, MA 02151
Managed By
| Bedrooms | Bathrooms | ||||
|---|---|---|---|---|---|
| $2,279 - $5,719 | Studio - 3 Beds | Studio - 3 | 1 - 2 Baths | 1 - 2 | 441 - 1,430 sq. ft. |
| 12 Month Lease |

Show Floor Plan Details
Show Floor Plan Details
Show Floor Plan Details
Show Floor Plan Details
Show Floor Plan Details
Show Floor Plan Details
Show Floor Plan Details
Show Floor Plan Details
Show Floor Plan Details
Show Floor Plan Details
Show Floor Plan Details
Show Floor Plan Details
Show Floor Plan Details
Show Floor Plan Details
School
Commute Time (Distance)
Drive: 8 min (4.6 mi)
Drive: 13 min (6.4 mi)
Drive: 15 min (6.9 mi)
Drive: 13 min (7.9 mi)
Lease Term Options
Property Information
The fees below are based on community-supplied data and may exclude additional fees and utilities.
Max of 1. Garage spaces are available for rent. Speak with a leasing professional to learn more. Please call for complete parking information.
We welcome up to 2 pets per home. Breed and size restrictions may apply. Pet rent is $75 for a dog and $35 for a cat. Speak with a leasing professional to learn more.
We welcome up to 2 pets per home. Breed and size restrictions may apply. Pet rent is $75 for a dog and $35 for a cat. Speak with a leasing professional to learn more.
Property Fee Disclaimer Total Monthly Leasing Price includes base rent, all monthly mandatory and any user-selected optional fees. Excludes variable, usage-based, and required charges due at or prior to move-in or at move-out. Security Deposit may change based on screening results, but total will not exceed legal maximums. Some items may be taxed under applicable law. Some fees may not apply to rental homes subject to an affordable program. All fees are subject to application and/or lease terms. Prices and availability subject to change. Resident is responsible for damages beyond ordinary wear and tear. Resident may need to maintain insurance and to activate and maintain utility services, including but not limited to electricity, water, gas, and internet, per the lease. Additional fees may apply as detailed in the application and/or lease agreement, which can be requested prior to applying. Pets: Pet breed and other pet restrictions apply. Rentable Items: All Parking, storage, and other rentable items are subject to availability. Final pricing and availability will be determined during lease agreement. See Leasing Agent for details.
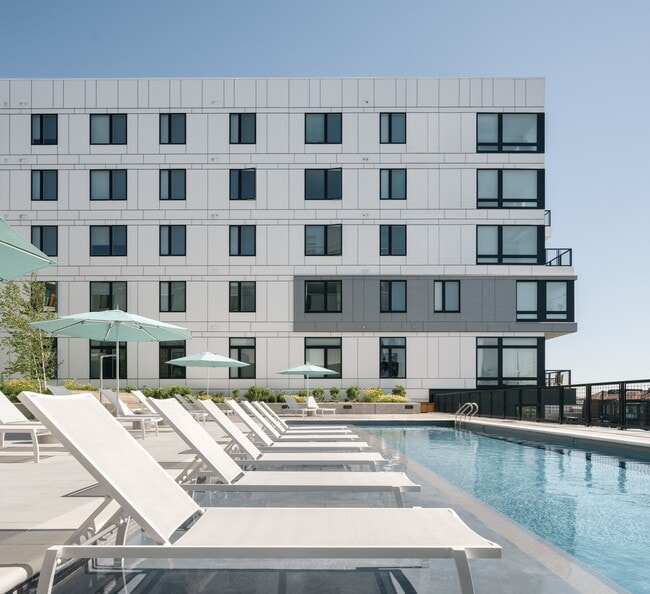
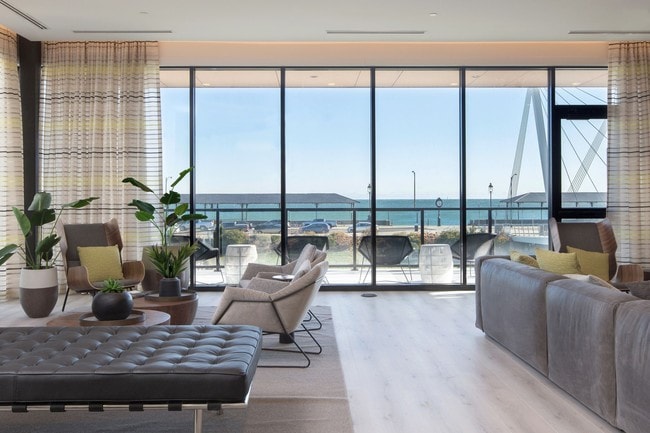

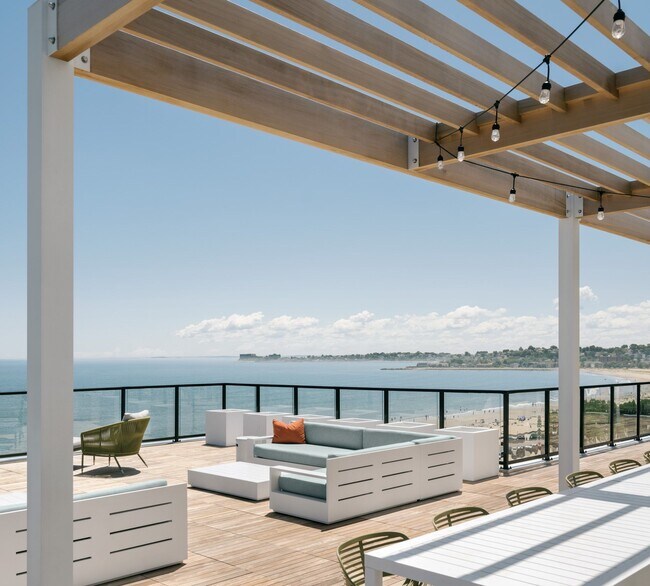
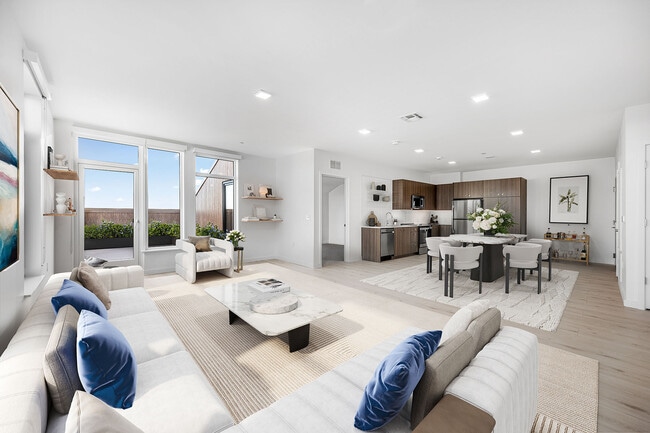
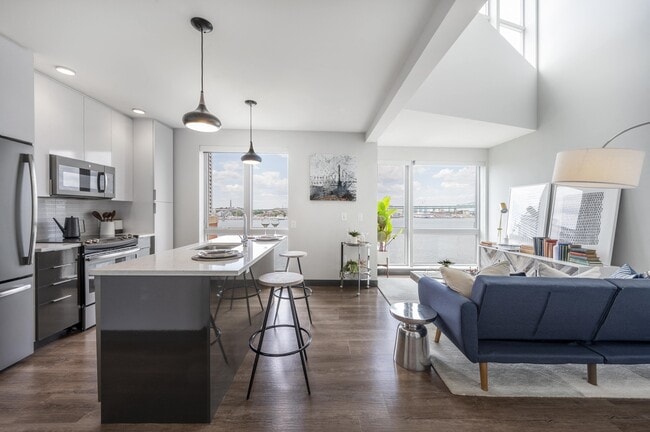

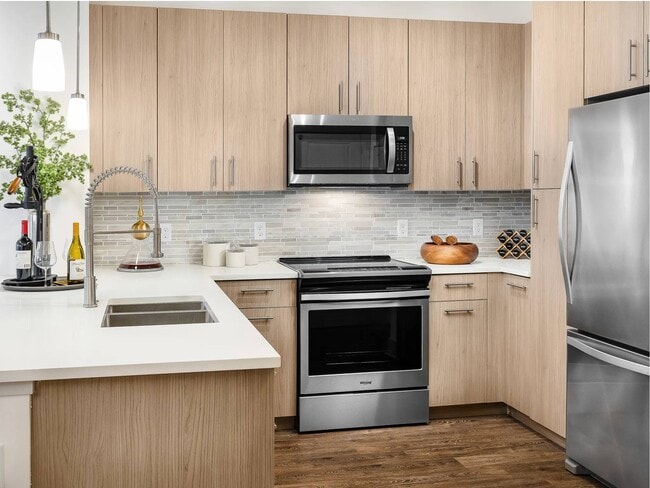
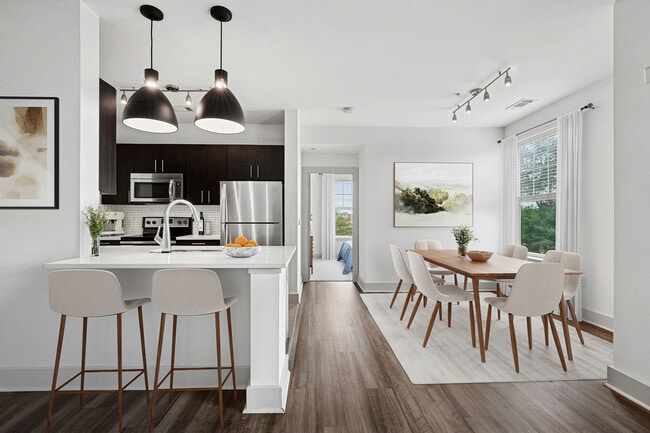
Call us today to schedule a virtual or in-person tour! The unmatched beauty of the beach and the eclectic energy of Boston come together at 500 Ocean. Our unique apartment homes offer amazing water views, artful interior design and an on-site restaurant you’ll love, all within a 14-minute T-ride to Downtown.
Walkability
Fairly walkable50 / 100
Transit
Some public transit50 / 100
Driveability
Exceptionally drivable100 / 100
Bikeability
Moderately bikeable60 / 100

Soundscore ™
Busy66 / 100


Shoppers will appreciate 500 Ocean proximity to Wonderland Marketplace, Bell Circle, and The Shops at Suffolk Downs. Wonderland Marketplace is 0.8 miles away, and Bell Circle is within a 35 minute walk.
With a TransitScore of 50, 500 Ocean has some public transit, including 10 transit stops within 6.3 miles. Transit options include Wonderland Station and Revere Beach Station.
Recreational activities near 500 Ocean are plentiful. Discover 2 parks within 1.7 miles, including Revere Beach Reservation and Belle Isle Marsh Reservation.
Living in Crescent Beach provides easy access to General Edward Lawrence Logan International, located just 10 minutes from 500 Ocean.
Call us today to schedule a virtual or in-person tour! The unmatched beauty of the beach and the eclectic energy of Boston come together at 500 Ocean. Our unique apartment homes offer amazing water views, artful interior design and an on-site... restaurant you’ll love, all within a 14-minute T-ride to Downtown.
Call us today to schedule a virtual or in-person tour! The unmatched beauty of the beach and the eclectic energy of Boston come together at 500 Ocean. Our unique apartment homes offer amazing water views, artful interior design and an on-site restaurant you’ll love, all within a 14-minute T-ride to Downtown.
500 Ocean is located in Revere, MA in the 02151 zip code.

For 500 Ocean
4.4
164 Ratings & Reviews
9/3/26
I have called 500 Ocean home for 2 years and love it! The location cannot be beat, living on the beach is something I don’t ever want to leave.
Review from Apartments.com
9/1/26
We have lived here for almost 6 years now and it really is the best place ever! Great management, location, amenities and views! You can’t beat all of the different restaurant options in the building and just walking distance.
Review from Apartments.com
Property Manager at 500 Ocean responded to this review
Thank you so much for leaving such a positive review! We appreciate you and your long term residency!!!
8/31/26
I’ve had a great experience living here so far! The apartment is comfortable, the community is well maintained, and the location is very convenient. The staff has also been friendly, responsive, and helpful whenever I’ve had questions.
Review from Apartments.com
8/30/26
The building is great: nice amenities, helpful staff. However, there are things that could be improved: the grills are in really poor condition and need maintenance or replacing. You can basically use only 1 or 2 of them, the others are out of order. The smells in the hallways and near the loading docks are appalling. Some better carpeting and air fresheners could help. And I’m not happy that the bike room is closed so early. I often get home after 10:00 pm, which means I have to leave my bike... either chained to a fence in the parking lot or outside chained to a lamppost.
Review from Apartments.com
Property Manager at 500 Ocean responded to this review
Thank you for your feedback! We hope we can turn that 4 into 5 soon. We are currently working on the items you have listed!
8/28/26
?????
Absolutely Fantastic Place to Live!
500 Ocean is truly an amazing place! The property is beautiful, spacious, and has fantastic amenities that make living here such a wonderful experience. The spaces are thoughtfully designed, and there’s plenty of room to relax and enjoy everything the community has to offer.
But what really makes 500 Ocean stand out is the amazing staff. Everyone is so friendly, welcoming, and helpful, and I especially want to recognize Ashley. She is absolutely... wonderful—professional, attentive, and always willing to go the extra mile to help. Her kindness and positive attitude make such a difference and truly reflect the level of service at 500 Ocean.
The combination of the beautiful property, spacious spaces, awesome amenities, and exceptional staff makes 500 Ocean a fantastic place to call home. ??????
Review from Apartments.com
Within 50 Miles of 500 Ocean

Languages: English & Spanish
Open 9:00 AM - 6:00 PM Today