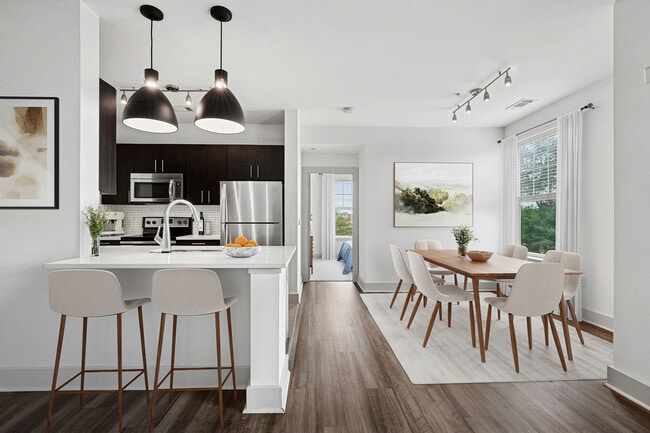
Officially Now Open! Receive up to 3 months Base Rent Free*
Pricing and Floor Plans
Cost Calculator: Estimate your monthly and one-time fees.
S8
$2,629 - $2,754
Studio, 1 Bath
, 567 Sq. Ft.
Show Floor Plan Details
6 Rentals Available
Unit
Total Price
Sq. Ft.
Available
428
$2,629
567 Sq. Ft.
Now
528
$2,654
567 Sq. Ft.
Now
626
$2,679
567 Sq. Ft.
Now
S7
$2,620 - $2,745
Studio, 1 Bath
, 567 Sq. Ft.
Show Floor Plan Details
5 Rentals Available
Unit
Total Price
Sq. Ft.
Available
406
$2,620
567 Sq. Ft.
Now
650
$2,670
567 Sq. Ft.
Now
606
$2,670
567 Sq. Ft.
Now
S9
$2,620 - $2,795
Studio, 1 Bath
, 589 Sq. Ft.
Show Floor Plan Details
4 Rentals Available
Unit
Total Price
Sq. Ft.
Available
462
$2,620
589 Sq. Ft.
Now
762
$2,745
589 Sq. Ft.
Now
562
$2,755
589 Sq. Ft.
Now
S4
$2,520 - $2,595
Studio, 1 Bath
, 517 Sq. Ft.
Show Floor Plan Details
2 Rentals Available
Unit
Total Price
Sq. Ft.
Available
656
$2,520
517 Sq. Ft.
Now
756
$2,595
517 Sq. Ft.
Now
S5
$2,670 - $2,720
Studio, 1 Bath
, 524 Sq. Ft.
Show Floor Plan Details
2 Rentals Available
Unit
Total Price
Sq. Ft.
Available
328
$2,670
524 Sq. Ft.
Now
306
$2,720
524 Sq. Ft.
Now
S1
$2,522
Studio, 1 Bath
, 479 Sq. Ft.
Show Floor Plan Details
1 Rental Available
Unit
Total Price
Sq. Ft.
Available
719
$2,522
479 Sq. Ft.
Now
S7H
$2,620
Studio, 1 Bath
, 567 Sq. Ft.
Show Floor Plan Details
1 Rental Available
Unit
Total Price
Sq. Ft.
Available
651
$2,620
567 Sq. Ft.
Now
A6
$2,895 - $3,130
1 Bed, 1 Bath
, 690 Sq. Ft.
Show Floor Plan Details
30 Rentals Available
Unit
Total Price
Sq. Ft.
Available
309
$2,895
690 Sq. Ft.
Now
327
$2,895
690 Sq. Ft.
Now
409
$2,920
690 Sq. Ft.
Now
A3
$2,915 - $3,140
1 Bed, 1 Bath
, 603 Sq. Ft.
Show Floor Plan Details
16 Rentals Available
Unit
Total Price
Sq. Ft.
Available
412
$2,915
603 Sq. Ft.
Now
414
$2,915
603 Sq. Ft.
Now
457
$2,915
603 Sq. Ft.
Now
A8
$2,930 - $3,215
1 Bed, 1 Bath
, 728 Sq. Ft.
Show Floor Plan Details
10 Rentals Available
Unit
Total Price
Sq. Ft.
Available
321
$2,930
728 Sq. Ft.
Now
403
$2,955
728 Sq. Ft.
Now
503
$2,980
728 Sq. Ft.
Now
A1
$2,780 - $2,955
1 Bed, 1 Bath
, 592 Sq. Ft.
Show Floor Plan Details
8 Rentals Available
Unit
Total Price
Sq. Ft.
Available
430
$2,780
592 Sq. Ft.
Now
664
$2,830
592 Sq. Ft.
Now
464
$2,830
592 Sq. Ft.
Now
A5
$2,870 - $2,995
1 Bed, 1 Bath
, 659 Sq. Ft.
Show Floor Plan Details
4 Rentals Available
Unit
Total Price
Sq. Ft.
Available
404
$2,870
659 Sq. Ft.
Now
504
$2,895
659 Sq. Ft.
Now
604
$2,920
659 Sq. Ft.
Now
A4
$2,895
1 Bed, 1 Bath
, 615 Sq. Ft.
Show Floor Plan Details
1 Rental Available
Unit
Total Price
Sq. Ft.
Available
433
$2,895
615 Sq. Ft.
Now
A6H
$3,195
1 Bed, 1 Bath
, 690 Sq. Ft.
Show Floor Plan Details
1 Rental Available
Unit
Total Price
Sq. Ft.
Available
722
$3,195
690 Sq. Ft.
Now
B3
$3,760 - $4,095
2 Beds, 2 Baths
, 959 Sq. Ft.
Show Floor Plan Details
13 Rentals Available
Unit
Total Price
Sq. Ft.
Available
523
$3,760
959 Sq. Ft.
Now
531
$3,760
959 Sq. Ft.
Now
623
$3,785
959 Sq. Ft.
Now
B7
$3,800 - $3,925
2 Beds, 2 Baths
, 1,011 Sq. Ft.
Show Floor Plan Details
3 Rentals Available
Unit
Total Price
Sq. Ft.
Available
402
$3,800
1,011 Sq. Ft.
Now
502
$3,825
1,011 Sq. Ft.
Now
702
$3,925
1,011 Sq. Ft.
Now
B4
$4,140 - $4,200
2 Beds, 2 Baths
, 981 Sq. Ft.
Show Floor Plan Details
3 Rentals Available
Unit
Total Price
Sq. Ft.
Available
361
$4,140
981 Sq. Ft.
Now
661
$4,175
981 Sq. Ft.
Now
761
$4,200
981 Sq. Ft.
Now
B5
$3,735 - $3,820
2 Beds, 2 Baths
, 1,006 Sq. Ft.
Show Floor Plan Details
Jan. 1
Unit
Total Price
Sq. Ft.
Available
647
$3,735
1,006 Sq. Ft.
1/1/27
New
747
$3,810
1,006 Sq. Ft.
1/1/27
New
547
$3,820
1,006 Sq. Ft.
1/1/27
New
B11
$4,155 - $4,315
2 Beds, 2 Baths
, 1,180 Sq. Ft.
Show Floor Plan Details
Jan. 1
Unit
Total Price
Sq. Ft.
Available
549
$4,155
1,180 Sq. Ft.
1/1/27
New
649
$4,240
1,180 Sq. Ft.
1/1/27
New
749
$4,315
1,180 Sq. Ft.
1/1/27
New
B6H
$3,775
2 Beds, 2 Baths
, 1,010 Sq. Ft.
Show Floor Plan Details
1 Rental Available
Unit
Total Price
Sq. Ft.
Available
729
$3,775
1,010 Sq. Ft.
Now
C1
$5,380 - $5,530
3 Beds, 2 Baths
, 1,186 Sq. Ft.
Show Floor Plan Details
4 Rentals Available
Unit
Total Price
Sq. Ft.
Available
301
$5,380
1,186 Sq. Ft.
Now
501
$5,430
1,186 Sq. Ft.
Now
601
$5,455
1,186 Sq. Ft.
Now
C2
$5,615 - $5,690
3 Beds, 2 Baths
, 1,198 Sq. Ft.
Show Floor Plan Details
4 Rentals Available
Unit
Total Price
Sq. Ft.
Available
317
$5,615
1,198 Sq. Ft.
Now
417
$5,640
1,198 Sq. Ft.
Now
517
$5,665
1,198 Sq. Ft.
Now
C3
$5,780 - $5,940
3 Beds, 2 Baths
, 1,221 Sq. Ft.
Show Floor Plan Details
Jan. 1
Unit
Total Price
Sq. Ft.
Available
548
$5,780
1,221 Sq. Ft.
1/1/27
New
648
$5,825
1,221 Sq. Ft.
1/1/27
New
748
$5,940
1,221 Sq. Ft.
1/1/27
New
C4H
$5,630
3 Beds, 2 Baths
, 1,421 Sq. Ft.
Show Floor Plan Details
1 Rental Available
Unit
Total Price
Sq. Ft.
Available
302
$5,630
1,421 Sq. Ft.
Now
New
* Price shown is total price based on community-supplied monthly required fees. Excludes user-selected optional fees and variable or usage-based fees and required charges due at or prior to move-in or at move-out. View Fees and Policies for details. Price, availability, fees, and any applicable rent special are subject to change without notice. * Square footage definitions vary. Displayed square footage is approximate.
* Price shown is total price based on community-supplied monthly required fees. Excludes user-selected optional fees and variable or usage-based fees and required charges due at or prior to move-in or at move-out. View Fees and Policies for details. Price, availability, fees, and any applicable rent special are subject to change without notice. * Square footage definitions vary. Displayed square footage is approximate.
* Price shown is total price based on community-supplied monthly required fees. Excludes user-selected optional fees and variable or usage-based fees and required charges due at or prior to move-in or at move-out. View Fees and Policies for details. Price, availability, fees, and any applicable rent special are subject to change without notice. * Square footage definitions vary. Displayed square footage is approximate.
* Price shown is total price based on community-supplied monthly required fees. Excludes user-selected optional fees and variable or usage-based fees and required charges due at or prior to move-in or at move-out. View Fees and Policies for details. Price, availability, fees, and any applicable rent special are subject to change without notice. * Square footage definitions vary. Displayed square footage is approximate.
* Price shown is total price based on community-supplied monthly required fees. Excludes user-selected optional fees and variable or usage-based fees and required charges due at or prior to move-in or at move-out. View Fees and Policies for details. Price, availability, fees, and any applicable rent special are subject to change without notice. * Square footage definitions vary. Displayed square footage is approximate.
The fees below are based on community-supplied data and may exclude additional fees and utilities.
Utilities & Essentials
Utility - Electric - Third Party
Varies / mo
Utility - Natural Gas - Third Party
Varies / mo
Utility - Water/Sewer
Varies / mo
One-Time Basics
Due at Move-In
Security Deposit (Refundable)
$500
Garage
Parking Fee
$150 / mo
Comments
Max of 2
Electric Vehicle Parking
Parking Fee
$200 / mo
Comments
Max of 1
Pet policies are negotiable.
Dogs
Pet Rent
$50 - $75 / mo
Disclaimer: Price varies based on number of pets.
0 lbs. Weight Limit
Cats
Pet Rent
$50 - $75 / mo
Disclaimer: Price varies based on number of pets.
0 lbs. Weight Limit
Personalized Add-Ons
Renters Liability/Content - Property Program
$20 / mo
Internet Services
$60 / mo
Situational
Positive Credit Reporting Services
$6.95 / mo
Intra-Community Transfer Fee
$1,000 / occurrence
Returned Payment Fee (NSF)
$15 / occurrence
Late Fee
$50 / occurrence
Utility - Vacant Cost Recovery
Varies / occurrence
Property Fee Disclaimer Total Monthly Leasing Price includes base rent, all monthly mandatory and any user-selected optional fees. Excludes variable, usage-based, and required charges due at or prior to move-in or at move-out. Security Deposit may change based on screening results, but total will not exceed legal maximums. Some items may be taxed under applicable law. Some fees may not apply to rental homes subject to an affordable program. All fees are subject to application and/or lease terms. Prices and availability subject to change. Resident is responsible for damages beyond ordinary wear and tear. Resident may need to maintain insurance and to activate and maintain utility services, including but not limited to electricity, water, gas, and internet, per the lease. Additional fees may apply as detailed in the application and/or lease agreement, which can be requested prior to applying.
Pets: Pet breed and other pet restrictions apply.
Rentable Items: All Parking, storage, and other rentable items are subject to availability. Final pricing and availability will be determined during lease agreement.
See Leasing Agent for details.
Property Highlights
Where you come to thrive.

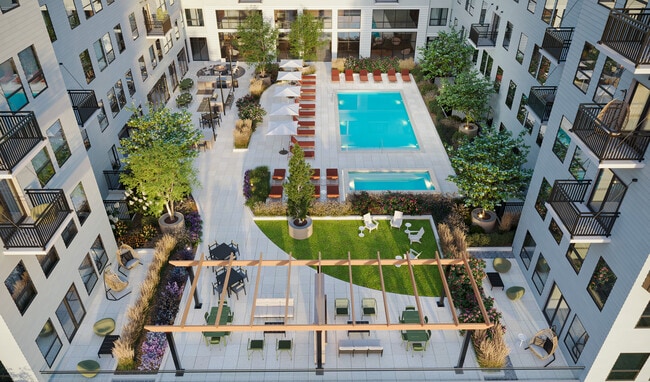
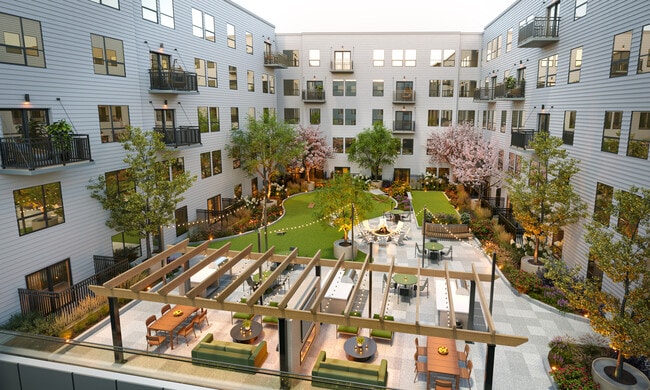
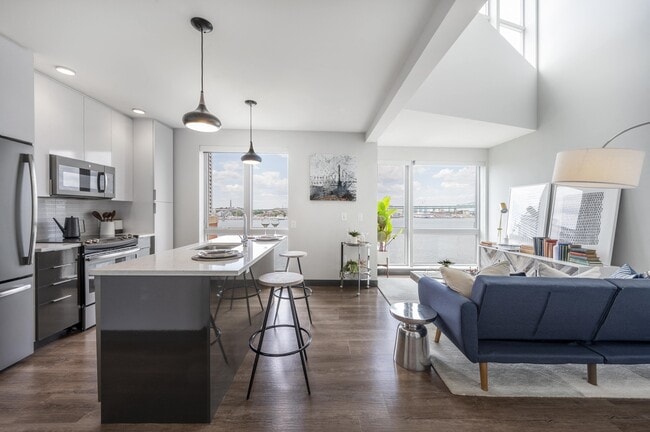
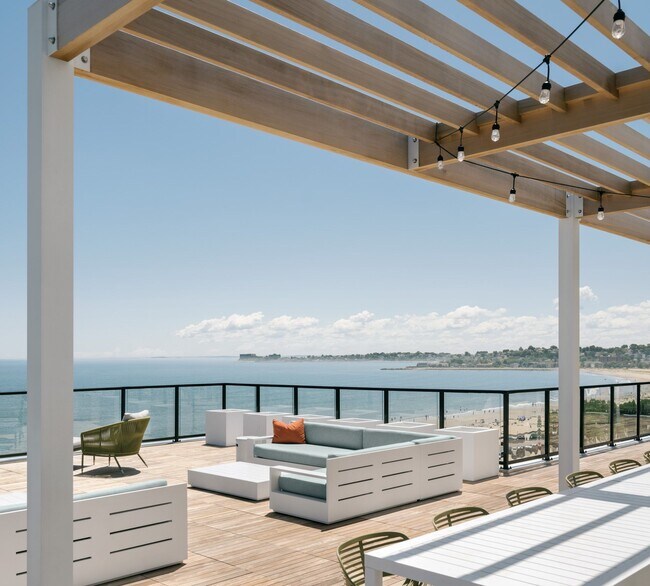
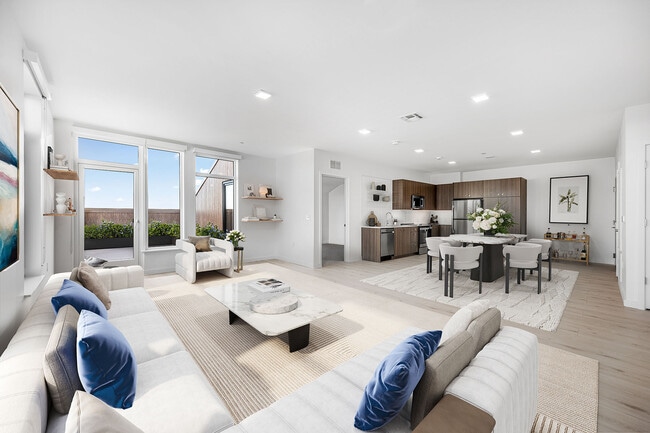
Juniper welcomes you to an elevated type of living in Everett. A freefall into comfort, here is where you find respite with every space, revitalization in every amenity, and a touch of luxury in every day. Whether it’s a session in the yoga studio, a dip in the resort-style pool, or an evening warmed by good company and firelit dining, your days are always well-tended. Juniper is more than just a place to return to – it’s where home becomes a haven.
Balcony or Patio
Club House
Dish Washer
Elevator Back
Elevator Lobby
Golf Simulator
Meditation Courtyard
Mini Golf course
Onsite Internet
On-site Maintenance
Pickle Ball Court
Pool Courtyard
Spa/Hot Tub
Spin Room
Work from Home 1
Work from Home 2
Work from home spaces
Yoga Room
Apartment Features
Air Conditioning
Balcony
Dishwasher
Patio

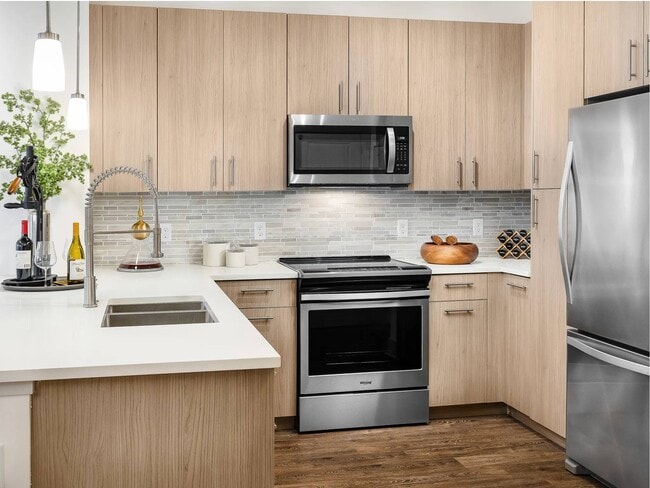
Stainless Steel Appliances
Storage Units
Community Features
Clubhouse
Courtyard
Elevator
Fitness Center
Garages
Hot Tub
Lounge
Maintenance on site
Pool
Spa
Area Scores
Walkability
Very walkable80 / 100
Transit
Strong public transit80 / 100
Driveability
Moderately drivable70 / 100
Bikeability
Fairly bikeable50 / 100
Scores provided by
Soundscore ™
Busy65 / 100
Scores provided by
HowLoud
Transit
Commuter Rail
Chelsea
1 min Drive
Commuter Rail
Malden Center
6 min Drive
Airport
General Edward Lawrence Logan International
8 min Drive
Moving to NW Suffolk County, Everett, MA
Shopping Centers
Shoppers will appreciate Juniper proximity to 357-367 Washington Ave, Dunkin Donuts, and Mystic Mall. 357-367 Washington Ave is 0.5 miles away, and Dunkin Donuts is within a 13 minute walk.
Commuting
With a TransitScore of 80, Juniper has strong public transit, including 10 transit stops within 4.2 miles. Transit options include Airport and Wellington Station.
Parks and Recreation
Recreational activities near Juniper are plentiful. Discover 5 parks within 5 miles, including Mystic River Reservation, New England Aquarium, and Belle Isle Marsh Reservation.
Airports
Living in NW Suffolk County provides easy access to General Edward Lawrence Logan International, located just 9 minutes from Juniper.
Property Details
Where you come to thrive. Juniper welcomes you to an elevated type of living in Everett. A freefall into comfort, here is where you find respite with every space, revitalization in every amenity, and a touch of luxury in every day. Whether it’s a... session in the yoga studio, a dip in the resort-style pool, or an evening warmed by good company and firelit dining, your days are always well-tended. Juniper is more than just a place to return to – it’s where home becomes a haven.
Where you come to thrive. Juniper welcomes you to an elevated type of living in Everett. A freefall into comfort, here is where you find respite with every space, revitalization in every amenity, and a touch of luxury in every day. Whether it’s a session in the yoga studio, a dip in the resort-style pool, or an evening warmed by good company and firelit dining, your days are always well-tended. Juniper is more than just a place to return to – it’s where home becomes a haven.
Juniper is located in Everett, MA in the 02149 zip code.
Quyen was absolutely amazing throughout the entire apartment leasing process! From the very beginning, she was professional, friendly, patient, and incredibly helpful. She made what could have been a stressful process feel smooth and easy. Quyen was always available to answer my questions, explain everything clearly, and make sure I felt comfortable and confident every step of the way. Her attention to detail and genuine willingness to help really stood out. I also want to mention that Ariana... and Bailey are amazing as well! They were both so friendly and welcoming, and it was great having such a wonderful team around throughout the experience. I truly appreciate everything Quyen did to make my apartment leasing experience such a great one. I highly recommend Quyen, Ariana, and Bailey to anyone looking for a friendly and professional team!
Review from Apartments.com
Was this helpful?
Property Manager at Juniper responded to this review
This is a very welcoming review, and we are forever thankful to see feedback like this. We appreciate it & we are will continue to create this relationship to be everything & more. Welcome to Juniper and again appreciate your amazing feedback,... especially on our Assistant Manager Quyen. We are very thankful to have her as well!