Two Months of FREE Base Rent on Select Homes *Restrictions May Apply, Please see a Leasing Specialist for Details
Pricing and Floor Plans
Cost Calculator: Estimate your monthly and one-time fees.
Eno
$1,938 - $1,973
2 Beds, 2.5 Baths
, 1,188 Sq. Ft.
Show Floor Plan Details
7 Available Units
Unit
Total Price
Sq. Ft.
Available
205R
$1,938
1,188 Sq. Ft.
12/17/26
104F
$1,938
1,188 Sq. Ft.
12/17/26
217R
$1,973
1,188 Sq. Ft.
12/17/26
Brunswick
$2,224 - $2,274
3 Beds, 2.5 Baths
, 1,492 Sq. Ft.
Show Floor Plan Details
26 Available Units
Unit
Total Price
Sq. Ft.
Available
825CR
$2,274
1,492 Sq. Ft.
Now
829CR
$2,224
1,492 Sq. Ft.
Now
837CR
$2,274
1,492 Sq. Ft.
Now
Duplin
$2,646 - $2,746
3 Beds, 2.5 Baths
, 1,773 Sq. Ft.
Show Floor Plan Details
9 Available Units
Unit
Total Price
Sq. Ft.
Available
820CR
$2,746
1,773 Sq. Ft.
Now
661P
$2,721
1,773 Sq. Ft.
Now
609P
$2,721
1,773 Sq. Ft.
Now
Currituck
$2,348
3 Beds, 2.5 Baths
, 1,546 Sq. Ft.
Show Floor Plan Details
9 Available Units
Unit
Total Price
Sq. Ft.
Available
784M
$2,348
1,546 Sq. Ft.
10/15/26
790M
$2,348
1,546 Sq. Ft.
10/15/26
748M
$2,348
1,546 Sq. Ft.
10/23/26
Neuse
$2,085
3 Beds, 2.5 Baths
, 1,388 Sq. Ft.
Show Floor Plan Details
6 Available Units
Unit
Total Price
Sq. Ft.
Available
213R
$2,085
1,388 Sq. Ft.
12/24/26
110F
$2,085
1,388 Sq. Ft.
12/24/26
106F
$2,085
1,388 Sq. Ft.
12/24/26
Waxhaw
$2,177 - $2,202
3 Beds, 3.5 Baths
, 1,447 Sq. Ft.
Show Floor Plan Details
5 Available Units
Unit
Total Price
Sq. Ft.
Available
112F
$2,177
1,447 Sq. Ft.
12/24/26
209R
$2,202
1,447 Sq. Ft.
12/24/26
134F
$2,177
1,447 Sq. Ft.
1/15/27
Forsyth
$2,859 - $3,084
4 Beds, 2.5 Baths
, 1,975 Sq. Ft.
Show Floor Plan Details
9 Available Units
Unit
Total Price
Sq. Ft.
Available
824CR
$3,009
1,975 Sq. Ft.
Now
836CR
$2,859
1,975 Sq. Ft.
Now
605P
$3,084
1,975 Sq. Ft.
Now
Pamlico
$2,796
4 Beds, 2.5 Baths
, 1,773 Sq. Ft.
Show Floor Plan Details
8 Available Units
Unit
Total Price
Sq. Ft.
Available
780M
$2,796
1,773 Sq. Ft.
10/15/26
788M
$2,796
1,773 Sq. Ft.
10/15/26
794M
$2,796
1,773 Sq. Ft.
10/15/26
Carteret
$3,075 - $3,150
4 Beds, 3 Baths
, 2,048 Sq. Ft.
Show Floor Plan Details
2 Available Units
Unit
Total Price
Sq. Ft.
Available
641P
$3,150
2,048 Sq. Ft.
Now
716M
$3,075
2,048 Sq. Ft.
11/6/26
Beaufort
Call for Rent
4 Beds, 2.5 Baths
, 1,989 Sq. Ft.
Show Floor Plan Details
Available Soon
* Price shown is total price based on community-supplied monthly required fees. Excludes user-selected optional fees and variable or usage-based fees and required charges due at or prior to move-in or at move-out. View Fees and Policies for details. Price, availability, fees, and any applicable rent special are subject to change without notice. * Square footage definitions vary. Displayed square footage is approximate.
* Price shown is total price based on community-supplied monthly required fees. Excludes user-selected optional fees and variable or usage-based fees and required charges due at or prior to move-in or at move-out. View Fees and Policies for details. Price, availability, fees, and any applicable rent special are subject to change without notice. * Square footage definitions vary. Displayed square footage is approximate.
* Price shown is total price based on community-supplied monthly required fees. Excludes user-selected optional fees and variable or usage-based fees and required charges due at or prior to move-in or at move-out. View Fees and Policies for details. Price, availability, fees, and any applicable rent special are subject to change without notice. * Square footage definitions vary. Displayed square footage is approximate.
* Price shown is total price based on community-supplied monthly required fees. Excludes user-selected optional fees and variable or usage-based fees and required charges due at or prior to move-in or at move-out. View Fees and Policies for details. Price, availability, fees, and any applicable rent special are subject to change without notice. * Square footage definitions vary. Displayed square footage is approximate.
The fees below are based on community-supplied data and may exclude additional fees and utilities.
Utilities & Essentials
Community Amenity Fee
$145 / mo
Utility - Electric - Third Party
Varies / mo
Utility - Water/Sewer - Third Party
Varies / mo
Renters Liability Insurance - Third Party
Varies / mo
Disclaimer: Price varies based on amount of coverage.
One-Time Basics
Due at Application
Application Fee
$75
Due at Move-In
Administrative Fee
$200
Security Deposit (Refundable)
$750
Security Deposit Alternative
Varies / mo
Disclaimer: Price varies based on screening conditions.
Other
Other Pets
Pet Fee - Additional Pet
$200
Pet Fee
$400
Pet Rent
$25 / mo
Cats
Cats Allowed
Restrictions
None
Dogs
Dogs Allowed
Restrictions
Rottweiler, doberman pinscher, pit bull terrier, staffordshire terrier, chow, presa canarias, akita, alaskan malamute, wolf hyrbid or any mix thereof.
Personalized Add-Ons
Renters Liability/Content - Property Program
$21.25 / mo
Disclaimer: Fee does not apply to affordable units
Situational
Security Deposit - Additional (Refundable)
Varies one-time
Disclaimer: Price varies based on screening conditions.
Month-to-Month Fee
$500 / mo
Intra-Community Transfer Fee
$1,000 / occurrence
Renters Liability Only - Non-Compliance
$15 / occurrence
Disclaimer: Fee does not apply to affordable units
Returned Payment Fee (NSF)
$35 / occurrence
Property Fee Disclaimer Total Monthly Leasing Price includes base rent, all monthly mandatory and any user-selected optional fees. Excludes variable, usage-based, and required charges due at or prior to move-in or at move-out. Security Deposit may change based on screening results, but total will not exceed legal maximums. Some items may be taxed under applicable law. Some fees may not apply to rental homes subject to an affordable program. All fees are subject to application and/or lease terms. Prices and availability subject to change. Resident is responsible for damages beyond ordinary wear and tear. Resident may need to maintain insurance and to activate and maintain utility services, including but not limited to electricity, water, gas, and internet, per the lease. Additional fees may apply as detailed in the application and/or lease agreement, which can be requested prior to applying.
Pets: Pet breed and other pet restrictions apply.
Rentable Items: All Parking, storage, and other rentable items are subject to availability. Final pricing and availability will be determined during lease agreement.
See Leasing Agent for details.
Property Highlights
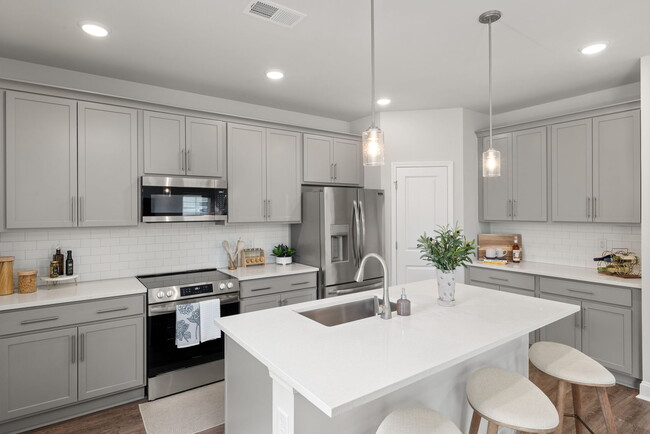
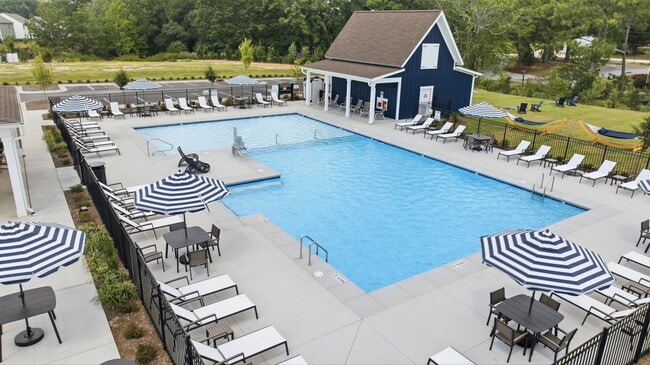
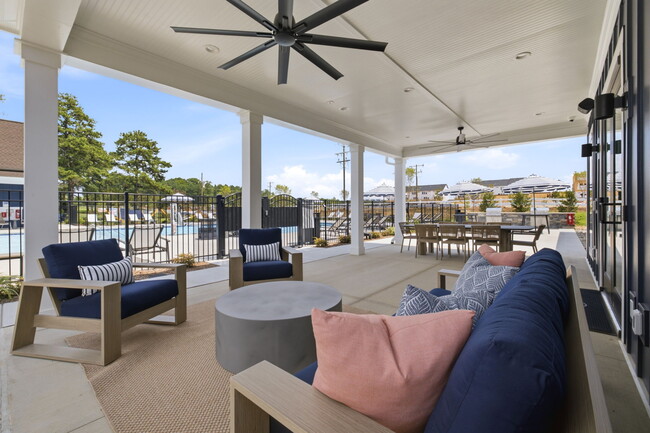
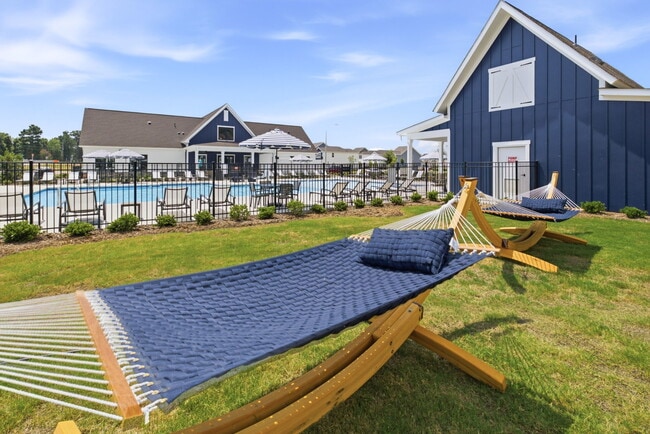
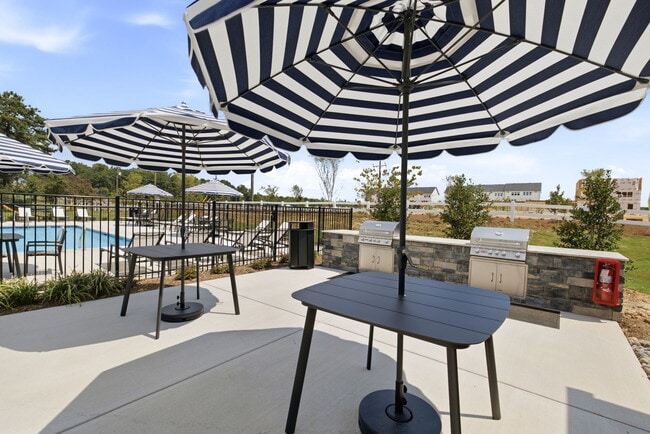
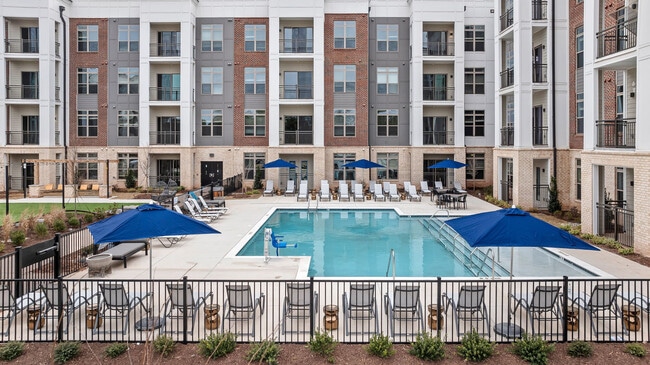
Our homes are designed to bring people together and make each day feel a little lighter. Drift between a casual game on the pickleball court, a few putts on the green, time on the playing fields, or by the pool as the day winds down. At Mailman Post, these simple moments become part of everyday life, offering room to relax, connect, and enjoy effortless ease.
Air Conditioner
Bark Park
Chip & Putt Course
Designer Interiors
Efficient Appliances
Fenced Yards
Hammock Pavilion
Hammock Pavillion
Lawn Maintenance
Onsite Management
Patio/Balcony
Pickleball Court
Playing Field
Private Attached Garages
Private Patios
Quartz Countertops
Resort-style Pool
Smart Home Features
Tot Lots
Walking Trails
Apartment Features
Air Conditioning
Balcony
Cable Ready
Carpet
Ceiling Fans
Dining Room
Dishwasher
Disposal
Double Pane Windows
Double Vanities
Eat-in Kitchen
Freezer
Hardwood Floors
Heating
High Speed Internet Access
Ice Maker
Island Kitchen
Kitchen
Large Bedrooms
Lawn
Linen Closet
Loft Layout
Microwave
Oven
Pantry
Patio
Porch
Quartz Countertops
Range
Refrigerator
Smoke Free
Stainless Steel Appliances
Tub/Shower
Walk-In Closets
Washer/Dryer
Washer/Dryer Hookup
Wi-Fi
Window Coverings
Yard
Community Features
24 Hour Access
Car Charging Station
Clubhouse
Conference Rooms
Controlled Access
Dog Park
Fenced Lot
Fitness Center
Lounge
Maintenance on site
Pet Play Area
Pickleball Court
Picnic Area
Planned Social Activities
Playground
Pond
Pool
Property Manager on Site
Putting Greens
Trash Pickup - Curbside
Walking/Biking Trails
Wi-Fi
Area Scores
Walkability
Somewhat walkable20 / 100
Driveability
Exceptionally drivable100 / 100
Bikeability
Fairly bikeable40 / 100
Scores provided by
Soundscore ™
Calm88 / 100
Scores provided by
HowLoud
Transit
Airport
Raleigh-Durham International
36 min Drive
Moving to Greater East Raleigh, Knightdale, NC
Shopping Centers
Shoppers will appreciate Mailman Post proximity to 2890 Smithfield rd-6, Village Gate at Knightdale, and 102 S 1st Ave. 2890 Smithfield rd-6 is 1.4 miles away, and Village Gate at Knightdale is within a 23 minute walk.
Airports
Living in Greater East Raleigh provides easy access to Raleigh-Durham International, located just 36 minutes from Mailman Post.
Property Details
Our homes are designed to bring people together and make each day feel a little lighter. Drift between a casual game on the pickleball court, a few putts on the green, time on the playing fields, or by the pool as the day winds down. At Mailman Post,... these simple moments become part of everyday life, offering room to relax, connect, and enjoy effortless ease.
Our homes are designed to bring people together and make each day feel a little lighter. Drift between a casual game on the pickleball court, a few putts on the green, time on the playing fields, or by the pool as the day winds down. At Mailman Post, these simple moments become part of everyday life, offering room to relax, connect, and enjoy effortless ease.
Mailman Post is located in Knightdale, NC in the 27545 zip code.