

Vetra Asheville
1 - 3 Beds
$1,299 - $1,849



School
Commute Time (Distance)
Drive: 13 min (5.3 mi)
Drive: 14 min (7.4 mi)
Drive: 16 min (7.6 mi)
Property Information
The fees below are based on community-supplied data and may exclude additional fees and utilities.
Property Fee Disclaimer Based on community-supplied data and independent market research. Subject to change without notice. May exclude fees for mandatory or optional services and usage-based utilities.
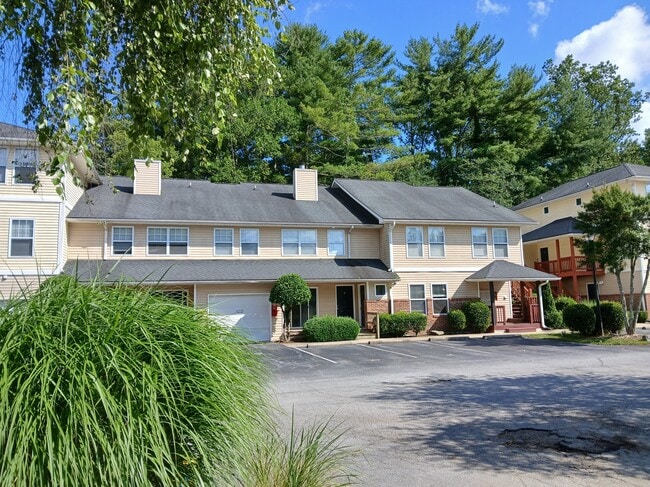
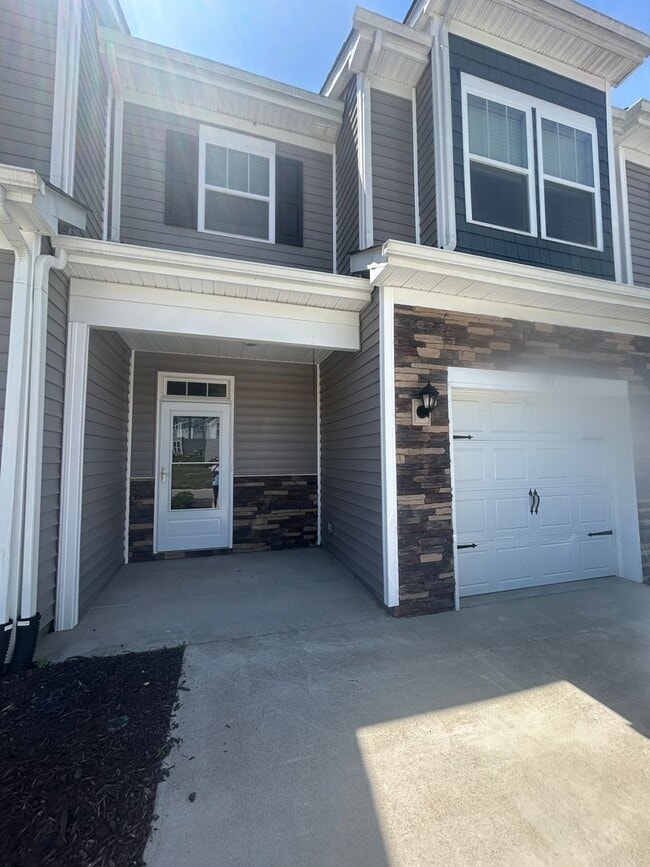
Welcome to 534 Big Sur Loop — a beautifully maintained, like-new townhome located in the desirable Fountain Park community, just minutes from everything Asheville has to offer. Built in 2021, this modern 3-bedroom, 2.5-bath home offers approximately 1,700 square feet of thoughtfully designed living space with stylish finishes, an open floor plan, and convenient access to downtown Asheville, West Asheville, shopping, dining, and outdoor recreation. Ideally situated within approximately 5 miles of downtown Asheville, this home is also conveniently located just one mile from Brevard Road with easy access to I-26, Asheville Outlets, grocery stores, breweries, restaurants, and hiking destinations. The bright and open main level features 9-foot ceilings and a seamless flow between the kitchen, dining, and living areas — perfect for entertaining or everyday living. The modern kitchen is equipped with granite countertops, stainless steel appliances, a large island, and breakfast bar seating. Just off the dining area, enjoy access to the private back patio ideal for relaxing outdoors. Upstairs, all spacious bedrooms and the laundry area (washer/dryer included) are conveniently located on the same level. The generously sized primary suite includes a walk-in closet and a luxurious en-suite bathroom designed for comfort and functionality. Additional features include an attached one-car garage and modern finishes throughout. Residents of Fountain Park enjoy access to community amenities including a neighborhood pool and cabana — perfect for enjoying warm summer days without the maintenance. Nearby local favorites include: Asheville Outlets Sierra Nevada Brewing Co. Bent Creek Experimental Forest The North Carolina Arboretum Haywood Road dining and breweries Downtown Asheville shopping, music, and entertainment This home offers the perfect combination of low-maintenance modern living, community amenities, and prime Asheville convenience.
Walkability
Somewhat walkable20 / 100
Driveability
Exceptionally drivable100 / 100
Bikeability
Fairly bikeable40 / 100


Recreational activities near Modern Fountain Park Townhome with Open Floor Plan & 9’ Ceilings are plentiful. Discover 1 park within 4 miles, including North Carolina Arboretum.
Living in Bent Creek provides easy access to Asheville Regional, located just 17 minutes from Modern Fountain Park Townhome with Open Floor Plan & 9’ Ceilings.
Welcome to 534 Big Sur Loop — a beautifully maintained, like-new townhome located in the desirable Fountain Park community, just minutes from everything Asheville has to offer. Built in 2021, this modern 3-bedroom, 2.5-bath home offers approximately... 1,700 square feet of thoughtfully designed living space with stylish finishes, an open floor plan, and convenient access to downtown Asheville, West Asheville, shopping, dining, and outdoor recreation.
Ideally situated within approximately 5 miles of downtown Asheville, this home is also conveniently located just one mile from Brevard Road with easy access to I-26, Asheville Outlets, grocery stores, breweries, restaurants, and hiking destinations.
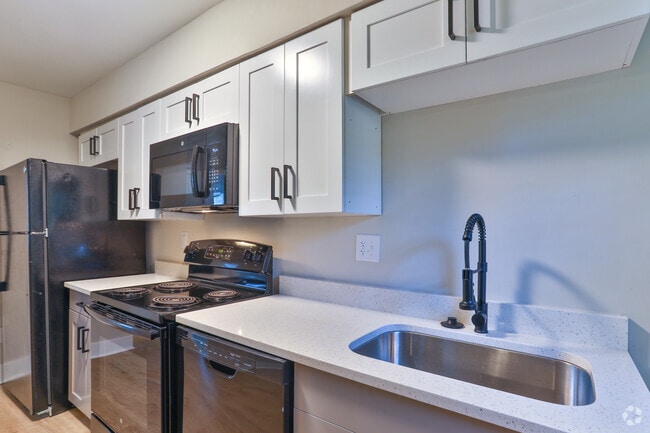

The bright and open main level features 9-foot ceilings and a seamless flow between the kitchen, dining, and living areas — perfect for entertaining or everyday living. The modern kitchen is equipped with granite countertops, stainless steel appliances, a large island, and breakfast bar seating. Just off the dining area, enjoy access to the private back patio ideal for relaxing outdoors.
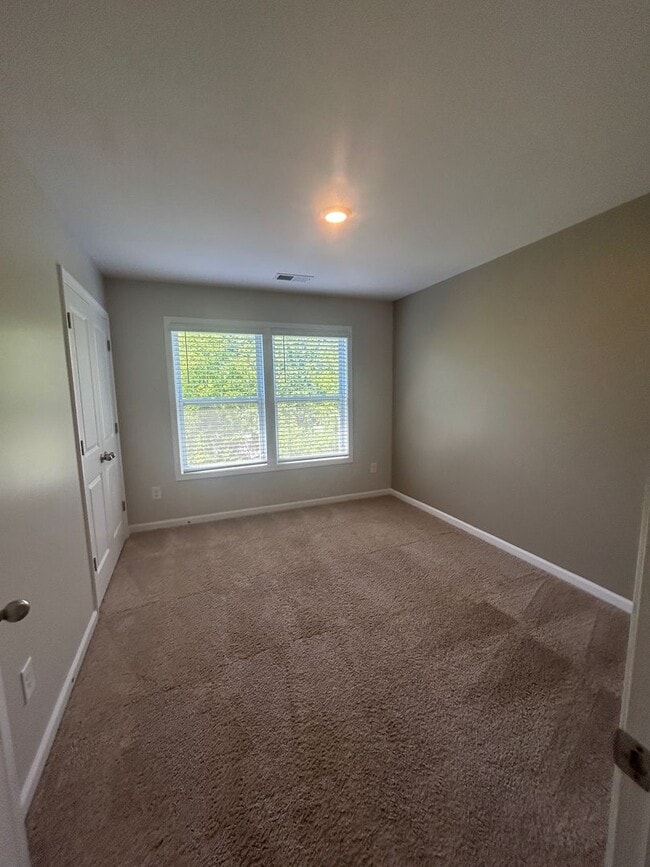
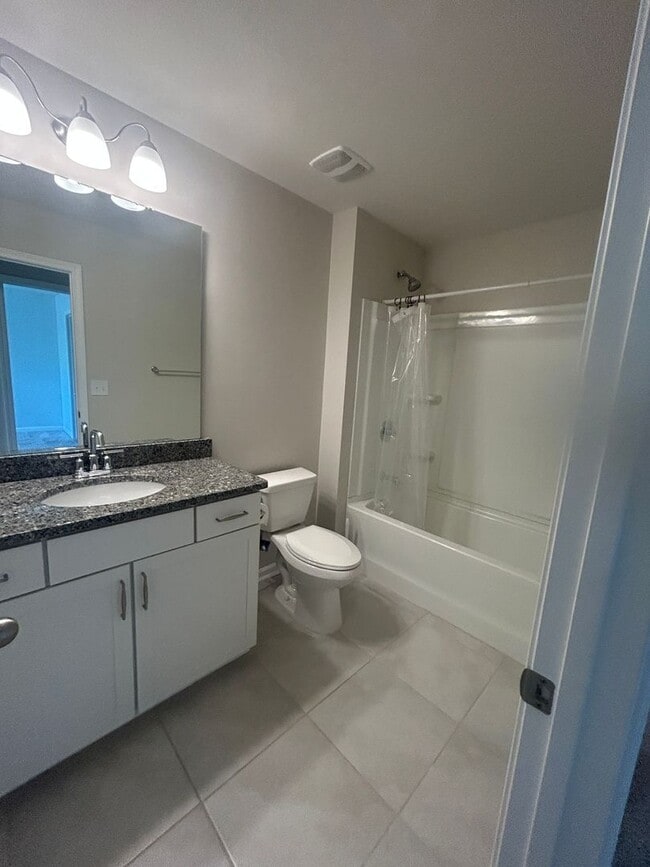
Upstairs, all spacious bedrooms and the laundry area (washer/dryer included) are conveniently located on the same level. The generously sized primary suite includes a walk-in closet and a luxurious en-suite bathroom designed for comfort and functionality. Additional features include an attached one-car garage and modern finishes throughout.

Residents of Fountain Park enjoy access to community amenities including a neighborhood pool and cabana — perfect for enjoying warm summer days without the maintenance.
Nearby local favorites include:
Asheville Outlets
Sierra Nevada Brewing Co.
Bent Creek Experimental Forest
The North Carolina Arboretum
Haywood Road dining and breweries
Downtown Asheville shopping, music, and entertainment
This home offers the perfect combination of low-maintenance modern living, community amenities, and prime Asheville convenience.
Welcome to 534 Big Sur Loop — a beautifully maintained, like-new townhome located in the desirable Fountain Park community, just minutes from everything Asheville has to offer. Built in 2021, this modern 3-bedroom, 2.5-bath home offers approximately 1,700 square feet of thoughtfully designed living space with stylish finishes, an open floor plan, and convenient access to downtown Asheville, West Asheville, shopping, dining, and outdoor recreation.
Ideally situated within approximately 5 miles of downtown Asheville, this home is also conveniently located just one mile from Brevard Road with easy access to I-26, Asheville Outlets, grocery stores, breweries, restaurants, and hiking destinations.
The bright and open main level features 9-foot ceilings and a seamless flow between the kitchen, dining, and living areas — perfect for entertaining or everyday living. The modern kitchen is equipped with granite countertops, stainless steel appliances, a large island, and breakfast bar seating. Just off the dining area, enjoy access to the private back patio ideal for relaxing outdoors.
Upstairs, all spacious bedrooms and the laundry area (washer/dryer included) are conveniently located on the same level. The generously sized primary suite includes a walk-in closet and a luxurious en-suite bathroom designed for comfort and functionality. Additional features include an attached one-car garage and modern finishes throughout.
Residents of Fountain Park enjoy access to community amenities including a neighborhood pool and cabana — perfect for enjoying warm summer days without the maintenance.
Nearby local favorites include:
Asheville Outlets
Sierra Nevada Brewing Co.
Bent Creek Experimental Forest
The North Carolina Arboretum
Haywood Road dining and breweries
Downtown Asheville shopping, music, and entertainment
This home offers the perfect combination of low-maintenance modern living, community amenities, and prime Asheville convenience.
534 Big Sur Lp is located in Asheville, NC in the 28806 zip code.
Within 50 Miles of Modern Fountain Park Townhome with Open Floor Plan & 9’ Ceilings