Cost Calculator: Estimate your monthly and one-time fees.
Plus-2
$1,928
Studio, 1 Bath
, 559 Sq. Ft.
Show Floor Plan Details
1 Available Unit
Unit
Total Price
Sq. Ft.
Available
324
$1,928
559 Sq. Ft.
Now
S4
$1,903
Studio, 1 Bath
, 516 Sq. Ft.
Show Floor Plan Details
1 Available Unit
Unit
Total Price
Sq. Ft.
Available
315
$1,903
516 Sq. Ft.
11/2/26
S4A
Call for Rent
Studio, 1 Bath
, 517 Sq. Ft.
Show Floor Plan Details
Available Soon
Plus-3
Call for Rent
Studio, 1 Bath
, 596 Sq. Ft.
Show Floor Plan Details
Available Soon
A1M
$2,234
1 Bed, 1 Bath
, 631 Sq. Ft.
Show Floor Plan Details
1 Available Unit
Unit
Total Price
Sq. Ft.
Available
446
$2,234
631 Sq. Ft.
Now
A1G
$2,315
1 Bed, 1 Bath
, 699 Sq. Ft.
Show Floor Plan Details
1 Available Unit
Unit
Total Price
Sq. Ft.
Available
238
$2,315
699 Sq. Ft.
9/25/26
A1D
$2,239
1 Bed, 1 Bath
, 653 Sq. Ft.
Show Floor Plan Details
1 Available Unit
Unit
Total Price
Sq. Ft.
Available
181
$2,239
653 Sq. Ft.
10/12/26
B2
$2,567
1 Bed, 1 Bath
, 865 Sq. Ft.
Show Floor Plan Details
1 Available Unit
Unit
Total Price
Sq. Ft.
Available
507
$2,567
865 Sq. Ft.
11/2/26
A1B
$2,284
1 Bed, 1 Bath
, 773 Sq. Ft.
Show Floor Plan Details
1 Available Unit
Unit
Total Price
Sq. Ft.
Available
450
$2,284
773 Sq. Ft.
12/14/26
A1C
Call for Rent
1 Bed, 1 Bath
, 672 Sq. Ft.
Show Floor Plan Details
Available Soon
A1F
Call for Rent
1 Bed, 1 Bath
, 699 Sq. Ft.
Show Floor Plan Details
Available Soon
A1H
Call for Rent
1 Bed, 1 Bath
, 706 Sq. Ft.
Show Floor Plan Details
Available Soon
A1K
Call for Rent
1 Bed, 1 Bath
, 707 Sq. Ft.
Show Floor Plan Details
Available Soon
A4A
Call for Rent
1 Bed, 1 Bath
, 763 Sq. Ft.
Show Floor Plan Details
Available Soon
A1E
Call for Rent
1 Bed, 1 Bath
, 726 Sq. Ft.
Show Floor Plan Details
Available Soon
B1C
Call for Rent
1 Bed, 1 Bath
, 785 Sq. Ft.
Show Floor Plan Details
Available Soon
B4
Call for Rent
1 Bed, 1 Bath
, 882 Sq. Ft.
Show Floor Plan Details
Available Soon
A3
Call for Rent
1 Bed, 1 Bath
, 631 Sq. Ft.
Show Floor Plan Details
Available Soon
A2
Call for Rent
1 Bed, 1 Bath
, 711 Sq. Ft.
Show Floor Plan Details
Available Soon
A1
Call for Rent
1 Bed, 1 Bath
, 620 Sq. Ft.
Show Floor Plan Details
Available Soon
A5A
Call for Rent
1 Bed, 1 Bath
, 627 Sq. Ft.
Show Floor Plan Details
Available Soon
A4
Call for Rent
1 Bed, 1 Bath
, 710 Sq. Ft.
Show Floor Plan Details
Available Soon
B1D
Call for Rent
1 Bed, 1 Bath
, 851 Sq. Ft.
Show Floor Plan Details
Available Soon
B3
Call for Rent
1 Bed, 1 Bath
, 866 Sq. Ft.
Show Floor Plan Details
Available Soon
D1 MOD
$2,959
2 Beds, 2 Baths
, 1,204 Sq. Ft.
Show Floor Plan Details
2 Available Units
Unit
Total Price
Sq. Ft.
Available
235
$2,959
1,204 Sq. Ft.
Now
335
$2,959
1,204 Sq. Ft.
Now
C1C
$2,519
2 Beds, 2 Baths
, 1,000 Sq. Ft.
Show Floor Plan Details
1 Available Unit
Unit
Total Price
Sq. Ft.
Available
254
$2,519
1,000 Sq. Ft.
Now
C1F
$2,604
2 Beds, 2 Baths
, 1,063 Sq. Ft.
Show Floor Plan Details
1 Available Unit
Unit
Total Price
Sq. Ft.
Available
156
$2,604
1,063 Sq. Ft.
Now
C8
$2,719
2 Beds, 2 Baths
, 1,111 Sq. Ft.
Show Floor Plan Details
1 Available Unit
Unit
Total Price
Sq. Ft.
Available
380
$2,719
1,111 Sq. Ft.
Now
C6A
$2,819
2 Beds, 2 Baths
, 1,044 Sq. Ft.
Show Floor Plan Details
1 Available Unit
Unit
Total Price
Sq. Ft.
Available
509
$2,819
1,044 Sq. Ft.
Now
C1H
$2,604
2 Beds, 2 Baths
, 1,087 Sq. Ft.
Show Floor Plan Details
1 Available Unit
Unit
Total Price
Sq. Ft.
Available
489
$2,604
1,087 Sq. Ft.
10/11/26
C4
Call for Rent
2 Beds, 2 Baths
, 957 Sq. Ft.
Show Floor Plan Details
Available Soon
C2B
Call for Rent
2 Beds, 2 Baths
, 1,013 Sq. Ft.
Show Floor Plan Details
Available Soon
C6
Call for Rent
2 Beds, 2 Baths
, 1,086 Sq. Ft.
Show Floor Plan Details
Available Soon
C1G
Call for Rent
2 Beds, 2 Baths
, 1,045 Sq. Ft.
Show Floor Plan Details
Available Soon
C1K
Call for Rent
2 Beds, 2 Baths
, 1,067 Sq. Ft.
Show Floor Plan Details
Available Soon
C9A
Call for Rent
2 Beds, 2 Baths
, 1,191 Sq. Ft.
Show Floor Plan Details
Available Soon
D1
Call for Rent
2 Beds, 2 Baths
, 1,208 Sq. Ft.
Show Floor Plan Details
Available Soon
D3
Call for Rent
2 Beds, 2 Baths
, 1,305 Sq. Ft.
Show Floor Plan Details
Available Soon
C11
Call for Rent
2 Beds, 2 Baths
, 1,054 Sq. Ft.
Show Floor Plan Details
Available Soon
* Price shown is total price based on community-supplied monthly required fees. Excludes user-selected optional fees and variable or usage-based fees and required charges due at or prior to move-in or at move-out. View Fees and Policies for details. Price, availability, fees, and any applicable rent special are subject to change without notice. * Square footage definitions vary. Displayed square footage is approximate.
* Price shown is total price based on community-supplied monthly required fees. Excludes user-selected optional fees and variable or usage-based fees and required charges due at or prior to move-in or at move-out. View Fees and Policies for details. Price, availability, fees, and any applicable rent special are subject to change without notice. * Square footage definitions vary. Displayed square footage is approximate.
* Price shown is total price based on community-supplied monthly required fees. Excludes user-selected optional fees and variable or usage-based fees and required charges due at or prior to move-in or at move-out. View Fees and Policies for details. Price, availability, fees, and any applicable rent special are subject to change without notice. * Square footage definitions vary. Displayed square footage is approximate.
* Price shown is total price based on community-supplied monthly required fees. Excludes user-selected optional fees and variable or usage-based fees and required charges due at or prior to move-in or at move-out. View Fees and Policies for details. Price, availability, fees, and any applicable rent special are subject to change without notice. * Square footage definitions vary. Displayed square footage is approximate.
Disclaimer: Price varies based on rentable item size.
Situational
Access Device - Replacement
$250
Common Area/Clubhouse Rental
$100 / hour
Lease Violation - Trash
$25 / occurrence
Returned Payment Fee (NSF)
$35 / occurrence
Access/Lock Change Fee
$50 / occurrence
Property Fee Disclaimer Total Monthly Leasing Price includes base rent, all monthly mandatory and any user-selected optional fees. Excludes variable, usage-based, and required charges due at or prior to move-in or at move-out. Security Deposit may change based on screening results, but total will not exceed legal maximums. Some items may be taxed under applicable law. Some fees may not apply to rental homes subject to an affordable program. All fees are subject to application and/or lease terms. Prices and availability subject to change. Resident is responsible for damages beyond ordinary wear and tear. Resident may need to maintain insurance and to activate and maintain utility services, including but not limited to electricity, water, gas, and internet, per the lease. Additional fees may apply as detailed in the application and/or lease agreement, which can be requested prior to applying.
Pets: Pet breed and other pet restrictions apply.
Rentable Items: All Parking, storage, and other rentable items are subject to availability. Final pricing and availability will be determined during lease agreement.
See Leasing Agent for details.
Matterport 3D Tours
Property Highlights

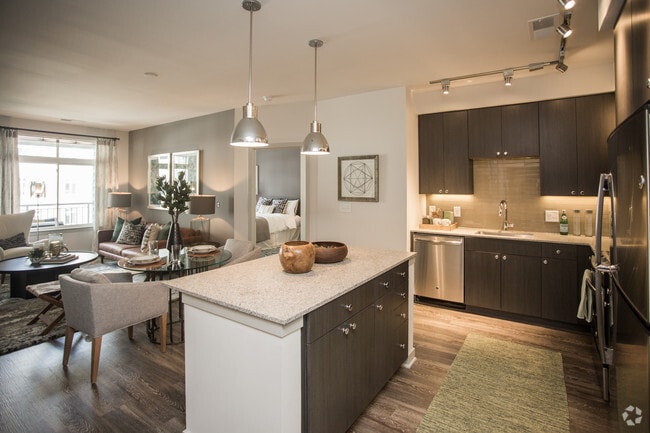
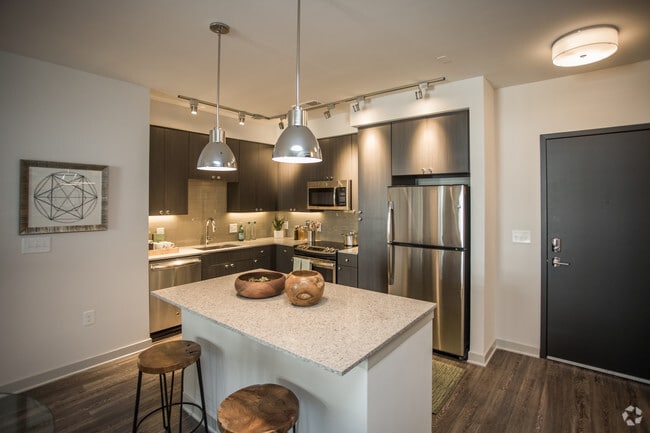
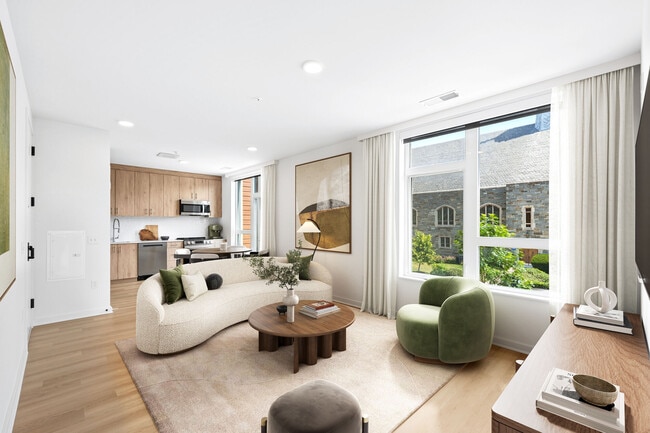
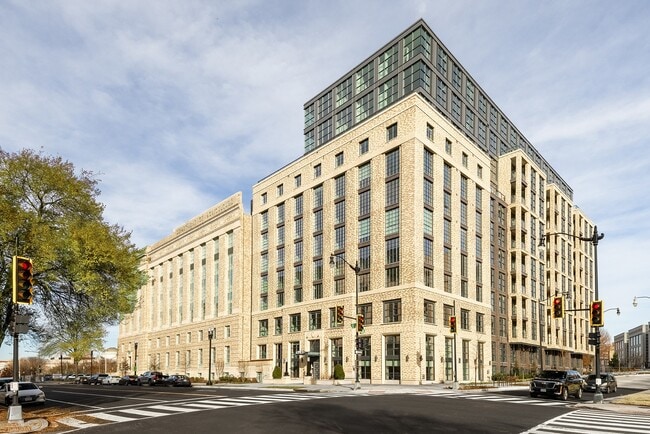
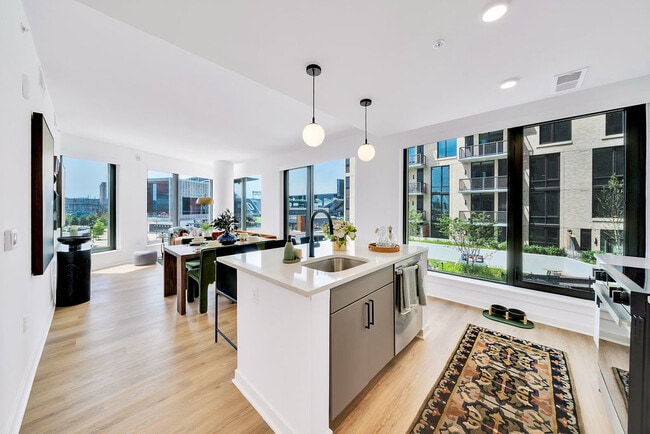
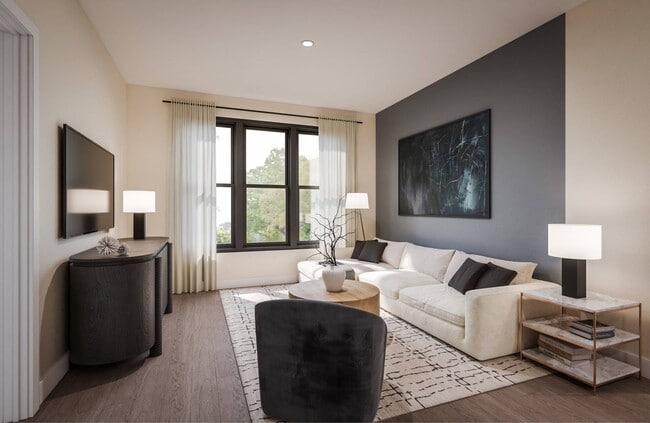
Perched above Rockville's Shady Grove neighborhood, The Daley at Shady Grove Metro redefines urban living. Discover stylish studio, one-, and two-bedroom apartments paired with unbeatable amenities designed to elevate your lifestyle. With Bohrer Park, The Rio, top restaurants, and effortless access to public transit just moments away, adventure is always within reach.
Additional Storage Rooms for Rent
App W/D
Bike Storage & Repair Station
Brand-New Dog Park
Business Center & e-Booths
Butterfly Virtual Doorman
Clubroom w/ Gaming Space
Community Living Room
Complimentary Coffee & Tea Bar
Double Vanity *
Entry Shelf *
EV Chargers
Full-Size Stackable Washer & Dryer
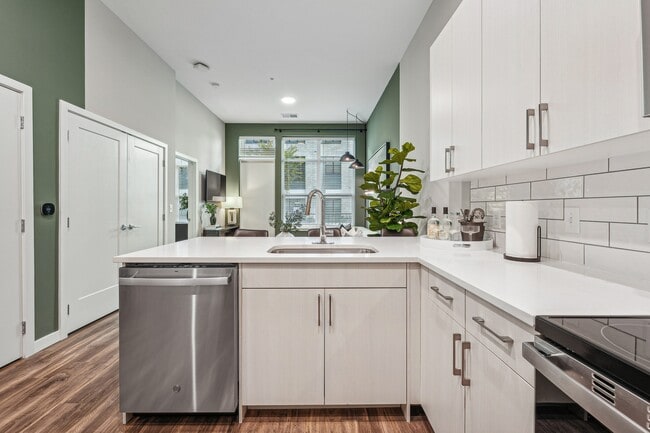
Glass Tile Backsplash
Indoor & Outdoor Fitness Center
In-Sink Garbage Disposal
Keyless Entry
Kitchen Island or Breakfast Bar *
Kitchen Track Lighting & Spotlights
Large Balcony or Patio *
Outdoor Kitchen with gas grills
Package Room
Pantry *
Private Dining Room
Resort-style pool with sun ledge
Smoke-Free Community
Stainless-Steel Appliances
Stunning Grey Subway Tile Shower Surrounds
Sundeck with Cabana area
Under-Cabinet Lighting
Vaulted Ceilings *
Wi-Fi in Common Areas
Wood-Style Flooring in Living Spaces
Apartment Features
Air Conditioning
Balcony
Dining Room
Dishwasher
Disposal
Double Vanities
Granite Countertops
Heating
Kitchen
Pantry
Range
Refrigerator
Smoke Free
Stainless Steel Appliances
Vaulted Ceiling
Walk-In Closets
Washer/Dryer
Wheelchair Accessible (Rooms)
Wi-Fi
Community Features
24 Hour Access
Bicycle Storage
Business Center
Cabana
Car Charging Station
Clubhouse
Dog Park
Doorman
Fitness Center
Garages
Grill
On-Site Retail
Pet Washing Station
Pool
Area Scores
Walkability
Moderately walkable60 / 100
Transit
Some public transit50 / 100
Driveability
Exceptionally drivable100 / 100
Bikeability
Moderately bikeable60 / 100
Scores provided by
Soundscore ™
Busy65 / 100
Scores provided by
HowLoud
Transit
Subway
Shady Grove
2 min Drive
Commuter Rail
Washington Grove Marc Eb
4 min Drive
Commuter Rail
Gaithersburg Marc Wb
6 min Drive
Airport
Ronald Reagan Washington Ntl
44 min Drive
Airport
Washington Dulles International
49 min Drive
Airport
Baltimore/Washington International Thurgood Marshall
49 min Drive
Moving to Redland, Rockville, MD
Shopping Centers
Shoppers will appreciate The Daley at Shady Grove proximity to The Grove Shopping Center, 16041-16077 Frederick Rd, and King Farm Village Center. The Grove Shopping Center is 0.7 miles away, and 16041-16077 Frederick Rd is within an 18 minute walk.
Commuting
With a TransitScore of 50, The Daley at Shady Grove has some public transit, including 10 transit stops within 7.9 miles. Transit options include Shady Grove and Rockville.
Parks and Recreation
Recreational activities near The Daley at Shady Grove are plentiful. Discover 3 parks within 4.6 miles, including Agricultural History Farm Park, Croydon Creek Nature Center, and Meadowside Nature Center.
Airports
Living in Redland provides easy access to Ronald Reagan Washington Ntl, located just 45 minutes from The Daley at Shady Grove. Another nearby airport is Washington Dulles International, located 31.1 miles away.
Property Details
Perched above Rockville's Shady Grove neighborhood, The Daley at Shady Grove Metro redefines urban living. Discover stylish studio, one-, and two-bedroom apartments paired with unbeatable amenities designed to elevate your lifestyle. With Bohrer Park... , The Rio, top restaurants, and effortless access to public transit just moments away, adventure is always within reach.
Perched above Rockville's Shady Grove neighborhood, The Daley at Shady Grove Metro redefines urban living. Discover stylish studio, one-, and two-bedroom apartments paired with unbeatable amenities designed to elevate your lifestyle. With Bohrer Park, The Rio, top restaurants, and effortless access to public transit just moments away, adventure is always within reach.
The Daley at Shady Grove is located in Rockville, MD in the 20855 zip code.
This place is really nice and you can call it home.
Review from Apartments.com
Was this helpful?
Property Manager at The Daley at Shady Grove responded to this review
Dear Renter, Thank you for your kind words! We're so happy to hear that you feel our community is a place you can truly call home. Our team works hard to create a welcoming and comfortable living experience for all our residents, and feedback like... yours means a lot to us. We appreciate you being part of our community! Thank you again for your support! The Daley Management
6/27/26
Verified Renter
Thus far the staff here at " The Daley Apartments at Shady Grove" are very pleasant and friendly always giving a warm welcoming invitation to make The Daley your future home.
Review from Apartments.com
Was this helpful?
Property Manager at The Daley at Shady Grove responded to this review
Dear Resident,
Thank you for your kind review! We're delighted to hear that our team has made such a positive impression. Creating a warm and welcoming experience is what we strive for, and we're so glad you feel at home with us. We appreciate your... feedback and look forward to continuing to serve you at The Daley!
Kind Regards, The Daley Management
6/26/26
Verified Renter
It's a pleasure living at the Daley, my "happy place" as I've resided here for almost 6 years since 2019. I must say I've been especially pleased with the overall management and customer service under the current management (Leadership of Milady and Anthony since 2025). Their attention to detail in maintaining The Daley's clean, cozy, safe, fun/entertaining, modern, professional, and peaceful environment and great amenities is exceptional and much appreciated!! They along with the rest of The... Daley team TRULY make an effort to meet the tenants' needs, and you do so with genuine compassion and empathy.
Review from Apartments.com
Was this helpful?
Property Manager at The Daley at Shady Grove responded to this review
Dear Resident,
Thank you so much for your thoughtful review and for calling The Daley your \"happy place\" for nearly six years! We truly appreciate your kind words and are honored to be part of your experience. It means so much to hear that our... team's commitment to creating a clean, welcoming, and enjoyable community has made a positive impact. Thank you for recognizing the entire team for their dedication and care. We're grateful to have you as a resident and look forward to continuing to make The Daley feel like home for years to come!
Kind Regards, The Daley Management
5/28/26
Verified Renter
I have been a resident here for almost 2 years and have had a wonderful experience this far. The management staff is wonderful and always professional with a friendly attitude. The maintenance staff is wonderful and the cleaning staff also do a wonderful job keeping the common areas clean. If all residents and staff stay on one accord, this apartment complex will always be the best.
Review from Apartments.com
Was this helpful?
Property Manager at The Daley at Shady Grove responded to this review
Dear Resident,
Thank you so much for your kind words and for being a valued resident for nearly two years! We’re thrilled to hear that your experience has been such a positive one.
It truly means a lot to know that our management, maintenance, and... cleaning teams have made a strong impression through their professionalism, friendliness, and dedication to keeping our community in top shape. We strive every day to create an environment that feels welcoming and well cared for, and feedback like yours lets us know we’re on the right track.
We also appreciate your sentiment about everyone working together - it’s residents like you who help make this community such a special place to call home. Thank you again for your support!
Best Wishes, Your Team at The Daley
5/22/26
Verified Renter
This maintenance team is beyond exceptional. They are always friendly, respectful, and willing to go the extra mile to make sure everything is done right the first time. Their attention to detail and dedication to keeping the property in excellent condition truly stands out. It’s rare to find a team that is not only efficient but also so kind and dependable. I truly appreciate all of their hard work and highly recommend them to anyone looking for exceptional service.
Review from Apartments.com
Was this helpful?
Property Manager at The Daley at Shady Grove responded to this review
Dear Resident,
Thank you so much for your incredibly kind words! We’re truly grateful that you took the time to share your experience with our maintenance team.
It means a great deal to us to hear that their friendliness, attention to detail, and... commitment to getting the job done right are making such a positive impact. Our team takes a lot of pride in not only maintaining the community, but also in providing service that feels respectful, dependable, and genuine.
We’ll be sure to pass along your recognition - it will absolutely make their day! Thank you again for your recommendation and for being a valued part of our community.