Cost Calculator: Estimate your monthly and one-time fees.
Alden
$1,700 - $1,846
Studio, 1 Bath
, 498 Sq. Ft.
Show Floor Plan Details
3 Available Units
Unit
Total Price
Sq. Ft.
Available
30-526
$1,846
498 Sq. Ft.
Now
30-527
$1,720
498 Sq. Ft.
10/30/26
30-326
$1,700
498 Sq. Ft.
11/20/26
Baldwin
$1,922 - $1,996
1 Bed, 1 Bath
, 647 Sq. Ft.
Show Floor Plan Details
5 Available Units
Unit
Total Price
Sq. Ft.
Available
31-528
$1,996
647 Sq. Ft.
9/26/26
31-525
$1,991
647 Sq. Ft.
10/12/26
30-514
$1,996
661 Sq. Ft.
10/24/26
Chase
$2,057
1 Bed, 1 Bath
, 734 Sq. Ft.
Show Floor Plan Details
1 Available Unit
Unit
Total Price
Sq. Ft.
Available
30-515
$2,057
734 Sq. Ft.
11/17/26
Benjamin
$2,007
1 Bed, 1 Bath
, 722 Sq. Ft.
Show Floor Plan Details
1 Available Unit
Unit
Total Price
Sq. Ft.
Available
30-323
$2,007
722 Sq. Ft.
11/18/26
Andre
$1,882
1 Bed, 1 Bath
, 607 Sq. Ft.
Show Floor Plan Details
Available Soon
Clement
$2,027
1 Bed, 1 Bath
, 738 Sq. Ft.
Show Floor Plan Details
Available Soon
Charles
$2,157
1 Bed, 1 Bath
, 853 Sq. Ft.
Show Floor Plan Details
Available Soon
Pratt
$2,209 - $2,409
2 Beds, 2 Baths
, 980 Sq. Ft.
Show Floor Plan Details
3 Available Units
Unit
Total Price
Sq. Ft.
Available
30-501
$2,379
980 Sq. Ft.
Now
30-302
$2,409
980 Sq. Ft.
10/5/26
31-326
$2,209
980 Sq. Ft.
10/26/26
Harper
$2,409
2 Beds, 2 Baths
, 994 Sq. Ft.
Show Floor Plan Details
Available Soon
McComas
$2,474
2 Beds, 2 Baths
, 1,055 Sq. Ft.
Show Floor Plan Details
Available Soon
Penn
$2,509
2 Beds, 2 Baths
, 1,121 Sq. Ft.
Show Floor Plan Details
Available Soon
Hall
$3,145
2 Beds, 2 Baths
, 1,591 - 1,620 Sq. Ft.
Show Floor Plan Details
Available Soon
* Price shown is total price based on community-supplied monthly required fees. Excludes user-selected optional fees and variable or usage-based fees and required charges due at or prior to move-in or at move-out. View Fees and Policies for details. Price, availability, fees, and any applicable rent special are subject to change without notice. * Square footage definitions vary. Displayed square footage is approximate.
* Price shown is total price based on community-supplied monthly required fees. Excludes user-selected optional fees and variable or usage-based fees and required charges due at or prior to move-in or at move-out. View Fees and Policies for details. Price, availability, fees, and any applicable rent special are subject to change without notice. * Square footage definitions vary. Displayed square footage is approximate.
* Price shown is total price based on community-supplied monthly required fees. Excludes user-selected optional fees and variable or usage-based fees and required charges due at or prior to move-in or at move-out. View Fees and Policies for details. Price, availability, fees, and any applicable rent special are subject to change without notice. * Square footage definitions vary. Displayed square footage is approximate.
* Price shown is total price based on community-supplied monthly required fees. Excludes user-selected optional fees and variable or usage-based fees and required charges due at or prior to move-in or at move-out. View Fees and Policies for details. Price, availability, fees, and any applicable rent special are subject to change without notice. * Square footage definitions vary. Displayed square footage is approximate.
The fees below are based on community-supplied data and may exclude additional fees and utilities.
Utilities & Essentials
Trash Services - Hauling
$15 / mo
Utility - Billing Administrative Fee
$6.06 / mo
Utility - Water/Sewer
Varies / mo
Disclaimer: Utility apportionment is submetered water/gas/electric.
Utility - Electric - Third Party
Varies / mo
Utility - Stormwater/Drainage
Varies / mo
Disclaimer: Utility apportionment is allocation: divided eq per unit.
One-Time Basics
Due at Application
Application Fee
$25
Due at Move-In
Utility - New Account Fee
$17
Community Amenity Fee
$200
Security Deposit (Refundable)
$250
Garage
Parking - Garage
$150 / mo
Comments
Max of 1
Parking
Parking - Guest
$10 / day
Comments
Max of 1
Additional Parking Options
Surface Lot
Other
Other Pets
Pet Fee
$300
Pet Rent
$75 / mo
Birds
Birds Allowed
Fish
Fish Allowed
Reptiles
Reptiles Allowed
Cats
Cats Allowed
Max of 2
Restrictions
We welcome 2 pets per apartment home. Cats and dogs are allowed. There is a pet fee of $300 (non-refundable). Pet rent is $75. Please call for complete pet policy information.
Dogs
Dogs Allowed
Max of 2, 100 lbs. Weight Limit
Restrictions
We welcome 2 pets per apartment home. Cats and dogs are allowed. There is a pet fee of $300 (non-refundable). Pet rent is $75. Please call for complete pet policy information.
Storage Unit
Storage Fee
$75 - $125 / mo
Disclaimer: Price varies based on rentable item size.
Personalized Add-Ons
Cable TV and Internet Services
Varies / mo
Disclaimer: Price varies based on package selected.
Guest Suite Rental
$175 / occurrence
Common Area/Clubhouse Rental
$500 / occurrence
Situational
Intra-Community Transfer Fee
$1,000 / occurrence
Returned Payment Fee (NSF)
$35 / occurrence
Utility - Vacant Processing Fee
$50 / occurrence
Access Device - Replacement
$50 - $150 / occurrence
Disclaimer: Price varies based on device type.
Reletting Fee
100% of base rent / occurrence
Property Fee Disclaimer Total Monthly Leasing Price includes base rent, all monthly mandatory and any user-selected optional fees. Excludes variable, usage-based, and required charges due at or prior to move-in or at move-out. Security Deposit may change based on screening results, but total will not exceed legal maximums. Some items may be taxed under applicable law. Some fees may not apply to rental homes subject to an affordable program. All fees are subject to application and/or lease terms. Prices and availability subject to change. Resident is responsible for damages beyond ordinary wear and tear. Resident may need to maintain insurance and to activate and maintain utility services, including but not limited to electricity, water, gas, and internet, per the lease. Additional fees may apply as detailed in the application and/or lease agreement, which can be requested prior to applying.
Pets: Pet breed and other pet restrictions apply.
Rentable Items: All Parking, storage, and other rentable items are subject to availability. Final pricing and availability will be determined during lease agreement.
See Leasing Agent for details.
Matterport 3D Tours
Property Highlights

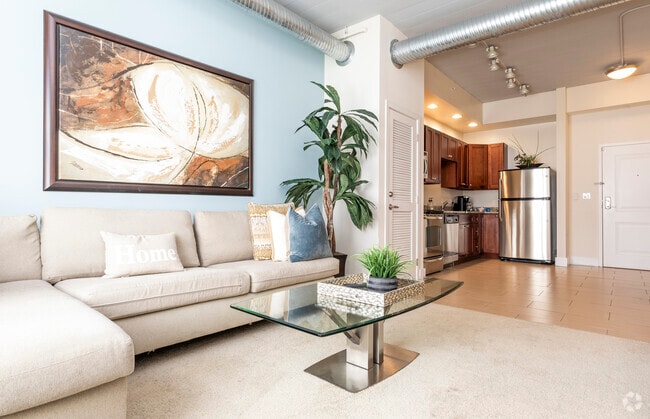
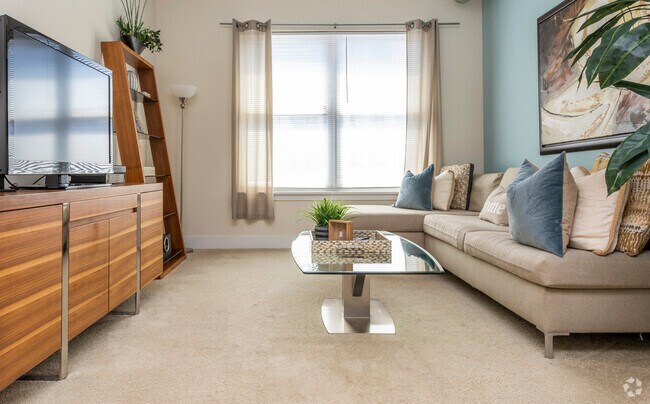
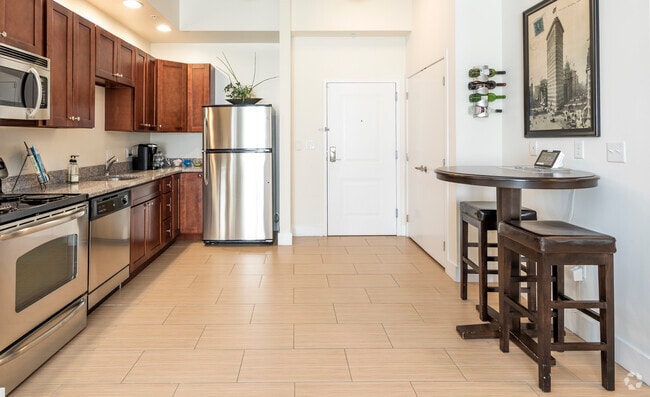
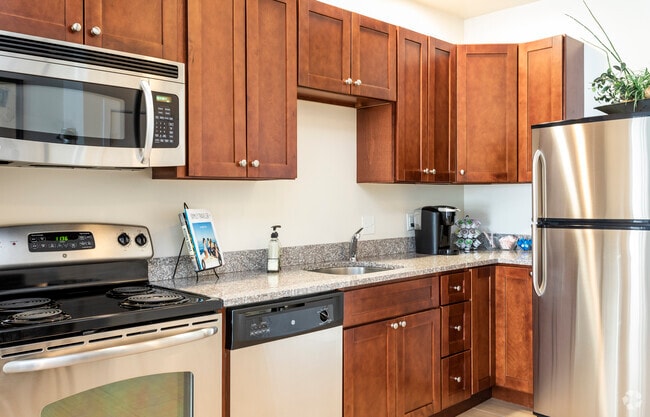
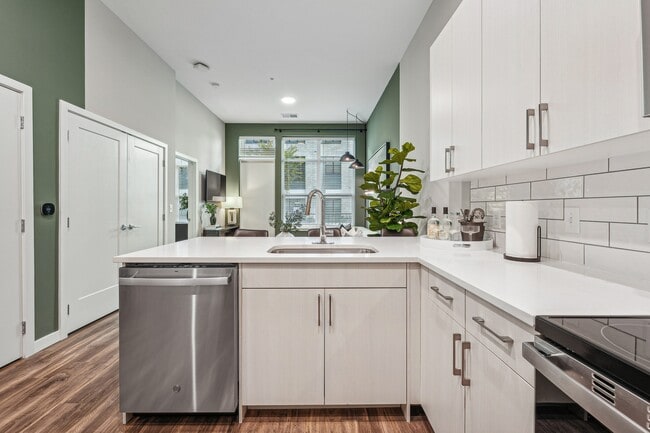
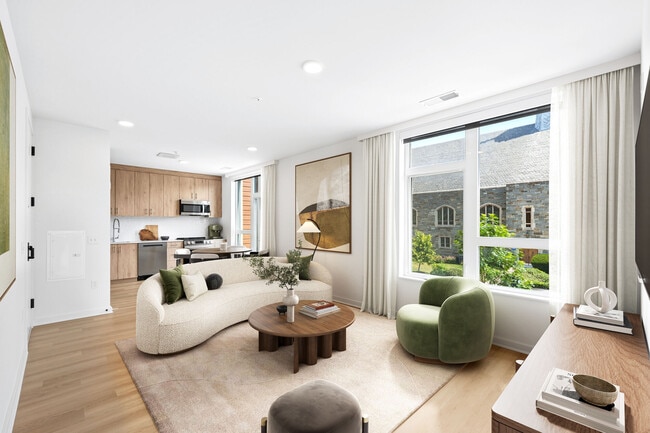
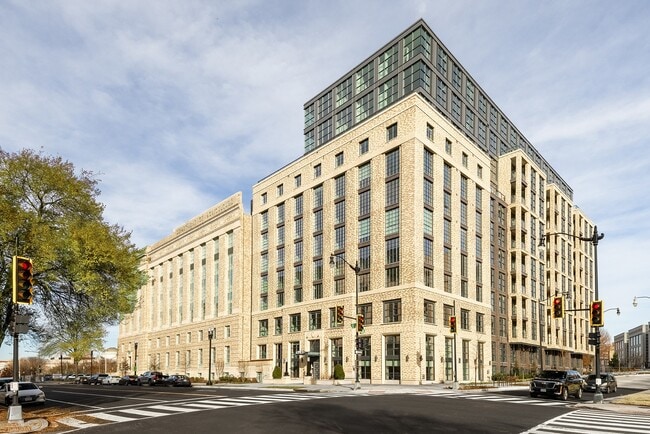
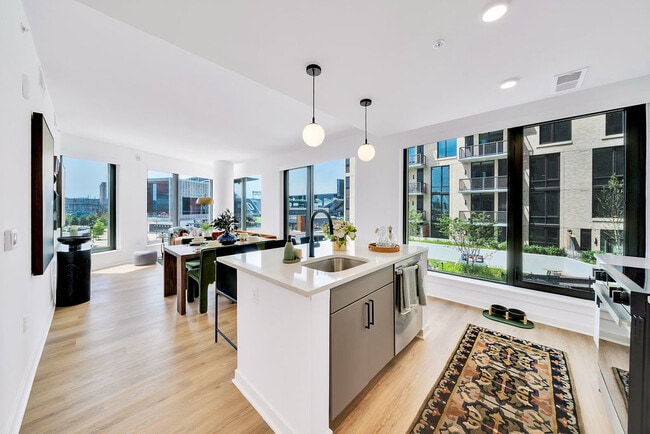
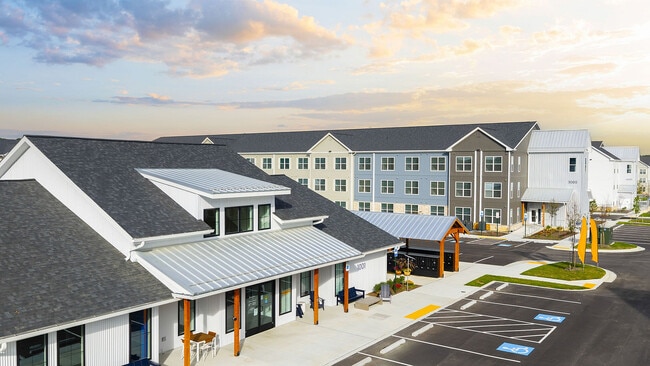
Our community is operating as normal. Please call or stop by for a tour. Personalized on-line virtual tours are also available. Please schedule yours today.Spacious living spaces, unmatched access, unique features, exceptional amenities and a walkable neighborhood makes McHenry Row your place to call home. Close to everything and far from ordinary. Every apartment home offers first-rate finishes including Energy Star stainless steel appliances, full-size washers and dryers, exposed metal ceilings, maple cabinets, granite countertops and designer tile. Lofts, balconies, spacious and distinctive floor plans are yours for the choosing with a plan to suit every lifestyle. This exceptional pet-friendly living environment offers controlled-access entry, plentiful garage parking with electric vehicle charging stations, Zagster Bike Share, concierge services and a covered bicycle and kayak storage. To further enhance your living experience there are unique amenity spaces to socialize, educate and enhance your mind, body and spirit. Take in the harbor views from the rooftop terrace. Gather with friends in the media room, game room, club room, demonstration kitchen and wine lounge. Relax and get fit in the yoga studio and fully-equipped gym. Surf the web or get to work in the business centers and cyber cafe. Listen to live music and enjoy happy hour in the outdoor plaza under the iconic water tower. No community offers you more to do in one place.
*In Select Units
42-Inch High Cherry Cabinets in Kitchen
9 Ft Exposed Metal Ceilings
Balconies Available*
Breakfast bar
Carpeted Living Areas
Central Heat
Clubroom Including Shuffleboard, Ping Pong, Foosba
Controlled Access Entry
Convenient Attached Garage Parking
Covered Bicycle & Kayak Storage
Demonstration Kitchen
Designer Tile in Kitchens & Bathrooms
Electric Vehicle Charging Stations
Extra Large, Deep Kitchen Sinks
Fireside Lounge
Full-Size Washer & Dryer
Gourmet Kitchens
Granite Countertops
Granite Countertops in Kitchen & Bathrooms
Ice Maker
King-sized bedroom
Lofts Available*
Soaking tub
Spacious Floor Plans
Stainless Appliances
Stainless Steel Energy Star Appliances
Vinyl Plank Flooring
Walk-In Closet
Walk-In Closets
Wall-to-Wall Carpet
We Love Pets
Wine Decanting Lounge
Apartment Features
Air Conditioning
Balcony
Carpet
Dishwasher
Disposal
Freezer
Granite Countertops
Heating
Ice Maker
Kitchen
Loft Layout
Microwave
Oven
Range
Recreation Room
Refrigerator
Security System
Stainless Steel Appliances
Walk-In Closets
Washer/Dryer
Community Features
Bicycle Storage
Business Center
Car Charging Station
Clubhouse
Community-Wide WiFi
Concierge
Controlled Access
Dry Cleaning Service
Elevator
Fitness Center
Gameroom
Garages
Guest Apartment
Health Club Discount
Lounge
Maintenance on site
Media Center/Movie Theatre
On-Site Retail
Online Services
Package Service
Property Manager on Site
Public Transportation
Recycling
Roof Terrace
Storage Space
Area Scores
Walkability
Fairly walkable50 / 100
Transit
Some public transit50 / 100
Driveability
Exceptionally drivable100 / 100
Bikeability
Fairly bikeable50 / 100
Scores provided by
Soundscore ™
Busy66 / 100
Scores provided by
HowLoud
Transit
Commuter Rail
6 min Drive
Commuter Rail
Penn Station
10 min Drive
Airport
Baltimore/Washington International Thurgood Marshall
19 min Drive
Airport
Ronald Reagan Washington Ntl
67 min Drive
Moving to Locust Point, Baltimore, MD
Shopping Centers
Shoppers will appreciate McHenry Row proximity to Southside Marketplace and 1024-1030 Light St. Southside Marketplace is 0.4 miles away, and 1024-1030 Light St is within a 24 minute walk.
Commuting
With a TransitScore of 50, McHenry Row has some public transit, including 10 transit stops within 7.7 miles. Transit options include Anthem House and Locust Point.
Parks and Recreation
Recreational activities near McHenry Row are plentiful. Discover 5 parks within 2.4 miles, including Federal Hill Park, Fort McHenry National Monument, and Maryland Science Center.
Airports
Living in Locust Point provides easy access to Baltimore/Washington International Thurgood Marshall, located just 18 minutes from McHenry Row.
Property Details
Our community is operating as normal. Please call or stop by for a tour. Personalized on-line virtual tours are also available. Please schedule yours today.Spacious living spaces, unmatched access, unique features, exceptional amenities and a... walkable neighborhood makes McHenry Row your place to call home. Close to everything and far from ordinary. Every apartment home offers first-rate finishes including Energy Star stainless steel appliances, full-size washers and dryers, exposed metal ceilings, maple cabinets, granite countertops and designer tile. Lofts, balconies, spacious and distinctive floor plans are yours for the choosing with a plan to suit every lifestyle. This exceptional pet-friendly living environment offers controlled-access entry, plentiful garage parking with electric vehicle charging stations, Zagster Bike Share, concierge services and a covered bicycle and kayak storage. To further enhance your living experience there are unique amenity spaces to socialize, educate and enhance your mind, body and spirit. Take in the harbor views from the rooftop terrace. Gather with friends in the media room, game room, club room, demonstration kitchen and wine lounge. Relax and get fit in the yoga studio and fully-equipped gym. Surf the web or get to work in the business centers and cyber cafe. Listen to live music and enjoy happy hour in the outdoor plaza under the iconic water tower. No community offers you more to do in one place.
Our community is operating as normal. Please call or stop by for a tour. Personalized on-line virtual tours are also available. Please schedule yours today.Spacious living spaces, unmatched access, unique features, exceptional amenities and a walkable neighborhood makes McHenry Row your place to call home. Close to everything and far from ordinary. Every apartment home offers first-rate finishes including Energy Star stainless steel appliances, full-size washers and dryers, exposed metal ceilings, maple cabinets, granite countertops and designer tile. Lofts, balconies, spacious and distinctive floor plans are yours for the choosing with a plan to suit every lifestyle. This exceptional pet-friendly living environment offers controlled-access entry, plentiful garage parking with electric vehicle charging stations, Zagster Bike Share, concierge services and a covered bicycle and kayak storage. To further enhance your living experience there are unique amenity spaces to socialize, educate and enhance your mind, body and spirit. Take in the harbor views from the rooftop terrace. Gather with friends in the media room, game room, club room, demonstration kitchen and wine lounge. Relax and get fit in the yoga studio and fully-equipped gym. Surf the web or get to work in the business centers and cyber cafe. Listen to live music and enjoy happy hour in the outdoor plaza under the iconic water tower. No community offers you more to do in one place.
McHenry Row is located in Baltimore, MD in the 21230 zip code.
Everything is exceptional. The apartment is maintained well, and the staff is great. The noise is something they can't do anything about, but I am not a fan of the rail yard noise at night.
Review from Apartments.com
Was this helpful?
Property Manager at McHenry Row responded to this review
We appreciate you taking the time to leave a review and feedback.
6/11/26
Verified Renter
I’ve lived here for one month now and I couldn't be more happy with the location and comfort of my apartment. Can’t wait to continue to experience all it has to offer.
Review from Apartments.com
Was this helpful?
Property Manager at McHenry Row responded to this review
Hi there, thank you for taking the time to leave a review for us at McHenry Row Apartments. We're happy we could meet your expectations! If you ever need anything, please feel free to give us a call or stop by. Have an awesome day!
5/10/26
Verified Renter
I wouldn't have stayed here as long as I have if this wasn't a great place to live. Giving 5 starts would mean everything is perfect and I can't really say that. Very close though. The package situation and not always getting a code is very annoying. Especially when your timing is bad and every time you go down stairs there is no one at the desk. I actually had a problem receiving a package that had to be signed for. Basically I didn't ever get the package, but I was able to work it out. The... staff is great. Maintenance is great.
Review from Apartments.com
1 Person Found This Helpful
Was this helpful?
Property Manager at McHenry Row responded to this review
Hi, thank you so much for the positive review! Feel free to contact me to discuss.
Have an awesome day!
5/2/26
Verified Renter
Good manager and maintenance on site, market is next the building which makes like easy. The front desk always maintains good customer service and all monthly events are amazing.
Review from Apartments.com
Was this helpful?
Property Manager at McHenry Row responded to this review
Thank you for taking the time to leave us a 5 star review! f you ever need anything else from us, please feel free to give us a call or stop by. Have an awesome day!
4/30/26
Verified Renter
So far so good. Have renewed and plan to stay for another year. Location is great, staff is amazing. Wish rent was lower, but you pay for the convince of the location.
Review from Apartments.com
Was this helpful?
Property Manager at McHenry Row responded to this review
Thank you for taking the time to leave us a 5 star review! f you ever need anything else from us, please feel free to give us a call or stop by. Have an awesome day!