UP TO 6 weeks FREE base rent. Call us to learn which floorplan applies! Must move in by 9/12/2026. *Min. term & restrictions apply. Other costs & fees excluded. Offer may change.
Pricing and Floor Plans
Cost Calculator: Estimate your monthly and one-time fees.
E2
$2,198
Studio, 1 Bath
, 564 Sq. Ft.
Show Floor Plan Details
Oct. 1
Unit
Total Price
Sq. Ft.
Available
649
$2,198
564 Sq. Ft.
10/1/26
A2
$2,283 - $2,363
1 Bed, 1 Bath
, 725 Sq. Ft.
Show Floor Plan Details
5 Rentals Available
Unit
Total Price
Sq. Ft.
Available
424
$2,288
725 Sq. Ft.
Now
624
$2,328
725 Sq. Ft.
Now
534
$2,313
725 Sq. Ft.
Now
A3
$2,288 - $2,433
1 Bed, 1 Bath
, 754 Sq. Ft.
Show Floor Plan Details
5 Rentals Available
Unit
Total Price
Sq. Ft.
Available
317
$2,288
754 Sq. Ft.
Now
560
$2,368
754 Sq. Ft.
Now
646
$2,433
754 Sq. Ft.
Now
A1
$2,143 - $2,198
1 Bed, 1 Bath
, 608 Sq. Ft.
Show Floor Plan Details
Sep. 15
Unit
Total Price
Sq. Ft.
Available
458
$2,198
608 Sq. Ft.
9/15/26
158
$2,143
608 Sq. Ft.
11/21/26
B1
$2,944 - $3,024
2 Beds, 2 Baths
, 1,086 Sq. Ft.
Show Floor Plan Details
2 Rentals Available
Unit
Total Price
Sq. Ft.
Available
445
$3,024
1,086 Sq. Ft.
Now
245
$2,944
1,086 Sq. Ft.
11/6/26
B5
$2,996 - $3,034
2 Beds, 2 Baths
, 1,139 Sq. Ft.
Show Floor Plan Details
2 Rentals Available
Unit
Total Price
Sq. Ft.
Available
409
$2,996
1,139 Sq. Ft.
Now
403
$3,034
1,139 Sq. Ft.
10/7/26
B6.1
$2,924
2 Beds, 2 Baths
, 1,146 Sq. Ft.
Show Floor Plan Details
1 Rental Available
Unit
Total Price
Sq. Ft.
Available
251
$2,924
1,146 Sq. Ft.
Now
B2
$3,004
2 Beds, 2 Baths
, 1,104 Sq. Ft.
Show Floor Plan Details
Dec. 5
Unit
Total Price
Sq. Ft.
Available
321
$3,004
1,104 Sq. Ft.
12/5/26
* Price shown is total price based on community-supplied monthly required fees. Excludes user-selected optional fees and variable or usage-based fees and required charges due at or prior to move-in or at move-out. View Fees and Policies for details. Price, availability, fees, and any applicable rent special are subject to change without notice. * Square footage definitions vary. Displayed square footage is approximate.
* Price shown is total price based on community-supplied monthly required fees. Excludes user-selected optional fees and variable or usage-based fees and required charges due at or prior to move-in or at move-out. View Fees and Policies for details. Price, availability, fees, and any applicable rent special are subject to change without notice. * Square footage definitions vary. Displayed square footage is approximate.
* Price shown is total price based on community-supplied monthly required fees. Excludes user-selected optional fees and variable or usage-based fees and required charges due at or prior to move-in or at move-out. View Fees and Policies for details. Price, availability, fees, and any applicable rent special are subject to change without notice. * Square footage definitions vary. Displayed square footage is approximate.
* Price shown is total price based on community-supplied monthly required fees. Excludes user-selected optional fees and variable or usage-based fees and required charges due at or prior to move-in or at move-out. View Fees and Policies for details. Price, availability, fees, and any applicable rent special are subject to change without notice. * Square footage definitions vary. Displayed square footage is approximate.
The fees below are based on community-supplied data and may exclude additional fees and utilities.
Utilities & Essentials
Pest Control Services
$1 / mo
Utility - Billing Administrative Fee
$5.50 / mo
Utility - Water/Sewer
Varies / mo
Disclaimer: Utility apportionment is submetered water/gas/electric.
Trash Services - Hauling
Varies / mo
Disclaimer: Utility apportionment is allocation: divided eq per unit.
Utility - Electric - Third Party
Varies / mo
One-Time Basics
Due at Application
Application Fee
$25
Due at Move-In
Utility - New Account Fee
$15
Due at Move-Out
Utility - Final Bill Fee
$20
Garage
Parking Fee
$30 - $85 / mo
Disclaimer: Price varies based on number of vehicles or registrations.
Comments
Max of 1
Dogs
Pet Fee
$400
Pet Rent
$50 / mo
0 lbs. Weight Limit
Restrictions
Rottweiler, doberman pinscher, pit bull terrier, staffordshire terrier, chow, presa canarias, akita, alaskan malamute, wolf hyrbid or any mix thereof.
Comments
| Restrictions: Rottweiler, doberman pinscher, pit bull terrier, staffordshire terrier, chow, presa canarias, akita, alaskan malamute, wolf hyrbid or any mix thereof.
Cats
Pet Fee
$400
Pet Rent
$50 / mo
0 lbs. Weight Limit
Restrictions
None
Comments
| Restrictions: None
Personalized Add-Ons
Renters Liability/Content - Property Program
$14.50 / mo
Cable TV and Internet Services
Varies / mo
Disclaimer: Price varies based on service level or type.
Situational
Renters Liability Only - Non-Compliance
$10.75 / occurrence
Intra-Community Transfer Fee
$2,000 / occurrence
Returned Payment Fee (NSF)
$35 / occurrence
Utility - Vacant Processing Fee
$50 / occurrence
Utility - Vacant Cost Recovery
Varies / occurrence
Property Fee Disclaimer Total Monthly Leasing Price includes base rent, all monthly mandatory and any user-selected optional fees. Excludes variable, usage-based, and required charges due at or prior to move-in or at move-out. Security Deposit may change based on screening results, but total will not exceed legal maximums. Some items may be taxed under applicable law. Some fees may not apply to rental homes subject to an affordable program. All fees are subject to application and/or lease terms. Prices and availability subject to change. Resident is responsible for damages beyond ordinary wear and tear. Resident may need to maintain insurance and to activate and maintain utility services, including but not limited to electricity, water, gas, and internet, per the lease. Additional fees may apply as detailed in the application and/or lease agreement, which can be requested prior to applying.
Pets: Pet breed and other pet restrictions apply.
Rentable Items: All Parking, storage, and other rentable items are subject to availability. Final pricing and availability will be determined during lease agreement.
See Leasing Agent for details.
Matterport 3D Tours
Property Highlights
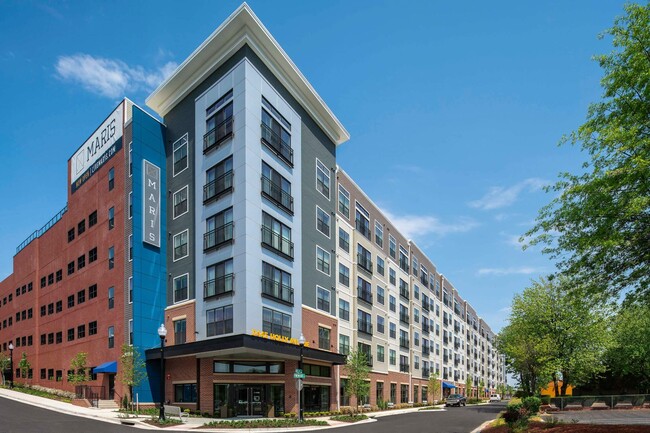

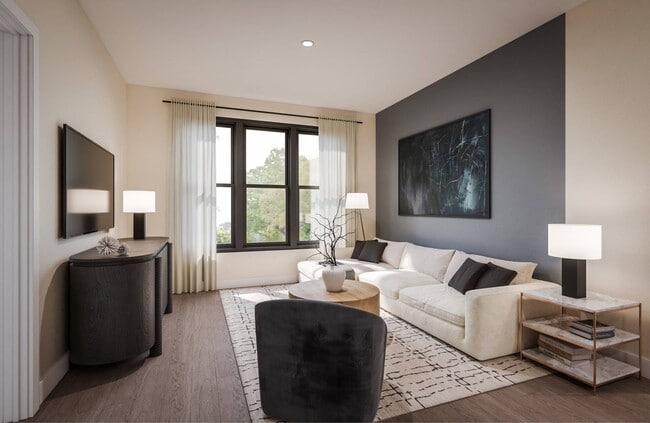
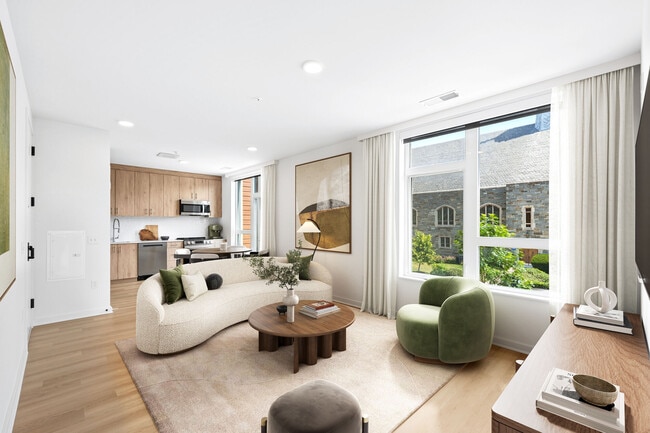
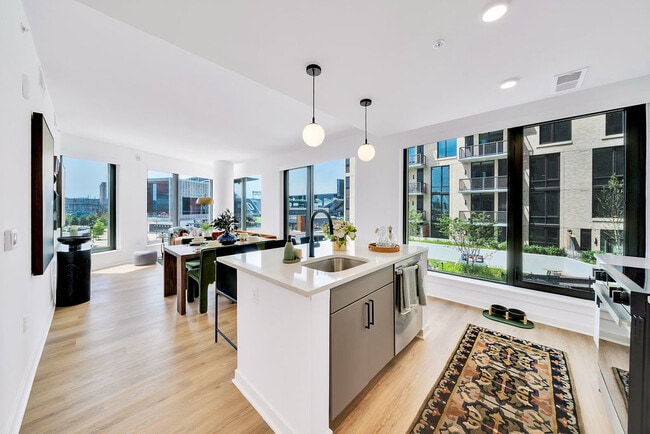
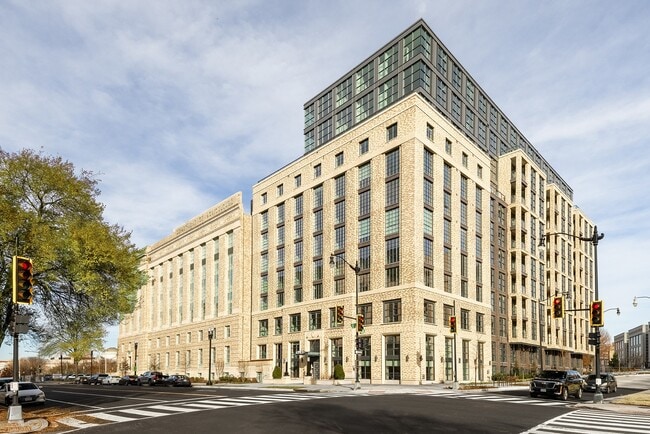
Maris Annapolis: Luxury Apartments in the Heart of Maryland's CapitalExperience a lifestyle unlike any other at Maris in Annapolis. Our pet-friendly community offers resort-inspired living with unmatched amenities, including a state-of-the-art fitness center, yoga and spin studio, outdoor kitchen with BBQ, rooftop pool with private cabanas, and even a rooftop movie theater. Discover refined apartment living where every detail is designed for comfort and style.
10-Foot Ceilings
ADA Handicap Equipped
App Dishwasher
App Refrigerator
App W/D
Appliances Stainless
BBQ Grill
Built-in Dry Bar
Closet Walk-in
Corner home
Courtyard
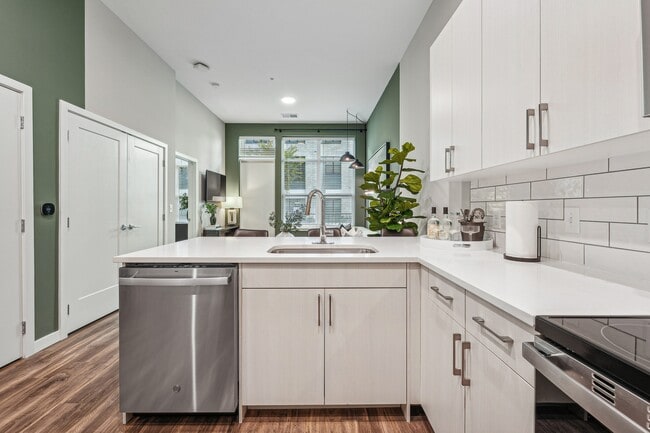
Custom Built-In Kitchen Islands
Custom Pendant Lighting
Designer Kitchen Accents
Dry Bars- *Select Homes
Flooring Hardwood
Granite Counters
Level 01
Level 02
Level 03
Level 04
Level 05
Level 06
Location Corner Unit
Online Rent Payments
Premium 01
Premium Finishes
Premium Interior
Privacy View
Quartz coutertops
Sleek Barn Doors- *Select Homes
Soft Close Cabinetry
Storage
Svc Air Conditioning
Svc Cable
Top Level
Treeline View
Under Cabinet Lighting
View 01
View 02
View 03
Weathered Gray Wood Flooring
Apartment Features
Air Conditioning
Cable Ready
Carpet
Ceiling Fans
Dishwasher
Disposal
Double Pane Windows
Eat-in Kitchen
Framed Mirrors
Heating
Ice Maker
Island Kitchen
Kitchen
Linen Closet
Microwave
Oven
Range
Refrigerator
Smoke Free
Sprinkler System
Stainless Steel Appliances
Storage Units
Tile Floors
Tub/Shower
Vinyl Flooring
Walk-In Closets
Washer/Dryer
Wheelchair Accessible (Rooms)
Community Features
Business Center
Cabana
Clubhouse
Conference Rooms
Courtyard
Dry Cleaning Service
Elevator
Fitness Center
Gameroom
Garages
Grill
Laundry Service
Maintenance on site
Media Center/Movie Theatre
Planned Social Activities
Pool
Property Manager on Site
Recycling
Roof Terrace
Wi-Fi
Area Scores
Walkability
Moderately walkable60 / 100
Transit
Limited public transit30 / 100
Driveability
Exceptionally drivable90 / 100
Bikeability
Somewhat bikeable30 / 100
Scores provided by
Soundscore ™
Busy62 / 100
Scores provided by
HowLoud
Transit
Airport
Baltimore/Washington International Thurgood Marshall
30 min Drive
Airport
Ronald Reagan Washington Ntl
46 min Drive
Moving to Parole, Annapolis, MD
Shopping Centers
Shoppers will appreciate Maris proximity to 24 Defense St, 2020 West, and The Breakwater. 24 Defense St is 0.1 miles away, and 2020 West is within a 5 minute walk.
Commuting
With a TransitScore of 30, Maris has limited public transit, including 5 transit stops within 20.1 miles. Transit options include Odenton and Bowie State.
Parks and Recreation
Recreational activities near Maris are plentiful. Discover 5 parks within 3.9 miles, including Tawes Garden, Chesapeake Bay NERR, and Chesapeake Children's Museum.
Airports
Living in Parole provides easy access to Baltimore/Washington International Thurgood Marshall, located just 30 minutes from Maris. Another nearby airport is Ronald Reagan Washington Ntl, located 33.5 miles away.
Property Details
Maris Annapolis: Luxury Apartments in the Heart of Maryland's CapitalExperience a lifestyle unlike any other at Maris in Annapolis. Our pet-friendly community offers resort-inspired living with unmatched amenities, including a state-of-the-art... fitness center, yoga and spin studio, outdoor kitchen with BBQ, rooftop pool with private cabanas, and even a rooftop movie theater. Discover refined apartment living where every detail is designed for comfort and style.
Maris Annapolis: Luxury Apartments in the Heart of Maryland's CapitalExperience a lifestyle unlike any other at Maris in Annapolis. Our pet-friendly community offers resort-inspired living with unmatched amenities, including a state-of-the-art fitness center, yoga and spin studio, outdoor kitchen with BBQ, rooftop pool with private cabanas, and even a rooftop movie theater. Discover refined apartment living where every detail is designed for comfort and style.
Maris is located in Annapolis, MD in the 21401 zip code.
I enjoy the clean interior and exterior of the property. I also like the quietness and security of the property. The maintenance personnel are excellent and polite. I have been here for 6 years.
Review from Apartments.com
Was this helpful?
Property Manager at Maris responded to this review
Thank you so much for taking the time to share this—and for being part of the community for the past six years. That truly means a lot.
We’re really glad to hear you’ve been enjoying the cleanliness of the property, as well as the quiet and secure... environment. It’s also wonderful to hear your kind words about the maintenance team—they work hard every day, and your recognition will mean a lot to them.
We appreciate your continued trust and support over the years. Thank you for being a valued resident at Maris.
4/19/26
Verified Renter
Great place to live! I love the gym in the building plus the monthly community events. The apartments are all a modern style
Review from Apartments.com
Was this helpful?
Property Manager at Maris responded to this review
Hi there, thank you for taking the time to leave a review for us at Maris. We're happy we could meet your expectations!
4/1/26
Verified Renter
Maris is a very good luxury apartment building. Staff is excellent. Cleanliness & maintenance are exceptional. I think that a big area of improvement would be to allow residence to bring food and snacks to the pool deck provided that day clean up after themselves.
Review from Apartments.com
Was this helpful?
Property Manager at Maris responded to this review
Thank you for the thoughtful feedback. We are so glad you are enjoying the community and that the team, cleanliness, and maintenance have made a strong impression.
We appreciate your suggestion regarding food at the pool. The pool rules are set in... partnership with our contracted lifeguard team, who must be present for the pool to operate. These guidelines are designed with safety in mind, helping reduce risk and ensure a quick, clear response if an emergency were to arise.
You are always welcome to bring food and drinks to the rooftop lounge and grill area or the Harbor Room, both connected to the pool deck and just steps away, so it is easy to enjoy both spaces.
We truly appreciate you sharing your experience and hope you continue enjoying your time at Maris.
3/7/26
Verified Renter
Good place to live.
Review from Apartments.com
Was this helpful?
Property Manager at Maris responded to this review
Hello, we strive for 100% satisfaction, and it is great to see you had such a positive experience at Maris.
2/11/26
Verified Renter
This is a beautiful, quiet building with everything you need from onsite amenities to local shopping.