Up to 10 weeks free on select units! Call for details! * Select units only Restrictions Apply, call for details Contact one of our on-site office staff for more information! Transparent Living. No Hidden Fees. Total cost includes $36 mandatory fees.
Pricing and Floor Plans
Cost Calculator: Estimate your monthly and one-time fees.
A1
$1,625 - $1,686
1 Bed, 1 Bath
, 798 - 821 Sq. Ft.
Show Floor Plan Details
10 Rentals Available
Unit
Total Price
Sq. Ft.
Available
4-210
$1,656
821 Sq. Ft.
Now
8-109
$1,635
798 Sq. Ft.
Now
11-110
$1,671
821 Sq. Ft.
Now
A2
$1,725 - $1,745
1 Bed, 1 Bath
, 815 - 843 Sq. Ft.
Show Floor Plan Details
5 Rentals Available
Unit
Total Price
Sq. Ft.
Available
1-302
$1,745
843 Sq. Ft.
Now
2-314
$1,745
843 Sq. Ft.
Now
4-214
$1,725
843 Sq. Ft.
Now
B2
$1,990 - $2,018
2 Beds, 2 Baths
, 1,190 - 1,221 Sq. Ft.
Show Floor Plan Details
5 Rentals Available
Unit
Total Price
Sq. Ft.
Available
8-210
$1,997
1,221 Sq. Ft.
Now
9-304
$2,018
1,221 Sq. Ft.
9/13/26
5-212
$1,990
1,221 Sq. Ft.
9/17/26
B1
$1,988 - $2,016
2 Beds, 2 Baths
, 1,219 Sq. Ft.
Show Floor Plan Details
4 Rentals Available
Unit
Total Price
Sq. Ft.
Available
8-307
$2,016
1,219 Sq. Ft.
Now
9-206
$1,995
1,219 Sq. Ft.
Now
4-307
$2,008
1,219 Sq. Ft.
9/19/26
B3
$2,074 - $2,107
2 Beds, 2 Baths
, 1,297 Sq. Ft.
Show Floor Plan Details
4 Rentals Available
Unit
Total Price
Sq. Ft.
Available
8-102
$2,092
1,297 Sq. Ft.
Now
5-204
$2,077
1,297 Sq. Ft.
9/10/26
5-104
$2,107
1,297 Sq. Ft.
9/11/26
C1
$2,219 - $2,234
3 Beds, 2 Baths
, 1,478 Sq. Ft.
Show Floor Plan Details
6 Rentals Available
Unit
Total Price
Sq. Ft.
Available
4-312
$2,234
1,478 Sq. Ft.
Now
4-304
$2,219
1,478 Sq. Ft.
Now
11-312
$2,219
1,478 Sq. Ft.
9/10/26
* Price shown is total price based on community-supplied monthly required fees. Excludes user-selected optional fees and variable or usage-based fees and required charges due at or prior to move-in or at move-out. View Fees and Policies for details. Price, availability, fees, and any applicable rent special are subject to change without notice. * Square footage definitions vary. Displayed square footage is approximate.
* Price shown is total price based on community-supplied monthly required fees. Excludes user-selected optional fees and variable or usage-based fees and required charges due at or prior to move-in or at move-out. View Fees and Policies for details. Price, availability, fees, and any applicable rent special are subject to change without notice. * Square footage definitions vary. Displayed square footage is approximate.
* Price shown is total price based on community-supplied monthly required fees. Excludes user-selected optional fees and variable or usage-based fees and required charges due at or prior to move-in or at move-out. View Fees and Policies for details. Price, availability, fees, and any applicable rent special are subject to change without notice. * Square footage definitions vary. Displayed square footage is approximate.
* Price shown is total price based on community-supplied monthly required fees. Excludes user-selected optional fees and variable or usage-based fees and required charges due at or prior to move-in or at move-out. View Fees and Policies for details. Price, availability, fees, and any applicable rent special are subject to change without notice. * Square footage definitions vary. Displayed square footage is approximate.
Map of The Easton Riverview Apartments
Loading...
Restaurants
Groceries
Coffee
Banks
Shopping
Fitness
Points of Interest
Details
Lease Term Options
10 - 18 Month Leases
Property Information
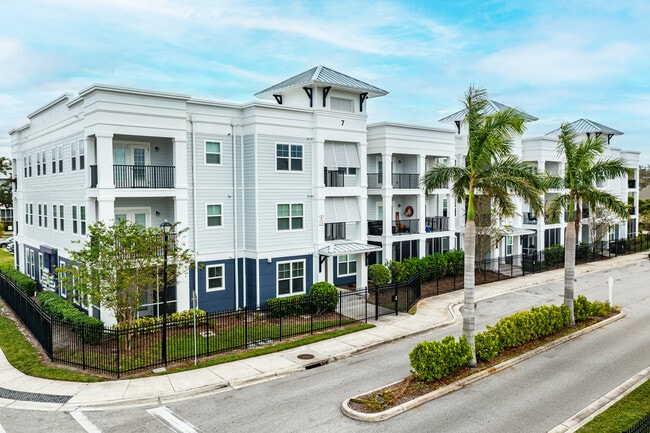
Built in 2022
300 units / 3 stories
Fees and Policies
The fees below are based on community-supplied data and may exclude additional fees and utilities.
Utilities & Essentials
Trash Fee
$25 / mo
Pest Control
$3 / mo
Utility Billing Fee
$8 / mo
One-Time Basics
Due at Application
Administration fee - Third Party
$250
Application Fee- Third Party
$85
Due at Move-In
Security Deposit
$200
Other
Carport fee
$45 / mo
Additional Parking Options
Other
Dogs
Dog Fee
$400
Dog Rent
$40 / mo
60 lbs. Weight Limit
Restrictions
No Aggressive Breeds
Comments
Dog's & Cats Welcome
Cats
Cat Fee
$400
Cat Rent
$40 / mo
60 lbs. Weight Limit
Restrictions
No Aggressive Breeds
Comments
Dog's & Cats Welcome
Personalized Add-Ons
Storage
$75 / mo
Cable
$95 / mo
Situational
RentPlus
$10 - $15 / mo
Key / Fob / Card Replacement
$65 / occurrence
NSF Tenant Fee
$75 / occurrence
Late Fee
10% of base rent / occurrence
Early Termination Fee
200% of base rent / occurrence
Property Fee Disclaimer Based on community-supplied data and independent market research. Subject to change without notice. May exclude fees for mandatory or optional services and usage-based utilities.
Matterport 3D Tours
Property Highlights
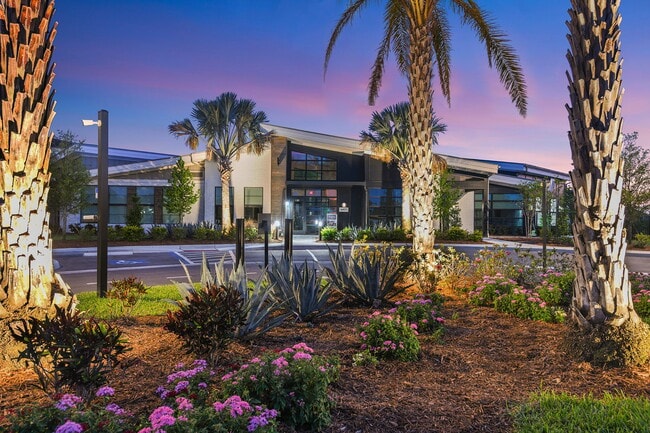

A brighter tomorrow is waiting for you at The Easton. With spaces that draw inspiration from the warm Florida sunshine and a neighborhood surrounded by endless possibilities, our residences are a fresh experience for modern living in Tampa. Welcoming yet distinct. Lively yet relaxing. Our homes are a distinguished blend of energetic design, mindful amenities and connected community. Make each day better than the last at The Easton.
2 Dog Parks & Dog Spa
24-hour Fitness Center with Yoga Room
24-hour Maintenance
9 ft Ceilings Throughout
Car Wash & Shaded Parking Structures
Ceiling Fans in Bedrooms
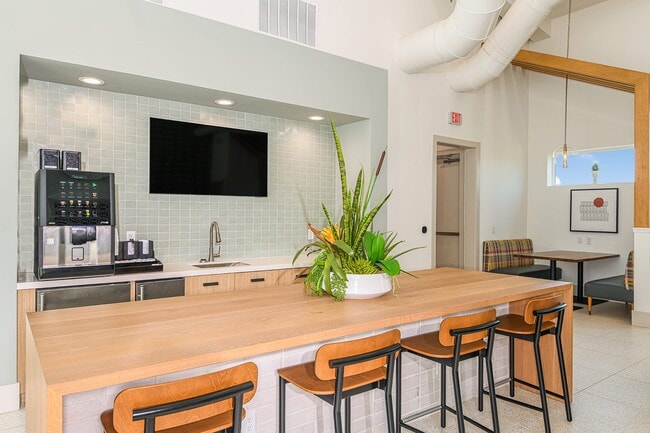
Coffee Bar Lounge
Common Area Wi-Fi through-out Amenity Spaces
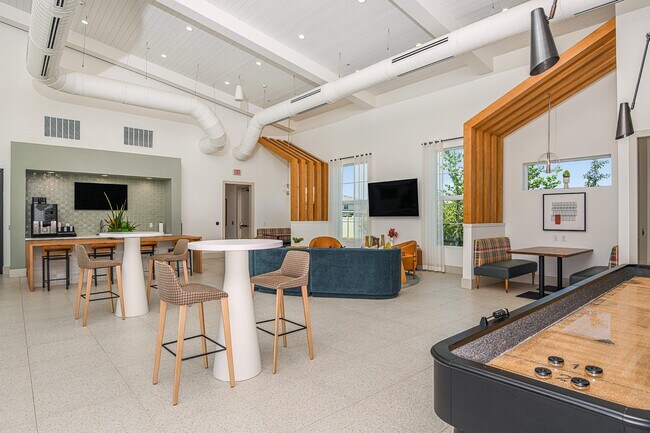
Community Club Room with Tabletop Shuffleboard
Controlled-Access Community
Double Sink Vanities*
Dual Car Charging Stations
Electronic Entry System with App Access
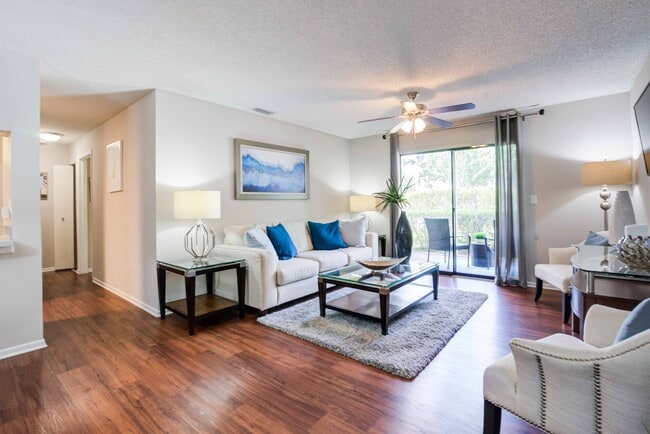
Faux Wood Flooring throughout Main Living Space
Framed Vanity Mirrors
Fully Equipped Conference Room
Kitchen Islands with Granite Countertops
Mail Area with Concierge Package Room
Open-air Courtyard Pavilion with Tables & Seating
Oversized Windows and Large Patio or Balcony*
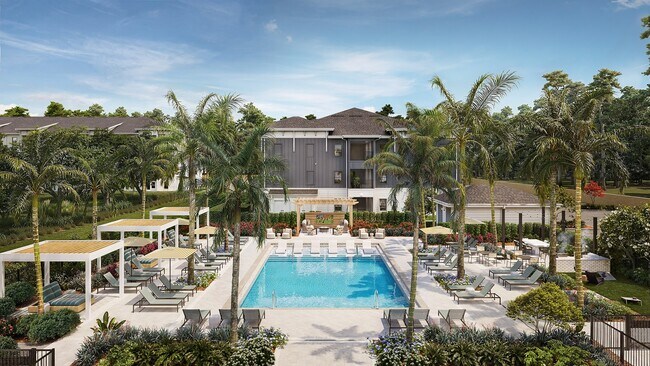
Poolside Cabanas & Charging Stations
Private Cell Phone Rooms Available in Clubhouse
Screened in Cabana Area with Grills
Smart Apartment Thermostats
Smoke Free Community


Sparkling pool with in water loungers
Stainless Steel Appliances with Glass Top Stove
Storage Units Available
Tiled Backsplash
Valet Trash Service
Walk-in Showers*
Walking Distance to Retail Shops & Restaurants
Washer & Dryer Included
Apartment Features
Air Conditioning
Balcony
Ceiling Fans
Dishwasher
Double Vanities
Granite Countertops
Hardwood Floors
Island Kitchen
Kitchen
Patio
Smoke Free
Stainless Steel Appliances
Storage Units
Walk-In Closets
Washer/Dryer
Wi-Fi
Community Features
24 Hour Access
Cabana
Car Charging Station
Car Wash Area
Clubhouse
Concierge
Conference Rooms
Controlled Access
Courtyard
Dog Park
Fitness Center
Grill
Lounge
Pool
Short Term Lease
Spa
Area Scores
Walkability
Somewhat walkable30 / 100
Driveability
Exceptionally drivable100 / 100
Bikeability
Somewhat bikeable20 / 100
Scores provided by
Soundscore ™
Active72 / 100
Scores provided by
HowLoud
Transit
Airport
Tampa International
43 min Drive
Airport
Sarasota/Bradenton International
54 min Drive
Airport
St Pete-Clearwater International
60 min Drive
Moving to Southeast Tampa, Ruskin, FL
Shopping Centers
Shoppers will appreciate The Easton Riverview Apartments proximity to Belmont Shopping Center. Belmont Shopping Center is 0.2 miles away.
Airports
Living in Southeast Tampa provides easy access to Tampa International, located just 44 minutes from The Easton Riverview Apartments. Another nearby airport is St Pete-Clearwater International, located 37.8 miles away.
Property Details
A brighter tomorrow is waiting for you at The Easton. With spaces that draw inspiration from the warm Florida sunshine and a neighborhood surrounded by endless possibilities, our residences are a fresh experience for modern living in Tampa. Welcoming... yet distinct. Lively yet relaxing. Our homes are a distinguished blend of energetic design, mindful amenities and connected community. Make each day better than the last at The Easton.
A brighter tomorrow is waiting for you at The Easton. With spaces that draw inspiration from the warm Florida sunshine and a neighborhood surrounded by endless possibilities, our residences are a fresh experience for modern living in Tampa. Welcoming yet distinct. Lively yet relaxing. Our homes are a distinguished blend of energetic design, mindful amenities and connected community. Make each day better than the last at The Easton.
The Easton Riverview Apartments is located in Ruskin, FL in the 33573 zip code.
Contact
Property Address: 14471 Stagedoor Johnny Pl, Ruskin, FL 33573
Good so far! Service has been really fast for maintenance requests and the staff is very friendly and proactive. We are so exited to be here
Review from Apartments.com
Was this helpful?
7/17/26
Verified Renter
My experience has increased significantly since move -in there was a bit of a rough start but it has been fairly quiet & amenities have been well maintained aside from the gate it looks like we have some issues with the exit gate closing properly hopefully it will be fixed soon
Review from Apartments.com
Was this helpful?
7/4/26
Verified Renter
I just moved in and the apartment it’s lovely there’s few thing that I would’ve changed for a new resident like hire a FULL cleaning service since it was very dirty including the toilet seat, there’s few metal pieces that are rusted and the bathtub it’s stained
Review from Apartments.com
Was this helpful?
6/27/26
Verified Renter
It has been my first week here and I already love it! Michele helped us tour and she sold us on this place!! The apartment layout has so much space and room!
Review from Apartments.com
Was this helpful?
6/22/26
Verified Renter
It’s too soon to give an in depth review, but I can say that so far the community seems very inviting. I can say without a doubt that so far the staff has been fantastic! Sofia in the leasing office is a treasure!
Review from Apartments.com
Was this helpful?
The Easton Riverview Apartments Gallery
Nearby Properties You Might Like
Within 50 Miles of The Easton Riverview Apartments