Enjoy One Month Free Base Rent When You Move In by September 30th! *Minimum lease terms apply. Other costs and fees excluded.
Pricing and Floor Plans
Cost Calculator: Estimate your monthly and one-time fees.
A6
$2,375 - $2,575
Studio, 1 Bath
, 528 Sq. Ft.
Show Floor Plan Details
4 Rentals Available
Unit
Total Price
Sq. Ft.
Available
233
$2,551
528 Sq. Ft.
Now
440
$2,375
528 Sq. Ft.
Now
540
$2,385
528 Sq. Ft.
Now
A1
$2,273
Studio, 1 Bath
, 474 Sq. Ft.
Show Floor Plan Details
1 Rental Available
Unit
Total Price
Sq. Ft.
Available
903
$2,273
474 Sq. Ft.
Now
A11
$2,644
Studio, 1 Bath
, 558 Sq. Ft.
Show Floor Plan Details
1 Rental Available
Unit
Total Price
Sq. Ft.
Available
512
$2,644
558 Sq. Ft.
Now
A12
Call for Rent
Studio, 1 Bath
, 480 Sq. Ft.
Show Floor Plan Details
Rental Available
A2
Call for Rent
Studio, 1 Bath
, 465 Sq. Ft.
Show Floor Plan Details
Rental Available
A4
Call for Rent
Studio, 1 Bath
, 401 Sq. Ft.
Show Floor Plan Details
Rental Available
A5
Call for Rent
Studio, 1 Bath
, 444 Sq. Ft.
Show Floor Plan Details
Rental Available
A3
Call for Rent
Studio, 1 Bath
, 450 Sq. Ft.
Show Floor Plan Details
Rental Available
H4
Call for Rent
Studio, 1 Bath
, 335 Sq. Ft.
Show Floor Plan Details
Rental Available
H5
Call for Rent
Studio, 1 Bath
, 468 Sq. Ft.
Show Floor Plan Details
Rental Available
H3
Call for Rent
Studio, 1 Bath
, 468 Sq. Ft.
Show Floor Plan Details
Rental Available
C8
$2,782 - $2,883
1 Bed, 1 Bath
, 666 Sq. Ft.
Show Floor Plan Details
2 Rentals Available
Unit
Total Price
Sq. Ft.
Available
701
$2,883
666 Sq. Ft.
Now
303
$2,782
666 Sq. Ft.
Now
H2
$2,554
1 Bed, 1 Bath
, 618 Sq. Ft.
Show Floor Plan Details
1 Rental Available
Unit
Total Price
Sq. Ft.
Available
H2
$2,554
618 Sq. Ft.
Now
C6
$2,904
1 Bed, 1 Bath
, 697 Sq. Ft.
Show Floor Plan Details
1 Rental Available
Unit
Total Price
Sq. Ft.
Available
212
$2,904
697 Sq. Ft.
Now
C17
$2,910
1 Bed, 1 Bath
, 645 Sq. Ft.
Show Floor Plan Details
1 Rental Available
Unit
Total Price
Sq. Ft.
Available
316
$2,910
645 Sq. Ft.
Now
D2 Den
$3,287
1 Bed, 1 Bath
, 794 Sq. Ft.
Show Floor Plan Details
1 Rental Available
Unit
Total Price
Sq. Ft.
Available
727
$3,287
794 Sq. Ft.
Now
C1
$3,596
1 Bed, 1 Bath
, 858 Sq. Ft.
Show Floor Plan Details
1 Rental Available
Unit
Total Price
Sq. Ft.
Available
802
$3,596
858 Sq. Ft.
Now
C21
$3,132
1 Bed, 1 Bath
, 735 Sq. Ft.
Show Floor Plan Details
Sep. 27
Unit
Total Price
Sq. Ft.
Available
521
$3,132
735 Sq. Ft.
9/27/26
C22
Call for Rent
1 Bed, 1 Bath
, 660 Sq. Ft.
Show Floor Plan Details
Rental Available
D3 Den
Call for Rent
1 Bed, 1 Bath
, 720 Sq. Ft.
Show Floor Plan Details
Rental Available
B1
Call for Rent
1 Bed, 1 Bath
, 575 Sq. Ft.
Show Floor Plan Details
Rental Available
B10
Call for Rent
1 Bed, 1 Bath
, 576 Sq. Ft.
Show Floor Plan Details
Rental Available
B4
Call for Rent
1 Bed, 1 Bath
, 591 Sq. Ft.
Show Floor Plan Details
Rental Available
B5
Call for Rent
1 Bed, 1 Bath
, 621 Sq. Ft.
Show Floor Plan Details
Rental Available
B6
Call for Rent
1 Bed, 1 Bath
, 593 Sq. Ft.
Show Floor Plan Details
Rental Available
B7
Call for Rent
1 Bed, 1 Bath
, 608 Sq. Ft.
Show Floor Plan Details
Rental Available
B8
Call for Rent
1 Bed, 1 Bath
, 547 Sq. Ft.
Show Floor Plan Details
Rental Available
C3
Call for Rent
1 Bed, 1 Bath
, 668 Sq. Ft.
Show Floor Plan Details
Rental Available
C7
Call for Rent
1 Bed, 1 Bath
, 625 Sq. Ft.
Show Floor Plan Details
Rental Available
C9
Call for Rent
1 Bed, 1 Bath
, 655 Sq. Ft.
Show Floor Plan Details
Rental Available
C10
Call for Rent
1 Bed, 1 Bath
, 557 Sq. Ft.
Show Floor Plan Details
Rental Available
C12
Call for Rent
1 Bed, 1 Bath
, 627 Sq. Ft.
Show Floor Plan Details
Rental Available
C14
Call for Rent
1 Bed, 1 Bath
, 614 Sq. Ft.
Show Floor Plan Details
Rental Available
C15
Call for Rent
1 Bed, 1 Bath
, 589 Sq. Ft.
Show Floor Plan Details
Rental Available
C16
Call for Rent
1 Bed, 1 Bath
, 667 Sq. Ft.
Show Floor Plan Details
Rental Available
C18
Call for Rent
1 Bed, 1 Bath
, 604 Sq. Ft.
Show Floor Plan Details
Rental Available
C26
Call for Rent
1 Bed, 1 Bath
, 594 Sq. Ft.
Show Floor Plan Details
Rental Available
C28
Call for Rent
1 Bed, 1 Bath
, 711 Sq. Ft.
Show Floor Plan Details
Rental Available
C29
Call for Rent
1 Bed, 1 Bath
, 594 Sq. Ft.
Show Floor Plan Details
Rental Available
C32
Call for Rent
1 Bed, 1 Bath
, 753 Sq. Ft.
Show Floor Plan Details
Rental Available
C33
Call for Rent
1 Bed, 1 Bath
, 589 Sq. Ft.
Show Floor Plan Details
Rental Available
C35
Call for Rent
1 Bed, 1 Bath
, 591 Sq. Ft.
Show Floor Plan Details
Rental Available
D1 Den
Call for Rent
1 Bed, 2 Baths
, 841 Sq. Ft.
Show Floor Plan Details
Rental Available
H1
Call for Rent
1 Bed, 1 Bath
, 787 Sq. Ft.
Show Floor Plan Details
Rental Available
E1
$3,695
2 Beds, 2 Baths
, 773 Sq. Ft.
Show Floor Plan Details
1 Rental Available
Unit
Total Price
Sq. Ft.
Available
206
$3,695
773 Sq. Ft.
Now
E4
$3,953
2 Beds, 1 Bath
, 867 Sq. Ft.
Show Floor Plan Details
1 Rental Available
Unit
Total Price
Sq. Ft.
Available
226
$3,953
867 Sq. Ft.
Now
E9
$4,816
2 Beds, 2 Baths
, 1,103 Sq. Ft.
Show Floor Plan Details
1 Rental Available
Unit
Total Price
Sq. Ft.
Available
526
$4,816
1,103 Sq. Ft.
Now
E3 Den
$5,105
2 Beds, 2 Baths
, 1,108 Sq. Ft.
Show Floor Plan Details
1 Rental Available
Unit
Total Price
Sq. Ft.
Available
219
$5,105
1,108 Sq. Ft.
Now
E2
Call for Rent
2 Beds, 2 Baths
, 976 Sq. Ft.
Show Floor Plan Details
Rental Available
E5
Call for Rent
2 Beds, 1 Bath
, 673 Sq. Ft.
Show Floor Plan Details
Rental Available
E6
Call for Rent
2 Beds, 2 Baths
, 949 Sq. Ft.
Show Floor Plan Details
Rental Available
E7
Call for Rent
2 Beds, 2 Baths
, 871 Sq. Ft.
Show Floor Plan Details
Rental Available
E8
Call for Rent
2 Beds, 1 Bath
, 773 Sq. Ft.
Show Floor Plan Details
Rental Available
E10
Call for Rent
2 Beds, 2 Baths
, 1,078 Sq. Ft.
Show Floor Plan Details
Rental Available
E11
Call for Rent
2 Beds, 2 Baths
, 831 Sq. Ft.
Show Floor Plan Details
Rental Available
E12
Call for Rent
2 Beds, 2 Baths
, 865 Sq. Ft.
Show Floor Plan Details
Rental Available
E13
Call for Rent
2 Beds, 1 Bath
, 739 Sq. Ft.
Show Floor Plan Details
Rental Available
E14
Call for Rent
2 Beds, 2 Baths
, 960 Sq. Ft.
Show Floor Plan Details
Rental Available
E15 Den
Call for Rent
2 Beds, 2 Baths
, 1,140 Sq. Ft.
Show Floor Plan Details
Rental Available
E16
Call for Rent
2 Beds, 1 Bath
, 697 Sq. Ft.
Show Floor Plan Details
Rental Available
E17
Call for Rent
2 Beds, 2 Baths
, 991 Sq. Ft.
Show Floor Plan Details
Rental Available
E18
Call for Rent
2 Beds, 2 Baths
, 866 Sq. Ft.
Show Floor Plan Details
Rental Available
E19
Call for Rent
2 Beds, 2 Baths
, 911 Sq. Ft.
Show Floor Plan Details
Rental Available
E20
Call for Rent
2 Beds, 1 Bath
, 781 Sq. Ft.
Show Floor Plan Details
Rental Available
E21
Call for Rent
2 Beds, 2 Baths
, 971 Sq. Ft.
Show Floor Plan Details
Rental Available
E22
Call for Rent
2 Beds, 2 Baths
, 1,078 Sq. Ft.
Show Floor Plan Details
Rental Available
F1 Den
Call for Rent
2 Beds, 2 Baths
, 1,259 Sq. Ft.
Show Floor Plan Details
Rental Available
F2 Den
Call for Rent
2 Beds, 2 Baths
, 1,146 Sq. Ft.
Show Floor Plan Details
Rental Available
* Price shown is total price based on community-supplied monthly required fees. Excludes user-selected optional fees and variable or usage-based fees and required charges due at or prior to move-in or at move-out. View Fees and Policies for details. Price, availability, fees, and any applicable rent special are subject to change without notice. * Square footage definitions vary. Displayed square footage is approximate.
* Price shown is total price based on community-supplied monthly required fees. Excludes user-selected optional fees and variable or usage-based fees and required charges due at or prior to move-in or at move-out. View Fees and Policies for details. Price, availability, fees, and any applicable rent special are subject to change without notice. * Square footage definitions vary. Displayed square footage is approximate.
* Price shown is total price based on community-supplied monthly required fees. Excludes user-selected optional fees and variable or usage-based fees and required charges due at or prior to move-in or at move-out. View Fees and Policies for details. Price, availability, fees, and any applicable rent special are subject to change without notice. * Square footage definitions vary. Displayed square footage is approximate.
* Price shown is total price based on community-supplied monthly required fees. Excludes user-selected optional fees and variable or usage-based fees and required charges due at or prior to move-in or at move-out. View Fees and Policies for details. Price, availability, fees, and any applicable rent special are subject to change without notice. * Square footage definitions vary. Displayed square footage is approximate.
The fees below are based on community-supplied data and may exclude additional fees and utilities.
Utilities & Essentials
Utility - Gas
Varies / mo
Disclaimer: Utility apportionment is allocation: ratio occupancy formula.
Utility - Stormwater/Drainage
Varies / mo
Utility - Water/Sewer
Varies / mo
Disclaimer: Utility apportionment is allocation: ratio occupancy formula.
Utility - Electric - Third Party
Varies / mo
One-Time Basics
Due at Application
Application Fee
$50
Due at Move-In
Security Deposit (Refundable)
$400
Community Amenity Fee
$600
Garage
Parking Fee
$325 / mo
Comments
Max of 1
Additional Parking Options
Garage
Pet Fees
Pet Rent
1% of base rent / mo
Dogs
Dogs Allowed
50 lbs. Weight Limit
Restrictions
None
Comments
| Restrictions: None
Cats
Cats Allowed
0 lbs. Weight Limit
Restrictions
None
Comments
| Restrictions: None
Other Pets
Other Pets Allowed
Storage Unit
Storage Fee
$75 / mo
Personalized Add-Ons
Renters Liability/Content - Property Program
$13 / mo
Cable TV and Internet Services
Varies / mo
Disclaimer: Price varies based on service level or type.
Situational
Intra-Community Transfer Fee
$1,000 / occurrence
Returned Payment Fee (NSF)
$25 / occurrence
Renters Liability Only - Non-Compliance
$8 / occurrence
Utility - Vacant Cost Recovery
Varies / occurrence
Property Fee Disclaimer Total Monthly Leasing Price includes base rent, all monthly mandatory and any user-selected optional fees. Excludes variable, usage-based, and required charges due at or prior to move-in or at move-out. Security Deposit may change based on screening results, but total will not exceed legal maximums. Some items may be taxed under applicable law. Some fees may not apply to rental homes subject to an affordable program. All fees are subject to application and/or lease terms. Prices and availability subject to change. Resident is responsible for damages beyond ordinary wear and tear. Resident may need to maintain insurance and to activate and maintain utility services, including but not limited to electricity, water, gas, and internet, per the lease. Additional fees may apply as detailed in the application and/or lease agreement, which can be requested prior to applying.
Pets: Pet breed and other pet restrictions apply.
Rentable Items: All Parking, storage, and other rentable items are subject to availability. Final pricing and availability will be determined during lease agreement.
See Leasing Agent for details.
Matterport 3D Tours
Property Highlights
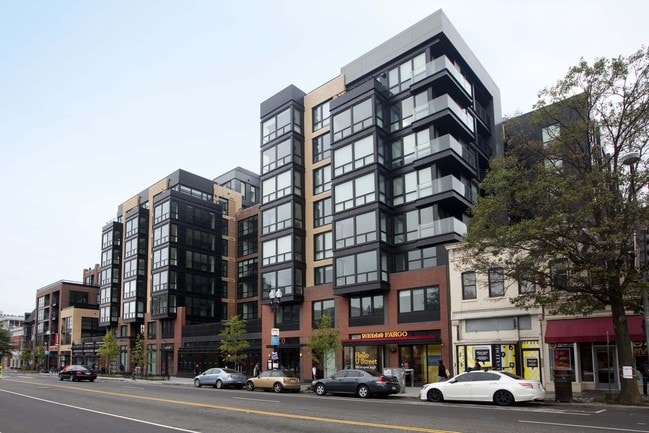
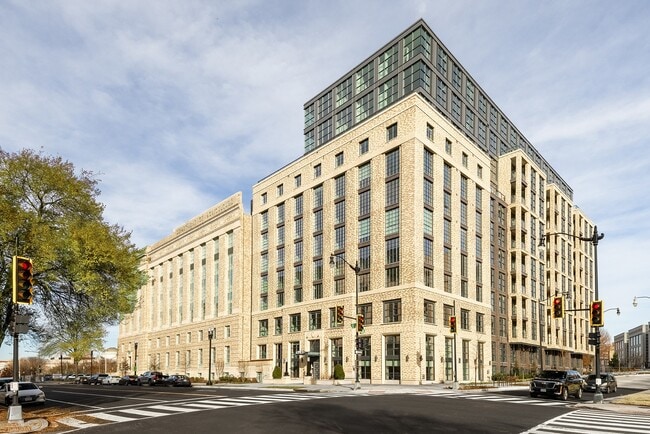
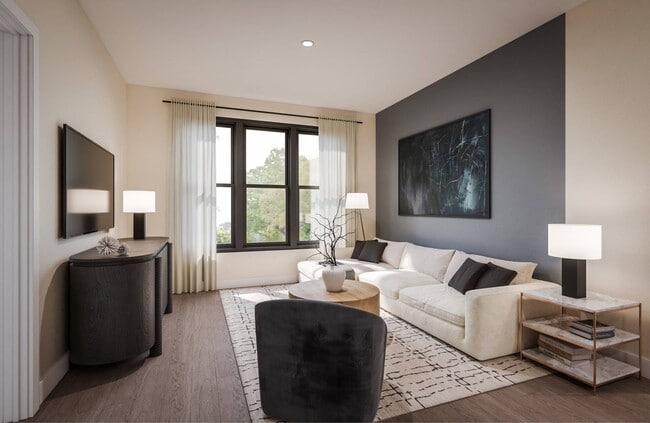
Where:Live among the nightlife, restaurants, bars, and shops of the most desirable district, and don't be surprised by your friend's envy. The Louis is the premier modern addition to the U Street corridor. All of D.C. is your backdrop with city and monumental views as you entertain on the amenity level and transport yourself to a staycation on the amenity pool level. You don't have to go far as the metro, shops, restaurants, grocery store, and entertainment is right out your front door. What:The Louis is more than an apartment building; it is your community. All the authenticity, creativity, and fun the U street corridor has to offer converges in your new home. The history of 14th and U is rich and unique, and The Louis honors that history with it's clean lines, monochromatic tones, and vintage-inspired accents. You'll experience luxurious, sustainable living at The Louis, while enjoying amenities that reflect the U street corridor by bringing you and your neighbors together.
Accepts Credit Card payments
Accepts Electronic Payments
Balcony Available in Select Units
Bike Racks
Controlled Access Building
Covered Parking & Bike Racks
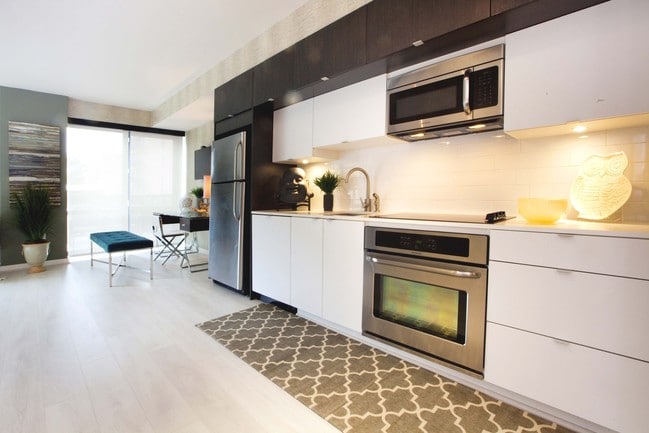
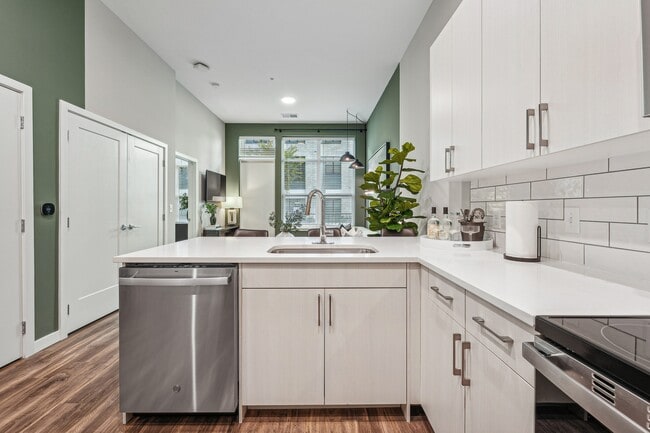
Designer Finishes and Fixtures
Electronic Thermostat
Large Closets
Nearby Metro, Shopping, Dining, and Entertainment
Night Patrol
Night Patrol and On-Site Maintenance
Open Floorplans
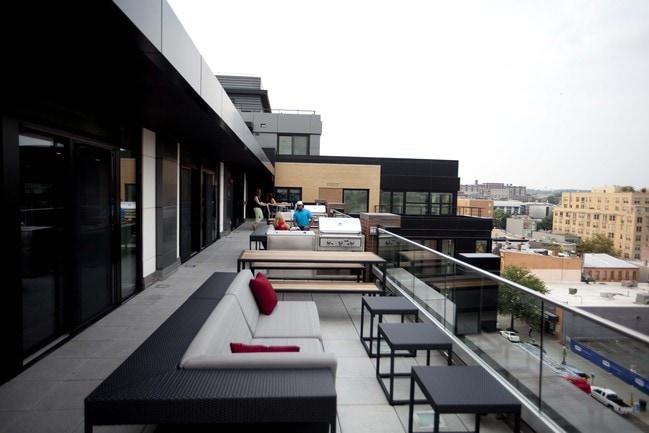
Outdoor Grilling Stations
Resort Style Pool and Sundeck
View
Wood-Inspired Flooring
Apartment Features
Air Conditioning
Balcony
Cable Ready
Dishwasher
Disposal
Hardwood Floors
High Speed Internet Access
Microwave
Patio
Refrigerator
Smoke Free
Stainless Steel Appliances
Storage Units
Views
Walk-In Closets
Washer/Dryer
Wi-Fi
Window Coverings
Community Features
Business Center
Clubhouse
Concierge
Controlled Access
Doorman
Elevator
Fitness Center
Furnished Units Available
Garages
Garages
Gated
Guest Apartment
Maintenance on site
Package Service
Pool
Property Manager on Site
Short Term Lease
Sundeck
Area Scores
Walkability
Exceptionally walkable100 / 100
Transit
Exceptional public transit100 / 100
Driveability
Fairly drivable50 / 100
Bikeability
Exceptionally bikeable90 / 100
Scores provided by
Soundscore ™
Busy64 / 100
Scores provided by
HowLoud
Transit
Subway
U Street
1 min Drive
Subway
Columbia Heights
2 min Drive
Subway
Shaw-Howard U
3 min Drive
Commuter Rail
Union Station Marc Washington
7 min Drive
Commuter Rail
Lead
7 min Drive
Airport
Ronald Reagan Washington Ntl
13 min Drive
Airport
Washington Dulles International
46 min Drive
Airport
Baltimore/Washington International Thurgood Marshall
49 min Drive
Moving to U Street, Washington, DC
Shopping Centers
Shoppers will appreciate The Louis proximity to 1516 U St NW, 1522 U St NW, and 1610 U St NW. 1516 U St NW is 0.2 miles away, and 1522 U St NW is within a 4 minute walk.
Commuting
With top-notch public transportation and a TransitScore of 100, U Street is exceptional public transit. Within 4.7 miles of The Louis, you’ll find U Street, Shaw-Howard U, and Columbia Heights.
Parks and Recreation
Recreational activities near The Louis are plentiful. Discover 5 parks within 1.7 miles, including Meridian Hill Park, Mary McLeod Bethune Council House NHS, and Carter G. Woodson Home National Historic Site.
Airports
Living in U Street provides easy access to Ronald Reagan Washington Ntl, located just 12 minutes from The Louis. Another nearby airport is Washington Dulles International, located 27.4 miles away.
Property Details
Where:Live among the nightlife, restaurants, bars, and shops of the most desirable district, and don't be surprised by your friend's envy. The Louis is the premier modern addition to the U Street corridor. All of D.C. is your backdrop with city and... monumental views as you entertain on the amenity level and transport yourself to a staycation on the amenity pool level. You don't have to go far as the metro, shops, restaurants, grocery store, and entertainment is right out your front door. What:The Louis is more than an apartment building; it is your community. All the authenticity, creativity, and fun the U street corridor has to offer converges in your new home. The history of 14th and U is rich and unique, and The Louis honors that history with it's clean lines, monochromatic tones, and vintage-inspired accents. You'll experience luxurious, sustainable living at The Louis, while enjoying amenities that reflect the U street corridor by bringing you and your neighbors together.
Where:Live among the nightlife, restaurants, bars, and shops of the most desirable district, and don't be surprised by your friend's envy. The Louis is the premier modern addition to the U Street corridor. All of D.C. is your backdrop with city and monumental views as you entertain on the amenity level and transport yourself to a staycation on the amenity pool level. You don't have to go far as the metro, shops, restaurants, grocery store, and entertainment is right out your front door. What:The Louis is more than an apartment building; it is your community. All the authenticity, creativity, and fun the U street corridor has to offer converges in your new home. The history of 14th and U is rich and unique, and The Louis honors that history with it's clean lines, monochromatic tones, and vintage-inspired accents. You'll experience luxurious, sustainable living at The Louis, while enjoying amenities that reflect the U street corridor by bringing you and your neighbors together.
The Louis is located in Washington, DC in the 20009 zip code.
Contact
Property Address: 1920-1934 14Th St NW, Washington, DC 20009
I lived at the Louis for almost three years. Here are my top pros and cons of living there: Pros: 1. Location. Being at 14th and U is unbeatable in terms of access to bars, restaurants. Bus access and metro (green/yellow) is good. 2. Maintenance. Whenever I put in a maintenance request it was fixed, quickly. 3. Pool/amenities. This is a pro and a con. It’s a pretty young (early 20s) and partying crowd at these. If that’s what you want, perfect.
Cons: 1. “Cheap” building. This construction... was clearly done cheaply to maximize profit from relatively short term renters. This means lots of little annoyances: no way to buzz people in the building whereas my friends’ buildings can let people enter through their phones; elevators frequently broken; cheap fixtures in the apartment that break; no medicine cabinet and few lights in the apt. These aren’t terrible on their own, but it’s a vibe that gets old. 2. Management. Every time I had to deal with the property ownership, it was frustrating (not the individuals in the office, they were great, but the policies or people from Greystar). For one example: when moving out, I got a cleaning service to make sure I got my deposit back. I did a walk through with Louis staff before handing in my keys and they said it was good and I wouldn’t be charged. Then they subtracted $150 from my deposit for a cleaning fee. When I protested this, they would not give me a full refund. These kind of nickel and dime charges happened fairly regularly from greystar. 3. Noise. You’re living on U street. It’s going to be loud. Just accept it if this is where you live. 4. Price. It’s an expensive building relative to others. Eventually I left because I just wasn’t getting the value I could elsewhere compared to the amenities.
Review from Apartments.com
2 People Found This Helpful
Was this helpful?
Property Manager at The Louis responded to this review
Hi Anonymous,
We appreciate your honest review. We set a high standard for ourselves, so we are disappointed to hear that your experience with us was not a positive one.
Thank you for bringing this to our attention. We will use your comments to... refine our efforts to ensure this issue does not happen again.
Louis Management
4/14/21
Living at the Louis!
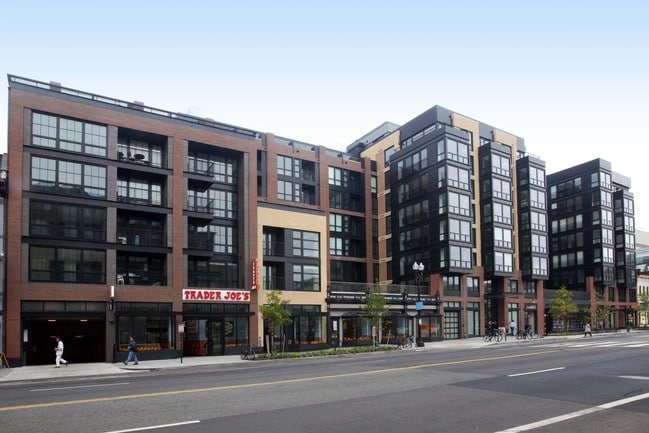
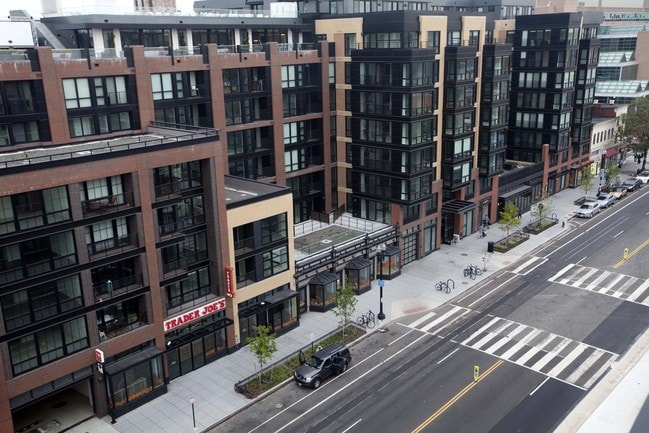
I love the location of living at the Louis! The fact that Trader Joe's is connected to the building is such a plus. To be right in the thick of the city with a wonderful rooftop is amazing.
Review from Apartments.com
Was this helpful?
Property Manager at The Louis responded to this review
Hello,
Thank you for sharing your positive experience!
Please don't hesitate to reach out to us if there's anything more we can do.
Have a great day!
Louis Management
4/28/16
Worst place to live in DC
Don't live here. I got drawn in by the convenience of the location and the fact that it was such a new building and the amenities. The fact that it took so much effort to get in contact with the leasing office--blew off my first tour, never returned phone calls, and was only responsive when I decided to sign--should have made me rethink my decision to live here. Management is really unresponsive to tenant needs and issues, and I've lived here for less than a year, but already have had multiple... (apartment and building) maintenance issues and sleep with ear plugs because of the street noise.
Review from Apartments.com
10 People Found This Helpful
Was this helpful?
Property Manager at The Louis responded to this review
Hi Anonymous,
We’re sorry to hear about your experience and the challenges you’ve faced with communication, maintenance, and noise. This is not the level of service we aim to provide, and we appreciate you sharing your feedback. Your comments will... be used to help improve the resident experience moving forward. Louis Management
9/18/15
Unfortunate experience in current apartment - Have to pay more to live elsewhere
Honestly,
I've had a terrible time at my current apartment. It's called the Louis on 14th, it's a new JBG building, barely a year old. We've had severe leaks causing black mold in the ceilings. If that isn't bad enough, the management company is the absolute worst. They're impossible to get in contact with and pull a lot of shady stuff causing far too much stress. I can't wait to move! Unfortunately, living in DC and working I'm going to have to be paying a significant more just to live the in... a building that treats its residents with the respect they deserve.
Review from Apartments.com
20 People Found This Helpful
Was this helpful?
9/8/15
Great Location, Poor everything else
The building is located in one of the best parts of DC, and was constructed by some of the most incompetent humans in DC.
The vanity in the bathroom is falling away from the wall (we've lived there for 5 months!), there was a disgusting stench of mold coming from behind our washer and dryer that took them 2.5 months and legal threats to fix, and the bedrooms don't even have real doors.
It's clear that this apartment was put together with some of the cheapest cabinets, flooring and other... accessories that they could possibly find, and thrown up as fast as possible. The building manager is almost NEVER there and in order to get any help you need to hound the management.
The building is over priced and under-served. Don't be fooled by the amenities, there are plenty of other buildings in the area that are priced better and constructed better.