? Up to 2 Months Free Base Rent. *Minimum terms apply, other costs and fees excluded.
Pricing and Floor Plans
Cost Calculator: Estimate your monthly and one-time fees.
S5
$2,109 - $2,124
Studio, 1 Bath
, 458 Sq. Ft.
Show Floor Plan Details
Sep. 8
Unit
Total Price
Sq. Ft.
Available
1306
$2,109
458 Sq. Ft.
9/8/26
1006
$2,124
458 Sq. Ft.
11/22/26
S1
$1,994
Studio, 1 Bath
, 475 Sq. Ft.
Show Floor Plan Details
Sep. 15
Unit
Total Price
Sq. Ft.
Available
307
$1,994
475 Sq. Ft.
9/15/26
S3
$2,059
Studio, 1 Bath
, 506 Sq. Ft.
Show Floor Plan Details
Sep. 30
Unit
Total Price
Sq. Ft.
Available
208
$2,059
506 Sq. Ft.
9/30/26
S2
$1,934
Studio, 1 Bath
, 459 Sq. Ft.
Show Floor Plan Details
Oct. 19
Unit
Total Price
Sq. Ft.
Available
335
$1,934
459 Sq. Ft.
10/19/26
A1
$2,174 - $2,189
1 Bed, 1 Bath
, 532 Sq. Ft.
Show Floor Plan Details
3 Rentals Available
Unit
Total Price
Sq. Ft.
Available
1117
$2,174
532 Sq. Ft.
Now
530
$2,189
532 Sq. Ft.
9/16/26
1217
$2,184
532 Sq. Ft.
10/22/26
A16
$2,031 - $2,134
1 Bed, 1 Bath
, 480 Sq. Ft.
Show Floor Plan Details
3 Rentals Available
Unit
Total Price
Sq. Ft.
Available
801
$2,031
480 Sq. Ft.
Now
701
$2,104
480 Sq. Ft.
Now
1001
$2,134
480 Sq. Ft.
Now
A13
$2,298 - $2,557
1 Bed, 1 Bath
, 722 Sq. Ft.
Show Floor Plan Details
3 Rentals Available
Unit
Total Price
Sq. Ft.
Available
224
$2,298
722 Sq. Ft.
Now
727
$2,557
722 Sq. Ft.
Now
527
$2,537
722 Sq. Ft.
9/8/26
A4
$2,221 - $2,251
1 Bed, 1 Bath
, 586 Sq. Ft.
Show Floor Plan Details
3 Rentals Available
Unit
Total Price
Sq. Ft.
Available
431
$2,231
586 Sq. Ft.
Now
331
$2,221
586 Sq. Ft.
10/17/26
631
$2,251
586 Sq. Ft.
10/18/26
A8
$2,617 - $2,646
1 Bed, 1 Bath
, 682 Sq. Ft.
Show Floor Plan Details
2 Rentals Available
Unit
Total Price
Sq. Ft.
Available
1134
$2,617
682 Sq. Ft.
Now
209
$2,646
682 Sq. Ft.
10/24/26
A12
$2,737 - $2,747
1 Bed, 1 Bath
, 770 Sq. Ft.
Show Floor Plan Details
Sep. 23
Unit
Total Price
Sq. Ft.
Available
1229
$2,747
770 Sq. Ft.
9/23/26
1129
$2,737
770 Sq. Ft.
10/7/26
A15
$3,087 - $3,107
1 Bed, 1 Bath
, 821 Sq. Ft.
Show Floor Plan Details
Nov. 1
Unit
Total Price
Sq. Ft.
Available
820
$3,087
821 Sq. Ft.
11/1/26
1020
$3,107
821 Sq. Ft.
12/16/26
A17
$2,472
1 Bed, 1 Bath
, 752 Sq. Ft.
Show Floor Plan Details
1 Rental Available
Unit
Total Price
Sq. Ft.
Available
916
$2,472
752 Sq. Ft.
Now
A9
$2,661
1 Bed, 1 Bath
, 657 Sq. Ft.
Show Floor Plan Details
Nov. 7
Unit
Total Price
Sq. Ft.
Available
1104
$2,661
657 Sq. Ft.
11/7/26
New
B1
$2,985 - $3,090
2 Beds, 2 Baths
, 904 Sq. Ft.
Show Floor Plan Details
3 Rentals Available
Unit
Total Price
Sq. Ft.
Available
1112
$2,985
904 Sq. Ft.
Now
914
$3,088
904 Sq. Ft.
Now
512
$3,090
904 Sq. Ft.
Now
B9
$3,570 - $3,793
2 Beds, 2 Baths
, 1,156 Sq. Ft.
Show Floor Plan Details
3 Rentals Available
Unit
Total Price
Sq. Ft.
Available
415
$3,570
1,156 Sq. Ft.
Now
515
$3,579
1,156 Sq. Ft.
Now
215
$3,793
1,156 Sq. Ft.
Now
B8
$3,602 - $3,999
2 Beds, 2 Baths
, 1,198 Sq. Ft.
Show Floor Plan Details
3 Rentals Available
Unit
Total Price
Sq. Ft.
Available
611
$3,602
1,198 Sq. Ft.
Now
811
$3,620
1,198 Sq. Ft.
Now
1311
$3,999
1,198 Sq. Ft.
1/15/27
B2
$3,301 - $3,311
2 Beds, 2 Baths
, 904 Sq. Ft.
Show Floor Plan Details
Sep. 21
Unit
Total Price
Sq. Ft.
Available
1113
$3,301
904 Sq. Ft.
9/21/26
1213
$3,311
904 Sq. Ft.
9/28/26
B5
$3,488
2 Beds, 2 Baths
, 1,026 Sq. Ft.
Show Floor Plan Details
1 Rental Available
Unit
Total Price
Sq. Ft.
Available
1233
$3,488
1,026 Sq. Ft.
Now
* Price shown is total price based on community-supplied monthly required fees. Excludes user-selected optional fees and variable or usage-based fees and required charges due at or prior to move-in or at move-out. View Fees and Policies for details. Price, availability, fees, and any applicable rent special are subject to change without notice. * Square footage definitions vary. Displayed square footage is approximate.
* Price shown is total price based on community-supplied monthly required fees. Excludes user-selected optional fees and variable or usage-based fees and required charges due at or prior to move-in or at move-out. View Fees and Policies for details. Price, availability, fees, and any applicable rent special are subject to change without notice. * Square footage definitions vary. Displayed square footage is approximate.
* Price shown is total price based on community-supplied monthly required fees. Excludes user-selected optional fees and variable or usage-based fees and required charges due at or prior to move-in or at move-out. View Fees and Policies for details. Price, availability, fees, and any applicable rent special are subject to change without notice. * Square footage definitions vary. Displayed square footage is approximate.
* Price shown is total price based on community-supplied monthly required fees. Excludes user-selected optional fees and variable or usage-based fees and required charges due at or prior to move-in or at move-out. View Fees and Policies for details. Price, availability, fees, and any applicable rent special are subject to change without notice. * Square footage definitions vary. Displayed square footage is approximate.
* Price shown is total price based on community-supplied monthly required fees. Excludes user-selected optional fees and variable or usage-based fees and required charges due at or prior to move-in or at move-out. View Fees and Policies for details. Price, availability, fees, and any applicable rent special are subject to change without notice. * Square footage definitions vary. Displayed square footage is approximate.
The fees below are based on community-supplied data and may exclude additional fees and utilities.
Utilities & Essentials
Utility - Variable Refrigerant Flow
Varies / mo
Utility - Electric - Third Party
Varies / mo
Utility - Water/Sewer
Varies / mo
Disclaimer: Utility apportionment is submetered water/gas/electric.
Utility - Stormwater/Drainage
Varies / mo
Disclaimer: Utility apportionment is flat rate per month.
One-Time Basics
Due at Application
Application Fee
$53
Due at Move-In
Security Deposit (Refundable)
$400
Community Amenity Fee
$500
Garage
Parking Fee
$300 / mo
Comments
Max of 2
Dogs
Pet Fee
$500
Pet Rent
$50 / mo
100 lbs. Weight Limit
Restrictions
We welcome 2 pets per apartment home. There is a $500 non-refundable pet fee per pet. Pet rent is $50 per month per pet. There is a weight limit of 75 pounds per pet and restricted breeds apply. Please call our Leasing Office for complete Pet Policy information.
Cats
Pet Fee
$500
Pet Rent
$50 / mo
100 lbs. Weight Limit
Restrictions
We welcome 2 pets per apartment home. There is a $500 non-refundable pet fee per pet. Pet rent is $50 per month per pet. There is a weight limit of 75 pounds per pet and restricted breeds apply. Please call our Leasing Office for complete Pet Policy information.
Storage Unit
Personalized Add-Ons
Cable TV and Internet Services
Varies / mo
Disclaimer: Price varies based on package selected.
Common Area/Clubhouse Rental
$300 / occurrence
Situational
Intra-Community Transfer Fee
$1,000 / occurrence
Renters Liability Only - Non-Compliance
$15 / occurrence
Access Device - Replacement
$150 / occurrence
Returned Payment Fee (NSF)
$50 / occurrence
Utility - Vacant Cost Recovery
Varies / occurrence
Property Fee Disclaimer Total Monthly Leasing Price includes base rent, all monthly mandatory and any user-selected optional fees. Excludes variable, usage-based, and required charges due at or prior to move-in or at move-out. Security Deposit may change based on screening results, but total will not exceed legal maximums. Some items may be taxed under applicable law. Some fees may not apply to rental homes subject to an affordable program. All fees are subject to application and/or lease terms. Prices and availability subject to change. Resident is responsible for damages beyond ordinary wear and tear. Resident may need to maintain insurance and to activate and maintain utility services, including but not limited to electricity, water, gas, and internet, per the lease. Additional fees may apply as detailed in the application and/or lease agreement, which can be requested prior to applying.
Pets: Pet breed and other pet restrictions apply.
Rentable Items: All Parking, storage, and other rentable items are subject to availability. Final pricing and availability will be determined during lease agreement.
See Leasing Agent for details.
Property Highlights

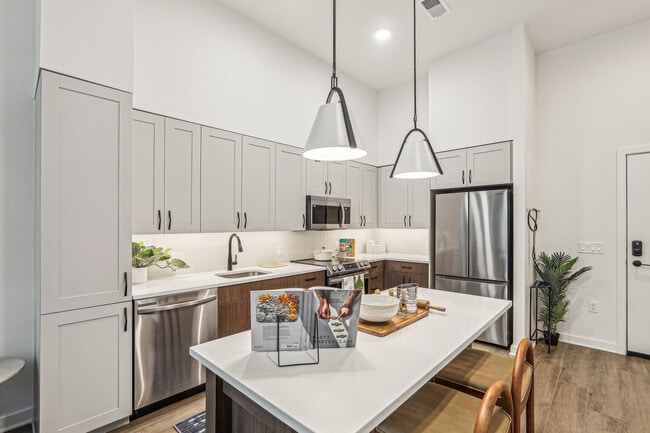
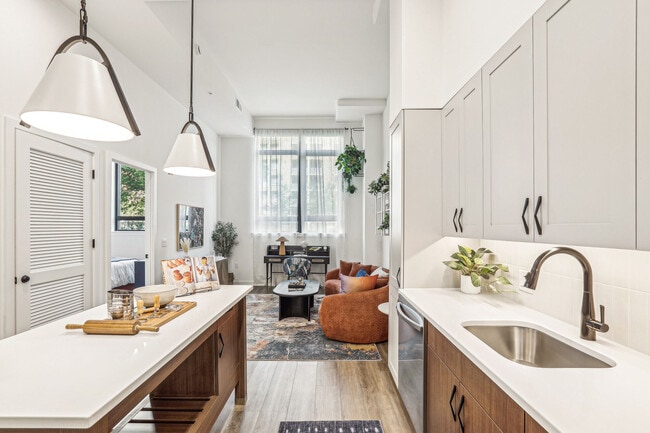
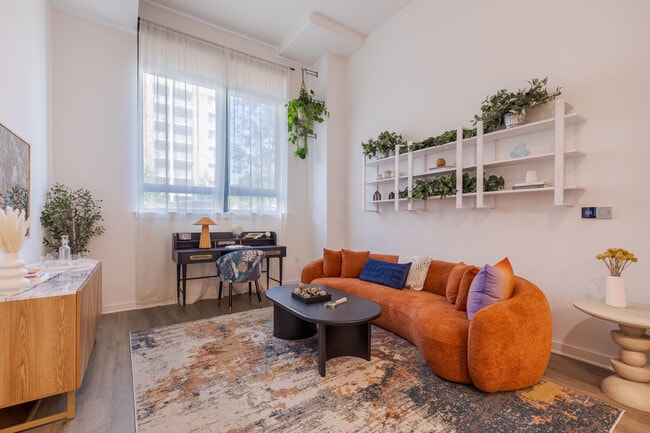
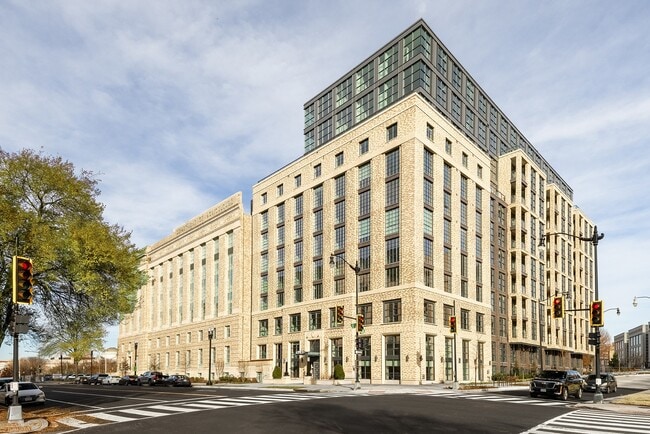
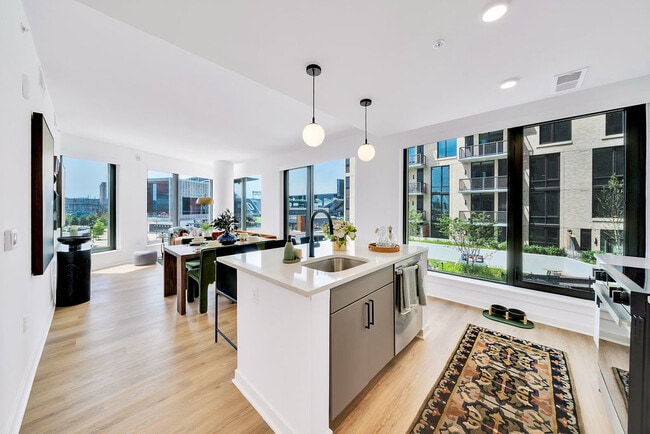
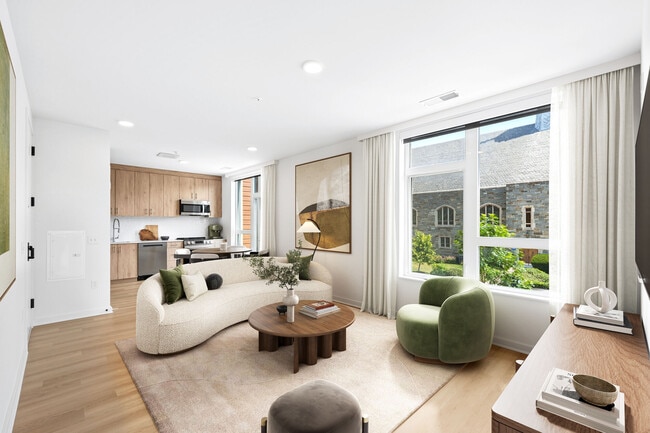
At THE IRIS, experiencing an elevated environment is part of the everyday. Witness the nature-inspired design emerge in tasteful details and tactile finishes. Feel the rooftop breeze on a warm summer night. Savor every wellness-aligned amenity. Grow with a like-minded community while flourishing as an individual in one of our thoughtful dwelling options. Here, home is where you feel connected to your higher purpose.
ADA
Fire Pit
Secure Bike Storage
Upgrade 1
Apartment Features
Air Conditioning
Dishwasher
Microwave
Oven
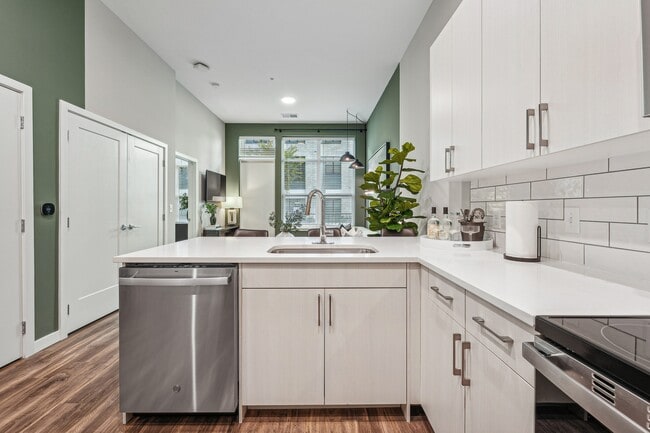
Quartz Countertops
Refrigerator
Stainless Steel Appliances
Washer/Dryer
Community Features
Bicycle Storage
Business Center
Concierge
Controlled Access
Elevator
Garages
Lounge
Package Service
Pet Washing Station
Pool
Property Manager on Site
Wi-Fi
Area Scores
Walkability
Exceptionally walkable100 / 100
Transit
Exceptional public transit90 / 100
Driveability
Fairly drivable40 / 100
Bikeability
Exceptionally bikeable90 / 100
Scores provided by
Soundscore ™
Active68 / 100
Scores provided by
HowLoud
Transit
Subway
Noma-Gallaudet U
2 min Drive
Subway
Shaw-Howard U
3 min Drive
Subway
Mount Vernon Square/7Th St-Convention Center
2 min Drive
Subway
Union Station - Dc Streetcar / H Street
2 min Drive
Subway
H St And 3Rd St Ne
2 min Drive
Commuter Rail
Union Station Marc Washington
2 min Drive
Commuter Rail
Lead
2 min Drive
Airport
Ronald Reagan Washington Ntl
12 min Drive
Airport
Washington Dulles International
46 min Drive
Airport
Baltimore/Washington International Thurgood Marshall
45 min Drive
Moving to NoMa, Washington, DC
Shopping Centers
Shoppers will appreciate The Iris proximity to Uline Arena, Union Station, and 1535-1545 New Jersey Ave NW. Uline Arena is 0.3 miles away, and Union Station is within a 14 minute walk.
Commuting
With top-notch public transportation and a TransitScore of 90, NoMa is exceptional public transit. Within 5.1 miles of The Iris, you’ll find Noma-Gallaudet U, Union Station - Dc Streetcar / H Street, and H St And 3Rd St Ne.
Parks and Recreation
Recreational activities near The Iris are plentiful. Discover 5 parks within 1.8 miles, including Marian Koshland Science Museum, Carter G. Woodson Home National Historic Site, and National Gallery of Art Sculpture Garden.
Airports
Living in NoMa provides easy access to Ronald Reagan Washington Ntl, located just 12 minutes from The Iris. Another nearby airport is Washington Dulles International, located 29.1 miles away.
Property Details
At THE IRIS, experiencing an elevated environment is part of the everyday. Witness the nature-inspired design emerge in tasteful details and tactile finishes. Feel the rooftop breeze on a warm summer night. Savor every wellness-aligned amenity. Grow... with a like-minded community while flourishing as an individual in one of our thoughtful dwelling options. Here, home is where you feel connected to your higher purpose.
At THE IRIS, experiencing an elevated environment is part of the everyday. Witness the nature-inspired design emerge in tasteful details and tactile finishes. Feel the rooftop breeze on a warm summer night. Savor every wellness-aligned amenity. Grow with a like-minded community while flourishing as an individual in one of our thoughtful dwelling options. Here, home is where you feel connected to your higher purpose.
The Iris is located in Washington, DC in the 20002 zip code.
I have no compliance, the Irish maintenance crew.They are excellent in the job that they do
Review from Apartments.com
Was this helpful?
Property Manager at The Iris responded to this review
Thank you so much for your kind words! We’re delighted to hear that you’re happy with the excellent work of our Irish maintenance crew. We truly appreciate your support and feedback!
Sincerely, Iris Team
7/27/26
Verified Renter
My experience was excellent fast efficient quality work very professional and courteous building maintenance team always.
Review from Apartments.com
Was this helpful?
Property Manager at The Iris responded to this review
Thank you so much for your kind words! We’re delighted to hear that you had an excellent experience with our building maintenance team. Providing fast, efficient, and professional service is our top priority, and it’s great to know we’re meeting your... expectations. We truly appreciate your feedback and look forward to continuing to serve you.
Sincerely, Iris Team
6/2/26
Verified Renter
The Iris is a great place to live and enjoy quality life
Review from Apartments.com
Was this helpful?
Property Manager at The Iris responded to this review
Thank you for your kind review! We're delighted to hear that you enjoy living at The Iris and that it contributes to a high quality of life. Our team works hard to create a comfortable, welcoming community, and it's wonderful to know that your... experience has been a positive one. We appreciate your feedback and are grateful to have you as part of our community!
Sincerely, Iris Team
4/15/26
Verified Renter
Extremely modern and well-maintained apartment building in West Noma. Great building amenities including a rooftop pool, grills, and gym that look over the Capitol and Sursum Corda. Nice apartments with easy living.
Review from Apartments.com
Was this helpful?
Property Manager at The Iris responded to this review
Thank you so much for sharing your experience! We’re thrilled to hear that you’re enjoying the modern design of the community, the well-maintained spaces, and the amenities — especially the rooftop pool, grills, and gym with those incredible Capitol... views. We’re also glad to know your apartment has provided the easy, comfortable living you were looking for.
We truly appreciate you taking the time to leave this feedback and are grateful to have you as part of our community.
Sincerely, Iris Team
2/17/26
Verified Renter
The Iris is a great place to live. It's beautiful clean and safe and has lots of amenities. I have no complaints.
Review from Apartments.com
Was this helpful?
Property Manager at The Iris responded to this review
Thank you so much for sharing your experience at The Iris. We’re delighted to hear that you’re enjoying the clean, beautiful, and safe environment, as well as the many amenities our community offers. Knowing you have no complaints truly means a lot... to our team. We’re grateful to have you here and look forward to continuing to make The Iris a place you’re proud to call home.