LABOR DAY SPECIAL: Apply By 9/10 & Get Up To 6 Weeks Free Base Rent! *Minimum lease terms apply, other costs excluded. Contact for details.
Pricing and Floor Plans
Cost Calculator: Estimate your monthly and one-time fees.
Studio
$2,276 - $2,398
Studio, 1 Bath
, 446 Sq. Ft.
Show Floor Plan Details
3 Rentals Available
Unit
Total Price
Sq. Ft.
Available
228
$2,398
446 Sq. Ft.
Now
1028
$2,312
446 Sq. Ft.
10/1/26
428
$2,276
446 Sq. Ft.
11/5/26
Studio
$2,337
Studio, 1 Bath
, 375 Sq. Ft.
Show Floor Plan Details
1 Rental Available
Unit
Total Price
Sq. Ft.
Available
103
$2,337
375 Sq. Ft.
Now
Studio
$2,518
Studio, 1 Bath
, 459 Sq. Ft.
Show Floor Plan Details
1 Rental Available
Unit
Total Price
Sq. Ft.
Available
912
$2,518
459 Sq. Ft.
Now
Urban One Bedroom
$2,715 - $2,820
1 Bed, 1 Bath
, 531 Sq. Ft.
Show Floor Plan Details
4 Rentals Available
Unit
Total Price
Sq. Ft.
Available
509
$2,767
531 Sq. Ft.
Now
909
$2,820
531 Sq. Ft.
10/2/26
809
$2,805
531 Sq. Ft.
10/7/26
One Bedroom w/ Den
$3,592 - $3,777
1 Bed, 1 Bath
, 742 Sq. Ft.
Show Floor Plan Details
4 Rentals Available
Unit
Total Price
Sq. Ft.
Available
911
$3,777
742 Sq. Ft.
Now
411
$3,627
742 Sq. Ft.
Now
511
$3,642
742 Sq. Ft.
Now
One Bedroom
$3,058 - $3,203
1 Bed, 1 Bath
, 616 Sq. Ft.
Show Floor Plan Details
3 Rentals Available
Unit
Total Price
Sq. Ft.
Available
517
$3,188
616 Sq. Ft.
Now
318
$3,058
616 Sq. Ft.
Now
617
$3,203
616 Sq. Ft.
11/1/26
Urban One Bedroom
$2,862 - $2,922
1 Bed, 1 Bath
, 525 Sq. Ft.
Show Floor Plan Details
2 Rentals Available
Unit
Total Price
Sq. Ft.
Available
501
$2,862
525 Sq. Ft.
Now
901
$2,922
525 Sq. Ft.
Now
One Bedroom
$3,146 - $3,169
1 Bed, 1 Bath
, 649 Sq. Ft.
Show Floor Plan Details
Sep. 16
Unit
Total Price
Sq. Ft.
Available
1126
$3,146
649 Sq. Ft.
9/16/26
626
$3,169
649 Sq. Ft.
11/14/26
Urban One Bedroom
$2,732
1 Bed, 1 Bath
, 519 Sq. Ft.
Show Floor Plan Details
1 Rental Available
Unit
Total Price
Sq. Ft.
Available
1029
$2,732
519 Sq. Ft.
Now
One Bedroom
$3,123
1 Bed, 1 Bath
, 632 Sq. Ft.
Show Floor Plan Details
1 Rental Available
Unit
Total Price
Sq. Ft.
Available
814
$3,123
632 Sq. Ft.
Now
One Bedroom
$3,183
1 Bed, 1 Bath
, 633 Sq. Ft.
Show Floor Plan Details
1 Rental Available
Unit
Total Price
Sq. Ft.
Available
215
$3,183
633 Sq. Ft.
Now
One Bedroom w/ Den
$3,732
1 Bed, 1 Bath
, 742 Sq. Ft.
Show Floor Plan Details
1 Rental Available
Unit
Total Price
Sq. Ft.
Available
602
$3,732
742 Sq. Ft.
Now
One Bedroom
$3,203
1 Bed, 1 Bath
, 649 Sq. Ft.
Show Floor Plan Details
Oct. 1
Unit
Total Price
Sq. Ft.
Available
226
$3,203
649 Sq. Ft.
10/1/26
Urban One Bedroom
$2,815
1 Bed, 1 Bath
, 538 Sq. Ft.
Show Floor Plan Details
Oct. 27
Unit
Total Price
Sq. Ft.
Available
803
$2,815
538 Sq. Ft.
10/27/26
Urban Two Bedroom
$4,514 - $4,574
2 Beds, 2 Baths
, 871 Sq. Ft.
Show Floor Plan Details
Oct. 13
Unit
Total Price
Sq. Ft.
Available
516
$4,514
871 Sq. Ft.
10/13/26
916
$4,574
871 Sq. Ft.
10/27/26
Urban Two Bedroom
$3,797
2 Beds, 1 Bath
, 853 Sq. Ft.
Show Floor Plan Details
Oct. 14
Unit
Total Price
Sq. Ft.
Available
324
$3,797
853 Sq. Ft.
10/14/26
* Price shown is total price based on community-supplied monthly required fees. Excludes user-selected optional fees and variable or usage-based fees and required charges due at or prior to move-in or at move-out. View Fees and Policies for details. Price, availability, fees, and any applicable rent special are subject to change without notice. * Square footage definitions vary. Displayed square footage is approximate.
* Price shown is total price based on community-supplied monthly required fees. Excludes user-selected optional fees and variable or usage-based fees and required charges due at or prior to move-in or at move-out. View Fees and Policies for details. Price, availability, fees, and any applicable rent special are subject to change without notice. * Square footage definitions vary. Displayed square footage is approximate.
* Price shown is total price based on community-supplied monthly required fees. Excludes user-selected optional fees and variable or usage-based fees and required charges due at or prior to move-in or at move-out. View Fees and Policies for details. Price, availability, fees, and any applicable rent special are subject to change without notice. * Square footage definitions vary. Displayed square footage is approximate.
* Price shown is total price based on community-supplied monthly required fees. Excludes user-selected optional fees and variable or usage-based fees and required charges due at or prior to move-in or at move-out. View Fees and Policies for details. Price, availability, fees, and any applicable rent special are subject to change without notice. * Square footage definitions vary. Displayed square footage is approximate.
The fees below are based on community-supplied data and may exclude additional fees and utilities.
Utilities & Essentials
Utility - Electric - Third Party
Varies / mo
Utility - Water/Sewer
Varies / mo
Disclaimer: Utility apportionment is submetered water/gas/electric.
Utility - Stormwater/Drainage
Varies / mo
Disclaimer: Utility apportionment is submetered water/gas/electric.
One-Time Basics
Due at Application
Application Fee
$50
Due at Move-In
Security Deposit (Refundable)
$400
Community Amenity Fee
$600
Garage
Parking Fee
$150 - $300 / mo
Disclaimer: Price varies based on rentable item type.
Comments
Max of 2
Additional Parking Options
Covered
Dogs
Pet Fee
$500
Pet Rent
$50 / mo
75 lbs. Weight Limit
Restrictions
Sonnet is a pet-friendly apartment community! Two pets maximum. 75 lbs weight limit. Pet Fee is $500. Monthly Pet Rent is $50. For more information, please call our leasing office.
Cats
Pet Fee
$500
Pet Rent
$50 / mo
75 lbs. Weight Limit
Restrictions
Sonnet is a pet-friendly apartment community! Two pets maximum. 75 lbs weight limit. Pet Fee is $500. Monthly Pet Rent is $50. For more information, please call our leasing office.
Storage Unit
Personalized Add-Ons
Cable TV and Internet Services
Varies / mo
Disclaimer: Price varies based on package selected.
Guest Suite Rental
$190 / occurrence
Situational
Renters Liability Only - Non-Compliance
$15 / occurrence
Access Device - Replacement
$150 / occurrence
Intra-Community Transfer Fee
$2,000 / occurrence
Returned Payment Fee (NSF)
$20 / occurrence
Utility - Vacant Cost Recovery
Varies / occurrence
Property Fee Disclaimer Total Monthly Leasing Price includes base rent, all monthly mandatory and any user-selected optional fees. Excludes variable, usage-based, and required charges due at or prior to move-in or at move-out. Security Deposit may change based on screening results, but total will not exceed legal maximums. Some items may be taxed under applicable law. Some fees may not apply to rental homes subject to an affordable program. All fees are subject to application and/or lease terms. Prices and availability subject to change. Resident is responsible for damages beyond ordinary wear and tear. Resident may need to maintain insurance and to activate and maintain utility services, including but not limited to electricity, water, gas, and internet, per the lease. Additional fees may apply as detailed in the application and/or lease agreement, which can be requested prior to applying.
Pets: Pet breed and other pet restrictions apply.
Rentable Items: All Parking, storage, and other rentable items are subject to availability. Final pricing and availability will be determined during lease agreement.
See Leasing Agent for details.
Matterport 3D Tours
Property Highlights
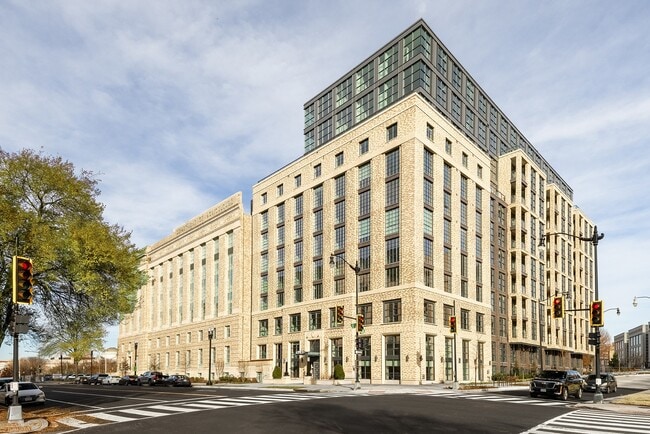
Our community is operating as normal. Contactless virtual tours are also available. Please call or stop by for a tour. Your home is the center of your life. That’s why, at Sonnet, our Washington, DC, apartments put you in the heart of the city, in a gorgeous environment that can be as social as it can be relaxing. Our luxury apartment and amenity spaces give you the freedom to fully embrace your version of the good life. We’re located at the intersection of 14th and U, where the best of Washington, DC, converges. And, where you can truly have it all.
16,000 Sq. Ft. Of Street-Level Retail
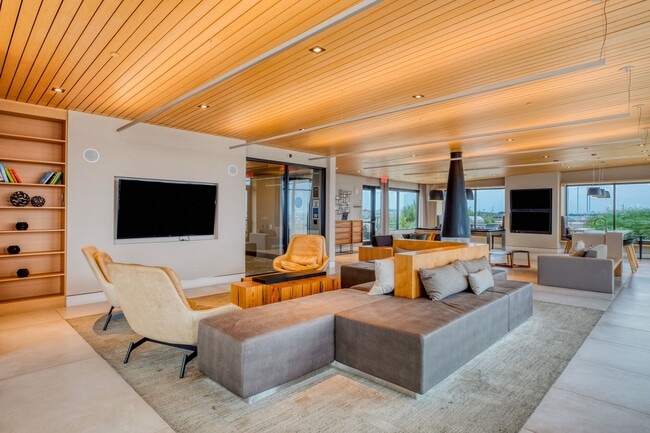
1st Floor Residential Lounge
1st Floor Residential Lounge with Courtyard Access
24/7 Concierge Services
360-Degree Views Of The District

Balconies Available *
Balconies Available*
Bicycle Storage
Business Center With Conference Spaces
Clubroom With Kitchen
Controlled-Access Entry
Courtyard Access
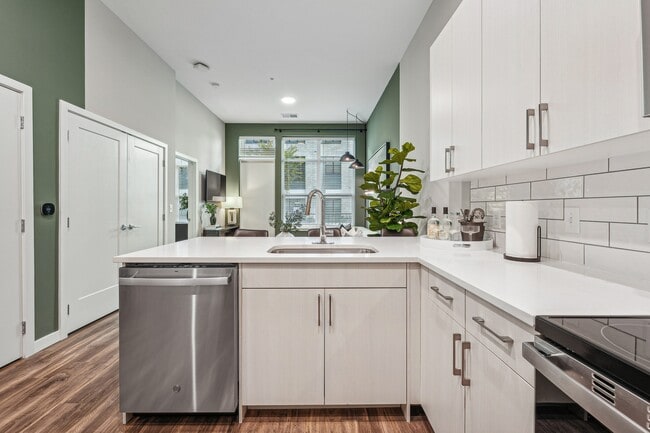
Custom-Designed Italian Cabinetry
Elfa® Shelving Systems
Fitness Center Overlooking Courtyard
Floor-To-Ceiling Windows *
Frameless Showers
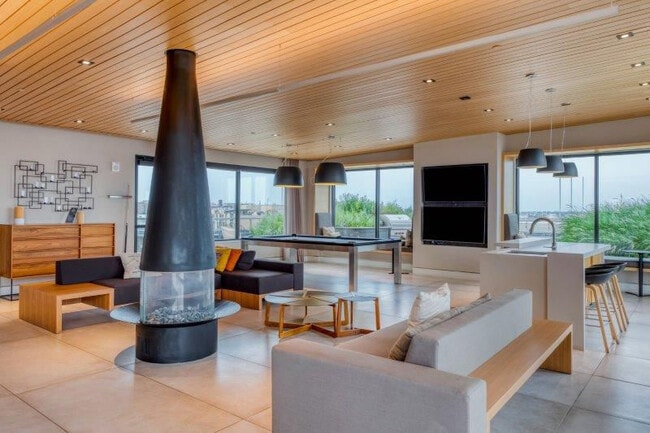
Game Room
Green Roof
Indoor Rooftop Lounge
Indoor Rooftop Lounge with Catering Kitchen

In-Water Lounge Chairs
Landscaped Terrace
Located In The Heart Of U Street
Nine-Foot Ceilings
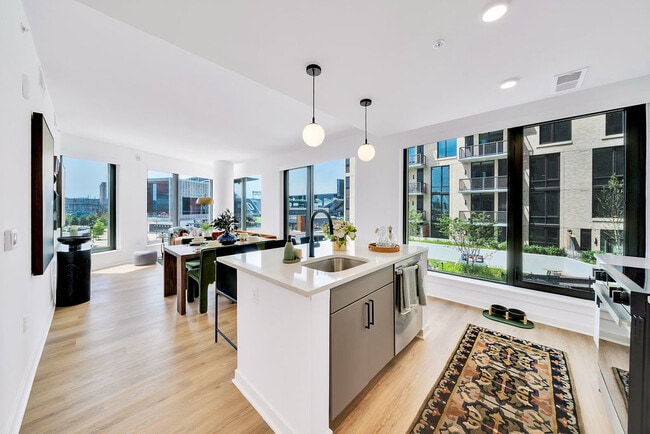
Open Floor Plans
Package Room
Pet Run
Pet Spa And Grooming Center
Poolside Bar And Dining Space
Quartz Countertops
Rooftop Pool
Rooftop Pool Deck with In-Water Lounge Chairs
Sweeping 360-Degree Views of The District
Tenant Storage
Tile Backsplashes
TV Wall Adjacent To Pool
Urban Mudrooms *
Wood-Inspired Flooring Throughout
Yoga Studio
Apartment Features
Air Conditioning
Balcony
Built-In Bookshelves
Cable Ready
Deck
Den
Dishwasher
Disposal
Fireplace
Floor to Ceiling Windows
Freezer
Hardwood Floors
Heating
High Ceilings
High Speed Internet Access
Ice Maker
Intercom
Kitchen
Large Bedrooms
Microwave
Mud Room
Office
Oven
Pantry
Patio
Quartz Countertops
Range
Recreation Room
Refrigerator
Smoke Free
Sprinkler System
Stainless Steel Appliances
Storage Units
Tub/Shower
Views
Vinyl Flooring
Walk-In Closets
Washer/Dryer
Washer/Dryer Hookup
Wheelchair Accessible (Rooms)
Wi-Fi
Window Coverings
Community Features
24 Hour Access
Bicycle Storage
Breakfast/Coffee Concierge
Business Center
Car Charging Station
Clubhouse
Community-Wide WiFi
Concierge
Conference Rooms
Controlled Access
Courtyard
Disposal Chutes
Dry Cleaning Service
Elevator
Fenced Lot
Fitness Center
Gameroom
Garages
Grill
Guest Apartment
Laundry Facilities
Laundry Service
Lounge
Maintenance on site
Media Center/Movie Theatre
On-Site Retail
Online Services
Package Service
Pet Play Area
Pet Washing Station
Picnic Area
Planned Social Activities
Pool
Property Manager on Site
Public Transportation
Recycling
Renters Insurance Program
Roof Terrace
Spa
Storage Space
Sundeck
Wheelchair Accessible
Wi-Fi
Area Scores
Walkability
Exceptionally walkable100 / 100
Transit
Exceptional public transit100 / 100
Driveability
Fairly drivable50 / 100
Bikeability
Exceptionally bikeable90 / 100
Scores provided by
Soundscore ™
Busy65 / 100
Scores provided by
HowLoud
Transit
Subway
U Street
1 min Drive
Subway
Columbia Heights
2 min Drive
Subway
Shaw-Howard U
3 min Drive
Commuter Rail
Union Station Marc Washington
7 min Drive
Commuter Rail
Lead
7 min Drive
Airport
Ronald Reagan Washington Ntl
13 min Drive
Airport
Washington Dulles International
46 min Drive
Airport
Baltimore/Washington International Thurgood Marshall
49 min Drive
Moving to U Street, Washington, DC
Shopping Centers
Shoppers will appreciate Sonnet proximity to 1516 U St NW, 1522 U St NW, and 1610 U St NW. 1516 U St NW is 0.2 miles away, and 1522 U St NW is within a 3 minute walk.
Commuting
With top-notch public transportation and a TransitScore of 100, U Street is exceptional public transit. Within 4.7 miles of Sonnet, you’ll find U Street, Shaw-Howard U, and Columbia Heights.
Parks and Recreation
Recreational activities near Sonnet are plentiful. Discover 5 parks within 1.7 miles, including Meridian Hill Park, Mary McLeod Bethune Council House NHS, and Carter G. Woodson Home National Historic Site.
Airports
Living in U Street provides easy access to Ronald Reagan Washington Ntl, located just 12 minutes from Sonnet. Another nearby airport is Washington Dulles International, located 27.4 miles away.
Property Details
Our community is operating as normal. Contactless virtual tours are also available. Please call or stop by for a tour. Your home is the center of your life. That’s why, at Sonnet, our Washington, DC, apartments put you in the heart of the city, in a... gorgeous environment that can be as social as it can be relaxing. Our luxury apartment and amenity spaces give you the freedom to fully embrace your version of the good life. We’re located at the intersection of 14th and U, where the best of Washington, DC, converges. And, where you can truly have it all.
Our community is operating as normal. Contactless virtual tours are also available. Please call or stop by for a tour. Your home is the center of your life. That’s why, at Sonnet, our Washington, DC, apartments put you in the heart of the city, in a gorgeous environment that can be as social as it can be relaxing. Our luxury apartment and amenity spaces give you the freedom to fully embrace your version of the good life. We’re located at the intersection of 14th and U, where the best of Washington, DC, converges. And, where you can truly have it all.
Sonnet is located in Washington, DC in the 20009 zip code.
Contact
Property Address: 1441 U St NW, Washington, DC 20009
Love living at Sonnet Apartments! Curtis, Simone, and Brian make the concierge experience amazing - always helpful and friendly. The maintenance team is super responsive and professional. Plus the pool is awesome. Great place with excellent amenities and an outstanding team. Highly recommend!
Review from Apartments.com
Was this helpful?
Property Manager at Sonnet responded to this review
We're glad to hear we delivered such a great experience. If there's anything further we can do for you, we are happy to help!
8/26/26
Verified Renter
The service is incredible and everyone is so nice to us. The amenities are fantastic and very clean all the time. People are super friendly in the building.
Review from Apartments.com
Was this helpful?
7/13/26
Verified Renter
Apartment:
Best apartments in DC! The amenities are new and clean. The staff is kind and the people that clean the building a super friendly and are always at work. This apartment is also a fantastic place for dogs too. They have an indoor park for dogs and a pet spa too with lots of light.
If you are looking for a place to call home join Sonnet.
Neighborhood:
From its buzzing streets to top tier restaurants, this neighborhood has a lot of life to offer.
Review from Apartments.com
Was this helpful?
Property Manager at Sonnet responded to this review
Thank you for your review. We appreciate you choosing us and sharing your experience.
5/3/26
Verified Renter
Great amenities and amazing concierge team. Summer can be loud but adds to the vibrant community. Prime location for convenience. Fun place to live!
Review from Apartments.com
Was this helpful?
Property Manager at Sonnet responded to this review
Thank you for taking the time to leave us a 5 star review! f you ever need anything else from us, please feel free to give us a call or stop by. Have an awesome day!
4/16/26
Verified Renter
Building infrastructure is good. Location is good. The unit I moved in had several issues that could be fixed prior to the move. Management doesn't even respond to emails. Although they announce grills on the rooftop, they haven't been working for more than a year. The floor in my unit is breaking up and I can't even get an answer. Low ownership and accountability.
Review from Apartments.com
Was this helpful?
Property Manager at Sonnet responded to this review
We would like the opportunity to address your concerns. Please reach out to us directly at (202) 319-2020 when you have a chance. Thank you, and we look forward to hearing from you.