

Gardens at Cherry Creek
1 - 3 Beds
$1,710 - $3,210
12 Month Lease


Applicant has the right to provide the property manager or owner with a Portable Tenant Screening Report (PTSR) that is not more than 30 days old, as defined in § 38-12-902(2.5), Colorado Revised Statutes; and 2) if Applicant provides the property manager or owner with a PTSR, the property manager or owner is prohibited from: a) charging Applicant a rental application fee; or b) charging Applicant a fee for the property manager or owner to access or use the PTSR.
School
Commute Time (Distance)
Drive: 11 min (5.1 mi)
Drive: 16 min (7.6 mi)
Drive: 16 min (8 mi)
Comm. Coll. of Aurora at Lowry
Drive: 19 min (8.1 mi)
Property Information
The fees below are based on community-supplied data and may exclude additional fees and utilities.
Property Fee Disclaimer Based on community-supplied data and independent market research. Subject to change without notice. May exclude fees for mandatory or optional services and usage-based utilities.
Walkability
Fairly walkable40 / 100
Transit
Limited public transit20 / 100
Driveability
Exceptionally drivable90 / 100
Bikeability
Fairly bikeable50 / 100

Soundscore ™
Active78 / 100

Shoppers will appreciate 4181 S Ivy Ln proximity to Happy Canyon Shopping Center, Shoppes at Highpointe, and Park Hampden Shopping Center. Happy Canyon Shopping Center is 1 mile away, and Shoppes at Highpointe is within a 24 minute walk.
Recreational activities near 4181 S Ivy Ln are plentiful. Discover 1 park within 3.8 miles, including Chamberlin & Mt. Evans Observatories.
Living in Cherry Hills Village provides easy access to Denver International, located just 35 minutes from 4181 S Ivy Ln.
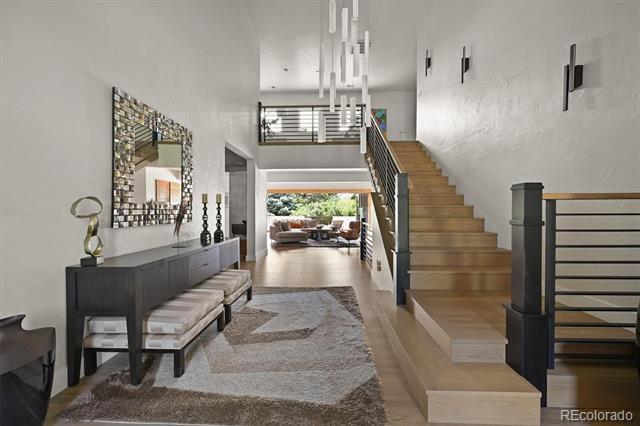

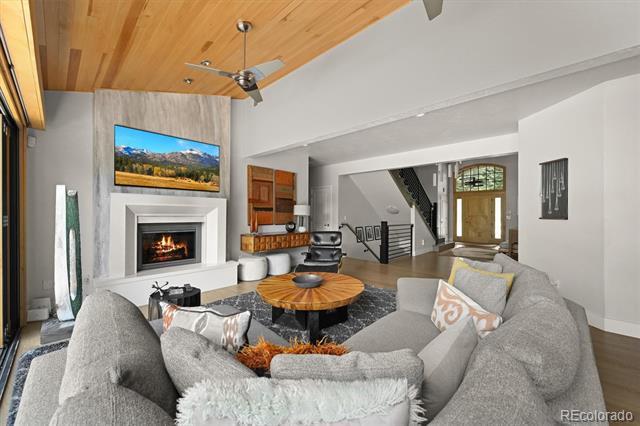

Set on a prominent corner in sought-after Cherry Hills Village, this residence offers a rare balance of scale, design, and livability. Spanning more than 7,500 square feet with 6 beds and 6 baths, the home unfolds with intention—elevated design for... both everyday comfort and entertaining. A dramatic 20-foot entry gallery opens to a light-filled great room with a refined gas fireplace. Expansive NanaWall doors create a seamless connection to the wraparound Fiberon terrace, where curated landscaping, mature trees, and layered outdoor spaces come together. A pergola, firepit, Bocce court, water feature, and grill area create a setting suited to gatherings or quiet evenings. The kitchen, updated in 2022, anchors the main level with custom cabinetry, a Sub-Zero refrigerator, walk-in pantry, and breakfast area. At the front of the home is a spacious, private office. A main-floor bedroom suite with a luxurious bathroom and patio access offering flexibility for guests. Upstairs, the primary suite is set apart, offering a sense of retreat with dual walk-in closets, a spa-inspired bath with natural stone finishes, a soaking tub, fireplace, and a Juliet balcony with mountain views. A tucked-away office or reading lounge adds versatility. The upstairs also offers 2 secondary bedrooms with a jack and jill bathroom. The lower level is a walkout with french doors to the back patio. It also offers a reimagined wine cellar, acoustic-engineered theater, an equipped fitness room—opening to outdoor kitchen, dining and lounge areas. There are two bedrooms each with an en-suite bathroom. A full laundry room and generous storage complete the home. Positioned near the High Line Canal, Cherry Creek, and the Denver Tech Center, and within the Cherry Creek School District, this home delivers both presence and ease. Single Family Residence MLS# 5057462
Set on a prominent corner in sought-after Cherry Hills Village, this residence offers a rare balance of scale, design, and livability. Spanning more than 7,500 square feet with 6 beds and 6 baths, the home unfolds with intention—elevated design for both everyday comfort and entertaining. A dramatic 20-foot entry gallery opens to a light-filled great room with a refined gas fireplace. Expansive NanaWall doors create a seamless connection to the wraparound Fiberon terrace, where curated landscaping, mature trees, and layered outdoor spaces come together. A pergola, firepit, Bocce court, water feature, and grill area create a setting suited to gatherings or quiet evenings. The kitchen, updated in 2022, anchors the main level with custom cabinetry, a Sub-Zero refrigerator, walk-in pantry, and breakfast area. At the front of the home is a spacious, private office. A main-floor bedroom suite with a luxurious bathroom and patio access offering flexibility for guests. Upstairs, the primary suite is set apart, offering a sense of retreat with dual walk-in closets, a spa-inspired bath with natural stone finishes, a soaking tub, fireplace, and a Juliet balcony with mountain views. A tucked-away office or reading lounge adds versatility. The upstairs also offers 2 secondary bedrooms with a jack and jill bathroom. The lower level is a walkout with french doors to the back patio. It also offers a reimagined wine cellar, acoustic-engineered theater, an equipped fitness room—opening to outdoor kitchen, dining and lounge areas. There are two bedrooms each with an en-suite bathroom. A full laundry room and generous storage complete the home. Positioned near the High Line Canal, Cherry Creek, and the Denver Tech Center, and within the Cherry Creek School District, this home delivers both presence and ease. Single Family Residence MLS# 5057462
4181 S Ivy Ln is located in Englewood, CO in the 80111 zip code.

© 2026 REcolorado® All rights reserved. Certain information contained herein is derived from information which is the licensed property of, and copyrighted by, REcolorado®
Within 50 Miles of 4181 S Ivy Ln
12 Month Lease



12 Month Lease
12 Month Lease