Move-in Special: 6 Weeks FREE on a new 12+ month lease!
Pricing and Floor Plans
Cost Calculator: Estimate your monthly and one-time fees.
1X1 A
$1,069 - $1,095
1 Bed, 1 Bath
, 600 Sq. Ft.
Show Floor Plan Details
5 Rentals Available
Unit
Total Price
Sq. Ft.
Available
T207
$1,089
600 Sq. Ft.
Now
CC207
$1,089
600 Sq. Ft.
Now
HH107
$1,089
600 Sq. Ft.
Now
1X1 C
$1,151 - $1,217
1 Bed, 1 Bath
, 700 Sq. Ft.
Show Floor Plan Details
Sep. 18
Unit
Total Price
Sq. Ft.
Available
CC106
$1,211
700 Sq. Ft.
9/18/26
N206
$1,151
700 Sq. Ft.
9/30/26
I203
$1,181
700 Sq. Ft.
9/30/26
1X1 B
$1,073 - $1,151
1 Bed, 1 Bath
, 649 Sq. Ft.
Show Floor Plan Details
2 Rentals Available
Unit
Total Price
Sq. Ft.
Available
FGL7
$1,073
649 Sq. Ft.
Now
New
EGL7
$1,145
649 Sq. Ft.
9/30/26
1X1 D
$1,304 - $1,310
1 Bed, 1 Bath
, 767 Sq. Ft.
Show Floor Plan Details
Sep. 15
Unit
Total Price
Sq. Ft.
Available
A109
$1,304
767 Sq. Ft.
9/15/26
2X2 A
$1,405 - $1,435
2 Beds, 2 Baths
, 900 Sq. Ft.
Show Floor Plan Details
5 Rentals Available
Unit
Total Price
Sq. Ft.
Available
U204
$1,405
900 Sq. Ft.
Now
L204
$1,429
900 Sq. Ft.
10/15/26
T204
$1,429
900 Sq. Ft.
10/26/26
2X2 C
$1,447 - $1,483
2 Beds, 2 Baths
, 930 Sq. Ft.
Show Floor Plan Details
Oct. 5
Unit
Total Price
Sq. Ft.
Available
AA101
$1,477
930 Sq. Ft.
10/5/26
G108
$1,477
930 Sq. Ft.
10/8/26
I108
$1,477
930 Sq. Ft.
10/8/26
2X2 D
$1,412 - $1,497
2 Beds, 2 Baths
, 932 Sq. Ft.
Show Floor Plan Details
Sep. 30
Unit
Total Price
Sq. Ft.
Available
EGL4
$1,412
932 Sq. Ft.
9/30/26
FGL3
$1,491
932 Sq. Ft.
11/7/26
3X2 B Townhome
$2,301 - $2,307
3 Beds, 2 Baths
, 1,380 Sq. Ft.
Show Floor Plan Details
Oct. 2
Unit
Total Price
Sq. Ft.
Available
D204
$2,301
1,380 Sq. Ft.
10/2/26
F204
$2,301
1,380 Sq. Ft.
10/15/26
* Price shown is total price based on community-supplied monthly required fees. Excludes user-selected optional fees and variable or usage-based fees and required charges due at or prior to move-in or at move-out. View Fees and Policies for details. Price, availability, fees, and any applicable rent special are subject to change without notice. * Square footage definitions vary. Displayed square footage is approximate.
* Price shown is total price based on community-supplied monthly required fees. Excludes user-selected optional fees and variable or usage-based fees and required charges due at or prior to move-in or at move-out. View Fees and Policies for details. Price, availability, fees, and any applicable rent special are subject to change without notice. * Square footage definitions vary. Displayed square footage is approximate.
* Price shown is total price based on community-supplied monthly required fees. Excludes user-selected optional fees and variable or usage-based fees and required charges due at or prior to move-in or at move-out. View Fees and Policies for details. Price, availability, fees, and any applicable rent special are subject to change without notice. * Square footage definitions vary. Displayed square footage is approximate.
* Price shown is total price based on community-supplied monthly required fees. Excludes user-selected optional fees and variable or usage-based fees and required charges due at or prior to move-in or at move-out. View Fees and Policies for details. Price, availability, fees, and any applicable rent special are subject to change without notice. * Square footage definitions vary. Displayed square footage is approximate.
Applicant has the right to provide the property manager or owner with a Portable
Tenant Screening Report (PTSR) that is not more than 30 days old, as defined in § 38-12-902(2.5), Colorado Revised
Statutes; and 2) if Applicant provides the property manager or owner with a PTSR, the property manager or owner is
prohibited from: a) charging Applicant a rental application fee; or b) charging Applicant a fee for the property
manager or owner to access or use the PTSR.
The fees below are based on community-supplied data and may exclude additional fees and utilities.
Utilities & Essentials
Utility Disconnect
$10
Damage Waiver
$18 / mo
Service Fee - Utility Billing
$8.50 / mo
RentPlus Credit Builder
$8.95 - $14.95 / mo
Electric - Utility Charge
Varies / mo
One-Time Basics
Due at Application
Hold Deposit
$300
Application Fee
$36 / occurrence
Due at Move-In
Administrative Fee
$225
Package Room Start Up Fee
$35
Covered
Dogs
Dog Deposit
$300
Dog Rent
$35 / mo
85 lbs. Weight Limit, Pet Interview, Spayed/Neutered
Restrictions
Restrictions apply, Inquire for details.
Comments
Maximum 2 pets per apartment home. Combined weight may not exceed 160 lbs.
Cats
Cat Deposit
$300
Cat Rent
$35 / mo
40 lbs. Weight Limit, Pet Interview, Spayed/Neutered
Restrictions
Restrictions apply, Inquire for details.
Comments
Maximum 2 pets per apartment home. Combined weight may not exceed 160 lbs.
Other Pets
Pet Deposit
$300
Monthly Pet Fee
$35 / mo
Personalized Add-Ons
Pet Screening Fee
$35
Reserved Parking
$45 / mo
Situational
Month-to-Month Fee
$150 / mo
Lease Premium
$5 - $250 / mo
Unauthorized Pet Cleaning
$100 / occurrence
Non-Sufficient Funds Fee
$20 / occurrence
Transfer Fee
$200 / occurrence
Property Fee Disclaimer Based on community-supplied data and independent market research. Subject to change without notice. May exclude fees for mandatory or optional services and usage-based utilities.
Matterport 3D Tours
Property Highlights
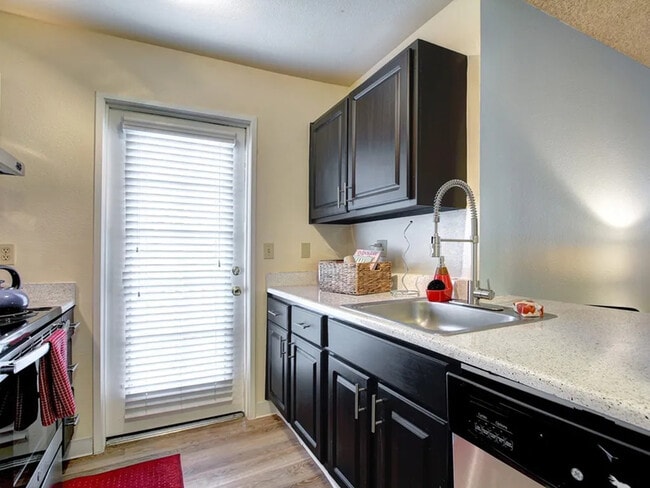
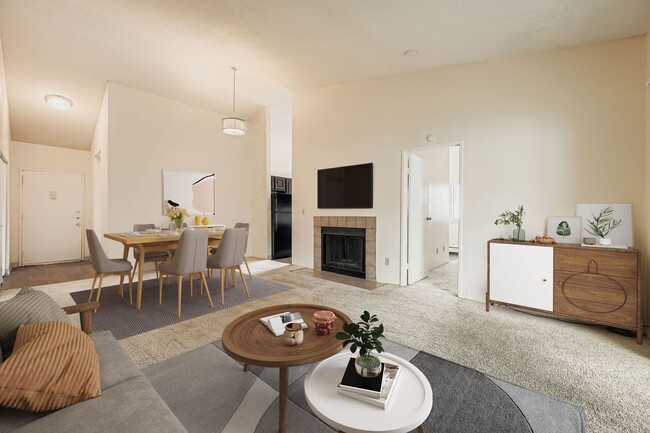
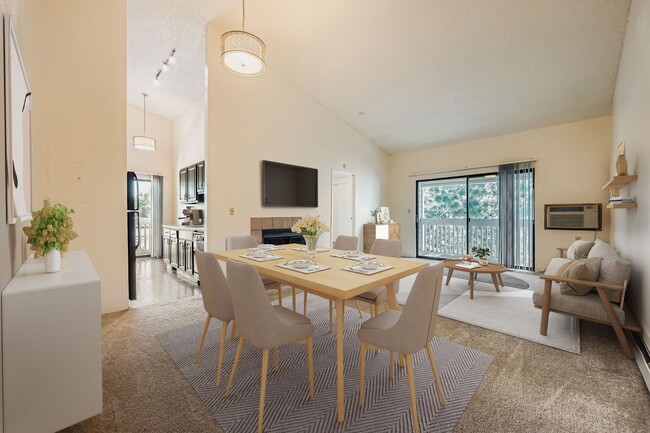
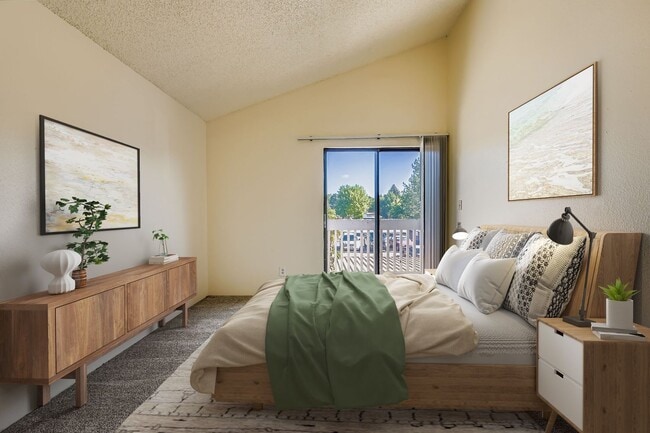
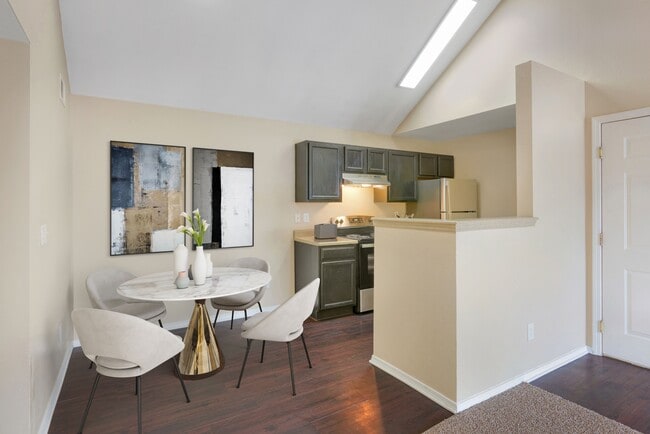
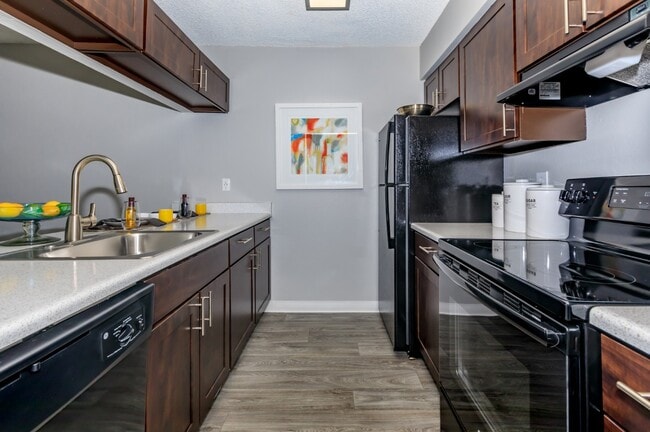
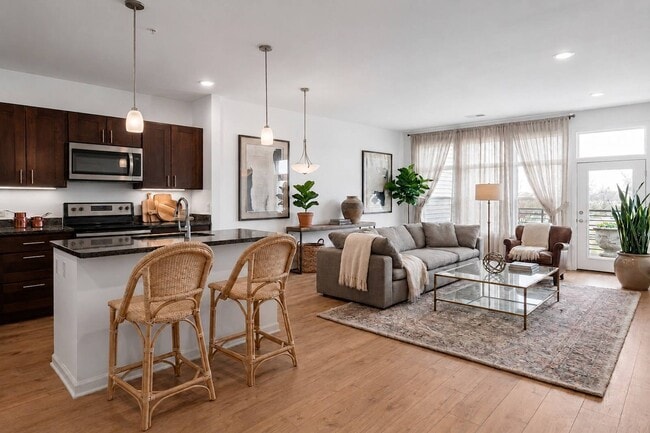
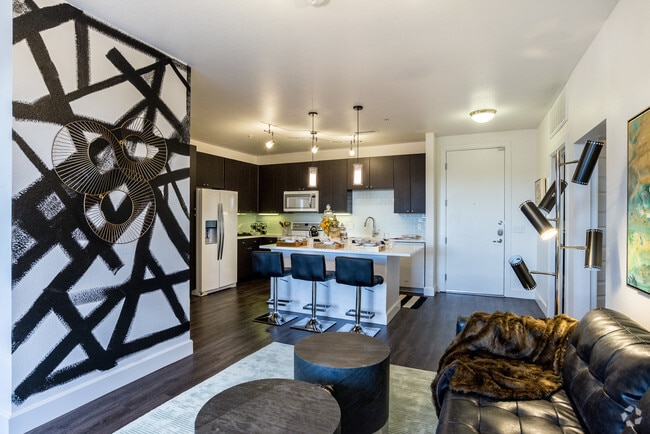
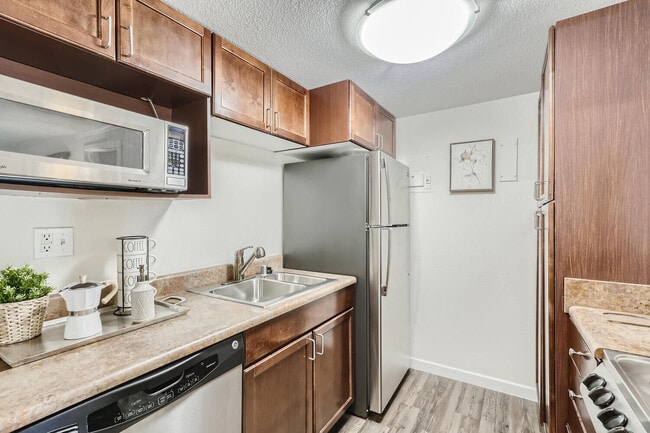
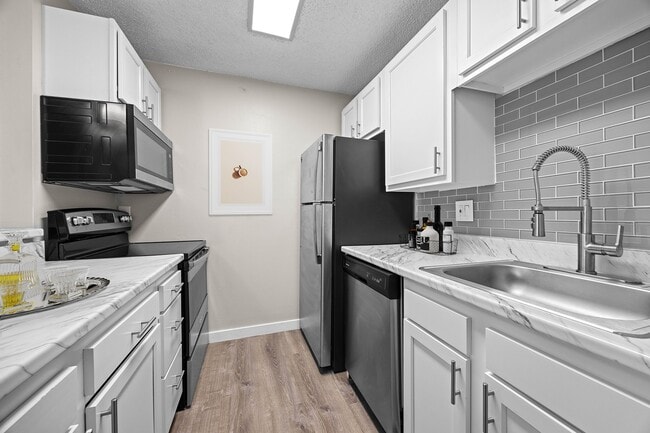
Our spacious one, two, and three bedroom homes feature newly renovated interiors with modern design and upscale features. Throughout the community, you will find an exclusive selection of resident amenities chosen to elevate your lifestyle. Enjoy an afternoon at one of our two resort-style swimming pools, stay on top of wellness goals in the fitness center, and work from home with ease at the business center and Wi-Fi cafe. Quick move-ins welcome!
Air Conditioner
BBQ/Picnic Area
Carport
Convenient Access to Public Transit
Custom Cabinetry
Efficient Appliances
Emergency Maintenance
Fireplace*
Large Closets
Loft Layout*
Modern Lighting
Newly Renovated Interiors
Patio/Balcony
Pet Friendly
Spanish Speaking Staff
Stainless Steel Appliances*
Stunning Views*
Vaulted Ceilings*
View
W/D Hookup
Wood-Style Flooring*
Apartment Features
Air Conditioning
Balcony
Built-In Bookshelves
Cable Ready
Carpet
Ceiling Fans
Dining Room
Dishwasher
Disposal
Eat-in Kitchen
Fireplace
Freezer
Heating
High Speed Internet Access
Kitchen
Large Bedrooms
Loft Layout
Microwave
Oven
Patio
Range
Refrigerator
Stainless Steel Appliances
Tub/Shower
Vaulted Ceiling
Vinyl Flooring
Walk-In Closets
Washer/Dryer
Washer/Dryer Hookup
Wi-Fi
Window Coverings
Community Features
Business Center
Clubhouse
Courtyard
Dog Park
Fitness Center
Gameroom
Grill
Laundry Facilities
Lounge
Maintenance on site
Media Center/Movie Theatre
Online Services
Package Service
Pet Play Area
Pet Washing Station
Picnic Area
Planned Social Activities
Playground
Pool
Property Manager on Site
Renters Insurance Program
Storage Space
Sundeck
Walk-Up
Wi-Fi
Area Scores
Walkability
Fairly walkable40 / 100
Transit
Limited public transit20 / 100
Driveability
Very drivable80 / 100
Bikeability
Moderately bikeable60 / 100
Scores provided by
Soundscore ™
Active74 / 100
Scores provided by
HowLoud
Transit
Commuter Rail
40Th Ave & Airport Blvd - Gateway Park Station Track 1
14 min Drive
Commuter Rail
Peoria Station Track 1
16 min Drive
Airport
Denver International
26 min Drive
Moving to Aurora Highlands, Aurora, CO
Shopping Centers
Shoppers will appreciate The Richfield proximity to Buckley Square, Iliff Crossing, and Aurora Highlands Shopping Center. Buckley Square is 0.8 miles away, and Iliff Crossing is within a 12 minute walk.
Parks and Recreation
Recreational activities near The Richfield are plentiful. Discover 1 park within 3.7 miles, including Plains Conservation Center.
Airports
Living in Aurora Highlands provides easy access to Denver International, located just 26 minutes from The Richfield.
Property Details
Our spacious one, two, and three bedroom homes feature newly renovated interiors with modern design and upscale features. Throughout the community, you will find an exclusive selection of resident amenities chosen to elevate your lifestyle. Enjoy an... afternoon at one of our two resort-style swimming pools, stay on top of wellness goals in the fitness center, and work from home with ease at the business center and Wi-Fi cafe. Quick move-ins welcome!
Our spacious one, two, and three bedroom homes feature newly renovated interiors with modern design and upscale features. Throughout the community, you will find an exclusive selection of resident amenities chosen to elevate your lifestyle. Enjoy an afternoon at one of our two resort-style swimming pools, stay on top of wellness goals in the fitness center, and work from home with ease at the business center and Wi-Fi cafe. Quick move-ins welcome!
The Richfield is located in Aurora, CO in the 80013 zip code.
Contact
Property Address: 2134 S Richfield Way, Aurora, CO 80013
Tuve una excelente experiencia durante todo el proceso de contratación del arrendamiento. El equipo fue muy amable, profesional y siempre estuvo dispuesto a responder mis preguntas con claridad y rapidez. Todo fue transparente, organizado y sin complicaciones, lo que me dio mucha confianza. Agradezco la atención.
Review from Apartments.com
Was this helpful?
Property Manager at The Richfield responded to this review
¡Hola, User! Nos alegra saber que tu experiencia con nuestro equipo fue excelente y que todo el proceso fue transparente y sin complicaciones. Nos encanta saber que te sientes confiado y bien atendido. ¡Gracias por compartir tu experiencia!... Sinceramente, el equipo de The Richfield
---
Hi, User! We're thrilled to hear that your experience with our team was excellent and that everything was transparent and hassle-free. We love knowing you feel confident and well taken care of. Thanks for sharing your experience! Sincerely, the team at The Richfield
10/10/24
Run away
This whole place is a lie the laundry facilities have been gone for over 5 years there is no maintenance on the property that’s a huge lie! There is never any hot water and they can never give a good answer on when there will be any assistance. Work orders that have been put in since over two years ago have not been fixed! Leasing office employees are rude and have knowledge about things that matter and have no sense of customer service at all. There was mold in two of the bathrooms and instead... of having an expert come look at it they just painted over it there’s always trash all over the property you are forced to pay for trash valet but they never pick up the trash on the top floor.
Review from Apartments.com
7 People Found This Helpful
Was this helpful?
2/10/24
It has completely gone down hill found another hill and gone down that one too.
The property has gone completely down hill since the new management took over. It took them 2 months to figure out what the rent is and to get their new portal up and running. Maintenance request are still open since Nov 2023 including roaches. The rent is way too high for what you get in living conditions. Everything is falling apart.
Review from Apartments.com
3 People Found This Helpful
Was this helpful?
11/16/23
Filthy
This property is filthy!! There is trash everywhere! Like actual piles of trash. The dog poop trash bin is overflowing. The apartments are very run down
Review from Apartments.com
3 People Found This Helpful
Was this helpful?
11/15/23
No heat no hot water leaking roofs
There's no heat no hot water the roofs leak they don't fix anything. I've had to heat my apartment with my oven