Up to 4 weeks free. Restrictions apply. Contact us for details.
Pricing and Floor Plans
Cost Calculator: Estimate your monthly and one-time fees.
Cabernet
$2,356 - $2,427
1 Bed, 1 Bath
, 990 Sq. Ft.
Show Floor Plan Details
2 Available Units
Unit
Total Price
Sq. Ft.
Available
1103
$2,356
990 Sq. Ft.
Now
2303
$2,421
990 Sq. Ft.
Now
Merlot (with Additional Den)
$2,971 - $3,077
2 Beds, 2 Baths
, 1,458 Sq. Ft.
Show Floor Plan Details
3 Available Units
Unit
Total Price
Sq. Ft.
Available
1408
$3,071
1,458 Sq. Ft.
Now
1108
$2,971
1,458 Sq. Ft.
Now
1208
$3,011
1,458 Sq. Ft.
10/5/26
Champagne
Call for Rent
2 Beds, 2 Baths
, 1,247 Sq. Ft.
Show Floor Plan Details
Available Soon
Chardonnay
Call for Rent
2 Beds, 2 Baths
, 1,387 Sq. Ft.
Show Floor Plan Details
Available Soon
Pinot (with Additional Den)
Call for Rent
2 Beds, 2 Baths
, 1,550 Sq. Ft.
Show Floor Plan Details
Available Soon
Riesling (with Additional Den)
Call for Rent
2 Beds, 2 Baths
, 1,612 Sq. Ft.
Show Floor Plan Details
Available Soon
Sangiovese (with Additional Den)
Call for Rent
2 Beds, 2 Baths
, 1,893 Sq. Ft.
Show Floor Plan Details
Available Soon
Zinfandel
$3,511 - $3,517
3 Beds, 2 Baths
, 1,690 Sq. Ft.
Show Floor Plan Details
1 Available Unit
Unit
Total Price
Sq. Ft.
Available
1211
$3,511
1,690 Sq. Ft.
10/22/26
* Price shown is total price based on community-supplied monthly required fees. Excludes user-selected optional fees and variable or usage-based fees and required charges due at or prior to move-in or at move-out. View Fees and Policies for details. Price, availability, fees, and any applicable rent special are subject to change without notice. * Square footage definitions vary. Displayed square footage is approximate.
* Price shown is total price based on community-supplied monthly required fees. Excludes user-selected optional fees and variable or usage-based fees and required charges due at or prior to move-in or at move-out. View Fees and Policies for details. Price, availability, fees, and any applicable rent special are subject to change without notice. * Square footage definitions vary. Displayed square footage is approximate.
* Price shown is total price based on community-supplied monthly required fees. Excludes user-selected optional fees and variable or usage-based fees and required charges due at or prior to move-in or at move-out. View Fees and Policies for details. Price, availability, fees, and any applicable rent special are subject to change without notice. * Square footage definitions vary. Displayed square footage is approximate.
* Price shown is total price based on community-supplied monthly required fees. Excludes user-selected optional fees and variable or usage-based fees and required charges due at or prior to move-in or at move-out. View Fees and Policies for details. Price, availability, fees, and any applicable rent special are subject to change without notice. * Square footage definitions vary. Displayed square footage is approximate.
Applicant has the right to provide the property manager or owner with a Portable
Tenant Screening Report (PTSR) that is not more than 30 days old, as defined in § 38-12-902(2.5), Colorado Revised
Statutes; and 2) if Applicant provides the property manager or owner with a PTSR, the property manager or owner is
prohibited from: a) charging Applicant a rental application fee; or b) charging Applicant a fee for the property
manager or owner to access or use the PTSR.
The fees below are based on community-supplied data and may exclude additional fees and utilities.
Utilities & Essentials
Utility Disconnect
$10
Damage Waiver
$18 / mo
HOA Fee
$35 / mo
Service Fee - Utility Billing
$8.50 / mo
RentPlus Credit Builder
$8.95 - $14.95 / mo
One-Time Basics
Due at Application
Hold Deposit
$300
Application Fee
$36 / occurrence
Due at Move-In
Administrative Fee
$250
Deposit
$500
Other
Dogs
Dog Fee
$300
Dog Rent
$35 / mo
85 lbs. Weight Limit
Restrictions
Pet Breeds: Restrictions, please ask.
Cats
Cat Fee
$300
Cat Rent
$35 / mo
40 lbs. Weight Limit
Restrictions
None
Other Pets
Pet Deposit
$300
Monthly Pet Fee
$35 / mo
Personalized Add-Ons
Pet Screening Fee
$35
Reserved Parking
N/A
Situational
Month-to-Month Fee
$150 / mo
Lease Premium
$5 - $250 / mo
Unauthorized Pet Cleaning
$100 / occurrence
Non-Sufficient Funds Fee
$20 / occurrence
Transfer Fee
$200 / occurrence
Property Fee Disclaimer Based on community-supplied data and independent market research. Subject to change without notice. May exclude fees for mandatory or optional services and usage-based utilities.
Matterport 3D Tours
Property Highlights
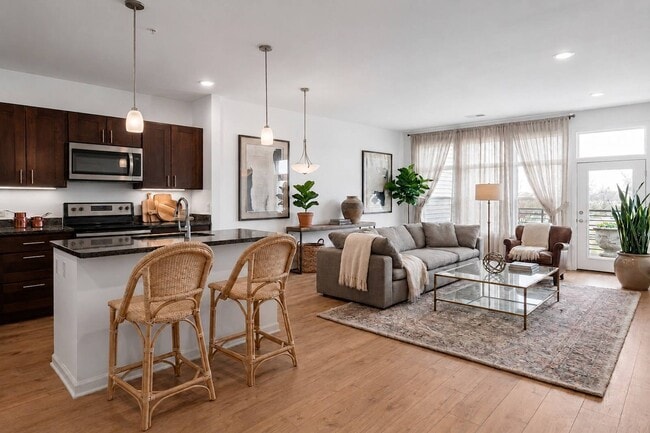
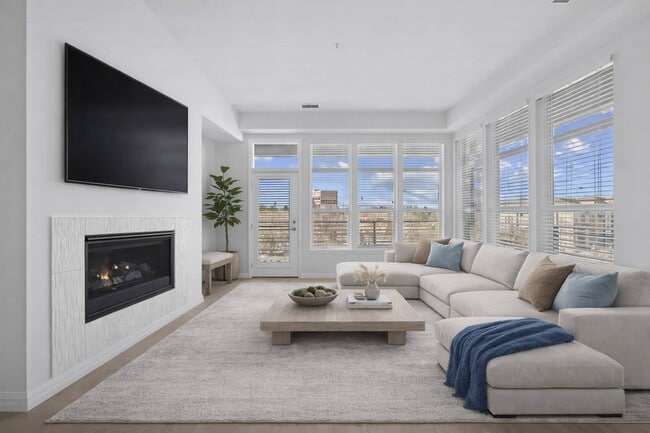
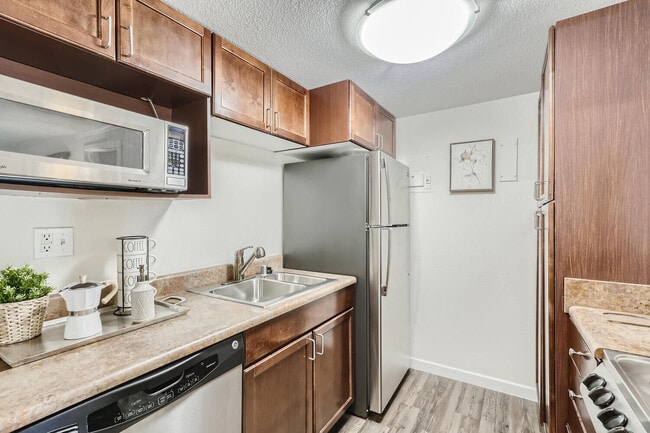
Amberley at Inverness is a boutique gated community just south of DTC with spacious 1, 2, and 3-bedroom homes. Many of our condo-quality apartment homes feature a bonus space den and all with a large patio/balcony. Our homes range from 990 to 1,900 square feet and feature kitchen islands, wood-style flooring, high ceilings, granite countertops, oversized windows, and abundant natural light. Several homes offer golf course views, gas fireplaces, and more. We are conveniently located off I-25 at the Dry Creek Road exit. Schedule a tour or stop by today.
* In Select Apartment Homes
10 Foot Ceilings
3-15 Month Leases Available
5 Piece Master Bathroom
5 Piece Master Bathroom*
Additional Storage
Amenity Partners including Top Golf
Built To Condo Specs
Cardio Center
Cardio Room Located In Each Building
Centennial, Co
Club House with Lounge & Kitchen
Condo Sized
Coordinated Resident Events
Double Vanity Sinks
Double Vanity Sinks*
Elevator Access in Both Buildings
Fireplace*
Floor to Ceiling Windows
French-Door Refrigerator with Dual Dispenser
Full size Washer/Dryer
Garden Style Tubs
Gated Community
Gorgeous Landscaping with Curated Art
Hardwood Flooring
Heat/Air Conditioning
Heated Garage with Free Reserved Parking
Home Office or Den*
Inverness
Inverness Golf Course
Inverness Hilton
Large Kitchen Island
Large Walk-In Showers with Bench
Largest Floorplans In Denver Metro
Natural Light
Next to Hilton Inverness Golf Course & Spa
Online Rent Payments
On-Site Recycling
Outdoor Fire Pit & BBQ Grill
Oversized Balcony or Patio
Over-sized Balcony or Patio*
Reserved Parking
Resort Feel
Side-by-Side Refrigerator with Dual Dispenser
Stainless Steel Appliances
View
Walk-in Closets
Whisper Close Cabinets
Apartment Features
Air Conditioning
Balcony
Breakfast Nook
Built-In Bookshelves
Cable Ready
Carpet
Ceiling Fans
Den
Dining Room
Dishwasher
Disposal
Double Vanities
Eat-in Kitchen
Family Room
Fireplace
Floor to Ceiling Windows
Framed Mirrors
Freezer
Granite Countertops
Hardwood Floors
Heating
High Ceilings
High Speed Internet Access
Ice Maker
Island Kitchen
Kitchen
Large Bedrooms
Linen Closet
Microwave
Office
Oven
Pantry
Patio
Porch
Range
Refrigerator
Smoke Free
Sprinkler System
Stainless Steel Appliances
Storage Units
Tile Floors
Trash Compactor
Tub/Shower
Vaulted Ceiling
Views
Vinyl Flooring
Walk-In Closets
Warming Drawer
Washer/Dryer
Wheelchair Accessible (Rooms)
Wi-Fi
Window Coverings
Community Features
24 Hour Access
Clubhouse
Composting
Conference Rooms
Controlled Access
Courtyard
Disposal Chutes
Dog Park
Elevator
Fitness Center
Gated
Golf Course
Grill
Lounge
Maintenance on site
Multi Use Room
Online Services
Picnic Area
Planned Social Activities
Playground
Property Manager on Site
Recycling
Renters Insurance Program
Spa
Storage Space
Sundeck
Walking/Biking Trails
Area Scores
Walkability
Fairly walkable40 / 100
Transit
Minimal public transit10 / 100
Driveability
Exceptionally drivable100 / 100
Bikeability
Fairly bikeable50 / 100
Scores provided by
Soundscore ™
Active77 / 100
Scores provided by
HowLoud
Transit
Subway
Dry Creek
3 min Drive
Airport
Denver International
38 min Drive
Moving to East Centennial, Englewood, CO
Shopping Centers
Shoppers will appreciate Amberley at Inverness proximity to Shoppes at Inverness, Shops at Vallagio, and Shops at Inverness. Shoppes at Inverness is 0.7 miles away, and Shops at Vallagio is within a 17 minute walk.
Airports
Living in East Centennial provides easy access to Denver International, located just 37 minutes from Amberley at Inverness.
Property Details
Amberley at Inverness is a boutique gated community just south of DTC with spacious 1, 2, and 3-bedroom homes. Many of our condo-quality apartment homes feature a bonus space den and all with a large patio/balcony. Our homes range from 990 to 1,900... square feet and feature kitchen islands, wood-style flooring, high ceilings, granite countertops, oversized windows, and abundant natural light. Several homes offer golf course views, gas fireplaces, and more. We are conveniently located off I-25 at the Dry Creek Road exit. Schedule a tour or stop by today.
Amberley at Inverness is a boutique gated community just south of DTC with spacious 1, 2, and 3-bedroom homes. Many of our condo-quality apartment homes feature a bonus space den and all with a large patio/balcony. Our homes range from 990 to 1,900 square feet and feature kitchen islands, wood-style flooring, high ceilings, granite countertops, oversized windows, and abundant natural light. Several homes offer golf course views, gas fireplaces, and more. We are conveniently located off I-25 at the Dry Creek Road exit. Schedule a tour or stop by today.
Amberley at Inverness is located in Englewood, CO in the 80112 zip code.
Contact
Property Address: 10450 Spring Green Dr, Englewood, CO 80112
We downsized from our large home due to my husband's surgeries. We needed a place where there were no stairs. We found Amberely to be the best fit for us because of the large apartment size, elevator to the garage, friendly community, hard-working leasing agents trying to do what's best to accommodate the tenants. Glad we found Amberely. If you are looking for a quiet place to live, this place can't be beat.
Review from Apartments.com
1 Person Found This Helpful
Was this helpful?
Property Manager at Amberley at Inverness responded to this review
Hello User! We're thrilled to hear that Amberley has become the perfect fit for your new chapter. It sounds like our spacious residences and convenient amenities are just what you needed. Our team is dedicated to making our community a welcoming and... accommodating place for all residents. Thanks for sharing your experience, and here's to many peaceful days ahead! Sincerely, the team at Amberley at Inverness
7/30/26
We wish we had found Amberley at Inverness three years earlier.
As seniors, The Amberley at Inverness is the perfect option and the catalyst for our decision to sell our house of 50 years and start a new era of luxury and easy living. The underground parking and elevator directly to our floor are a unique feature. Our unit is spacious with a logical floorplan and many convenient amenities. It is quiet and comfortable living, People are friendly, staff is responsive and we haven't met anyone here that we wouldn't like as next door neighbors. The special... social functions that are held several times a month are truly enjoyable and have resulted in numerous new friendships. The setting on a circular tree lined park adjacent to the Inverness Golf Club is open and inviting with clear views to the eastern skyline, beautiful sunrises and night lights. The Amberley at Inverness is a unique and "special find" that is our new "forever home" .
Review from Apartments.com
1 Person Found This Helpful
Was this helpful?
Property Manager at Amberley at Inverness responded to this review
Wow, User, your review is like a warm hug! We're thrilled to hear that Amberley at Inverness has become your "forever home" and that you're enjoying the luxury and community spirit here. It sounds like you've truly embraced the lifestyle, from the... friendly neighbors to the stunning views and social events. We're delighted to be part of your new chapter and look forward to many more sunrises and friendships with you. Sincerely, the team at Amberley at Inverness
12/28/24
Barking Dogs
Dogs at this apartment community are constantly barking. But there is a particular white dog that is located at the first floor looking at the rotunda that barks without stop for long time. Neighbor doesn't seem to care. Who can sleep when he is awake. At random times for everything or everyone that walks in front of the balcony. What a nuanc.
Review from Apartments.com
3 People Found This Helpful
Was this helpful?
Property Manager at Amberley at Inverness responded to this review
Thank you for contacting our team. It's been a pleasure having you as a resident with us, so we're sorry to hear that you have not been pleased with your home. Our team would like to speak with you directly about your concerns regarding barking dogs.... Our goal is for all of our residents to be comfortable in their homes and we look forward to working with you to learn more about your stay. Thank you kindly.
12/8/19
Verified Renter
We have been here for about 2 1/2 years. The staff is very attentive and cordial and we like the occasional parties at the office!