
The Richfield
1 - 3 Beds


Applicant has the right to provide the property manager or owner with a Portable Tenant Screening Report (PTSR) that is not more than 30 days old, as defined in § 38-12-902(2.5), Colorado Revised Statutes; and 2) if Applicant provides the property manager or owner with a PTSR, the property manager or owner is prohibited from: a) charging Applicant a rental application fee; or b) charging Applicant a fee for the property manager or owner to access or use the PTSR.
School
Commute Time (Distance)
Drive: 19 min (9.7 mi)
Drive: 16 min (10.8 mi)
Rocky Vista University-Colorad
Drive: 17 min (10.9 mi)
Drive: 18 min (12.8 mi)
Property Information
The fees below are based on community-supplied data and may exclude additional fees and utilities.
No Pets Allowed
Property Fee Disclaimer Based on community-supplied data and independent market research. Subject to change without notice. May exclude fees for mandatory or optional services and usage-based utilities.
Walkability
Fairly walkable40 / 100
Transit
Limited public transit30 / 100
Driveability
Exceptionally drivable90 / 100
Bikeability
Moderately bikeable60 / 100

Soundscore ™
Active72 / 100

Shoppers will appreciate 5615 S Malta St proximity to Bridges At Smoky Hill, Smoky Hill Town Center, and 5616 S Gibraltar Way. Bridges At Smoky Hill is 0.6 miles away, and Smoky Hill Town Center is within a 19 minute walk.
With a TransitScore of 30, 5615 S Malta St has limited public transit, including 10 transit stops within 21.6 miles. Transit options include Nine Mile and Iliff Station.
Recreational activities near 5615 S Malta St are plentiful. Discover 1 park within 3.6 miles, including Plains Conservation Center.
Living in Outer Aurora provides easy access to Denver International, located just 28 minutes from 5615 S Malta St.
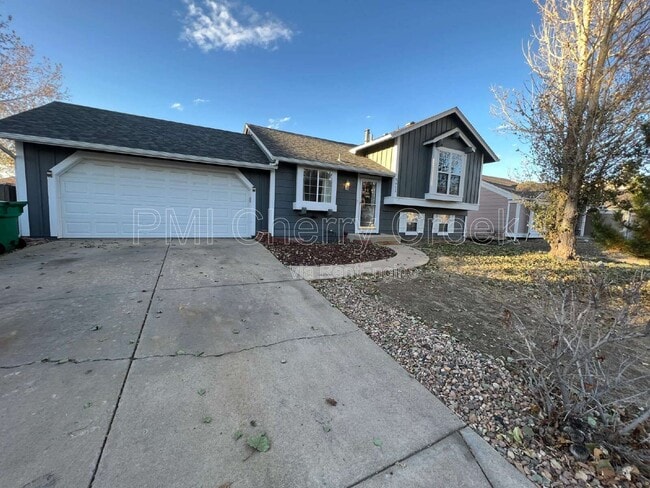
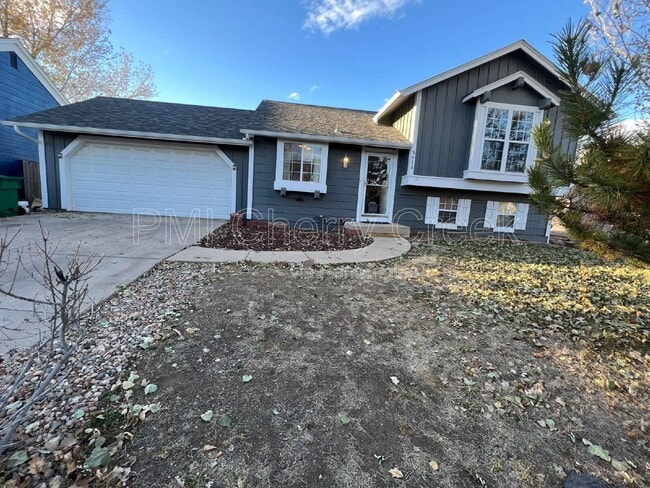
Welcome home to this well-maintained tri-level residence located in the desirable Parkborough community. Offering over 1,400 finished square feet, this home features 3 bedrooms, 2 bathrooms, a spacious two-car garage, and a large private backyard... .
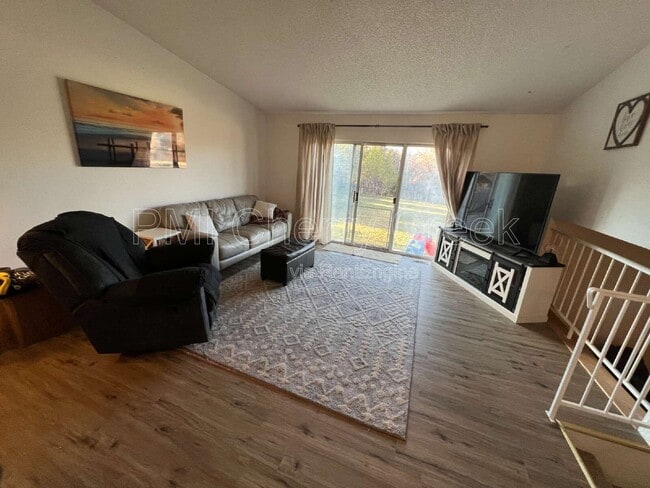
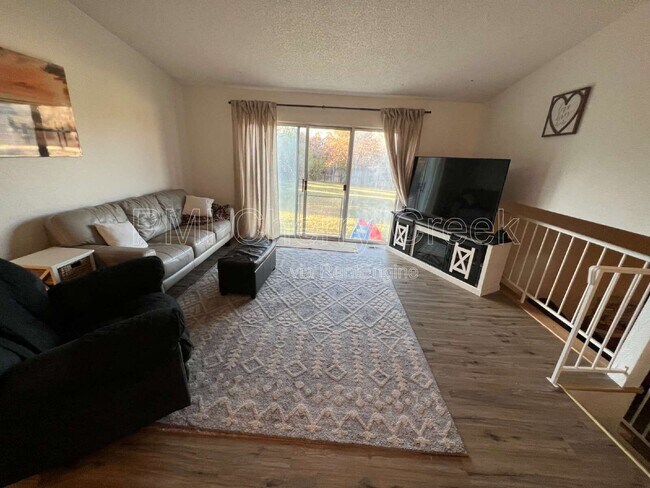
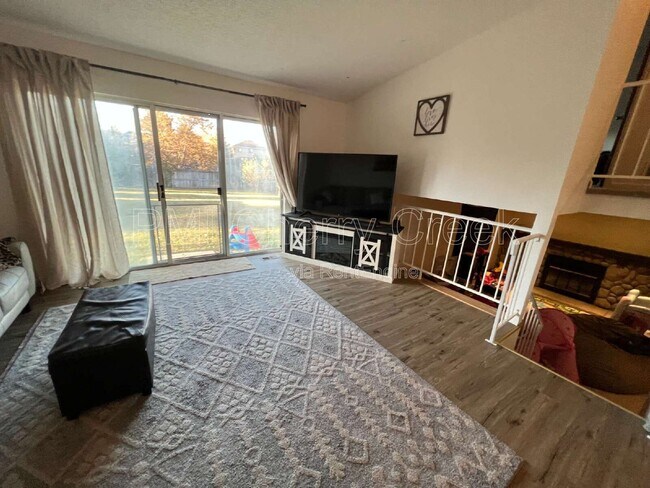

The main level welcomes you with newer luxury vinyl plank flooring and an open layout that connects the kitchen and family room, creating a comfortable space for everyday living and entertaining. The galley-style kitchen includes a full suite of appliances, highlighted by a newer stove/range.
Upstairs, you'll find two generously sized bedrooms with newer carpet and a shared full bathroom. One bedroom features a walk-in closet, while the other offers direct access to the bathroom for added convenience.
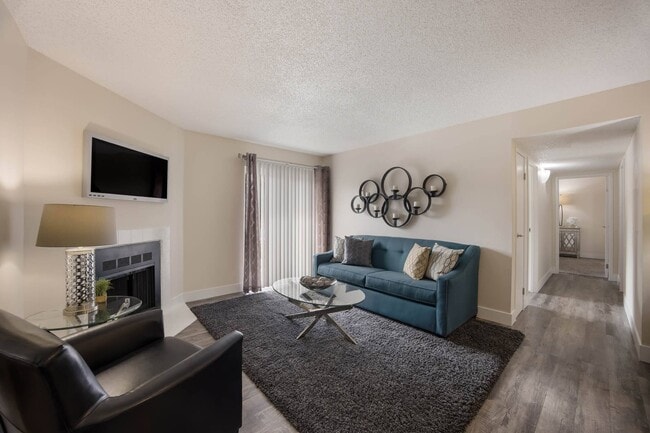
The lower level provides a cozy second living area complete with a fireplace, making it the perfect space to relax. This level also includes the third bedroom—ideal for a guest room, home office, or flex space—a three-quarter bathroom, and a dedicated laundry area.
Step outside to enjoy the large, fully fenced backyard with a detached storage shed, offering plenty of room for outdoor activities, gardening, or entertaining. The oversized attached two-car garage provides additional storage with built-in shelving and cabinets.
Ideally located within the highly regarded Cherry Creek School District, this home is just a short walk from the recently renovated Pioneer Park. You'll also enjoy convenient access to shopping, dining, major commuter routes, and everyday amenities.
Additional Features You'll Love:
Over 1,400 finished square feet
Large fully fenced backyard
Oversized attached two-car garage with built-in storage
Washer and dryer included
Central heating and air conditioning with newer HVAC systems
Walking distance to Pioneer Park
Minutes from shopping, restaurants, and commuter routes
Located in the highly desirable Cherry Creek School District
12-month lease minimum. 1-month standard security deposit. Dogs are conditional with owner approval, $35/month pet rent per pet, and $300 refundable pet security deposit. No cats. All applicants will be subject to a $50 application fee per person. No smoking. Contact the PMI Cherry Creek to schedule a showing. All showings scheduled by appointment.
ALL UTILITIES PAID BY RESIDENT
PETS: 2
Dogs- 2
Cats- 0
Maximum Number of Pets Allowed: 2
Refundable Pet Deposit: $300
Monthly Pet Fee: $35 per pet
APPLICATION:
$50 application fee per adult over 18 (non-refundable)
Applicants have the right to provide to the Landlord a Portable Tenant Screening report. If the applicant provides a Portable Screening Report, the Landlord is prohibited from charging a rental application fee, or charging a fee for access or use of the Portable Screening Report.
View our Rental Application Policy -
Averaged Credit Scores under 650 will be declined.
LIABILITY INSURANCE: You will automatically be enrolled in our liability insurance program for $11.95 per month unless you provide proof of your own renter’s insurance for the property. Your policy must list PMI Cherry Creek as an additional insured.
$50 One-time Lease Administration Fee
$2.95 eCheck Fee per Rental Payment (no fee payment options available).
By submitting your information on this page you consent to being contacted by the Property Manager and RentEngine via SMS, phone, or email.
Welcome home to this well-maintained tri-level residence located in the desirable Parkborough community. Offering over 1,400 finished square feet, this home features 3 bedrooms, 2 bathrooms, a spacious two-car garage, and a large private backyard.
The main level welcomes you with newer luxury vinyl plank flooring and an open layout that connects the kitchen and family room, creating a comfortable space for everyday living and entertaining. The galley-style kitchen includes a full suite of appliances, highlighted by a newer stove/range.
Upstairs, you'll find two generously sized bedrooms with newer carpet and a shared full bathroom. One bedroom features a walk-in closet, while the other offers direct access to the bathroom for added convenience.
The lower level provides a cozy second living area complete with a fireplace, making it the perfect space to relax. This level also includes the third bedroom—ideal for a guest room, home office, or flex space—a three-quarter bathroom, and a dedicated laundry area.
Step outside to enjoy the large, fully fenced backyard with a detached storage shed, offering plenty of room for outdoor activities, gardening, or entertaining. The oversized attached two-car garage provides additional storage with built-in shelving and cabinets.
Ideally located within the highly regarded Cherry Creek School District, this home is just a short walk from the recently renovated Pioneer Park. You'll also enjoy convenient access to shopping, dining, major commuter routes, and everyday amenities.
Additional Features You'll Love:
Over 1,400 finished square feet
Large fully fenced backyard
Oversized attached two-car garage with built-in storage
Washer and dryer included
Central heating and air conditioning with newer HVAC systems
Walking distance to Pioneer Park
Minutes from shopping, restaurants, and commuter routes
Located in the highly desirable Cherry Creek School District
12-month lease minimum. 1-month standard security deposit. Dogs are conditional with owner approval, $35/month pet rent per pet, and $300 refundable pet security deposit. No cats. All applicants will be subject to a $50 application fee per person. No smoking. Contact the PMI Cherry Creek to schedule a showing. All showings scheduled by appointment.
ALL UTILITIES PAID BY RESIDENT
PETS: 2
Dogs- 2
Cats- 0
Maximum Number of Pets Allowed: 2
Refundable Pet Deposit: $300
Monthly Pet Fee: $35 per pet
APPLICATION:
$50 application fee per adult over 18 (non-refundable)
Applicants have the right to provide to the Landlord a Portable Tenant Screening report. If the applicant provides a Portable Screening Report, the Landlord is prohibited from charging a rental application fee, or charging a fee for access or use of the Portable Screening Report.
View our Rental Application Policy -
Averaged Credit Scores under 650 will be declined.
LIABILITY INSURANCE: You will automatically be enrolled in our liability insurance program for $11.95 per month unless you provide proof of your own renter’s insurance for the property. Your policy must list PMI Cherry Creek as an additional insured.
$50 One-time Lease Administration Fee
$2.95 eCheck Fee per Rental Payment (no fee payment options available).
By submitting your information on this page you consent to being contacted by the Property Manager and RentEngine via SMS, phone, or email.
5615 S Malta St is located in Centennial, CO in the 80015 zip code.
Within 50 Miles of 5615 S Malta St

12 Month Lease


12 Month Lease
12 Month Lease