
The Richfield
1 - 3 Beds


Applicant has the right to provide the property manager or owner with a Portable Tenant Screening Report (PTSR) that is not more than 30 days old, as defined in § 38-12-902(2.5), Colorado Revised Statutes; and 2) if Applicant provides the property manager or owner with a PTSR, the property manager or owner is prohibited from: a) charging Applicant a rental application fee; or b) charging Applicant a fee for the property manager or owner to access or use the PTSR.
Property Information
The fees below are based on community-supplied data and may exclude additional fees and utilities.
Property Fee Disclaimer Based on community-supplied data and independent market research. Subject to change without notice. May exclude fees for mandatory or optional services and usage-based utilities.

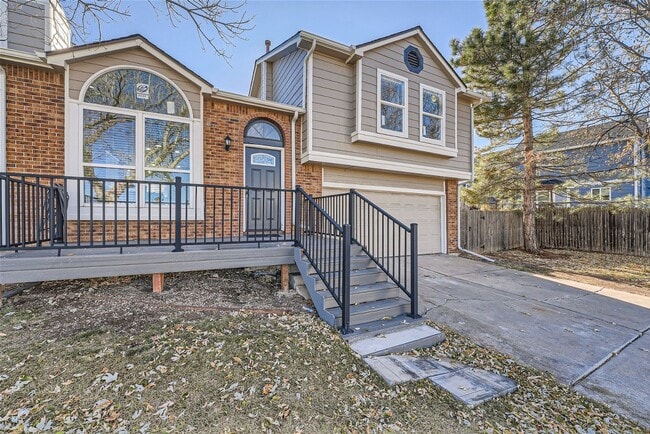
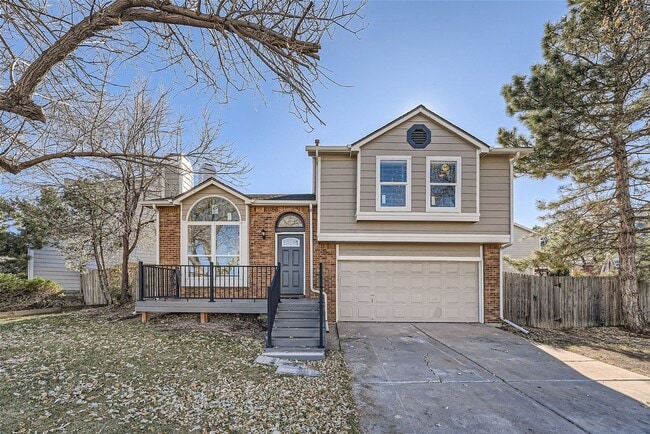
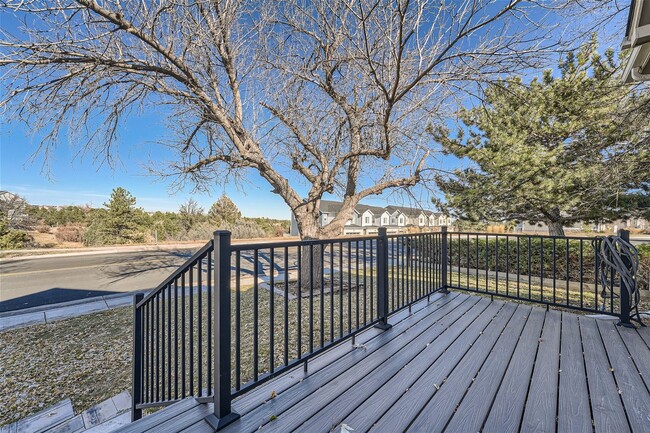
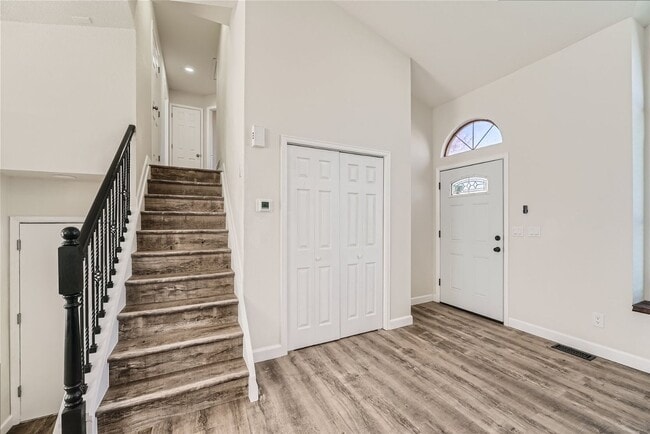
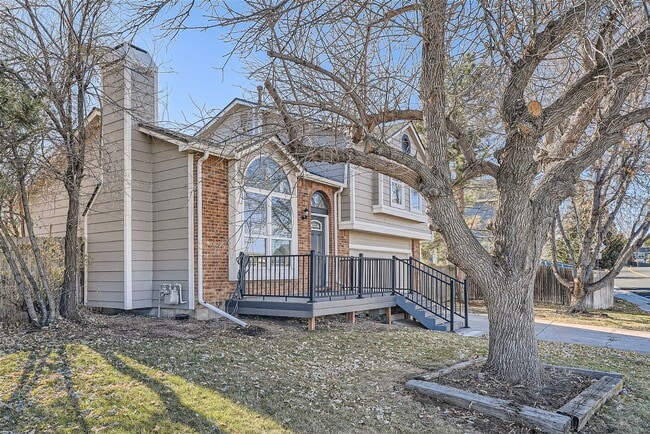
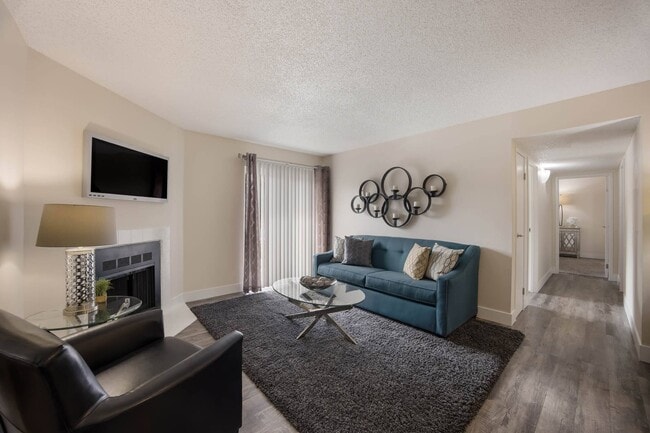
Welcome home to this wonderfully remodeled single family home in Castle Rock with everything updated from modern flooring, recently paint and more. An open style layout with tons of natural lighting into the living and dining area.! Feel the warmth with all new appliances, new paint on both interior and exterior, and modern new lighting throughout this beautiful home. All new kitchen with brand new white cabinetry with soft close hinges, stainless steel appliances including a gas range cook-top, dishwasher, refrigerator, brand new fixtures and lighting, tons of storage and beautiful Quartz countertops with backsplash and stylish kitchen hood. Small/Cute dining space open to kitchen is perfect for small family gatherings, and then a family room complete with recessed lighting with vaulted ceilings, and an electric fireplace and mantel. This living area has a high ceiling and is accented with an abundance of large windows that allow natural light to fill the room. Main master suite has 2 small closets, remodeled bathroom with custom tiled shower and glass doors. Two additional bedrooms and a full bathroom provide lots of flexibility. All the bathrooms have a new vanity and are fully updated. The long list of features includes a two-car attached garage with an automatic door. Brand new LVP (Luxury Vinyl Planks) flooring installed throughout the home and new light fixtures. New baseboards and all-new interior and exterior paint and brand new roof, gutters and brand new windows throughout. Main level has a laundry area with brand new washer, dryer. Step into the large backyard and you have Trex deck/patio for outdoor living, that will be perfect for entertaining in the summer. Backyard is completely enclosed with fence, great for pets and there is a separate area for pets. Backyard is ready for either sod or lower water use option. Enjoy the sunrise on your large front Trex patio! Come see this great home, it won't last long.
Walkability
Not walkable10 / 100
Driveability
Exceptionally drivable90 / 100
Bikeability
Moderately bikeable60 / 100

Soundscore ™
Active75 / 100
Shoppers will appreciate Fully renovated single family home in Castle Rock for rent proximity to Ridge Station and Founders Marketplace. Ridge Station is 1.8 miles away, and Founders Marketplace is within a 37 minute walk.
Living in South Douglas County provides easy access to Denver International, located just 53 minutes from Fully renovated single family home in Castle Rock for rent.
Welcome home to this wonderfully remodeled single family home in Castle Rock with everything updated from modern flooring, recently paint and more. An open style layout with tons of natural lighting into the living and dining area.! Feel the warmth... with all new appliances, new paint on both interior and exterior, and modern new lighting throughout this beautiful home. All new kitchen with brand new white cabinetry with soft close hinges, stainless steel appliances including a gas range cook-top, dishwasher, refrigerator, brand new fixtures and lighting, tons of storage and beautiful Quartz countertops with backsplash and stylish kitchen hood. Small/Cute dining space open to kitchen is perfect for small family gatherings, and then a family room complete with recessed lighting with vaulted ceilings, and an electric fireplace and mantel. This living area has a high ceiling and is accented with an abundance of large windows that allow natural light to fill the room. Main master suite has 2 small closets, remodeled bathroom with custom tiled shower and glass doors. Two additional bedrooms and a full bathroom provide lots of flexibility. All the bathrooms have a new vanity and are fully updated. The long list of features includes a two-car attached garage with an automatic door. Brand new LVP (Luxury Vinyl Planks) flooring installed throughout the home and new light fixtures. New baseboards and all-new interior and exterior paint and brand new roof, gutters and brand new windows throughout. Main level has a laundry area with brand new washer, dryer. Step into the large backyard and you have Trex deck/patio for outdoor living, that will be perfect for entertaining in the summer. Backyard is completely enclosed with fence, great for pets and there is a separate area for pets. Backyard is ready for either sod or lower water use option. Enjoy the sunrise on your large front Trex patio! Come see this great home, it won't last long.
Welcome home to this wonderfully remodeled single family home in Castle Rock with everything updated from modern flooring, recently paint and more. An open style layout with tons of natural lighting into the living and dining area.! Feel the warmth with all new appliances, new paint on both interior and exterior, and modern new lighting throughout this beautiful home. All new kitchen with brand new white cabinetry with soft close hinges, stainless steel appliances including a gas range cook-top, dishwasher, refrigerator, brand new fixtures and lighting, tons of storage and beautiful Quartz countertops with backsplash and stylish kitchen hood. Small/Cute dining space open to kitchen is perfect for small family gatherings, and then a family room complete with recessed lighting with vaulted ceilings, and an electric fireplace and mantel. This living area has a high ceiling and is accented with an abundance of large windows that allow natural light to fill the room. Main master suite has 2 small closets, remodeled bathroom with custom tiled shower and glass doors. Two additional bedrooms and a full bathroom provide lots of flexibility. All the bathrooms have a new vanity and are fully updated. The long list of features includes a two-car attached garage with an automatic door. Brand new LVP (Luxury Vinyl Planks) flooring installed throughout the home and new light fixtures. New baseboards and all-new interior and exterior paint and brand new roof, gutters and brand new windows throughout. Main level has a laundry area with brand new washer, dryer. Step into the large backyard and you have Trex deck/patio for outdoor living, that will be perfect for entertaining in the summer. Backyard is completely enclosed with fence, great for pets and there is a separate area for pets. Backyard is ready for either sod or lower water use option. Enjoy the sunrise on your large front Trex patio! Come see this great home, it won't last long.
5701 Wagonwheel Trail is located in Castle Rock, CO in the 80104 zip code.
Within 50 Miles of Fully renovated single family home in Castle Rock for rent

12 Month Lease

12 Month Lease

12 Month Lease