
The Richfield
1 - 3 Beds


Applicant has the right to provide the property manager or owner with a Portable Tenant Screening Report (PTSR) that is not more than 30 days old, as defined in § 38-12-902(2.5), Colorado Revised Statutes; and 2) if Applicant provides the property manager or owner with a PTSR, the property manager or owner is prohibited from: a) charging Applicant a rental application fee; or b) charging Applicant a fee for the property manager or owner to access or use the PTSR.
School
Commute Time (Distance)
Drive: 20 min (10.3 mi)
Drive: 24 min (12.5 mi)
Rocky Vista University-Colorad
Drive: 28 min (13.5 mi)
Property Information
The fees below are based on community-supplied data and may exclude additional fees and utilities.
No Pets Allowed
Property Fee Disclaimer Based on community-supplied data and independent market research. Subject to change without notice. May exclude fees for mandatory or optional services and usage-based utilities.
Walkability
Somewhat walkable20 / 100
Driveability
Exceptionally drivable100 / 100
Bikeability
Somewhat bikeable30 / 100

Soundscore ™
Calm85 / 100

Living in South Douglas County provides easy access to Denver International, located just 55 minutes from 6610 Fawn Path Ln.
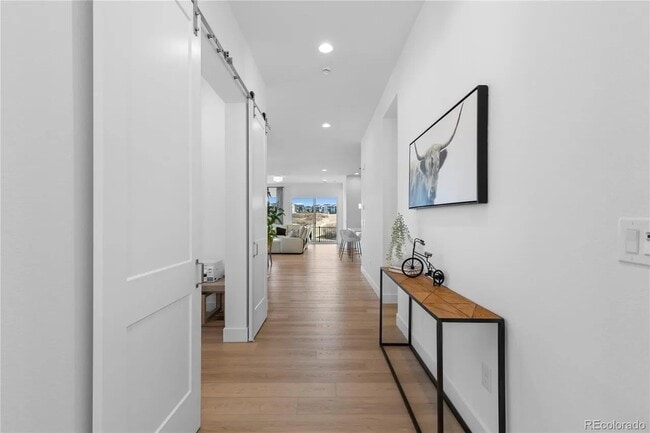
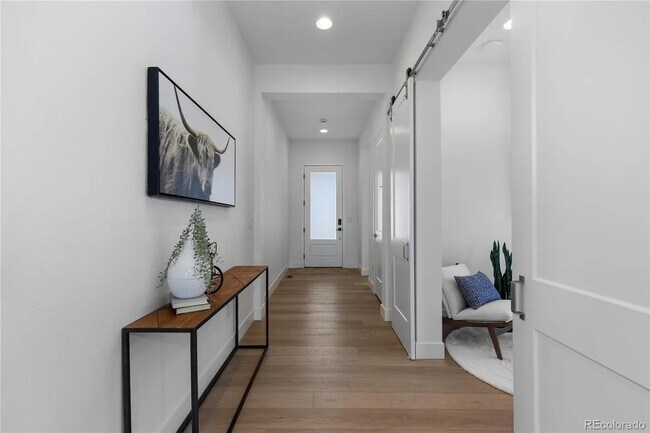
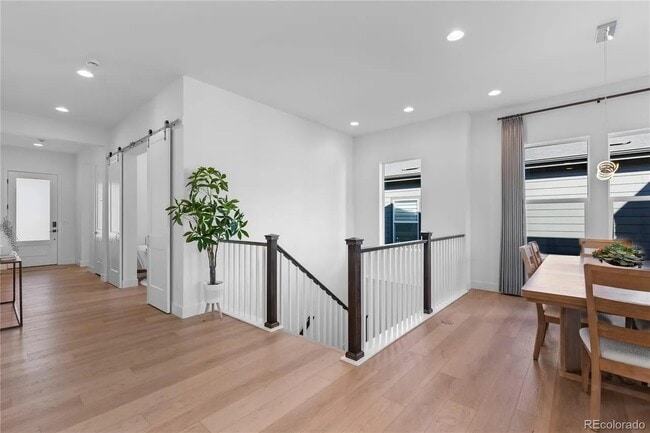
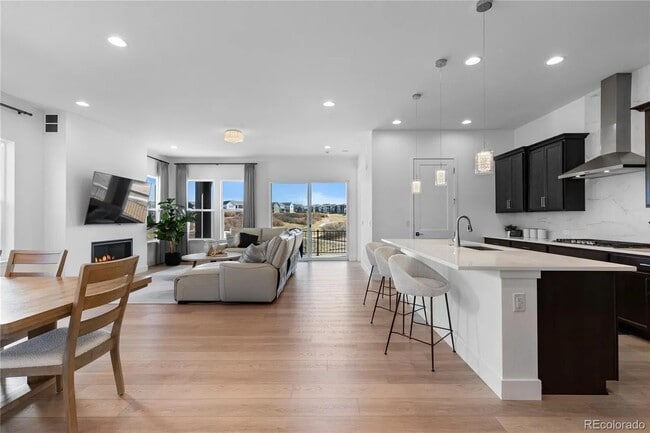
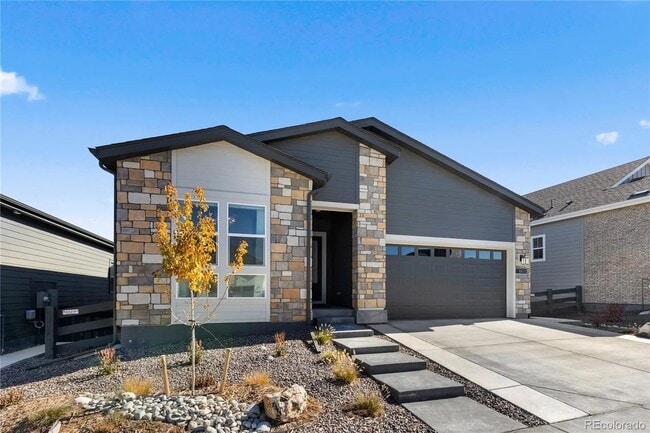

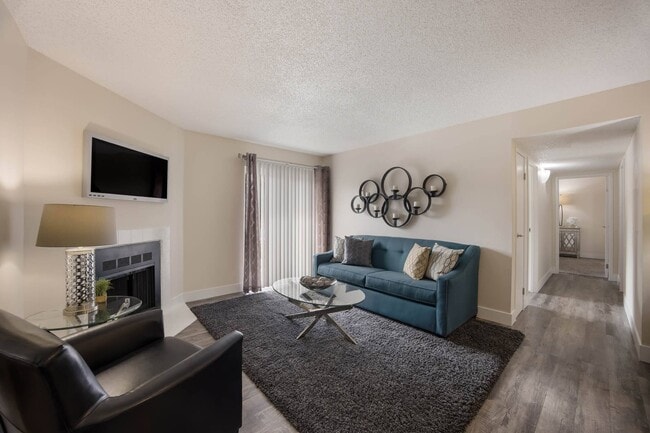
Exceptional ranch by Shea Homes in the highly sought-after The Canyons, where modern luxury meets serene open space living. Thoughtfully designed with 4 bedrooms and 5 bathrooms, this home offers elevated finishes, functional spaces, and comfort... throughout. Inside, the open-concept main floor is designed for everyday living and entertaining. The spacious family room is anchored by a stunning fireplace and framed by expansive picture windows that flood the home with natural light while showcasing open-space views. The seamless flow into the dining area and gourmet kitchen creates an inviting atmosphere for gatherings of any size. The kitchen is a true centerpiece, featuring sleek stainless steel appliances, quartz countertops, a large island with seating, a gas range with designer hood, and extensive cabinetry for ample storage. Stylish details including a statement chandelier, custom window treatments, and a thoughtfully added guest suite elevate the home's aesthetic. A versatile home office offers the ideal setup for remote work, study, or creative space. Each of the four bedrooms includes its own private en suite bathroom, a rare and highly desirable feature providing comfort and privacy for residents and guests. Downstairs, the fully finished walk-out basement expands the living space with a full wet bar, generous recreation area, and an additional en suite bedroom perfect for visitors, entertaining, or multi-generational living. Step outside to enjoy a backyard that backs directly to open space and connects seamlessly to scenic trails just beyond the fence. The outdoor space has been carefully curated with an extended driveway, concrete side path, low-maintenance artificial turf, and custom planter boxes for added charm. Blending modern elegance, smart design, and an incredible open-space setting, this Castle Pines home offers a rare opportunity to experience refined Colorado living in The Canyons.
1 year lease
Zillow applications and portable screening reports accepted
Tenant is responsible for all utilities and trash
No smoking allowed
Requirements:
650+ credit score
Income needs to be 2x monthly rent
Dogs are considered with a $35/month fee
Portable Tenant Screening Reports (PTSR): 1) Applicant has the right to provide a PTSR that is not more than 30 days old, as defined in 38-12-902(2.5), Colorado Revised Statutes; and 2) if Applicant provides a PTSR, J Properties. is prohibited from: a) charging Applicant a rental application fee; or b) charging Applicant a fee to access or use the PTSR.
Julia Saenz is a licensed Real Estate Broker in the state of Colorado.
Applicant/tenant understands and acknowledges that Broker is the agent for the property owner and Broker represents the Landlord in this transaction.
Exceptional ranch by Shea Homes in the highly sought-after The Canyons, where modern luxury meets serene open space living. Thoughtfully designed with 4 bedrooms and 5 bathrooms, this home offers elevated finishes, functional spaces, and comfort throughout. Inside, the open-concept main floor is designed for everyday living and entertaining. The spacious family room is anchored by a stunning fireplace and framed by expansive picture windows that flood the home with natural light while showcasing open-space views. The seamless flow into the dining area and gourmet kitchen creates an inviting atmosphere for gatherings of any size. The kitchen is a true centerpiece, featuring sleek stainless steel appliances, quartz countertops, a large island with seating, a gas range with designer hood, and extensive cabinetry for ample storage. Stylish details including a statement chandelier, custom window treatments, and a thoughtfully added guest suite elevate the home's aesthetic. A versatile home office offers the ideal setup for remote work, study, or creative space. Each of the four bedrooms includes its own private en suite bathroom, a rare and highly desirable feature providing comfort and privacy for residents and guests. Downstairs, the fully finished walk-out basement expands the living space with a full wet bar, generous recreation area, and an additional en suite bedroom perfect for visitors, entertaining, or multi-generational living. Step outside to enjoy a backyard that backs directly to open space and connects seamlessly to scenic trails just beyond the fence. The outdoor space has been carefully curated with an extended driveway, concrete side path, low-maintenance artificial turf, and custom planter boxes for added charm. Blending modern elegance, smart design, and an incredible open-space setting, this Castle Pines home offers a rare opportunity to experience refined Colorado living in The Canyons.
1 year lease
Zillow applications and portable screening reports accepted
Tenant is responsible for all utilities and trash
No smoking allowed
Requirements:
650+ credit score
Income needs to be 2x monthly rent
Dogs are considered with a $35/month fee
Portable Tenant Screening Reports (PTSR): 1) Applicant has the right to provide a PTSR that is not more than 30 days old, as defined in 38-12-902(2.5), Colorado Revised Statutes; and 2) if Applicant provides a PTSR, J Properties. is prohibited from: a) charging Applicant a rental application fee; or b) charging Applicant a fee to access or use the PTSR.
Julia Saenz is a licensed Real Estate Broker in the state of Colorado.
Applicant/tenant understands and acknowledges that Broker is the agent for the property owner and Broker represents the Landlord in this transaction.
6610 Fawn Path Ln is located in Castle Pines, CO in the 80108 zip code.
Within 50 Miles of 6610 Fawn Path Ln

12 Month Lease


12 Month Lease
12 Month Lease