8 Weeks Free off Base Rent PLUS $2000 Look and Lease! *On select units. Base Rent. Restrictions and Minimum Lease Terms Apply. Other Costs and Fees Excluded.
Pricing and Floor Plans
Cost Calculator: Estimate your monthly and one-time fees.
LS.1 - Studio
$2,744 - $2,844
Studio, 1 Bath
, 341 Sq. Ft.
Show Floor Plan Details
2 Rentals Available
Unit
Total Price
Sq. Ft.
Available
L-423
$2,744
341 Sq. Ft.
Now
L-523
$2,844
341 Sq. Ft.
Now
LS - Studio
$2,789 - $2,864
Studio, 1 Bath
, 343 Sq. Ft.
Show Floor Plan Details
2 Rentals Available
Unit
Total Price
Sq. Ft.
Available
L-511
$2,864
343 Sq. Ft.
Now
L-411
$2,789
343 Sq. Ft.
Now
LS.3 - Studio
$2,889 - $3,324
Studio, 1 Bath
, 448 - 463 Sq. Ft.
Show Floor Plan Details
2 Rentals Available
Unit
Total Price
Sq. Ft.
Available
L-113
$2,889
463 Sq. Ft.
Now
L-115
$3,324
448 Sq. Ft.
Now
LS.6 - Studio
$2,729
Studio, 1 Bath
, 340 Sq. Ft.
Show Floor Plan Details
1 Rental Available
Unit
Total Price
Sq. Ft.
Available
L-323
$2,729
340 Sq. Ft.
Now
L14lS0 - Studio
$2,729
Studio, 1 Bath
, 343 Sq. Ft.
Show Floor Plan Details
1 Rental Available
Unit
Total Price
Sq. Ft.
Available
L-311
$2,729
343 Sq. Ft.
Now
LS.4 - Studio
$2,865
Studio, 1 Bath
, 463 Sq. Ft.
Show Floor Plan Details
1 Rental Available
Unit
Total Price
Sq. Ft.
Available
L-112
$2,865
463 Sq. Ft.
Now
LS.2 - Studio
$3,349
Studio, 1 Bath
, 437 Sq. Ft.
Show Floor Plan Details
1 Rental Available
Unit
Total Price
Sq. Ft.
Available
L-110
$3,349
437 Sq. Ft.
Now
L1A.3 - 1 Bed 1 Bath
$2,871 - $3,276
1 Bed, 1 Bath
, 428 Sq. Ft.
Show Floor Plan Details
3 Rentals Available
Unit
Total Price
Sq. Ft.
Available
L-310
$2,871
428 Sq. Ft.
Now
L-410
$3,226
428 Sq. Ft.
Now
L-210
$3,276
428 Sq. Ft.
Now
L1D.1 - 1 Bed 1 Bath
$3,011 - $3,013
1 Bed, 1 Bath
, 448 Sq. Ft.
Show Floor Plan Details
2 Rentals Available
Unit
Total Price
Sq. Ft.
Available
L-316
$3,011
448 Sq. Ft.
Now
L-416
$3,013
448 Sq. Ft.
Now
L1C.1 - 1 Bed 1 Bath
$3,011 - $3,111
1 Bed, 1 Bath
, 453 - 458 Sq. Ft.
Show Floor Plan Details
2 Rentals Available
Unit
Total Price
Sq. Ft.
Available
L-315
$3,011
453 Sq. Ft.
Now
L-415
$3,111
453 Sq. Ft.
Now
L1A.2 - 1 Bed 1 Bath
$3,053 - $3,276
1 Bed, 1 Bath
, 446 Sq. Ft.
Show Floor Plan Details
2 Rentals Available
Unit
Total Price
Sq. Ft.
Available
L-413
$3,053
446 Sq. Ft.
Now
L-513
$3,276
446 Sq. Ft.
Now
L1B.2 - 1 Bed 1 Bath
$3,121 - $3,146
1 Bed, 1 Bath
, 542 Sq. Ft.
Show Floor Plan Details
2 Rentals Available
Unit
Total Price
Sq. Ft.
Available
L-224
$3,121
539 Sq. Ft.
Now
L-324
$3,146
539 Sq. Ft.
Now
L1E.5 - 1 Bed 1 Bath
$3,211
1 Bed, 1 Bath
, 472 Sq. Ft.
Show Floor Plan Details
2 Rentals Available
Unit
Total Price
Sq. Ft.
Available
L-414
$3,211
472 Sq. Ft.
Now
L-514
$3,211
472 Sq. Ft.
Now
L1E.2 - 1 Bed 1 Bath
$3,011
1 Bed, 1 Bath
, 460 Sq. Ft.
Show Floor Plan Details
1 Rental Available
Unit
Total Price
Sq. Ft.
Available
L-327
$3,011
460 Sq. Ft.
Now
L1E.1 - 1 Bed 1 Bath
$3,056
1 Bed, 1 Bath
, 477 Sq. Ft.
Show Floor Plan Details
1 Rental Available
Unit
Total Price
Sq. Ft.
Available
L-214
$3,056
477 Sq. Ft.
Now
L1E.3 - 1 Bed 1 Bath
$3,101
1 Bed, 1 Bath
, 463 Sq. Ft.
Show Floor Plan Details
1 Rental Available
Unit
Total Price
Sq. Ft.
Available
L-427
$3,101
463 Sq. Ft.
Now
L1B.3 - 1 Bed 1 Bath
$3,121
1 Bed, 1 Bath
, 542 Sq. Ft.
Show Floor Plan Details
1 Rental Available
Unit
Total Price
Sq. Ft.
Available
L-222
$3,121
542 Sq. Ft.
Now
L1B.5 - 1 Bed 1 Bath
$3,146
1 Bed, 1 Bath
, 546 Sq. Ft.
Show Floor Plan Details
1 Rental Available
Unit
Total Price
Sq. Ft.
Available
L-322
$3,146
546 Sq. Ft.
Now
L1B.1 - 1 Bed 1 Bath
$3,151
1 Bed, 1 Bath
, 536 Sq. Ft.
Show Floor Plan Details
1 Rental Available
Unit
Total Price
Sq. Ft.
Available
L-124
$3,151
536 Sq. Ft.
Now
L1B.6 - 1 Bed 1 Bath
$3,151
1 Bed, 1 Bath
, 550 Sq. Ft.
Show Floor Plan Details
1 Rental Available
Unit
Total Price
Sq. Ft.
Available
L-122
$3,151
550 Sq. Ft.
Now
L1A.2A - 1 Bed 1 Bath
$3,191
1 Bed, 1 Bath
, 445 Sq. Ft.
Show Floor Plan Details
1 Rental Available
Unit
Total Price
Sq. Ft.
Available
L-313
$3,191
445 Sq. Ft.
Now
L1D.1D - 1 Bed 1 Bath
$3,211
1 Bed, 1 Bath
, 447 Sq. Ft.
Show Floor Plan Details
1 Rental Available
Unit
Total Price
Sq. Ft.
Available
L-216
$3,211
447 Sq. Ft.
Now
L1A.5 - 1 Bed 1 Bath
$3,211
1 Bed, 1 Bath
, 454 Sq. Ft.
Show Floor Plan Details
1 Rental Available
Unit
Total Price
Sq. Ft.
Available
L-512
$3,211
454 Sq. Ft.
Now
L1A.4 - 1 Bed 1 Bath
$3,226
1 Bed, 1 Bath
, 453 Sq. Ft.
Show Floor Plan Details
1 Rental Available
Unit
Total Price
Sq. Ft.
Available
L-212
$3,226
453 Sq. Ft.
Now
L1E.4 - 1 Bed 1 Bath
$3,236
1 Bed, 1 Bath
, 465 Sq. Ft.
Show Floor Plan Details
1 Rental Available
Unit
Total Price
Sq. Ft.
Available
L-527
$3,236
465 Sq. Ft.
Now
L1E.6 - 1 Bed 1 Bath
$3,236
1 Bed, 1 Bath
, 474 Sq. Ft.
Show Floor Plan Details
1 Rental Available
Unit
Total Price
Sq. Ft.
Available
L-314
$3,236
474 Sq. Ft.
Now
L1J - 1 Bed 1 Bath
$3,306
1 Bed, 1 Bath
, 618 Sq. Ft.
Show Floor Plan Details
1 Rental Available
Unit
Total Price
Sq. Ft.
Available
L-409
$3,306
618 Sq. Ft.
Now
New
L2A.1 - 2 Bed 1 Bath
$4,268 - $4,393
2 Beds, 1 Bath
, 690 Sq. Ft.
Show Floor Plan Details
3 Rentals Available
Unit
Total Price
Sq. Ft.
Available
L-302
$4,268
690 Sq. Ft.
Now
L-402
$4,293
690 Sq. Ft.
Now
L-502
$4,393
690 Sq. Ft.
Now
L2A.5 - 2 Bed 1 Bath
$4,101 - $4,268
2 Beds, 1 Bath
, 741 Sq. Ft.
Show Floor Plan Details
2 Rentals Available
Unit
Total Price
Sq. Ft.
Available
L-217
$4,101
741 Sq. Ft.
Now
L-317
$4,268
741 Sq. Ft.
Now
L2A.4 - 2 Bed 1 Bath
$4,178
2 Beds, 1 Bath
, 706 Sq. Ft.
Show Floor Plan Details
1 Rental Available
Unit
Total Price
Sq. Ft.
Available
L-102
$4,178
706 Sq. Ft.
Now
L2A.3 - 2 Bed 1 Bath
$4,268
2 Beds, 1 Bath
, 696 Sq. Ft.
Show Floor Plan Details
1 Rental Available
Unit
Total Price
Sq. Ft.
Available
L-202
$4,268
696 Sq. Ft.
Now
L2A.6 - 2 Bed 1 Bath
$4,338
2 Beds, 1 Bath
, 742 Sq. Ft.
Show Floor Plan Details
1 Rental Available
Unit
Total Price
Sq. Ft.
Available
L-417
$4,338
742 Sq. Ft.
Now
LSA.2 - 2 Bed 2 Bath
$4,595
2 Beds, 2 Baths
, 757 Sq. Ft.
Show Floor Plan Details
1 Rental Available
Unit
Total Price
Sq. Ft.
Available
L-117
$4,595
757 Sq. Ft.
Now
L2F.1 - 2 Bed 2 Bath
$4,735
2 Beds, 2 Baths
, 725 Sq. Ft.
Show Floor Plan Details
1 Rental Available
Unit
Total Price
Sq. Ft.
Available
L-301
$4,735
725 Sq. Ft.
Now
L2C.3 - 2 Bed 2 Bath
$4,805
2 Beds, 2 Baths
, 825 Sq. Ft.
Show Floor Plan Details
1 Rental Available
Unit
Total Price
Sq. Ft.
Available
L-305
$4,805
825 Sq. Ft.
Now
L2C.1 - 2 Bed 2 Bath
$4,945
2 Beds, 2 Baths
, 807 Sq. Ft.
Show Floor Plan Details
1 Rental Available
Unit
Total Price
Sq. Ft.
Available
L-505
$4,945
807 Sq. Ft.
Now
L2C.2 - 2 Bed 2 Bath
$4,965
2 Beds, 2 Baths
, 823 Sq. Ft.
Show Floor Plan Details
1 Rental Available
Unit
Total Price
Sq. Ft.
Available
L-405
$4,965
823 Sq. Ft.
Now
L2D.3 - 2 Bed 2 Bath
$4,980
2 Beds, 2 Baths
, 940 Sq. Ft.
Show Floor Plan Details
1 Rental Available
Unit
Total Price
Sq. Ft.
Available
L-419
$4,980
940 Sq. Ft.
Now
L3A.2 - 3 Bed 2 Bath
$5,361 - $5,636
3 Beds, 2 Baths
, 994 - 997 Sq. Ft.
Show Floor Plan Details
3 Rentals Available
Unit
Total Price
Sq. Ft.
Available
L-303
$5,361
994 Sq. Ft.
Now
L-503
$5,636
994 Sq. Ft.
Now
L-203
$5,386
997 Sq. Ft.
Now
L3A.6 - 3 Bed 2 Bath
$5,411 - $5,611
3 Beds, 2 Baths
, 1,004 Sq. Ft.
Show Floor Plan Details
3 Rentals Available
Unit
Total Price
Sq. Ft.
Available
L-218
$5,411
1,004 Sq. Ft.
Now
L-418
$5,536
1,004 Sq. Ft.
Now
L-518
$5,611
1,004 Sq. Ft.
Now
L3D.1 - 3 Bed 2 Bath
$5,511 - $5,886
3 Beds, 2 Baths
, 1,122 - 1,123 Sq. Ft.
Show Floor Plan Details
3 Rentals Available
Unit
Total Price
Sq. Ft.
Available
L-304
$5,511
1,123 Sq. Ft.
Now
L-404
$5,721
1,122 Sq. Ft.
Now
L-504
$5,886
1,123 Sq. Ft.
Now
L3A.4 - 3 Bed 2 Bath
$5,291
3 Beds, 2 Baths
, 998 Sq. Ft.
Show Floor Plan Details
1 Rental Available
Unit
Total Price
Sq. Ft.
Available
L-118
$5,291
998 Sq. Ft.
Now
L3A.3 - 3 Bed 2 Bath
$5,456
3 Beds, 2 Baths
, 997 Sq. Ft.
Show Floor Plan Details
1 Rental Available
Unit
Total Price
Sq. Ft.
Available
L-318
$5,456
997 Sq. Ft.
Now
L3C.1 - 3 Bed 2 Bath
$5,686
3 Beds, 2 Baths
, 996 Sq. Ft.
Show Floor Plan Details
1 Rental Available
Unit
Total Price
Sq. Ft.
Available
L-520
$5,686
996 Sq. Ft.
Now
L3C.2 - 3 Bed 2 Bath
$5,711
3 Beds, 2 Baths
, 999 Sq. Ft.
Show Floor Plan Details
1 Rental Available
Unit
Total Price
Sq. Ft.
Available
L-420
$5,711
999 Sq. Ft.
Now
New
* Price shown is total price based on community-supplied monthly required fees. Excludes user-selected optional fees and variable or usage-based fees and required charges due at or prior to move-in or at move-out. View Fees and Policies for details. Price, availability, fees, and any applicable rent special are subject to change without notice. * Square footage definitions vary. Displayed square footage is approximate.
* Price shown is total price based on community-supplied monthly required fees. Excludes user-selected optional fees and variable or usage-based fees and required charges due at or prior to move-in or at move-out. View Fees and Policies for details. Price, availability, fees, and any applicable rent special are subject to change without notice. * Square footage definitions vary. Displayed square footage is approximate.
* Price shown is total price based on community-supplied monthly required fees. Excludes user-selected optional fees and variable or usage-based fees and required charges due at or prior to move-in or at move-out. View Fees and Policies for details. Price, availability, fees, and any applicable rent special are subject to change without notice. * Square footage definitions vary. Displayed square footage is approximate.
* Price shown is total price based on community-supplied monthly required fees. Excludes user-selected optional fees and variable or usage-based fees and required charges due at or prior to move-in or at move-out. View Fees and Policies for details. Price, availability, fees, and any applicable rent special are subject to change without notice. * Square footage definitions vary. Displayed square footage is approximate.
* Price shown is total price based on community-supplied monthly required fees. Excludes user-selected optional fees and variable or usage-based fees and required charges due at or prior to move-in or at move-out. View Fees and Policies for details. Price, availability, fees, and any applicable rent special are subject to change without notice. * Square footage definitions vary. Displayed square footage is approximate.
The fees below are based on community-supplied data and may exclude additional fees and utilities.
Utilities & Essentials
Utility - Billing Administrative Fee
$5.63 / mo
Utility - Water
Varies / mo
Disclaimer: Utility apportionment is submetered water/gas/electric.
Hot Water Energy
Varies / mo
Disclaimer: Utility apportionment is submetered water/gas/electric.
Utility - Electric - Third Party
Varies / mo
Disclaimer: Utility apportionment is submetered water/gas/electric.
Utility - Natural Gas - Third Party
Varies / mo
Disclaimer: Utility apportionment is submetered water/gas/electric.
One-Time Basics
Due at Application
Application Fee
$35
Holding Deposit (Refundable)
$500
Due at Move-Out
Utility - Final Bill Fee
$10
Garage
Parking Fee
$200 - $350 / mo
Disclaimer: Price varies based on number of vehicles or registrations.
Comments
Max of 1
Electric Vehicle Parking
Parking Fee
Varies / occurrence
Parking Fee
Varies / occurrence
Disclaimer: Price varies based on number of vehicles or registrations.
Other Parking Fees
Parking - Hourly
$2.50 / hour
Parking - Guest
$25 / day
Comments
Max of 1
Dogs
Pet Deposit
$500
Pet Deposit (Refundable)
$500
Monthly Pet Fee
$75 / mo
Pet Rent
$75 / mo
0 lbs. Weight Limit, Pet Interview, Spayed/Neutered
Restrictions
Rottweiler, doberman pinscher, pit bull terrier, staffordshire terrier, chow, presa canarias, akita, alaskan malamute, wolf hyrbid or any mix thereof.
Cats
Pet Deposit
$500
Pet Deposit (Refundable)
$500
Monthly Pet Fee
$75 / mo
Pet Rent
$75 / mo
0 lbs. Weight Limit, Pet Interview, Spayed/Neutered
Restrictions
None
Personalized Add-Ons
Renters Liability/Content - Property Program
$14.50 / mo
Internet Services
$75 / mo
Renters Liability Only
$10.75 / occurrence
Common Area/Clubhouse Rental
$400 / occurrence
Situational
Late Fee
$50 / mo
Common Area/Clubhouse Deposit (Refundable)
$500 / occurrence
Property Fee Disclaimer Total Monthly Leasing Price includes base rent, all monthly mandatory and any user-selected optional fees. Excludes variable, usage-based, and required charges due at or prior to move-in or at move-out. Security Deposit may change based on screening results, but total will not exceed legal maximums. Some items may be taxed under applicable law. Some fees may not apply to rental homes subject to an affordable program. All fees are subject to application and/or lease terms. Prices and availability subject to change. Resident is responsible for damages beyond ordinary wear and tear. Resident may need to maintain insurance and to activate and maintain utility services, including but not limited to electricity, water, gas, and internet, per the lease. Additional fees may apply as detailed in the application and/or lease agreement, which can be requested prior to applying.
Pets: Pet breed and other pet restrictions apply.
Rentable Items: All Parking, storage, and other rentable items are subject to availability. Final pricing and availability will be determined during lease agreement.
See Leasing Agent for details.
Matterport 3D Tours
Property Highlights
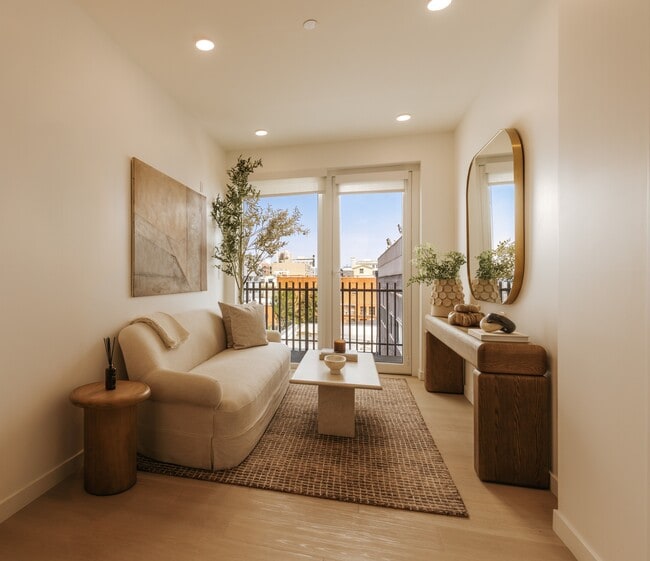
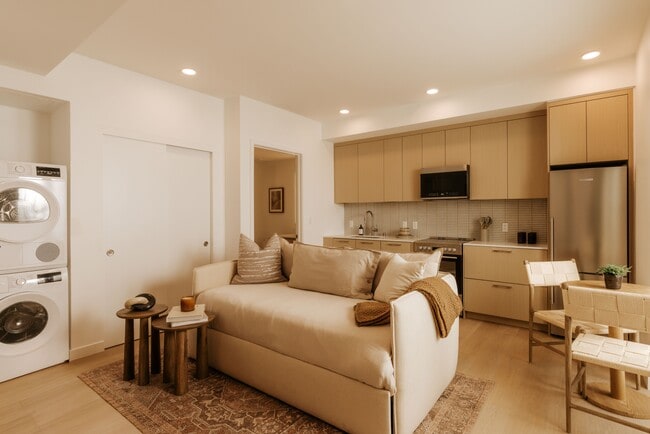
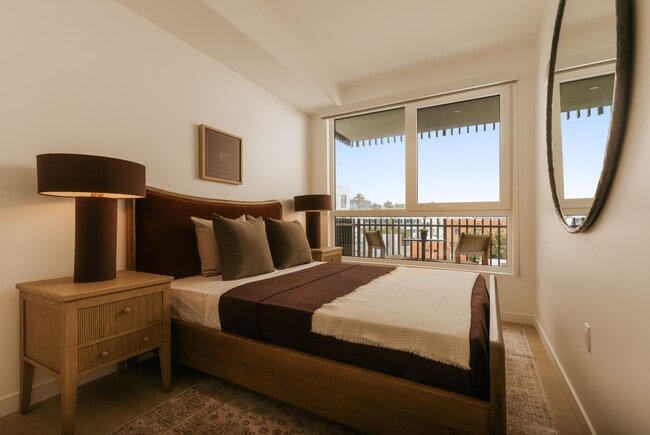
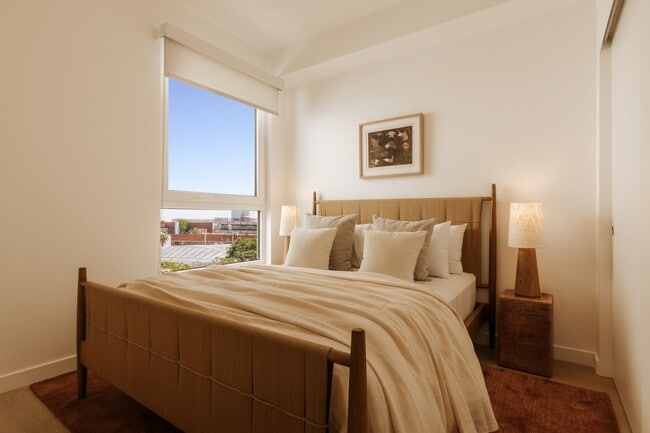
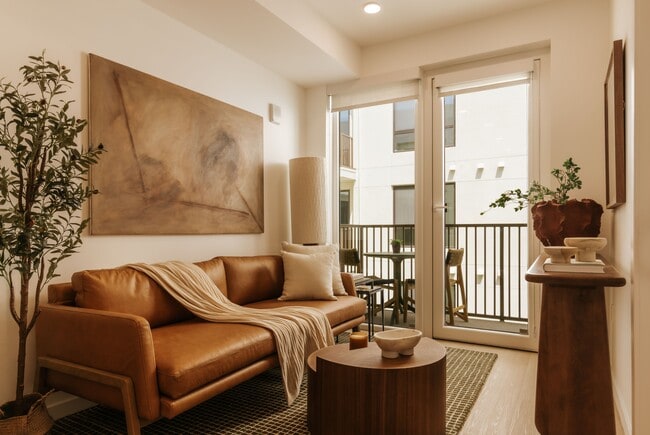
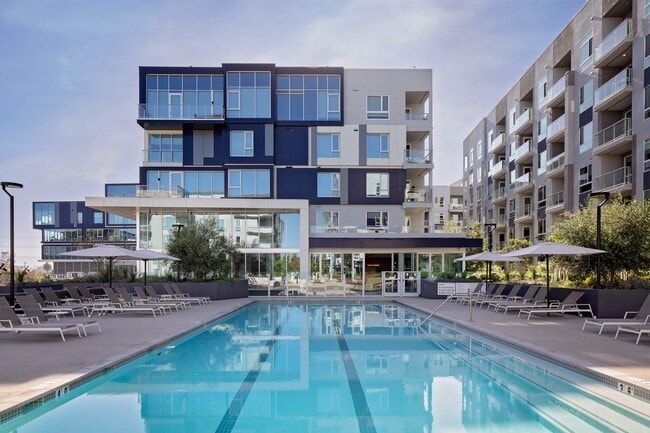
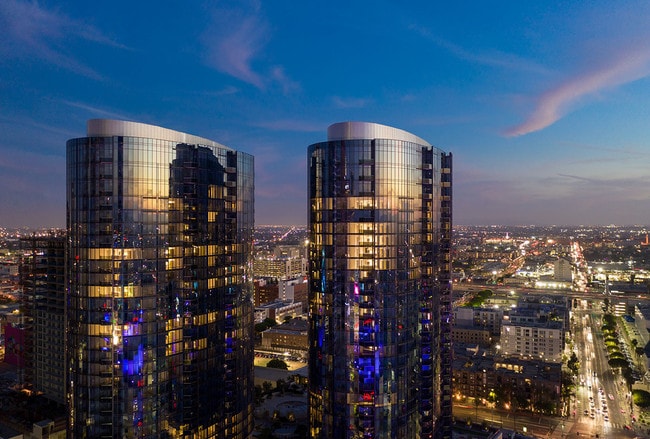

Three distinct properties, one shared spirit. Santa Monica Collection embraces a harmonious way of being, from our well-appointed residences to our laid-back yet refined amenity spaces. Choose from our distinct buildings, each with its own character, yet all united by an effortless, uplifting lifestyle.Greystar California, Inc. dba Greystar Corp. License No. 1525765. Broker: Gerard S. Donohue License No. 01265072
ADA-accessible residences available
Air Conditioner
Bike Racks
Contemporary LED lighting with dimmable controls
Contemporary plumbing fixtures
Co-Working Space
Curated on-site retail experience
Custom cabinetry with soft-close drawers
Efficient Appliances
Extra Storage
Furnished residence options available*
Gigabit internetready connectivity
Large Closets
Modern electric range cooktop
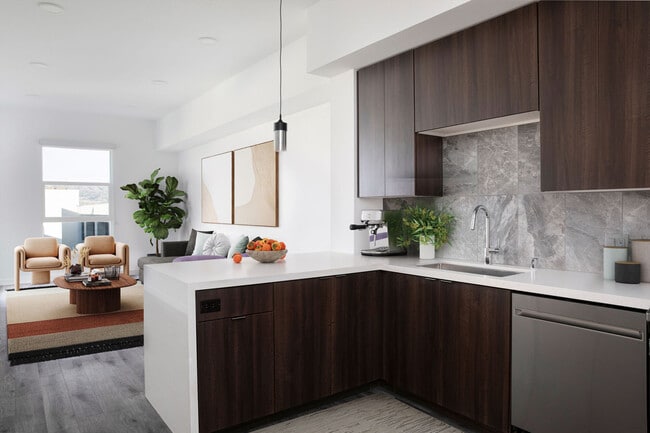
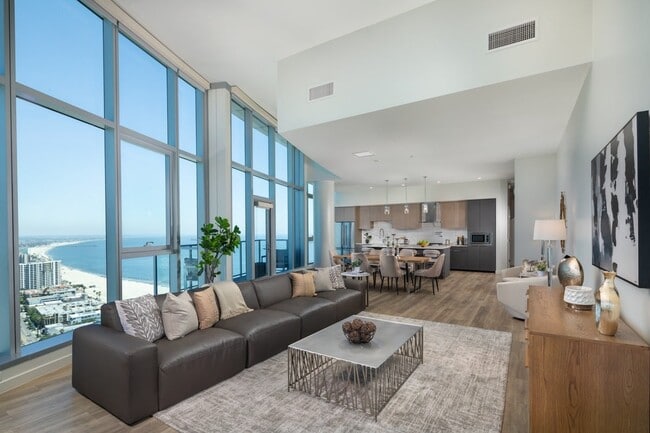
Open-concept kitchens designed for entertaining
Outdoor mezzanine with lounge seating
Patio/Balcony*
Pet spa and grooming station
Plank hardwood-style flooring
Sleek quartz countertops with designer backsplash
Spa-inspired bathrooms with modern finishes
View
Apartment Features
Air Conditioning
Balcony
Dishwasher
Disposal
Freezer
Furnished
Heating
Kitchen
Microwave
Oven
Patio
Quartz Countertops
Range
Refrigerator
Smoke Free
Stainless Steel Appliances
Tub/Shower
Washer/Dryer
Window Coverings
Community Features
24 Hour Access
Clubhouse
Controlled Access
Elevator
Fitness Center
Furnished Units Available
Garages
Gated
Lounge
On-Site Retail
Package Service
Public Transportation
Spa
Area Scores
Walkability
Exceptionally walkable90 / 100
Transit
Strong public transit80 / 100
Driveability
Very drivable80 / 100
Bikeability
Moderately bikeable70 / 100
Scores provided by
Soundscore ™
Active68 / 100
Scores provided by
HowLoud
Transit
Subway
Downtown Santa Monica
1 min Drive
Subway
17 St/ Smc
2 min Drive
Airport
Los Angeles International
17 min Drive
Airport
Bob Hope
33 min Drive
Airport
Long Beach (Daugherty Field)
37 min Drive
Moving to Downtown Santa Monica, Santa Monica, CA
Shopping Centers
Shoppers will appreciate Santa Monica Collection - 1430 Lincoln proximity to 721-729 Broadway, Broadway Plaza, and 626-630 Wilshire Blvd. 721-729 Broadway is 0.1 miles away, and Broadway Plaza is within a 5 minute walk.
Commuting
With a TransitScore of 80, Santa Monica Collection - 1430 Lincoln has strong public transit, including 10 transit stops within 22.5 miles. Transit options include Downtown Santa Monica and 17 St/ Smc.
Parks and Recreation
Recreational activities near Santa Monica Collection - 1430 Lincoln are plentiful. Discover 5 parks within 4.5 miles, including Santa Monica Pier Aquarium, Santa Monica State Beach, and Will Rogers State Beach.
Airports
Living in Downtown Santa Monica provides easy access to Los Angeles International, located just 17 minutes from Santa Monica Collection - 1430 Lincoln. Another nearby airport is Bob Hope, located 22.5 miles away.
Property Details
Three distinct properties, one shared spirit. Santa Monica Collection embraces a harmonious way of being, from our well-appointed residences to our laid-back yet refined amenity spaces. Choose from our distinct buildings, each with its own character,... yet all united by an effortless, uplifting lifestyle.Greystar California, Inc. dba Greystar Corp. License No. 1525765. Broker: Gerard S. Donohue License No. 01265072
Three distinct properties, one shared spirit. Santa Monica Collection embraces a harmonious way of being, from our well-appointed residences to our laid-back yet refined amenity spaces. Choose from our distinct buildings, each with its own character, yet all united by an effortless, uplifting lifestyle.Greystar California, Inc. dba Greystar Corp. License No. 1525765. Broker: Gerard S. Donohue License No. 01265072
Santa Monica Collection - 1430 Lincoln is located in Santa Monica, CA in the 90401 zip code.
Contact
Property Address: 1430 Lincoln Blvd, Santa Monica, CA 90401