Cost Calculator: Estimate your monthly and one-time fees.

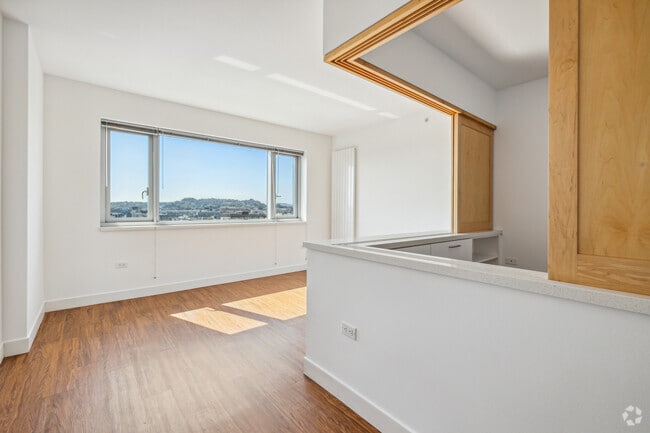
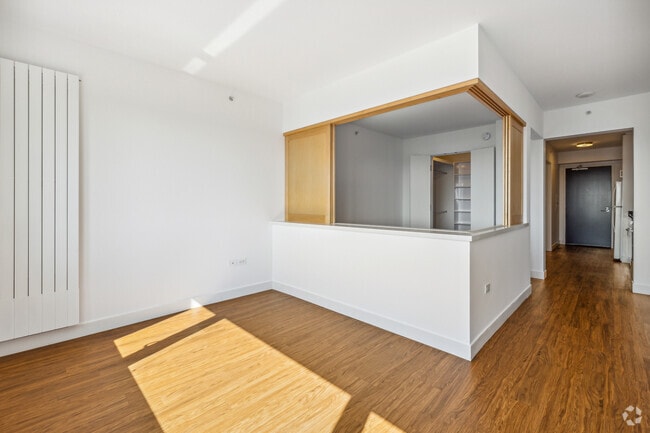
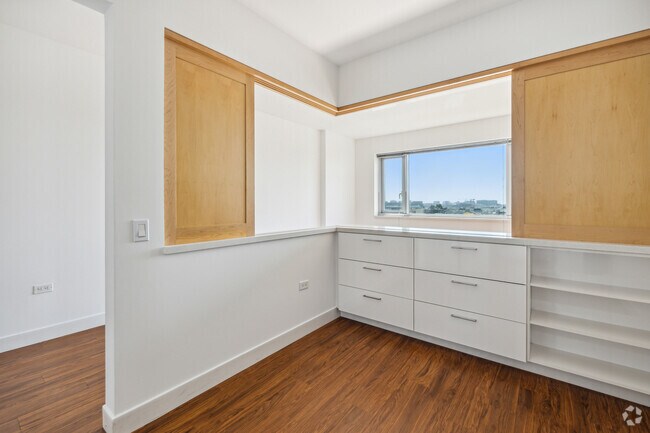
Jr. 1 Bed, 1 Bath
$3,970 - $4,142
1 Bed, 1 Bath
, 476 - 498 Sq. Ft.
Show Floor Plan Details
Sep. 15
Unit
Total Price
Sq. Ft.
Available
0716
$4,076
478 Sq. Ft.
9/15/26
0916
$4,104
476 Sq. Ft.
9/16/26
1806
$4,142
478 Sq. Ft.
9/17/26
* Price shown is total price based on community-supplied monthly required fees. Excludes user-selected optional fees and variable or usage-based fees and required charges due at or prior to move-in or at move-out. View Fees and Policies for details. Price, availability, fees, and any applicable rent special are subject to change without notice. * Square footage definitions vary. Displayed square footage is approximate.
* Price shown is total price based on community-supplied monthly required fees. Excludes user-selected optional fees and variable or usage-based fees and required charges due at or prior to move-in or at move-out. View Fees and Policies for details. Price, availability, fees, and any applicable rent special are subject to change without notice. * Square footage definitions vary. Displayed square footage is approximate.
* Price shown is total price based on community-supplied monthly required fees. Excludes user-selected optional fees and variable or usage-based fees and required charges due at or prior to move-in or at move-out. View Fees and Policies for details. Price, availability, fees, and any applicable rent special are subject to change without notice. * Square footage definitions vary. Displayed square footage is approximate.
* Price shown is total price based on community-supplied monthly required fees. Excludes user-selected optional fees and variable or usage-based fees and required charges due at or prior to move-in or at move-out. View Fees and Policies for details. Price, availability, fees, and any applicable rent special are subject to change without notice. * Square footage definitions vary. Displayed square footage is approximate.
The fees below are based on community-supplied data and may exclude additional fees and utilities.
Utilities & Essentials
Utility - Billing Administrative Fee
$5.50 / mo
Utility - Electric - Third Party
Varies / mo
Utility - Natural Gas - Third Party
Varies / mo
Utility - Water
Varies / mo
Disclaimer: Utility apportionment is allocation: ratio occupancy formula.
Utility - Sewer
Varies / mo
Disclaimer: Utility apportionment is allocation: ratio occupancy formula.
One-Time Basics
Due at Application
Application Fee
$35
Holding Deposit (Refundable)
$500
Due at Move-In
Trash Administrative Fee
$15
No Parking Available.
Pet Fees
Pet Rent
$75 / mo
Cats
Cats Allowed
0 lbs. Weight Limit
Restrictions
None
Comments
| Restrictions: None
Dogs
Dogs Allowed
0 lbs. Weight Limit
Restrictions
None
Comments
| Restrictions: None
Other Pets
Other Pets Allowed
Personalized Add-Ons
Renters Liability/Content - Property Program
$14.50 / mo
Renters Liability Only
$10.75 / occurrence
Situational
Access/Lock Change Fee
$50 / occurrence
Late Fee
$50 / occurrence
Utility - Vacant Cost Recovery
Varies / occurrence
Property Fee Disclaimer Total Monthly Leasing Price includes base rent, all monthly mandatory and any user-selected optional fees. Excludes variable, usage-based, and required charges due at or prior to move-in or at move-out. Security Deposit may change based on screening results, but total will not exceed legal maximums. Some items may be taxed under applicable law. Some fees may not apply to rental homes subject to an affordable program. All fees are subject to application and/or lease terms. Prices and availability subject to change. Resident is responsible for damages beyond ordinary wear and tear. Resident may need to maintain insurance and to activate and maintain utility services, including but not limited to electricity, water, gas, and internet, per the lease. Additional fees may apply as detailed in the application and/or lease agreement, which can be requested prior to applying.
Pets: Pet breed and other pet restrictions apply.
Rentable Items: All Parking, storage, and other rentable items are subject to availability. Final pricing and availability will be determined during lease agreement.
See Leasing Agent for details.
Matterport 3D Tours
Property Highlights
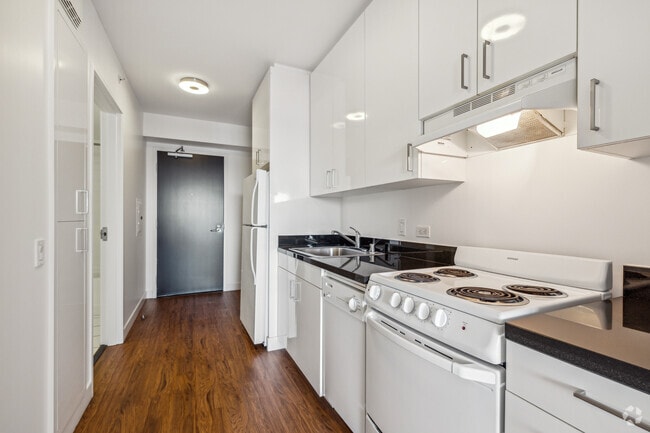
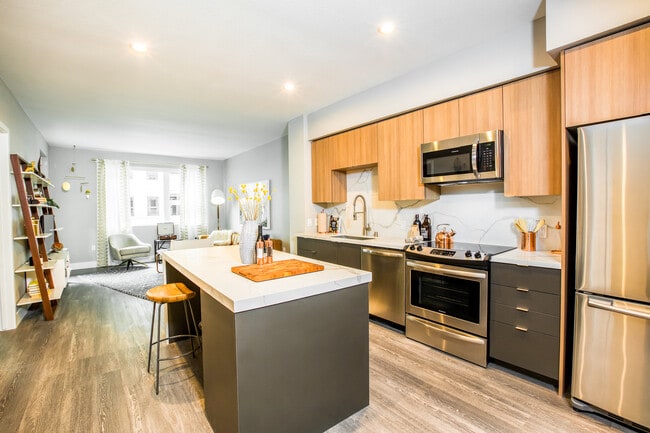

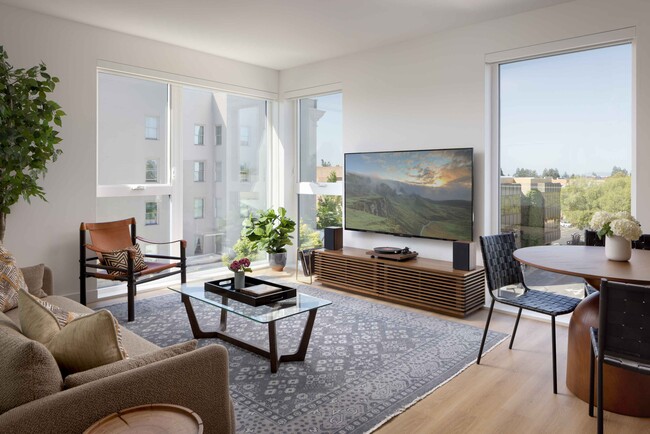
The trinity collection is made of four towers designed by award-winning architect Arquitectonica, offering an extraordinary living experience minutes by walk from the San Francisco performing arts district and Hayes Valley.These luxurious apartments redefine contemporary living, starting from the courtyard into the units. At one acre, the Piazza Angelo features art galleries starting from the central courtyard featuring the city's tallest statue, a 92-foot conceptual statue dubbed Venus.The units feature exquisite finishes and fixtures, modern apartment kitchens with quartz countertops, and seamlessly integrated modern toned, soft close cabinetry wave together a space thatexudes a warmth that is at once contemporary and enduring. The units marble bathrooms are enhanced with modern large mirrors and contemporary storage closet cabinetry.Greystar California, Inc. dba Greystar Corp. License No. 1525765 Broker: Gerard S. Donohue License No. 01265072
24-Hour Courtesy Patrol
Bike Racks
Black Granite Counters
Large Bathroom
Walk-in Closet
Wood-style and Ceramic Tile Flooring
Apartment Features
Granite Countertops
High Speed Internet Access
Kitchen
Quartz Countertops
Smoke Free
Tile Floors
Walk-In Closets
Community Features
Courtyard
Fitness Center
Garages
Garages
Gated
Income Restricted
Laundry Facilities
Property Manager on Site
Area Scores
Walkability
Exceptionally walkable100 / 100
Transit
Exceptional public transit100 / 100
Driveability
Exceptionally drivable90 / 100
Bikeability
Moderately bikeable70 / 100
Scores provided by
Soundscore ™
Busy63 / 100
Scores provided by
HowLoud
Transit
Subway
Market And 7Th/Jones
0 min Drive
Subway
Civic Center Station
1 min Drive
Subway
Metro Civic Center Station/Downtn
0 min Drive
Subway
Metro Powell Station/Outbound
2 min Drive
Subway
Powell St & Market St
2 min Drive
Commuter Rail
San Francisco Caltrain Station Northbound
2 min Drive
Commuter Rail
22Nd Street Caltrain Station Northbound
5 min Drive
Airport
San Francisco International
21 min Drive
Airport
Metro Oakland International
29 min Drive
Moving to SoMa, San Francisco, CA
Shopping Centers
Shoppers will appreciate 1190 Mission at Trinity Place proximity to Trinity Place, Livat San Francisco, and San Francisco Centre. Trinity Place is 0.5 miles away, and Livat San Francisco is within a 10 minute walk.
Commuting
With top-notch public transportation and a TransitScore of 100, SoMa is exceptional public transit. Within 11.5 miles of 1190 Mission at Trinity Place, you’ll find Metro Civic Center Station/Downtn, Civic Center Station, and Market And 7Th/Jones.
Parks and Recreation
Recreational activities near 1190 Mission at Trinity Place are plentiful. Discover 5 parks within 3 miles, including Children's Creativity Museum, Buena Vista Park, and Randall Museum.
Airports
Living in SoMa provides easy access to San Francisco International, located just 21 minutes from 1190 Mission at Trinity Place. Another nearby airport is Metro Oakland International, located 19.9 miles away.
Property Details
The trinity collection is made of four towers designed by award-winning architect Arquitectonica, offering an extraordinary living experience minutes by walk from the San Francisco performing arts district and Hayes Valley.These luxurious apartments... redefine contemporary living, starting from the courtyard into the units. At one acre, the Piazza Angelo features art galleries starting from the central courtyard featuring the city's tallest statue, a 92-foot conceptual statue dubbed Venus.The units feature exquisite finishes and fixtures, modern apartment kitchens with quartz countertops, and seamlessly integrated modern toned, soft close cabinetry wave together a space thatexudes a warmth that is at once contemporary and enduring. The units marble bathrooms are enhanced with modern large mirrors and contemporary storage closet cabinetry.Greystar California, Inc. dba Greystar Corp. License No. 1525765 Broker: Gerard S. Donohue License No. 01265072
The trinity collection is made of four towers designed by award-winning architect Arquitectonica, offering an extraordinary living experience minutes by walk from the San Francisco performing arts district and Hayes Valley.These luxurious apartments redefine contemporary living, starting from the courtyard into the units. At one acre, the Piazza Angelo features art galleries starting from the central courtyard featuring the city's tallest statue, a 92-foot conceptual statue dubbed Venus.The units feature exquisite finishes and fixtures, modern apartment kitchens with quartz countertops, and seamlessly integrated modern toned, soft close cabinetry wave together a space thatexudes a warmth that is at once contemporary and enduring. The units marble bathrooms are enhanced with modern large mirrors and contemporary storage closet cabinetry.Greystar California, Inc. dba Greystar Corp. License No. 1525765 Broker: Gerard S. Donohue License No. 01265072
1190 Mission at Trinity Place is located in San Francisco, CA in the 94103 zip code.
Contact
Property Address: 1190 Mission St, San Francisco, CA 94103
I love the building and maintenance people. The management is completely absent.
Review from Apartments.com
Was this helpful?
Property Manager at 1190 Mission at Trinity Place responded to this review
Thank you for the kind words about our maintenance team — I'll pass that along. I'm sorry management hasn't felt accessible; that's not what we want for any resident. Please reach out to us directly at 1190mission@greystar.com so we can make it right... .
4/23/26
Verified Renter
Maintenance staff if the best of this 1190 Mission.
Review from Apartments.com
Was this helpful?
Property Manager at 1190 Mission at Trinity Place responded to this review
Thank you for appreciating the service team's hard work!
4/20/26
Verified Renter
I’ve lived in this community 1190 Mission Street San Francisco for over 5 years and will NEVER hesitate to recommend it to any prospective tenants. All the different managers have been amazing and professional in their conduct.
Review from Apartments.com
Was this helpful?
Property Manager at 1190 Mission at Trinity Place responded to this review
Thank you for being a valued resident for over five years and for your recommendation. We truly appreciate your support and kind words about our team.
4/2/26
Verified Renter
I love this building and the people who work in it. I feel safe and it's always clean. The staff responds quickly and with compassion.
Review from Apartments.com
Was this helpful?
Property Manager at 1190 Mission at Trinity Place responded to this review
Thank you for the 5-star review! We’re glad to hear you feel safe, comfortable, and well cared for. We truly appreciate your kind words and support.
3/27/26
Verified Renter
No problems.
Review from Apartments.com
Was this helpful?
Property Manager at 1190 Mission at Trinity Place responded to this review
Thank you for the 5-star review! We appreciate you taking the time to share your experience at 1190 Mission at Trinity Place.