
Fourth and U
1 Bed
$2,698 - $2,868


School
Commute Time (Distance)
Drive: 7 min (3.2 mi)
Drive: 16 min (8.9 mi)
Drive: 19 min (10 mi)
Drive: 20 min (11.9 mi)
Property Information
The fees below are based on community-supplied data and may exclude additional fees and utilities.
Property Fee Disclaimer Based on community-supplied data and independent market research. Subject to change without notice. May exclude fees for mandatory or optional services and usage-based utilities.
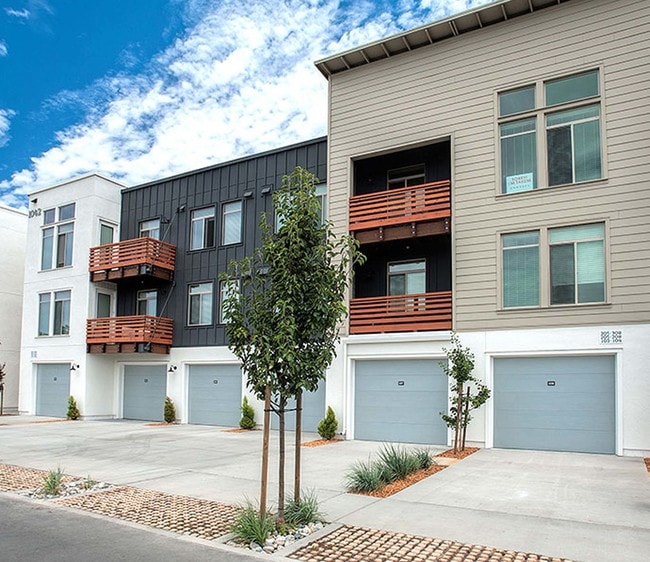
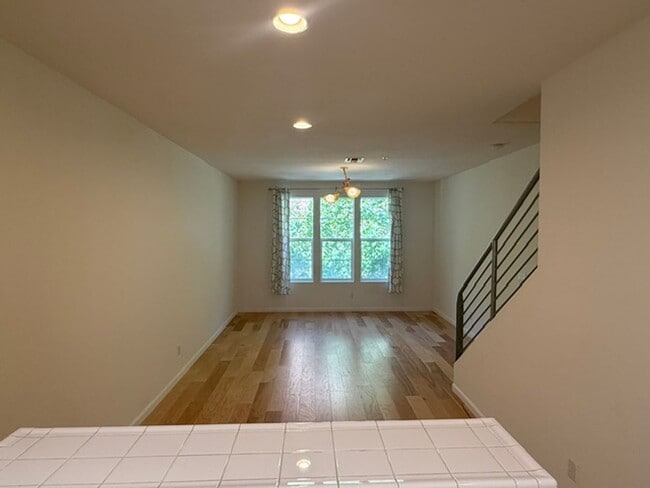
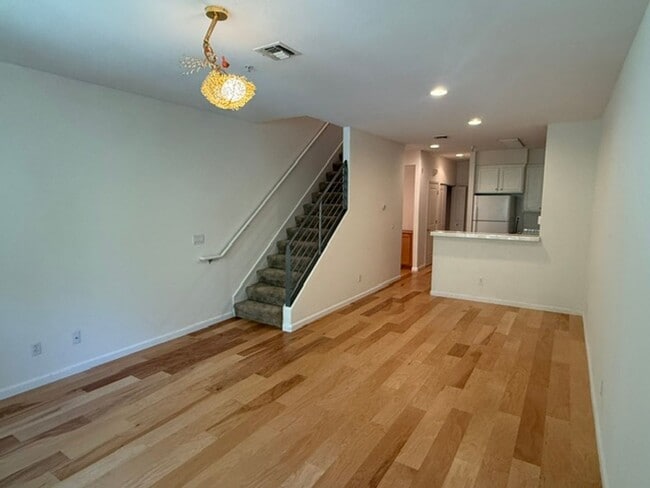
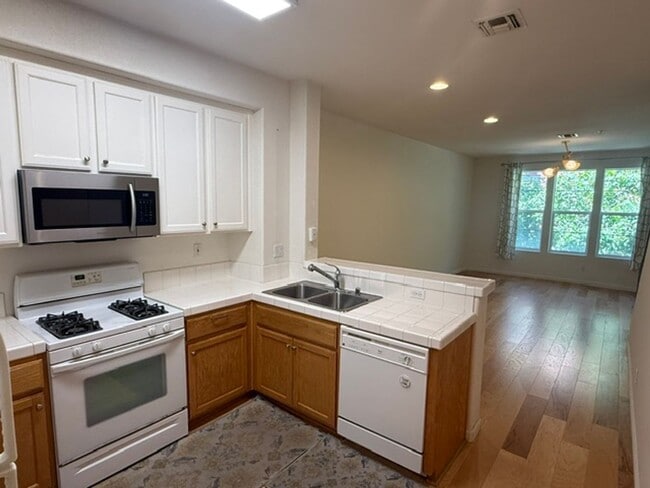
Located Near Richmond BART, This 3-bedroom, 3.5 Bathroom Townhome features; 1. LVP Flooring on First 2 Levels 2. Carpeted Bedrooms on Upper Level 3. First Floor features Garage Access, 1/2 Bath & Large Closet 4. Large Family Room on Second Level + Kitchen 5. Kitchen equipped with All Appliances Including Dishwasher 6. Large Pantry Closet Just Outside Kitchen 7. Washer/Dryer Included 8. Second Level Bedroom with Large Sliding Door 9. Full Bathroom Located Across from Laundry Area 10. Third Level features the Master Bedroom and Bath 11. In Window A/C Unit Included 12. His/Hers Style Vanity + Extra Large Closet 13. Shower/Tub and Toilet Separate from Vanity Area 14. Third Bedroom include Private Bathroom with Standing Shower 15. 1-Car Garage Accessible from Behind Unit in Alley 16. Street Parking Available in Front of Home and Park Area 17. Park with Playground in Surrounding Neighborhood 18. Walking Distance to Richmond BART and AMTRAK Stations 19. Short Drive to Kaiser, Grocery Stores and Dining Nearby 20. Enjoy the Richmond Outdoor Market next to BART Parking Structure Rent: $2,900.00 / month Deposit: $2,900.00 Tenant responsible for ALL Utilities HOA Landscaping Provided Pets Considered w/ Additional Pet Deposit ***Open House Windows*** FRI (7/24) 6:00 PM - 6:30 PM SAT (7/25) 1:30 PM - 2:00 PM Please RSVP to one of our upcoming open house windows, or to schedule an individual appointment, please call or text Ben Johnson @ or email
Walkability
Somewhat walkable30 / 100
Transit
Strong public transit80 / 100
Driveability
Exceptionally drivable100 / 100
Bikeability
Moderately bikeable60 / 100

Soundscore ™
Active72 / 100


Shoppers will appreciate Large 3-Bedroom, 3.5 Bathroom Townhome in Metro Walk Village Neighborhood proximity to Richmond City Center, 2300-2324 MacDonald Ave, and 240-262 23rd St. Richmond City Center is 0.3 miles away, and 2300-2324 MacDonald Ave is within an 11 minute walk.
With a TransitScore of 80, Large 3-Bedroom, 3.5 Bathroom Townhome in Metro Walk Village Neighborhood has strong public transit, including 10 transit stops within 11.1 miles. Transit options include Richmond Station and Richmond Ferry Terminal.
Recreational activities near Large 3-Bedroom, 3.5 Bathroom Townhome in Metro Walk Village Neighborhood are plentiful. Discover 5 parks within 4.6 miles, including Rosie the Riveter WWII Home Front National Historical Park, Marina Park & Green, and Shimada Friendship Park.
Living in Iron Triangle provides easy access to Metro Oakland International, located just 31 minutes from Large 3-Bedroom, 3.5 Bathroom Townhome in Metro Walk Village Neighborhood. Another nearby airport is San Francisco International, located 29.6 miles away.
Located Near Richmond BART, This 3-bedroom, 3.5 Bathroom Townhome features;
1. LVP Flooring on First 2 Levels
2. Carpeted Bedrooms on Upper Level
3. First Floor features Garage Access, 1/2 Bath & Large Closet
4. Large Family Room on Second Level +... Kitchen
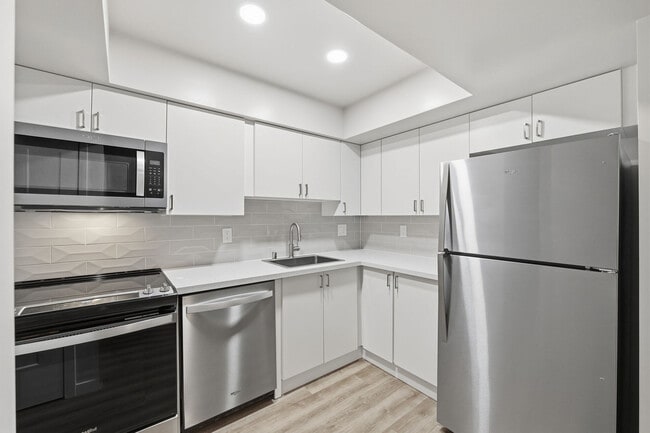
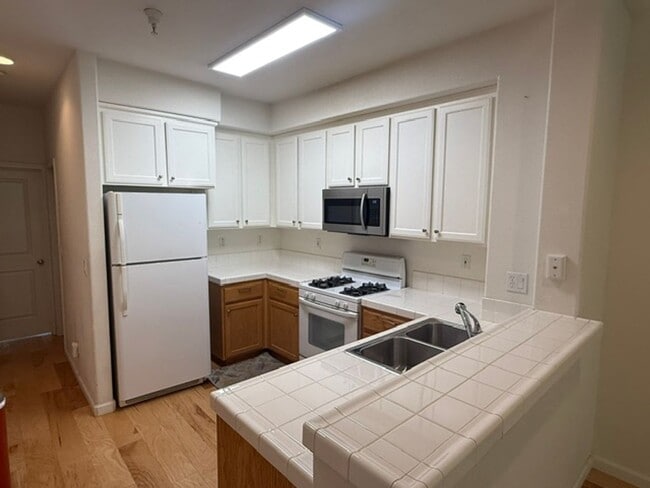
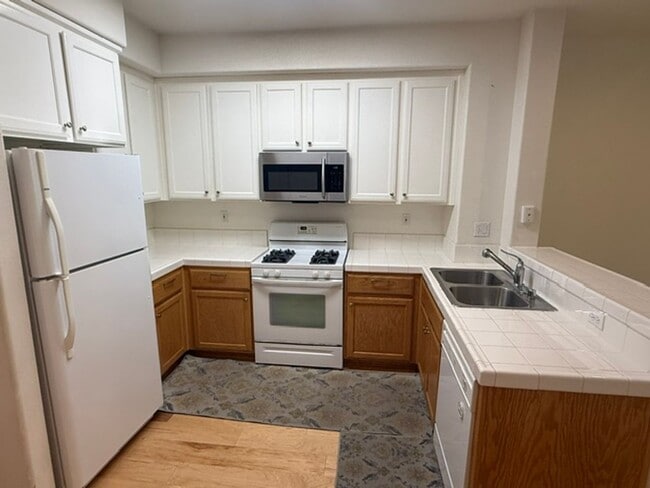
5. Kitchen equipped with All Appliances Including Dishwasher
6. Large Pantry Closet Just Outside Kitchen
7. Washer/Dryer Included
8. Second Level Bedroom with Large Sliding Door
9. Full Bathroom Located Across from Laundry Area
10. Third Level features the Master Bedroom and Bath
11. In Window A/C Unit Included
12. His/Hers Style Vanity + Extra Large Closet
13. Shower/Tub and Toilet Separate from Vanity Area
14. Third Bedroom include Private Bathroom with Standing Shower
15. 1-Car Garage Accessible from Behind Unit in Alley
16. Street Parking Available in Front of Home and Park Area
17. Park with Playground in Surrounding Neighborhood
18. Walking Distance to Richmond BART and AMTRAK Stations
19. Short Drive to Kaiser, Grocery Stores and Dining Nearby
20. Enjoy the Richmond Outdoor Market next to BART Parking Structure
Rent: $2,900.00 / month
Deposit: $2,900.00
Tenant responsible for ALL Utilities
HOA Landscaping Provided
Pets Considered w/ Additional Pet Deposit
***Open House Windows***
FRI (7/24) 6:00 PM - 6:30 PM
SAT (7/25) 1:30 PM - 2:00 PM
Please RSVP to one of our upcoming open house windows, or to schedule an individual appointment, please call or text Ben Johnson @ or email
Located Near Richmond BART, This 3-bedroom, 3.5 Bathroom Townhome features;
1. LVP Flooring on First 2 Levels
2. Carpeted Bedrooms on Upper Level
3. First Floor features Garage Access, 1/2 Bath & Large Closet
4. Large Family Room on Second Level + Kitchen
5. Kitchen equipped with All Appliances Including Dishwasher
6. Large Pantry Closet Just Outside Kitchen
7. Washer/Dryer Included
8. Second Level Bedroom with Large Sliding Door
9. Full Bathroom Located Across from Laundry Area
10. Third Level features the Master Bedroom and Bath
11. In Window A/C Unit Included
12. His/Hers Style Vanity + Extra Large Closet
13. Shower/Tub and Toilet Separate from Vanity Area
14. Third Bedroom include Private Bathroom with Standing Shower
15. 1-Car Garage Accessible from Behind Unit in Alley
16. Street Parking Available in Front of Home and Park Area
17. Park with Playground in Surrounding Neighborhood
18. Walking Distance to Richmond BART and AMTRAK Stations
19. Short Drive to Kaiser, Grocery Stores and Dining Nearby
20. Enjoy the Richmond Outdoor Market next to BART Parking Structure
Rent: $2,900.00 / month
Deposit: $2,900.00
Tenant responsible for ALL Utilities
HOA Landscaping Provided
Pets Considered w/ Additional Pet Deposit
***Open House Windows***
FRI (7/24) 6:00 PM - 6:30 PM
SAT (7/25) 1:30 PM - 2:00 PM
Please RSVP to one of our upcoming open house windows, or to schedule an individual appointment, please call or text Ben Johnson @ or email
448 Marina Way is located in Richmond, CA in the 94801 zip code.
Within 50 Miles of Large 3-Bedroom, 3.5 Bathroom Townhome in Metro Walk Village Neighborhood