Enjoy up to 2 weeks of rent free living on select homes when you lease by 9/30/26! PLUS, enjoy an additional $1,000 off when you look and lease within 24 hours of your first tour! *Restrictions apply
Pricing and Floor Plans
Cost Calculator: Estimate your monthly and one-time fees.
A12
$3,801 - $3,820
1 Bed, 1 Bath
, 705 Sq. Ft.
Show Floor Plan Details
1 Rental Available
Unit
Price
Sq. Ft.
Available
B-618
$3,801
705 Sq. Ft.
Now
A10
$3,656
1 Bed, 1 Bath
, 655 - 696 Sq. Ft.
Show Floor Plan Details
Sep. 14
Unit
Price
Sq. Ft.
Available
B-623
$3,656
696 Sq. Ft.
9/14/26
A05D
$3,476
1 Bed, 1.5 Baths
, 882 Sq. Ft.
Show Floor Plan Details
Oct. 8
Unit
Price
Sq. Ft.
Available
A1-206
$3,476
882 Sq. Ft.
10/8/26
B06
$4,007 - $4,435
2 Beds, 2 Baths
, 1,023 - 1,037 Sq. Ft.
Show Floor Plan Details
Sep. 10
Unit
Price
Sq. Ft.
Available
B-601
$4,435
1,023 Sq. Ft.
9/10/26
B-307
$4,007
1,023 Sq. Ft.
10/2/26
B02
$3,615 - $4,394
2 Beds, 2 Baths
, 843 Sq. Ft.
Show Floor Plan Details
Sep. 22
Unit
Price
Sq. Ft.
Available
B-310
$3,615
843 Sq. Ft.
9/22/26
B04
$3,777 - $4,029
2 Beds, 1.5 Baths
, 882 - 1,009 Sq. Ft.
Show Floor Plan Details
Oct. 2
Unit
Price
Sq. Ft.
Available
A1-612
$3,777
1,009 Sq. Ft.
10/2/26
B12
$3,475 - $3,673
2 Beds, 2 Baths
, 903 Sq. Ft.
Show Floor Plan Details
Oct. 7
Unit
Price
Sq. Ft.
Available
A2-204
$3,475
903 Sq. Ft.
10/7/26
B05
$3,880 - $4,460
2 Beds, 2 Baths
, 995 - 1,001 Sq. Ft.
Show Floor Plan Details
Oct. 22
Unit
Price
Sq. Ft.
Available
A1-406
$3,880
995 Sq. Ft.
10/22/26
B13
$3,950
2 Beds, 2 Baths
, 1,188 Sq. Ft.
Show Floor Plan Details
Nov. 5
Unit
Price
Sq. Ft.
Available
A1-516
$3,950
1,188 Sq. Ft.
11/5/26
C01
$5,380 - $5,462
3 Beds, 2 Baths
, 1,215 Sq. Ft.
Show Floor Plan Details
1 Rental Available
Unit
Price
Sq. Ft.
Available
B-502
$5,380
1,215 Sq. Ft.
Now
* Price shown is total price based on community-supplied monthly required fees. Excludes user-selected optional fees and variable or usage-based fees and required charges due at or prior to move-in or at move-out. View Fees and Policies for details. Price, availability, fees, and any applicable rent special are subject to change without notice. * Square footage definitions vary. Displayed square footage is approximate.
* Price shown is total price based on community-supplied monthly required fees. Excludes user-selected optional fees and variable or usage-based fees and required charges due at or prior to move-in or at move-out. View Fees and Policies for details. Price, availability, fees, and any applicable rent special are subject to change without notice. * Square footage definitions vary. Displayed square footage is approximate.
* Price shown is total price based on community-supplied monthly required fees. Excludes user-selected optional fees and variable or usage-based fees and required charges due at or prior to move-in or at move-out. View Fees and Policies for details. Price, availability, fees, and any applicable rent special are subject to change without notice. * Square footage definitions vary. Displayed square footage is approximate.
* Price shown is total price based on community-supplied monthly required fees. Excludes user-selected optional fees and variable or usage-based fees and required charges due at or prior to move-in or at move-out. View Fees and Policies for details. Price, availability, fees, and any applicable rent special are subject to change without notice. * Square footage definitions vary. Displayed square footage is approximate.
The fees below are based on community-supplied data and may exclude additional fees and utilities.
Utilities & Essentials
Pest Control Fee
$1.75 / mo
Parcel Locker
$15 / mo
SCEP Fee
$2.83 / mo
Property Damage Liability Waiver Program
$20 / mo
Electric
Varies / mo
One-Time Basics
Due at Application
Application Fee
$64.50
Compact Car
Parking Fee
$95 / mo
Comments
Max of 1
Electric Vehicle Parking
Parking Fee
$200 / mo
Comments
Max of 1
Parking
Parking Fee
$115 / mo
Comments
Max of 1
Other Parking Fees
Tandem Parking
$175 / mo
Comments
Max of 1
Dogs
Pet Screening
$30
Pet Rent
$60 / mo
120 lbs. Weight Limit
Restrictions
Restricted animals include but not limited to the following: Breeds of Dogs: Pit Bulls (aka Staffordshire Terrier), Bull Terrier, Akita, Presa Canario, Mastiff, Rottweilers, Dobermans, Chowchows. Any hybrid or mixed breed of one of the aforementioned breeds. If a breed is not recognized, research is required to ensure it is not associated with one of the above breeds. Exotic Animals: Tarantulas, Piranhas, Reptiles (snakes, iguanas), Ferrets, Skunks, Raccoons, Squirrels, Rabbits, Potbelly Pigs, Rodents, and any other animals not considered ordinary house pets. Fish tanks over 20 gallons.
Comments
Dog
Cats
Pet Screening
$30
Pet Rent
$60 / mo
120 lbs. Weight Limit
Restrictions
Restricted animals include but not limited to the following: Breeds of Dogs: Pit Bulls (aka Staffordshire Terrier), Bull Terrier, Akita, Presa Canario, Mastiff, Rottweilers, Dobermans, Chowchows. Any hybrid or mixed breed of one of the aforementioned breeds. If a breed is not recognized, research is required to ensure it is not associated with one of the above breeds. Exotic Animals: Tarantulas, Piranhas, Reptiles (snakes, iguanas), Ferrets, Skunks, Raccoons, Squirrels, Rabbits, Potbelly Pigs, Rodents, and any other animals not considered ordinary house pets. Fish tanks over 20 gallons.
Comments
Cat
Storage Unit
Personalized Add-Ons
RentPlus (Credit Reporting)
$7.20 / mo
Situational
Late Fee
$60 / occurrence
Property Fee Disclaimer Based on community-supplied data and independent market research. Subject to change without notice. May exclude fees for mandatory or optional services and usage-based utilities.
Property Highlights

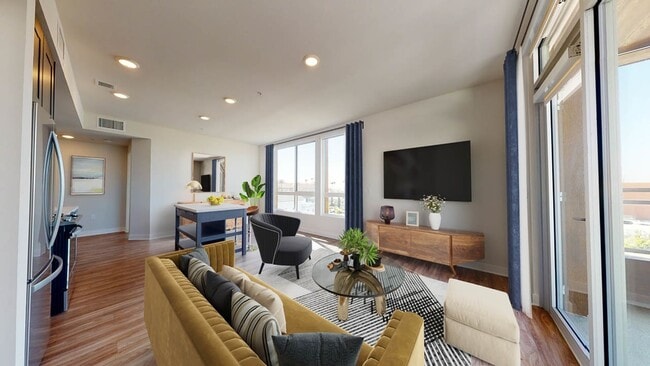
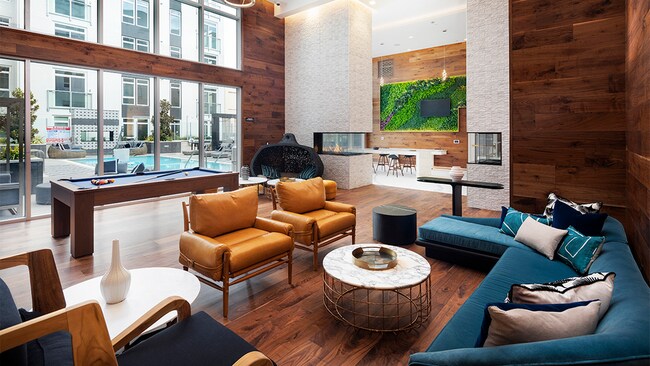
Contemporary floor plans, thoughtfully designed to meet your needs, are the hallmark of our studio, one-, two-, and three-bedroom apartments in Los Angeles Three designer color schemes: grey, brown, or shaker, provide a choice to match your style. High-end finishes and features include wood-plank style flooring, soaring nine-and ten-foot ceilings, walk-in closets, Energy Star appliances, quartz countertops, and moveable, chef-inspired breakfast bars - combine to create treasured havens for our style-influencing residents. Review available layouts and contact us to set up a tour. Professionally managed by Mill Creek Residential. CADRE 02429014.
1 Star Fitwel Rating
Additional storage available for $60-$100 monthly*
Brightly lit homes with floor to ceiling windows*
Building B Pool Lounge
Building B Rooftop
Chef's kitchen with movable kitchen island*
Controlled access parking garage
Cook with ease with under cabinet lighting*
Deep soaking bath tubs*
Direct access to private balconies*
ENERGY STAR stainless appliance packages
Exclusive rooftop media lounge with views
Fitness skydeck featuring yoga green
Flexible payment schedules available on approved credit, powered by Flex
Floating vanity with under lighting and LED backlit vanities*
Glass enclosed showers with large tile surround*
Modern wood plank-style flooring
One piece quartz backsplash for seamless look
On-time rental payment reporting through RentPlus
Private conference rooms
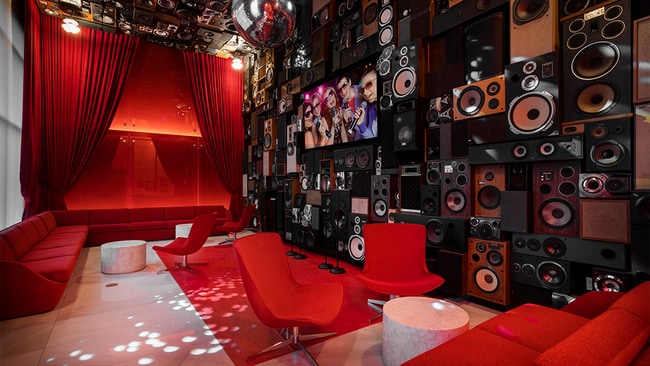
Private karaoke room
Professional music recording and live streaming studio
Professionally managed by Mill Creek Residential. CADRE 02429014.
Resort-style pools featuring super cabanas and indoor/outdoor lounges
Secluded outdoor kitchens
Sleek roller shades*
Sleek soft close cabinetry
Smart home technology including keyless apartment entry*
Spacious outdoor living spaces
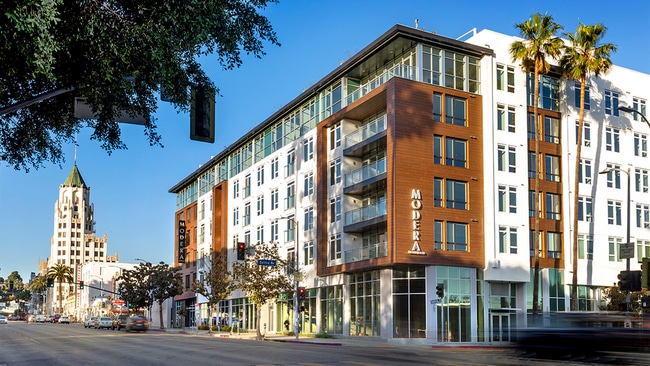
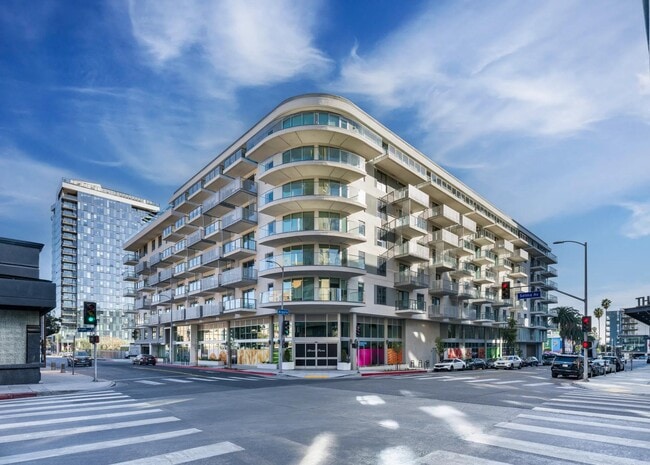
Stunning studio, 1-, 2- and 3-bedroom apartment homes in Hollywood!
Three designer color schemes to choose from: grey, brown or shaker
Apartment Features
Air Conditioning
Balcony
Ceiling Fans
Den
Dishwasher
Floor to Ceiling Windows
Hardwood Floors
Heating
Island Kitchen
Kitchen
Linen Closet
Microwave
Office
Oven
Pantry
Patio
Quartz Countertops
Range
Refrigerator
Stainless Steel Appliances
Storage Units
Surround Sound
Tile Floors
Tub/Shower
Views
Vinyl Flooring
Walk-In Closets
Washer/Dryer
Window Coverings
Community Features
Cabana
Clubhouse
Conference Rooms
Courtyard
Elevator
Fitness Center
Gameroom
Grill
Lounge
Maintenance on site
Media Center/Movie Theatre
Online Services
Package Service
Pet Play Area
Pet Washing Station
Pool
Property Manager on Site
Roof Terrace
Spa
Storage Space
Sundeck
Area Scores
Walkability
Moderately walkable70 / 100
Transit
Exceptional public transit90 / 100
Driveability
Exceptionally drivable100 / 100
Bikeability
Somewhat bikeable30 / 100
Scores provided by
Soundscore ™
Busy67 / 100
Scores provided by
HowLoud
Transit
Subway
Hollywood/Highland Station
0 min Drive
Subway
Hollywood/Vine Station
2 min Drive
Commuter Rail
Glendale Amtrak
11 min Drive
Commuter Rail
Glendale Metrolink Station
11 min Drive
Airport
Bob Hope
16 min Drive
Airport
Los Angeles International
27 min Drive
Airport
Long Beach (Daugherty Field)
41 min Drive
Moving to Hollywood, Los Angeles, CA
Shopping Centers
Shoppers will appreciate Modera Hollywood proximity to 1604-1608 Highland Ave, Sunset Plaza, and 6756-6762 Hollywood Blvd. 1604-1608 Highland Ave is 0.1 miles away, and Sunset Plaza is within a 3 minute walk.
Commuting
With top-notch public transportation and a TransitScore of 90, Hollywood is exceptional public transit. Within 7.5 miles of Modera Hollywood, you’ll find Hollywood/Highland Station, Hollywood/Vine Station, and Hollywood/Western Station.
Parks and Recreation
Recreational activities near Modera Hollywood are plentiful. Discover 3 parks within 4 miles, including Runyon Canyon, La Brea Tar Pits, and Bird Sanctuary.
Airports
Living in Hollywood provides easy access to Bob Hope, located just 16 minutes from Modera Hollywood. Another nearby airport is Los Angeles International, located 13.3 miles away.
Property Details
Contemporary floor plans, thoughtfully designed to meet your needs, are the hallmark of our studio, one-, two-, and three-bedroom apartments in Los Angeles Three designer color schemes: grey, brown, or shaker, provide a choice to match your style.... High-end finishes and features include wood-plank style flooring, soaring nine-and ten-foot ceilings, walk-in closets, Energy Star appliances, quartz countertops, and moveable, chef-inspired breakfast bars - combine to create treasured havens for our style-influencing residents. Review available layouts and contact us to set up a tour. Professionally managed by Mill Creek Residential. CADRE 02429014.
Contemporary floor plans, thoughtfully designed to meet your needs, are the hallmark of our studio, one-, two-, and three-bedroom apartments in Los Angeles Three designer color schemes: grey, brown, or shaker, provide a choice to match your style. High-end finishes and features include wood-plank style flooring, soaring nine-and ten-foot ceilings, walk-in closets, Energy Star appliances, quartz countertops, and moveable, chef-inspired breakfast bars - combine to create treasured havens for our style-influencing residents. Review available layouts and contact us to set up a tour. Professionally managed by Mill Creek Residential. CADRE 02429014.
Modera Hollywood is located in Los Angeles, CA in the 90028 zip code.
Contact
Property Address: 6775 Selma Ave, Los Angeles, CA 90028
Every time I turn around, Managment is bringing a new AirBnB into the building. One of the current Airbnb units is selling pills, weed, and are constantly bringing random strangers into the building. This is probably how all of the packages are getting stolen.
Also the elevator is constantly broken.
Living in this building is way more unsafe than I expected.
Review from Apartments.com
Was this helpful?
Property Manager at Modera Hollywood responded to this review
Hi there,
Thank you for sharing your concerns with us. We do not allow Airbnb at Modera Hollywood and want to ensure your review is reflective of this property. We're sorry to hear about your experience. Please reach out to our team directly at... 323-593-6055 or moderahollywood@millcreekplaces.com so we can discuss these issues further.
Best, Modera Hollywood
6/21/26
Verified Renter
Modera Hollywood is a great place to live. The location is central and easy to walk to food and entertainment. The amenities are great and convenient.
Review from Apartments.com
Was this helpful?
Property Manager at Modera Hollywood responded to this review
Thanks so much for sharing your positive experience! We're thrilled to hear that you're enjoying the central location and amenities in our community. If you ever have any questions or need assistance, feel free to reach out to our team at... 323-593-6055 or moderahollywood@millcreekplaces.com. We're here to help make your home as comfortable as possible.
Best, Modera Hollywood
6/21/26
Verified Renter
Modern apartments, great amenities, and a team that truly goes above and beyond. The community is well maintained, welcoming, and makes everyday living enjoyable. Highly recommend!
Review from Apartments.com
Was this helpful?
Property Manager at Modera Hollywood responded to this review
Thanks so much for your wonderful feedback! We're thrilled to hear that you're enjoying your home and the amenities in our community. Our team is dedicated to making your experience comfortable and enjoyable. If you ever need anything, feel free to... reach out to us at 323-593-6055 or moderahollywood@millcreekplaces.com.
Best, Modera Hollywood
6/19/26
Verified Renter
Large apartments with high ceilings and plenty of light. Well maintained community with plenty of amenities and friendly helpful staff. Convenient location within walking distance to everything you need.
Review from Apartments.com
Was this helpful?
Property Manager at Modera Hollywood responded to this review
Awesome review. We are happy that you are enjoying your spacious and bright home. Our team strives to provide a welcoming atmosphere to all. If you ever have any questions or need assistance, feel free to reach out to our team at 323-593-6055 or... moderahollywood@millcreekplaces.com.
Best, Modera Hollywood
6/16/26
Outstanding Maintenance Crew
I have been living here for just over a year, and I don’t have enough words to show my appreciation for every single person that works here. Above all, the maintenance crew is incredible. Shout out to Ed and Eduardo, that have been just so incredibly attentive, helpful, and friendly. Can’t thank you guys enough for your hard work and dedication.
Review from Apartments.com
Was this helpful?
Property Manager at Modera Hollywood responded to this review
Thanks so much for your kind words! Our maintenance team is fantastic ! We will be sure to pass along the shout out for Ed and Eduardo as well. It's wonderful to know they've made your home comfortable and welcoming. If you ever need anything, feel... free to reach out to our team at 323-593-6055 or moderahollywood@millcreekplaces.com. We're here to help!