Receive 12 weeks free on select homes or 10 weeks free on all other homes when you choose a 14-, 15-, 16-, or 17-month lease and move in within 10 days of applying! Move in after 10 days but no later than 09/21/2026 and receive 6 weeks free. PLUS, receive a $500 Look & Lease bonus when you apply by midnight on the same day as your tour! *Restrictions apply. Offer ends 09/21/2026.
Pricing and Floor Plans
Cost Calculator: Estimate your monthly and one-time fees.
A04
$2,599 - $3,681
1 Bed, 1 Bath
, 610 Sq. Ft.
Show Floor Plan Details
Sep. 16
Unit
Price
Sq. Ft.
Available
0-519
$2,714
610 Sq. Ft.
9/16/26
0-319
$2,599
610 Sq. Ft.
10/8/26
A21
$3,077 - $4,185
1 Bed, 1 Bath
, 737 - 747 Sq. Ft.
Show Floor Plan Details
Sep. 18
Unit
Price
Sq. Ft.
Available
0-547
$3,082
747 Sq. Ft.
9/18/26
0-449
$3,077
737 Sq. Ft.
9/23/26
A24
$2,604 - $3,637
1 Bed, 1 Bath
, 560 Sq. Ft.
Show Floor Plan Details
Oct. 1
Unit
Price
Sq. Ft.
Available
0-548
$2,604
560 Sq. Ft.
10/1/26
0-622
$2,629
560 Sq. Ft.
10/16/26
A05
$2,749 - $3,773
1 Bed, 1 Bath
, 566 - 576 Sq. Ft.
Show Floor Plan Details
1 Rental Available
Unit
Price
Sq. Ft.
Available
0-517
$2,749
576 Sq. Ft.
Now
A19
$3,092 - $4,248
1 Bed, 1 Bath
, 728 Sq. Ft.
Show Floor Plan Details
1 Rental Available
Unit
Price
Sq. Ft.
Available
0-352
$3,092
728 Sq. Ft.
Now
A30
$3,129 - $4,300
1 Bed, 1 Bath
, 644 Sq. Ft.
Show Floor Plan Details
1 Rental Available
Unit
Price
Sq. Ft.
Available
0-739
$3,129
644 Sq. Ft.
Now
A14
$3,019 - $4,147
1 Bed, 1 Bath
, 624 Sq. Ft.
Show Floor Plan Details
Sep. 9
Unit
Price
Sq. Ft.
Available
0-336
$3,019
624 Sq. Ft.
9/9/26
A01
$3,079 - $4,181
1 Bed, 1 Bath
, 580 - 586 Sq. Ft.
Show Floor Plan Details
Sep. 13
Unit
Price
Sq. Ft.
Available
0-433
$3,079
580 Sq. Ft.
9/13/26
A28
$3,167 - $4,301
1 Bed, 1 Bath
, 765 Sq. Ft.
Show Floor Plan Details
Sep. 16
Unit
Price
Sq. Ft.
Available
0-742
$3,167
765 Sq. Ft.
9/16/26
A25
$2,744 - $3,797
1 Bed, 1 Bath
, 594 Sq. Ft.
Show Floor Plan Details
Oct. 8
Unit
Price
Sq. Ft.
Available
0-426
$2,744
594 Sq. Ft.
10/8/26
A26
$3,319 - $3,823
1 Bed, 1 Bath
, 609 Sq. Ft.
Show Floor Plan Details
Nov. 16
Unit
Price
Sq. Ft.
Available
0-605
$3,319
609 Sq. Ft.
11/16/26
New
B13
$3,795 - $4,780
2 Beds, 2 Baths
, 836 - 847 Sq. Ft.
Show Floor Plan Details
2 Rentals Available
Unit
Price
Sq. Ft.
Available
0-611
$3,795
847 Sq. Ft.
Now
0-711
$3,870
847 Sq. Ft.
Now
B11
$4,620 - $6,032
2 Beds, 2 Baths
, 1,053 - 1,069 Sq. Ft.
Show Floor Plan Details
2 Rentals Available
Unit
Price
Sq. Ft.
Available
0-231
$4,620
1,053 Sq. Ft.
Now
0-331
$4,980
1,069 Sq. Ft.
9/30/26
B17
$5,245 - $6,673
2 Beds, 2 Baths
, 1,025 Sq. Ft.
Show Floor Plan Details
2 Rentals Available
Unit
Price
Sq. Ft.
Available
0-615
$5,245
1,025 Sq. Ft.
Now
0-815
$5,395
1,025 Sq. Ft.
9/8/26
B14
$3,565 - $4,433
2 Beds, 2 Baths
, 854 Sq. Ft.
Show Floor Plan Details
Sep. 8
Unit
Price
Sq. Ft.
Available
0-541
$3,590
854 Sq. Ft.
9/8/26
0-441
$3,565
854 Sq. Ft.
9/28/26
B07
$3,940 - $4,867
2 Beds, 2 Baths
, 968 Sq. Ft.
Show Floor Plan Details
1 Rental Available
Unit
Price
Sq. Ft.
Available
0-337
$3,940
968 Sq. Ft.
Now
B18
$5,270 - $6,518
2 Beds, 2 Baths
, 1,077 Sq. Ft.
Show Floor Plan Details
1 Rental Available
Unit
Price
Sq. Ft.
Available
0-631
$5,270
1,077 Sq. Ft.
Now
B15
$4,590 - $5,674
2 Beds, 2 Baths
, 961 Sq. Ft.
Show Floor Plan Details
Sep. 8
Unit
Price
Sq. Ft.
Available
0-837
$4,590
961 Sq. Ft.
9/8/26
C01
$6,500 - $8,230
3 Beds, 3 Baths
, 1,378 Sq. Ft.
Show Floor Plan Details
2 Rentals Available
Unit
Price
Sq. Ft.
Available
0-343
$6,500
1,378 Sq. Ft.
Now
0-743
$6,650
1,378 Sq. Ft.
Now
* Price shown is total price based on community-supplied monthly required fees. Excludes user-selected optional fees and variable or usage-based fees and required charges due at or prior to move-in or at move-out. View Fees and Policies for details. Price, availability, fees, and any applicable rent special are subject to change without notice. * Square footage definitions vary. Displayed square footage is approximate.
* Price shown is total price based on community-supplied monthly required fees. Excludes user-selected optional fees and variable or usage-based fees and required charges due at or prior to move-in or at move-out. View Fees and Policies for details. Price, availability, fees, and any applicable rent special are subject to change without notice. * Square footage definitions vary. Displayed square footage is approximate.
* Price shown is total price based on community-supplied monthly required fees. Excludes user-selected optional fees and variable or usage-based fees and required charges due at or prior to move-in or at move-out. View Fees and Policies for details. Price, availability, fees, and any applicable rent special are subject to change without notice. * Square footage definitions vary. Displayed square footage is approximate.
* Price shown is total price based on community-supplied monthly required fees. Excludes user-selected optional fees and variable or usage-based fees and required charges due at or prior to move-in or at move-out. View Fees and Policies for details. Price, availability, fees, and any applicable rent special are subject to change without notice. * Square footage definitions vary. Displayed square footage is approximate.
The fees below are based on community-supplied data and may exclude additional fees and utilities.
Utilities & Essentials
Electric
Varies by unit
Gas
Varies by unit
Sewer
Varies by unit
Water
Varies by unit
Pest Control Fee
Varies by unit
One-Time Basics
Application Fee
Varies by unit
Resident Liability Program (RLP)
Varies by unit
Other Parking Fees
Parking P3
$100 - $195 / mo
Parking P4
$100 - $200 / mo
Additional Parking Options
Parking
Dogs
Pet Premium
$65 / mo
120 lbs. Weight Limit
Restrictions
Restricted animals include but not limited to the following: Breeds of Dogs: Pit Bulls (aka Staffordshire Terrier), Bull Terrier, Akita, Presa Canario, Mastiff, Rottweilers, Dobermans, Chowchows. Any hybrid or mixed breed of one of the aforementioned breeds. If a breed is not recognized, research is required to ensure it is not associated with one of the above breeds. Exotic Animals: Tarantulas, Piranhas, Reptiles (snakes, iguanas), Ferrets, Skunks, Raccoons, Squirrels, Rabbits, Potbelly Pigs, Rodents, and any other animals not considered ordinary house pets. Fish tanks over 20 gallons.
Comments
Dog
Cats
Pet Premium
$65 / mo
120 lbs. Weight Limit
Restrictions
Restricted animals include but not limited to the following: Breeds of Dogs: Pit Bulls (aka Staffordshire Terrier), Bull Terrier, Akita, Presa Canario, Mastiff, Rottweilers, Dobermans, Chowchows. Any hybrid or mixed breed of one of the aforementioned breeds. If a breed is not recognized, research is required to ensure it is not associated with one of the above breeds. Exotic Animals: Tarantulas, Piranhas, Reptiles (snakes, iguanas), Ferrets, Skunks, Raccoons, Squirrels, Rabbits, Potbelly Pigs, Rodents, and any other animals not considered ordinary house pets. Fish tanks over 20 gallons.
Comments
Cat
Other Pets
Other Pets Allowed
Max of 999, 120 lbs. Weight Limit
Comments
Assistance Animal
Personalized Add-Ons
Pet Screening
Varies by unit
RentPlus (Credit Reporting)
Varies by unit
Situational
NSF Fee
Varies by unit
Property Fee Disclaimer Based on community-supplied data and independent market research. Subject to change without notice. May exclude fees for mandatory or optional services and usage-based utilities.
Property Highlights
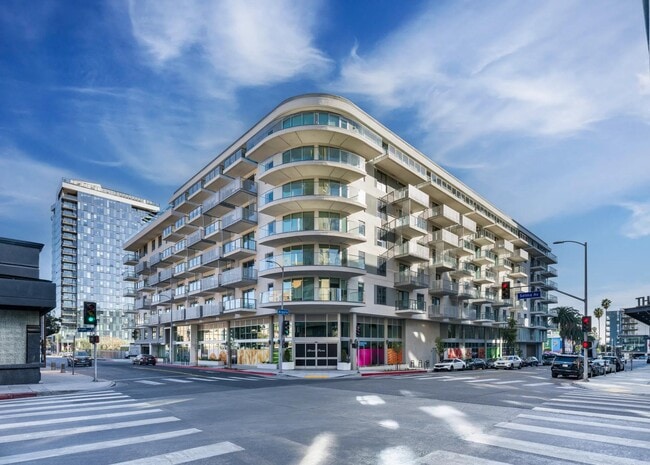
Plan your move to unparalleled luxury living. We offer a full mix of studio, 1-, 2-, and 3-bedroom floor plans, with premium layouts available and split-bedroom layouts designed with roommates in mind. With our Peace of Mind Service Guarantees, you can be sure you will be 100% happy in your space. Whichever floor plan you choose, we know you'll love making the heart of Hollywood your home at Modera Argyle. Professionally managed by Mill Creek Residential. CADRE 02429014.
*Available in select apartment homes
*Select apartment homes
100% smoke-free community
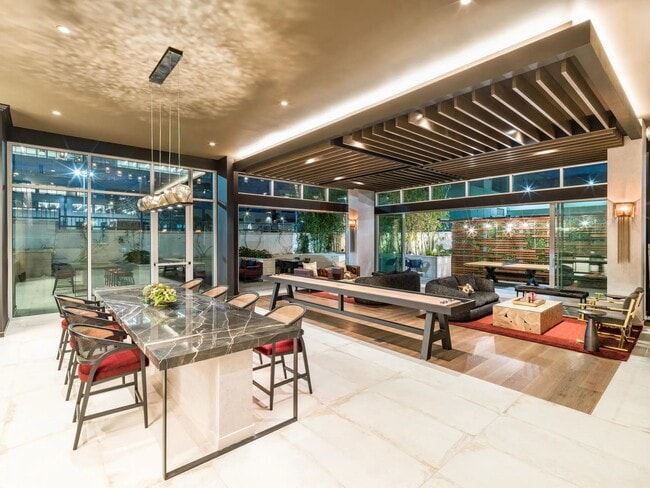
1st floor lounge with shuffleboard, ping pong table, and outdoor courtyard featuring lawn games
24/7 self-serve package locker system
Bike-friendly community with dedicated bike storage and additional storage options
Controlled access parking garage
Coworking lounge with private conference room and 2 private offices
Designer bathrooms with quartz countertops and large mirrors*
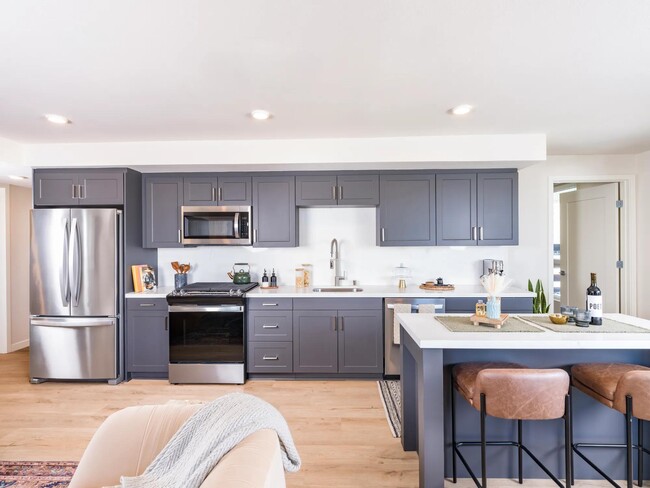
ENERGY STAR® stainless steel appliance packages
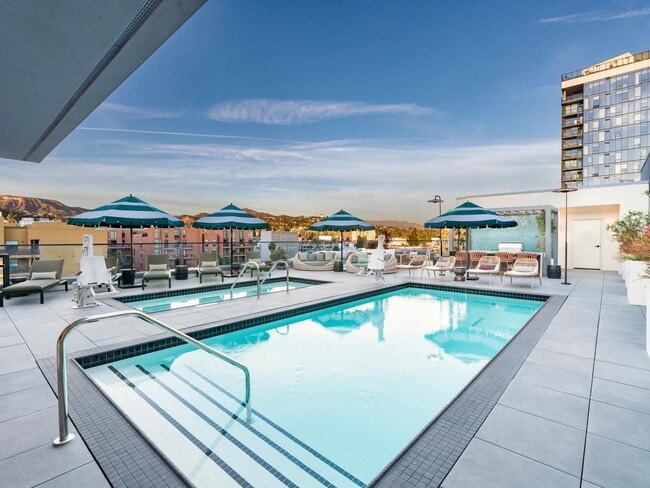
Expansive rooftop clubroom with demonstration kitchen and gathering spaces opening to the rooftop de
Frameless glass showers with floor-to-ceiling tile surrounds*
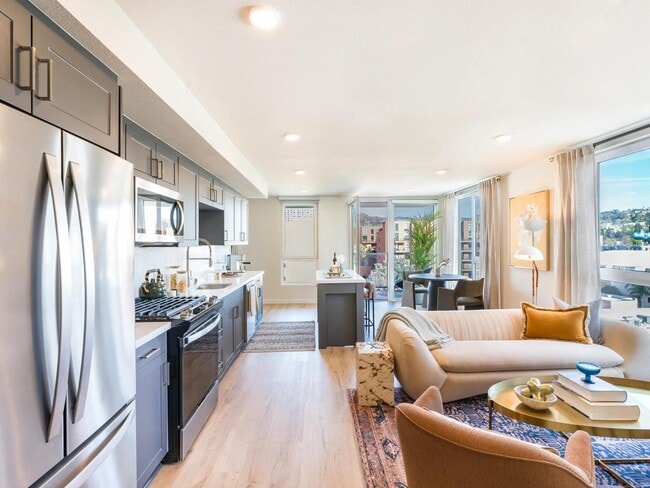
Gourmet kitchens with quartz countertops, 42-inch custom cabinetry, and upgraded fixtures
HIIT-inspired fitness studio with TRX system, smart mirror, and indoor and outdoor workout spaces
Lush landscaped internal courtyards with seating
Luxury grocer, Bristol Farms, located on site
Moveable chef’s island
Other
Pet-Friendly community with pet spa
Private wrap balconies*
Professionally managed by Mill Creek Residential. CADRE 02429014.
Resort-style rooftop pool with daybed and sunshades
Rooftop deck with sweeping views of the Hollywood sign and surrounding Hollywood Hills
Serene bathrooms with spa-like soaking tubs*
Studio, 1-, 2-, and 3-bedroom apartment homes with premium layouts available
Stylish tile backsplashes
Your choice of two kitchen colors: gray or taupe
Apartment Features
Air Conditioning
Balcony
Deck
Dishwasher
Kitchen
Lawn
Office
Quartz Countertops
Smoke Free
Stainless Steel Appliances
Washer/Dryer
Community Features
Bicycle Storage
Conference Rooms
Controlled Access
Courtyard
Lounge
Maintenance on site
Pool
Spa
Area Scores
Walkability
Very walkable80 / 100
Transit
Strong public transit80 / 100
Driveability
Moderately drivable70 / 100
Bikeability
Fairly bikeable40 / 100
Scores provided by
Soundscore ™
Active71 / 100
Scores provided by
HowLoud
Transit
Subway
Hollywood/Vine Station
1 min Drive
Subway
Hollywood/Western Station
1 min Drive
Commuter Rail
Glendale Amtrak
9 min Drive
Commuter Rail
Glendale Metrolink Station
9 min Drive
Airport
Bob Hope
16 min Drive
Airport
Los Angeles International
28 min Drive
Airport
Long Beach (Daugherty Field)
38 min Drive
Moving to Hollywood, Los Angeles, CA
Shopping Centers
Shoppers will appreciate Modera Argyle proximity to Gower Gulch, AVIS Plaza, and 6051 Hollywood Blvd. Gower Gulch is 0.3 miles away, and AVIS Plaza is within a 5 minute walk.
Commuting
With a TransitScore of 80, Modera Argyle has strong public transit, including 10 transit stops within 7.5 miles. Transit options include Hollywood/Vine Station and Hollywood/Highland Station.
Parks and Recreation
Recreational activities near Modera Argyle are plentiful. Discover 4 parks within 4.5 miles, including Runyon Canyon, Griffith Observatory, and Bird Sanctuary.
Airports
Living in Hollywood provides easy access to Bob Hope, located just 16 minutes from Modera Argyle. Another nearby airport is Los Angeles International, located 14.9 miles away.
Property Details
Plan your move to unparalleled luxury living. We offer a full mix of studio, 1-, 2-, and 3-bedroom floor plans, with premium layouts available and split-bedroom layouts designed with roommates in mind. With our Peace of Mind Service Guarantees, you... can be sure you will be 100% happy in your space. Whichever floor plan you choose, we know you'll love making the heart of Hollywood your home at Modera Argyle. Professionally managed by Mill Creek Residential. CADRE 02429014.
Plan your move to unparalleled luxury living. We offer a full mix of studio, 1-, 2-, and 3-bedroom floor plans, with premium layouts available and split-bedroom layouts designed with roommates in mind. With our Peace of Mind Service Guarantees, you can be sure you will be 100% happy in your space. Whichever floor plan you choose, we know you'll love making the heart of Hollywood your home at Modera Argyle. Professionally managed by Mill Creek Residential. CADRE 02429014.
Modera Argyle is located in Los Angeles, CA in the 90028 zip code.
Contact
Property Address: 6220 Selma Ave, Los Angeles, CA 90028
Complex is maintained well; staff is knowledgeable and amicable; residents are quiet and clean; application process was easy; common areas are beautiful; location is excellent; noise is basically none existent even though it can be a busy area; having Bristol Farms in the building is the cherry on top.
Review from Apartments.com
Was this helpful?
Property Manager at Modera Argyle responded to this review
Thanks so much for your wonderful feedback! We're thrilled to hear that you're enjoying your home and the community. It's great to know that our team and the amenities are meeting your expectations. If you ever need anything, feel free to reach out... to us at 323-551-9004 or moderaargyle@millcreekplaces.com. Welcome home!
Steven Rodas, Community Manager
7/20/26
WORST LEASING AGENTS EVER
I scheduled a tour because this property looked beautiful online and from the outside, so I was genuinely excited to see it in person. Unfortunately, the experience was nothing like I expected.
The first thing I noticed when walking up to the leasing office was the overwhelming smell of dog urine around the entrance. For a property that advertises itself as a luxury community, that was an awful first impression.
Things only got worse from there. Steven, the leasing manager who gave my tour,... was rude, unwelcoming, and came across as if he didn’t want to be there. Customer service is a huge part of the leasing experience, and I honestly felt like I was wasting his time by asking simple questions.
While touring several floors, there was also a strong smell of marijuana throughout the hallways. Between the unpleasant odors and the lack of professionalism, it completely changed my opinion of the property.
It’s disappointing because I really wanted to live this close to the Walk of Fame, but after this tour, I decided to take my business elsewhere. First impressions matter, and unfortunately, this community failed in almost every way.
Review from Apartments.com
Was this helpful?
6/19/26
Verified Renter
Finding this building was perfect - Moving in was seamless ! Holly was so helpful !!!
All the amenities staff tenants have been amazing
I would recommend the building to anyone
Review from Apartments.com
Was this helpful?
Property Manager at Modera Argyle responded to this review
Thanks so much for your wonderful feedback! We're thrilled to hear that your move-in experience was seamless and that Holly was able to assist you. It's great to know you're enjoying the community and its amenities. If you ever need anything, feel... free to reach out to our team at 323-551-9004 or moderaargyle@millcreekplaces.com. Welcome home!
Steven Rodas, Community Manager
6/11/26
Verified Renter
My Modera Argyle experience has been stellar. All staff is friendly and professional in addition to exquisitely helpful whenever help is needed.
Review from Apartments.com
Was this helpful?
Property Manager at Modera Argyle responded to this review
Thanks so much for sharing your positive experience with us! We're thrilled to hear that our team has been friendly and professional, and that you've found them to be exquisitely helpful. Your comfort and satisfaction in our community mean a lot to... us. If you ever need anything, feel free to reach out to us at 323-551-9004 or moderaargyle@millcreekplaces.com.
Best, Steven Rodas, Community Manager
6/4/26
Verified Renter
Staff is so friendly and helpful. My first day was everything I needed to get started. Whenever I have a question, they repond kindly and helpful.
Review from Apartments.com
Was this helpful?
Property Manager at Modera Argyle responded to this review
Thanks for sharing your positive experience! We're thrilled to hear that our team has been friendly and helpful, making your first day in your new home comfortable. If you ever need anything or have more questions, feel free to reach out to us at... 323-551-9004 or moderaargyle@millcreekplaces.com. Welcome to the community!