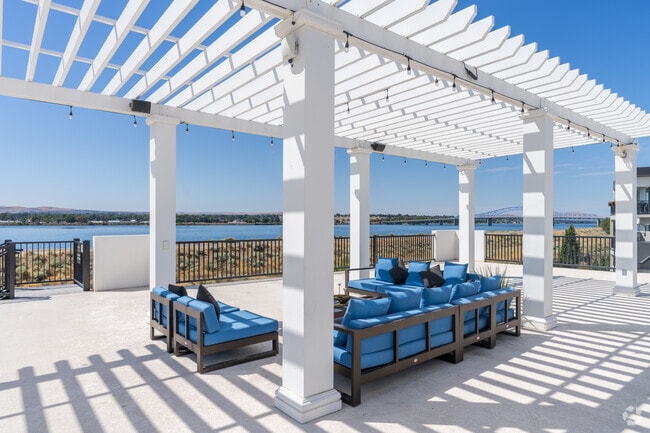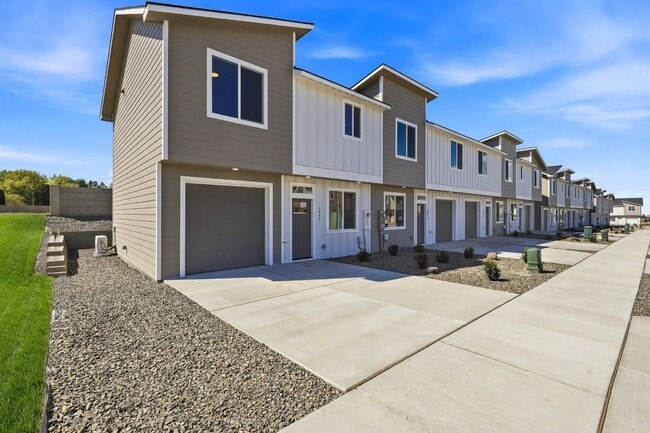
The Ridge Townhomes
2 - 3 Beds
$2,049 - $2,274
12 Month Lease



School
Commute Time (Distance)
Drive: 20 min (10.6 mi)
Drive: 18 min (11.3 mi)
Property Information
Walkability
Fairly walkable40 / 100
Transit
Limited public transit20 / 100
Driveability
Exceptionally drivable90 / 100
Bikeability
Fairly bikeable50 / 100

Soundscore ™
Active79 / 100

Shoppers will appreciate 3 Bedrooms, 2 Bath Home in Richland proximity to Keene Plaza, Albertsons Shadow Center, and Meadow Ridge Marketplace. Keene Plaza is 0.7 miles away, and Albertsons Shadow Center is within a 16 minute walk.
Recreational activities near 3 Bedrooms, 2 Bath Home in Richland are plentiful. Discover 1 park within 2.2 miles, including The REACH Interpretive Center.
Living in Richland provides easy access to Tri-Cities, located just 19 minutes from 3 Bedrooms, 2 Bath Home in Richland.
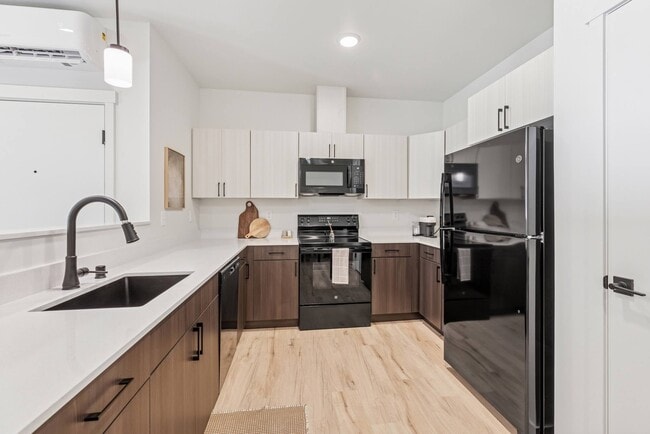
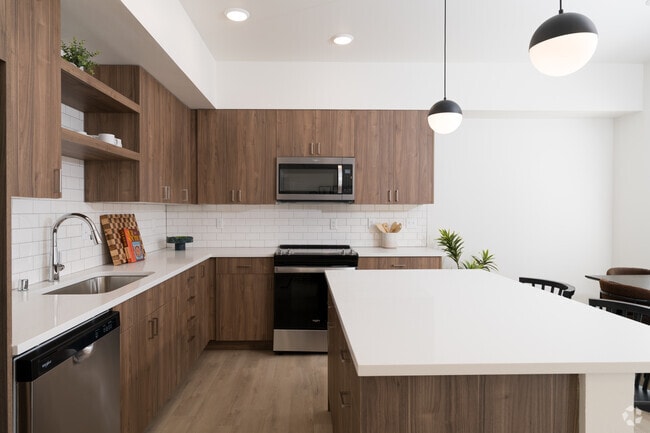
MLS# 294322 We do not accept 3rd party applications or viewing requests.3 Bedroom, 2 Bath 2204 sqft Home in RichlandWelcome to this spacious 3-bedroom, 2-bathroom home with a dedicated office/flex space, offering 2,204 square feet of thoughtfully... designed living space. The open-concept floor plan is filled with natural light and enhanced by vaulted ceilings, creating a bright and welcoming atmosphere perfect for everyday living and entertaining. The well-appointed kitchen features stainless steel appliances, a gas stove, built-in microwave, dishwasher, and a center island that provides plenty of workspace and seating. The living room is anchored by a cozy fireplace. The primary suite offers a walk-in closet, dual-sink vanity, and a beautifully finished bathroom featuring a glass-enclosed shower. A dedicated laundry room with washer and dryer hookups adds everyday convenience. Step outside to enjoy a fully fenced private backyard and covered back patio, perfect for outdoor dining, relaxing, or spending time with family and friends. An attached 2-car garage provides additional storage and secure parking.Interior:* 3 Bedrooms* 2 Bathrooms* Plus an Office/Flex space* 2204 SqFt* Open Concept* Lots of Natural Light* Stainless Steel Appliances* Dishwasher* Built-in Microwave* Island* Gas Stove* Vaulted Ceilings* Fireplace* Extra Storage* Double Vanity* Glass Enclosed Shower* Walk-in Closet* Laundry Room with hookupsExterior:* Attached 2 Car Garage* Private Backyard* Fully Fenced* Covered Back PatioAdditional Information:* 12 Month Lease Term* Landscaping providedDeposit & Fees Include:$2086 Refundable Deposit$419 Non-Refundable Admin Fee$290 Non-Refundable Carpet Care Fee (Assessed at Move out)Please Note: Availability, rates, and details are subject to changeThis property is professionally managed by Kenmore Team Property ManagementWe are an equal housing opportunity provider.Rental TermsRent: $2,795Application Fee: $49Security Deposit: $2,795Available NowPet PolicyCats not allowedDogs not allowedAmenitiesLandscaping Included
MLS# 294322 We do not accept 3rd party applications or viewing requests.3 Bedroom, 2 Bath 2204 sqft Home in RichlandWelcome to this spacious 3-bedroom, 2-bathroom home with a dedicated office/flex space, offering 2,204 square feet of thoughtfully designed living space. The open-concept floor plan is filled with natural light and enhanced by vaulted ceilings, creating a bright and welcoming atmosphere perfect for everyday living and entertaining. The well-appointed kitchen features stainless steel appliances, a gas stove, built-in microwave, dishwasher, and a center island that provides plenty of workspace and seating. The living room is anchored by a cozy fireplace. The primary suite offers a walk-in closet, dual-sink vanity, and a beautifully finished bathroom featuring a glass-enclosed shower. A dedicated laundry room with washer and dryer hookups adds everyday convenience. Step outside to enjoy a fully fenced private backyard and covered back patio, perfect for outdoor dining, relaxing, or spending time with family and friends. An attached 2-car garage provides additional storage and secure parking.Interior:* 3 Bedrooms* 2 Bathrooms* Plus an Office/Flex space* 2204 SqFt* Open Concept* Lots of Natural Light* Stainless Steel Appliances* Dishwasher* Built-in Microwave* Island* Gas Stove* Vaulted Ceilings* Fireplace* Extra Storage* Double Vanity* Glass Enclosed Shower* Walk-in Closet* Laundry Room with hookupsExterior:* Attached 2 Car Garage* Private Backyard* Fully Fenced* Covered Back PatioAdditional Information:* 12 Month Lease Term* Landscaping providedDeposit & Fees Include:$2086 Refundable Deposit$419 Non-Refundable Admin Fee$290 Non-Refundable Carpet Care Fee (Assessed at Move out)Please Note: Availability, rates, and details are subject to changeThis property is professionally managed by Kenmore Team Property ManagementWe are an equal housing opportunity provider.Rental TermsRent: $2,795Application Fee: $49Security Deposit: $2,795Available NowPet PolicyCats not allowedDogs not allowedAmenitiesLandscaping Included
1776 Rowan Ct is located in Richland, WA in the 99352 zip code.

Copyright 2026 Pacific Regional Multiple Listing Service. All rights reserved. Information is deemed reliable but not guaranteed.
Within 50 Miles of 3 Bedrooms, 2 Bath Home in Richland
12 Month Lease
12 Month Lease
12 Month Lease

12 Month Lease