2 months of FREE rent if you lease by September 15th. * Offer applied as a prorated rent concession. Restrictions apply. See leasing office for details.
Pricing and Floor Plans
Cost Calculator: Estimate your monthly and one-time fees.
2x2
$2,049 - $2,249
2 Beds, 2 Baths
, 1,079 - 1,153 Sq. Ft.
Show Floor Plan Details
17 Rentals Available
Unit
Total Price
Sq. Ft.
Available
1004
$2,249
1,079 Sq. Ft.
Now
1063
$2,049
1,129 Sq. Ft.
Now
1098
$2,149
1,153 Sq. Ft.
Now
3x2
$2,249 - $2,349
3 Beds, 2 Baths
, 1,169 - 1,216 Sq. Ft.
Show Floor Plan Details
10 Rentals Available
Unit
Total Price
Sq. Ft.
Available
1028
$2,274
1,216 Sq. Ft.
Now
1008
$2,274
1,169 Sq. Ft.
Now
1070
$2,349
1,216 Sq. Ft.
Now
* Price shown is total price based on community-supplied monthly required fees. Excludes user-selected optional fees and variable or usage-based fees and required charges due at or prior to move-in or at move-out. View Fees and Policies for details. Price, availability, fees, and any applicable rent special are subject to change without notice. * Square footage definitions vary. Displayed square footage is approximate.
* Price shown is total price based on community-supplied monthly required fees. Excludes user-selected optional fees and variable or usage-based fees and required charges due at or prior to move-in or at move-out. View Fees and Policies for details. Price, availability, fees, and any applicable rent special are subject to change without notice. * Square footage definitions vary. Displayed square footage is approximate.
* Price shown is total price based on community-supplied monthly required fees. Excludes user-selected optional fees and variable or usage-based fees and required charges due at or prior to move-in or at move-out. View Fees and Policies for details. Price, availability, fees, and any applicable rent special are subject to change without notice. * Square footage definitions vary. Displayed square footage is approximate.
The fees below are based on community-supplied data and may exclude additional fees and utilities.
One-Time Basics
Due at Application
Holding Deposit
$300
Credit Check Fee
$50
Due at Move-In
Non-refundable Administrative Fee
$300
Other
Dogs
Dog Deposit
$400
Dog Fee
$400
Dog Rent
$45 / mo
Pet Interview, Spayed/Neutered
Restrictions
No breed restriction policy with a pet interview and pet screening.
Cats
Cat Deposit
$400
Cat Fee
$400
Cat Rent
$45 / mo
Pet Interview, Spayed/Neutered
Restrictions
No breed restriction policy with a pet interview and pet screening.
Other Pets
Pet Deposit
Varies one-time
Personalized Add-Ons
Internet Fee
$75 / mo
Situational
Late Fee
$100 / occurrence
NSF Tenant Fee
$50 / occurrence
Early Termination Fee
200% of base rent / occurrence
Property Fee Disclaimer Based on community-supplied data and independent market research. Subject to change without notice. May exclude fees for mandatory or optional services and usage-based utilities.
Matterport 3D Tours
Property Highlights
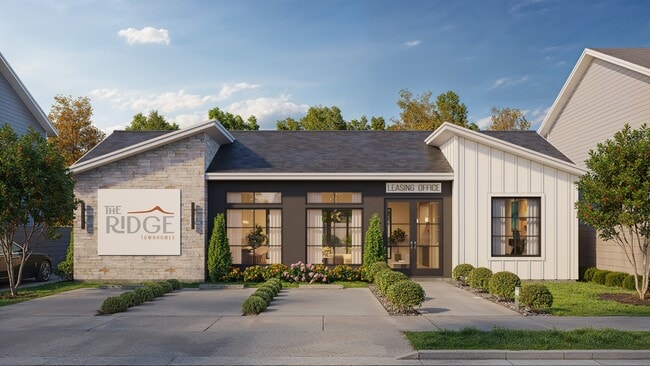
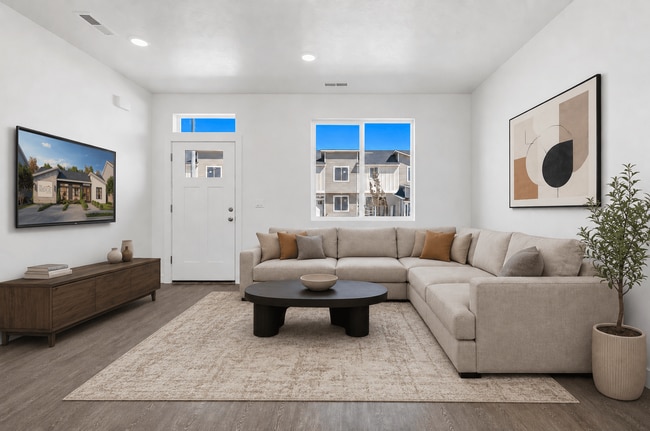
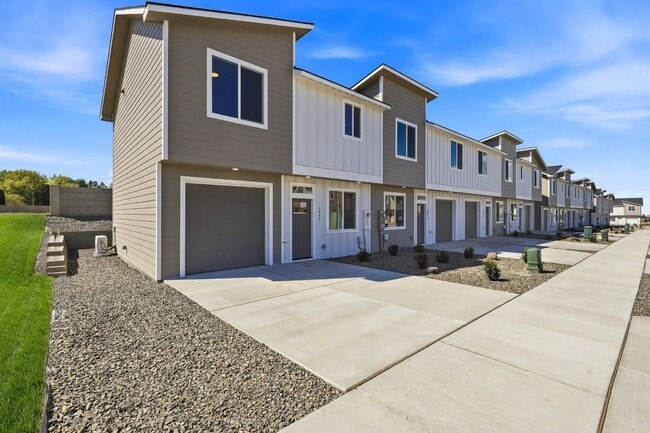

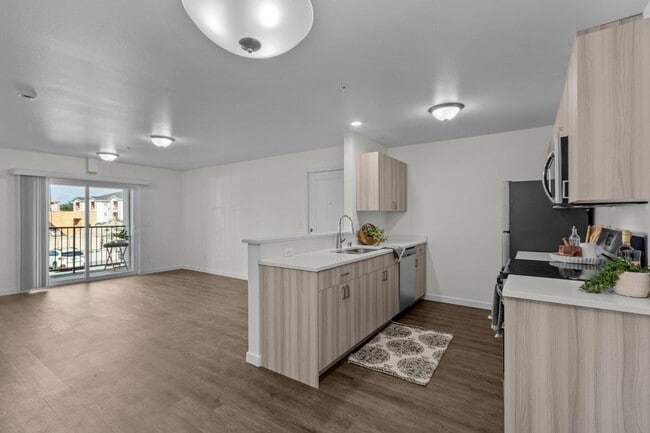
Discover brand-new 2- and 3-bedroom townhomes featuring attached garages, designed to deliver the space, privacy, and comfort of a home, without the long-term commitment. Enjoy a modern lifestyle in a thoughtfully crafted community that blends convenience with elevated living. Ideally located in the highly sought-after South Richland neighborhood, everything you need to live, work, and play is right at your doorstep.
Attached single-car garages & private driveways
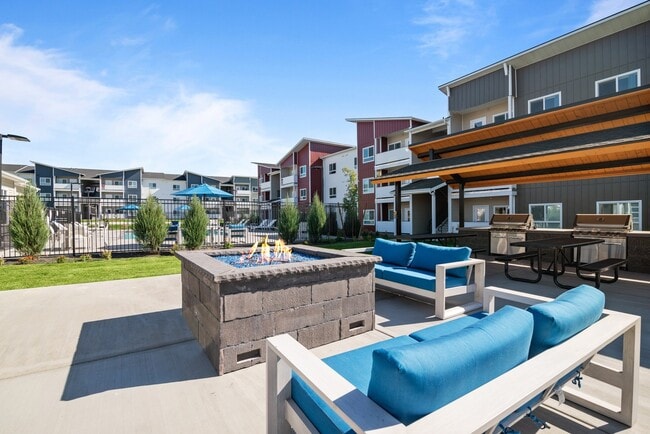
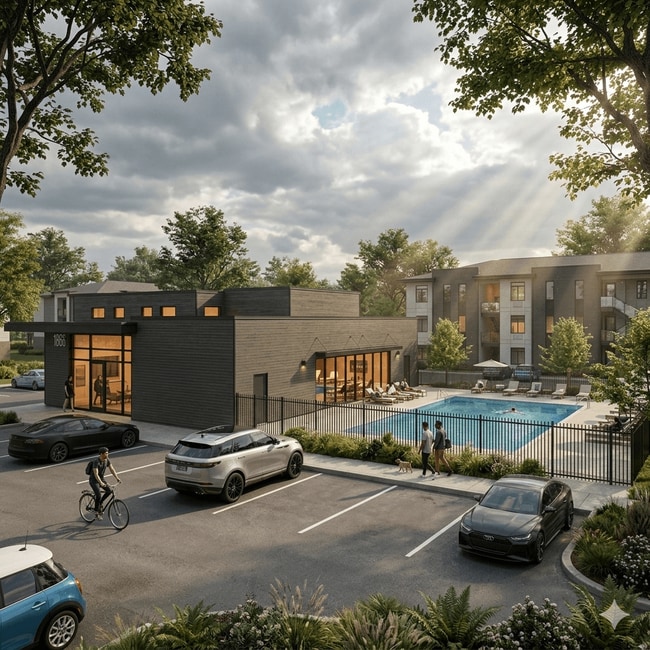
BBQ pavilion
Expansive windows
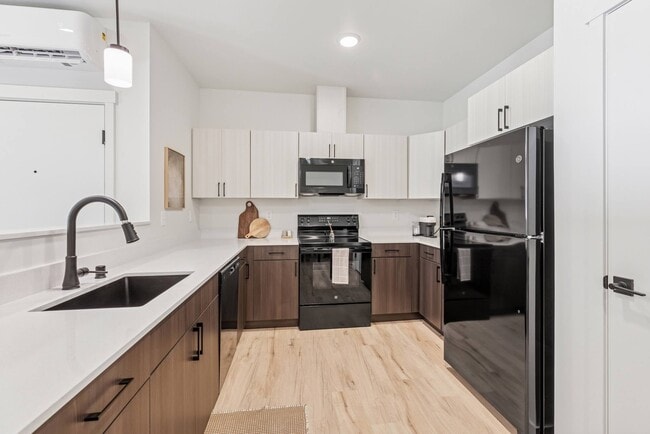
Full-size in-home washer and dryer (GE)
Gated perimeter wall
Interior pedestrian pathways
Inviting pocket parks & green spaces
Landscaped backyards with low-maintenance turf
Located in Queensgate corridor
Minutes from Queensgate Shopping District
Modern two-story layouts
No utilities included*
Pet-friendly property
Private, fenced backyards
Professionally landscaped grounds
Stylish quartz countertops
Apartment Features
Air Conditioning
Dishwasher
Disposal
High Speed Internet Access
Linen Closet
Microwave
Pantry
Patio
Quartz Countertops
Range
Smoke Free
Stainless Steel Appliances
Views
Vinyl Flooring
Washer/Dryer
Yard
Community Features
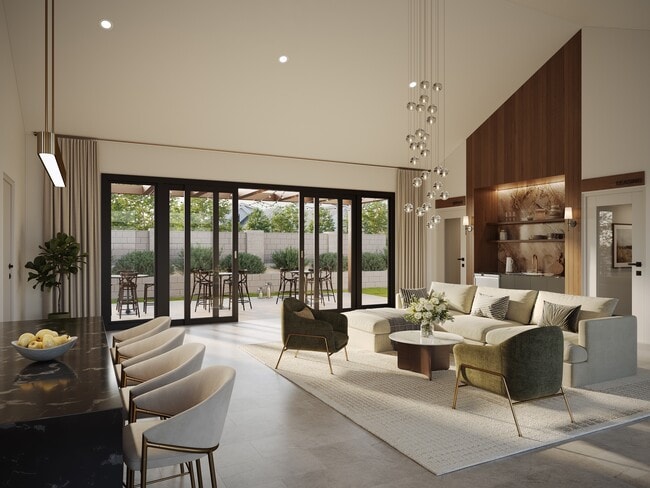
Clubhouse
Gated
Grill
Maintenance on site
Property Manager on Site
Area Scores
Walkability
Somewhat walkable30 / 100
Transit
Minimal public transit10 / 100
Driveability
Exceptionally drivable100 / 100
Bikeability
Fairly bikeable40 / 100
Scores provided by
Soundscore ™
Active74 / 100
Scores provided by
HowLoud
Transit
Airport
Tri-Cities
16 min Drive
Moving to Yakima/Kennewick, Richland, WA
Shopping Centers
Shoppers will appreciate The Ridge Townhomes proximity to Richland Retail Center, 2855 Duportail St, and Vintner Square Shopping Center. Richland Retail Center is 1.7 miles away, and 2855 Duportail St is within a 22 minute walk.
Parks and Recreation
Recreational activities near The Ridge Townhomes are plentiful. Discover 1 park within 1.1 miles, including The REACH Interpretive Center.
Airports
Living in Yakima/Kennewick provides easy access to Tri-Cities, located just 19 minutes from The Ridge Townhomes.
Property Details
Discover brand-new 2- and 3-bedroom townhomes featuring attached garages, designed to deliver the space, privacy, and comfort of a home, without the long-term commitment. Enjoy a modern lifestyle in a thoughtfully crafted community that blends... convenience with elevated living. Ideally located in the highly sought-after South Richland neighborhood, everything you need to live, work, and play is right at your doorstep.
Discover brand-new 2- and 3-bedroom townhomes featuring attached garages, designed to deliver the space, privacy, and comfort of a home, without the long-term commitment. Enjoy a modern lifestyle in a thoughtfully crafted community that blends convenience with elevated living. Ideally located in the highly sought-after South Richland neighborhood, everything you need to live, work, and play is right at your doorstep.
The Ridge Townhomes is located in Richland, WA in the 99352 zip code.
Contact
Property Address: 1043 Tartarian Ave, Richland, WA 99352