
Columbia River Walk
1 - 3 Beds
$1,495 - $2,330


School
Commute Time (Distance)
Drive: 14 min (8 mi)
Drive: 28 min (14.7 mi)
Property Information
The fees below are based on community-supplied data and may exclude additional fees and utilities.
No Pets Allowed
Property Fee Disclaimer Based on community-supplied data and independent market research. Subject to change without notice. May exclude fees for mandatory or optional services and usage-based utilities.
Walkability
Somewhat walkable30 / 100
Transit
Limited public transit20 / 100
Driveability
Exceptionally drivable100 / 100
Bikeability
Fairly bikeable40 / 100

Soundscore ™
Active74 / 100


Shoppers will appreciate The Townes at Mill End | 1 MONTH FREE When You Sign a 15-Mo Lease! BRAND NEW Townhome in the Desi... proximity to Canyon Lakes Center and 3911 W 27th Ave. Canyon Lakes Center is 1.4 miles away, and 3911 W 27th Ave is within a 28 minute walk.
Recreational activities near The Townes at Mill End | 1 MONTH FREE When You Sign a 15-Mo Lease! BRAND NEW Townhome in the Desi... are plentiful. Discover 1 park within 2.4 miles, including Zintel Canyon.
Living in Kennewick provides easy access to Tri-Cities, located just 15 minutes from The Townes at Mill End | 1 MONTH FREE When You Sign a 15-Mo Lease! BRAND NEW Townhome in the Desi....
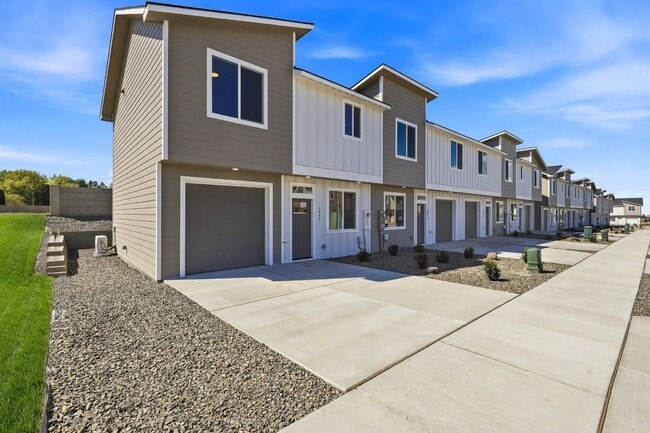
Welcome to your BRAND NEW home in one of Kennewick’s most desirable locations!
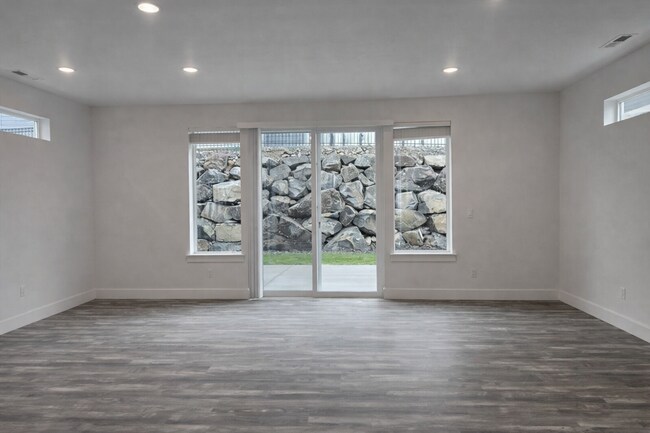
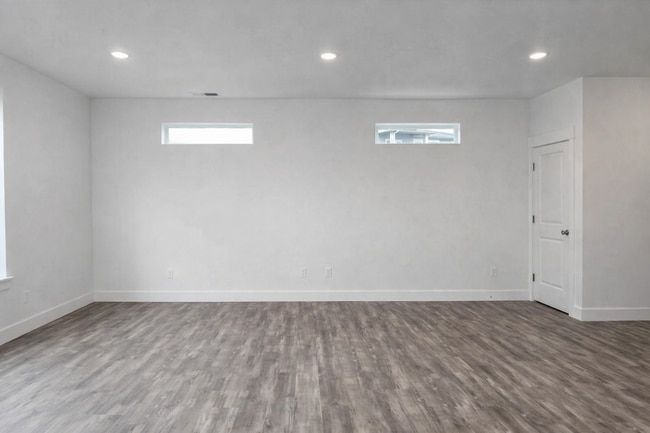
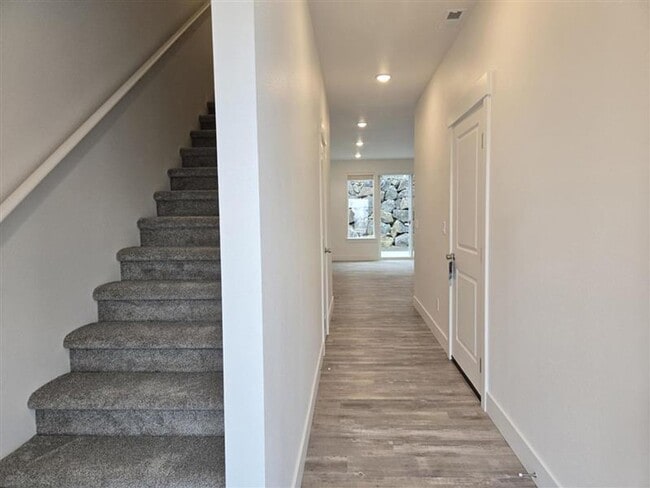
This stunning 3 bedroom, 2.5 bathroom townhome offers 1,240 square feet of thoughtfully designed living space, combining modern finishes with a comfortable, functional... layout. You’ll immediately notice the bright, open feel, sleek cabinetry, and contemporary touches throughout.
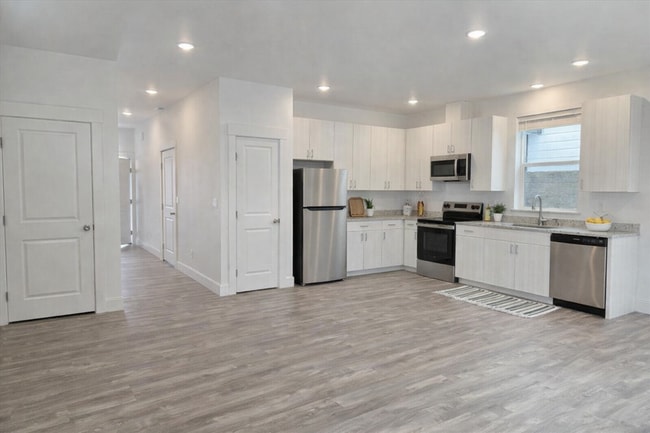
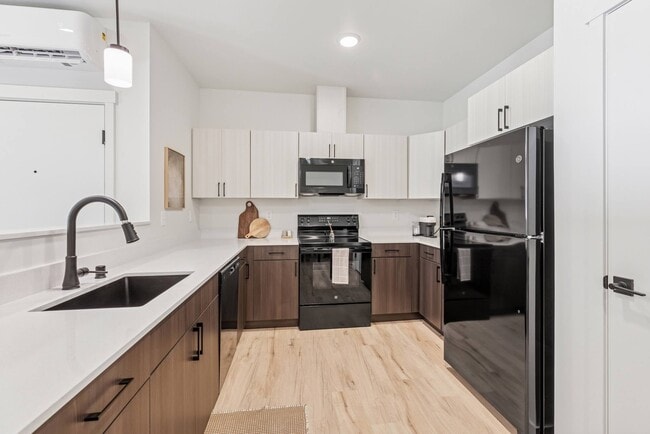
The kitchen features stainless steel appliances, ample counter space, and flows seamlessly into the main living area, making it perfect for both relaxing and entertaining. Upstairs, you’ll find well sized bedrooms, including a spacious primary suite with walk in closet, private bathroom, along with the convenience of a stackable washer and dryer located right outside the door.
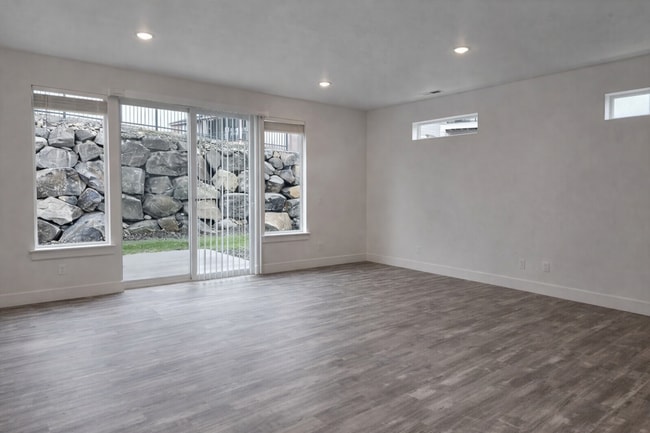
Enjoy outdoor living with a fully fenced backyard (may not be completed after move in) featuring low maintenance pet turf and a private patio, perfect for relaxing or entertaining.
PET FRIENDLY!
Located in the highly sought after Southridge area, this home offers the perfect blend of comfort and convenience.
Location Perks:
Just minutes from the hospital, grocery stores, restaurants, parks, Southridge High School, and easy freeway access, making daily life effortless.
School District:
Sage Crest Elementary
Chinook Middle School
Southridge High School
Brand new construction, modern design, and an unbeatable location, this is the kind of home that doesn’t stay available for long.
Please note: Images are for illustrative purposes only and may not represent the exact unit available. Photos may be digitally staged and do not come furnished.
Disclosure: Move in incentives are determined by the active promotion in effect at the time a completed application is submitted. Incentives and rental rates are subject to change at any time without notice. Management is not obligated to honor prior or future promotions, incentives, or rental rate adjustments.
Welcome to your BRAND NEW home in one of Kennewick’s most desirable locations!
This stunning 3 bedroom, 2.5 bathroom townhome offers 1,240 square feet of thoughtfully designed living space, combining modern finishes with a comfortable, functional layout. You’ll immediately notice the bright, open feel, sleek cabinetry, and contemporary touches throughout.
The kitchen features stainless steel appliances, ample counter space, and flows seamlessly into the main living area, making it perfect for both relaxing and entertaining. Upstairs, you’ll find well sized bedrooms, including a spacious primary suite with walk in closet, private bathroom, along with the convenience of a stackable washer and dryer located right outside the door.
Enjoy outdoor living with a fully fenced backyard (may not be completed after move in) featuring low maintenance pet turf and a private patio, perfect for relaxing or entertaining.
PET FRIENDLY!
Located in the highly sought after Southridge area, this home offers the perfect blend of comfort and convenience.
Location Perks:
Just minutes from the hospital, grocery stores, restaurants, parks, Southridge High School, and easy freeway access, making daily life effortless.
School District:
Sage Crest Elementary
Chinook Middle School
Southridge High School
Brand new construction, modern design, and an unbeatable location, this is the kind of home that doesn’t stay available for long.
Please note: Images are for illustrative purposes only and may not represent the exact unit available. Photos may be digitally staged and do not come furnished.
Disclosure: Move in incentives are determined by the active promotion in effect at the time a completed application is submitted. Incentives and rental rates are subject to change at any time without notice. Management is not obligated to honor prior or future promotions, incentives, or rental rate adjustments.
5846 W 40th Ct is located in Kennewick, WA in the 99338 zip code.
Within 50 Miles of The Townes at Mill End | 1 MONTH FREE When You Sign a 15-Mo Lease! BRAND NEW Townhome in the Desi...
12 Month Lease

12 Month Lease
12 Month Lease
12 Month Lease