Columbia River Walk
1 - 3 Beds
$1,495 - $2,330


School
Commute Time (Distance)
Drive: 11 min (5.3 mi)
Drive: 27 min (14.7 mi)
Property Information
The fees below are based on community-supplied data and may exclude additional fees and utilities.
Property Fee Disclaimer Based on community-supplied data and independent market research. Subject to change without notice. May exclude fees for mandatory or optional services and usage-based utilities.
Walkability
Fairly walkable40 / 100
Transit
Limited public transit30 / 100
Driveability
Exceptionally drivable90 / 100
Bikeability
Fairly bikeable50 / 100

Soundscore ™
Active78 / 100


Shoppers will appreciate 425 W 12th Ave proximity to Midtown Plaza. Midtown Plaza is 1.7 miles away.
With a TransitScore of 30, 425 W 12th Ave has limited public transit, including 1 transit stop within 4.5 miles. Transit options include Pasco Amtrak Station.
Recreational activities near 425 W 12th Ave are plentiful. Discover 1 park within 2.5 miles, including Zintel Canyon.
Living in Kennewick provides easy access to Tri-Cities, located just 12 minutes from 425 W 12th Ave.
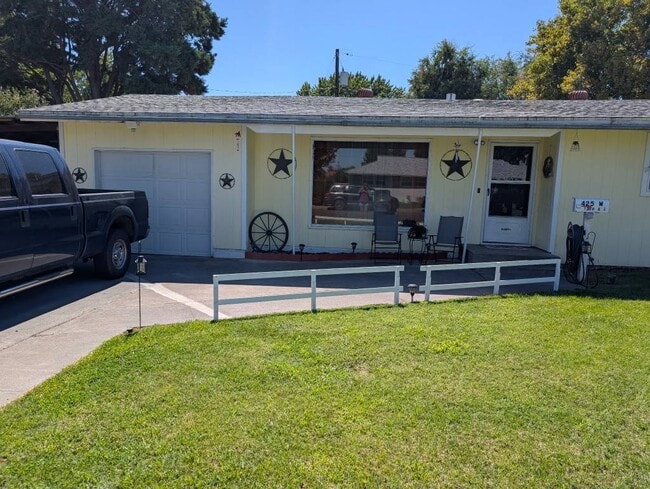
Charming Kennewick home full of character, mature landscaping, and outdoor space! This well-maintained 2-bedroom, 1-bath single-family home offers beautiful original hardwood floors, no carpet, and plenty of room to enjoy both inside and out.
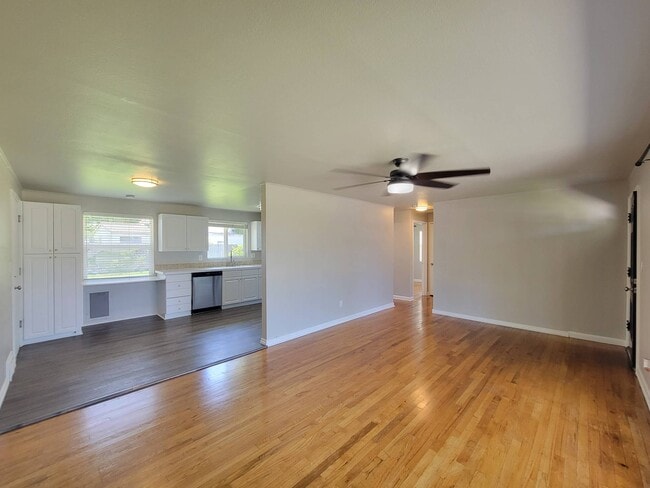
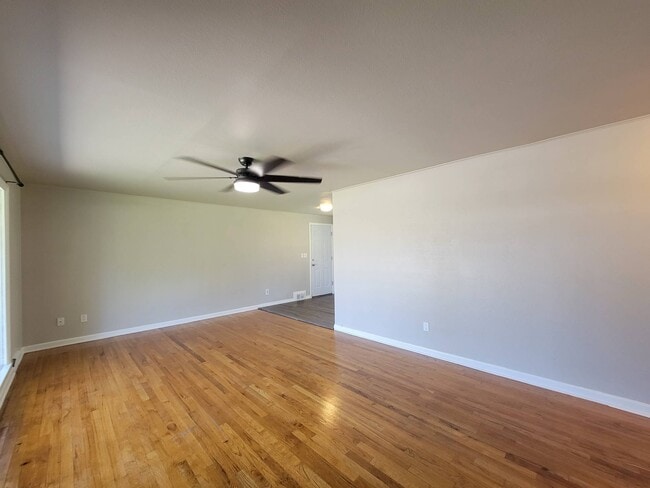
The... spacious living room features a huge picture window that brings in abundant natural light and showcases the charm of the original hardwood flooring that continues throughout the living room and bedrooms. The kitchen has been updated with durable LVP flooring and includes a gas range, additional storage cabinets, and a built-in dog door providing easy access to the backyard. Gas heat and a gas water heater help provide energy efficiency year-round, while central heating and air conditioning keep the home comfortable in every season.
The dining area is conveniently located off the living room and kitchen, with direct access to the attached one-car garage. The garage offers full-size washer and dryer hookups, additional laundry and storage space, and a separate door leading to the backyard.
The two bedrooms and full bathroom are located on one side of the home, along with a hallway storage closet. One of the bedrooms features an oversized closet for additional storage.
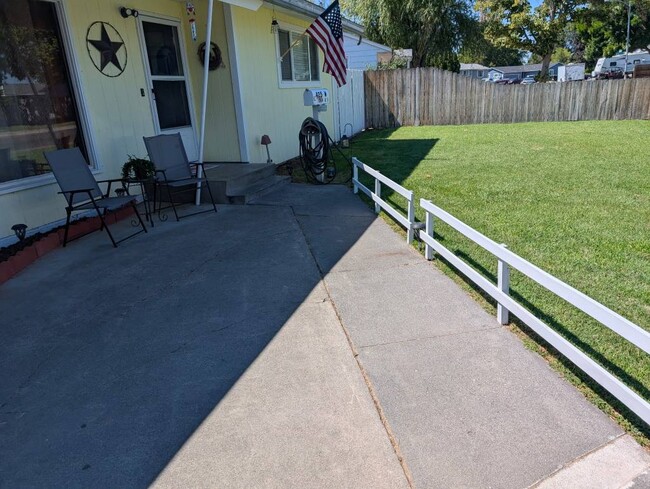
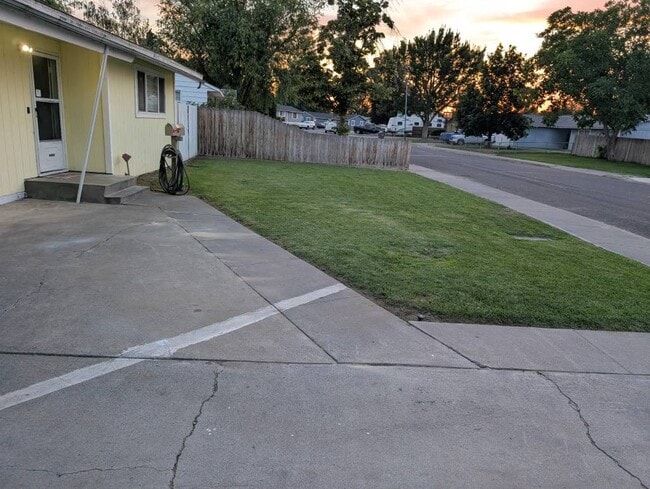
Outside, you'll find a beautifully landscaped and fully fenced backyard complete with mature grapevines, blueberry bushes, rose bushes, gardening beds, an in-ground sprinkler system, two storage sheds, and multiple patio areas to enjoy outdoor living. A covered front patio creates another welcoming space to relax, while the property also includes a one-car garage, a carport located behind double gates, a driveway for off-street parking, and additional on-street parking if needed.
Property Features:
* 2 Bedrooms
* 1 Bathroom
* 1-Car Attached Garage
* Carport Behind Double Gates
* Original Hardwood Floors in Living Room and Bedrooms
* New LVP Flooring in Kitchen
* No Carpet
* Central Heating and Air Conditioning
* Gas Heat and Gas Water Heater
* Gas Range Included
* Huge Picture Window in Living Room
* Large Closet in One Bedroom
* Hallway Storage Closet
* Full-Size Washer and Dryer Hookups
* Additional Laundry and Storage Area in Garage
* Built-In Dog Door
* Fully Fenced Backyard
* Two Storage Sheds
* Mature Landscaping with Grapes, Blueberries, and Rose Bushes
* Gardening Beds
* In-Ground Sprinkler System
* Front and Back Patio Areas
* Covered Front Patio
* Driveway Parking and Additional Street Parking Available
Tenant responsible for all utilities and landscaping.
Pets possible upon owner approval with additional rent and/or fees.
A one-time $150 administrative fee applies to all new move-ins.
Only available through KeyOne Property Management.
Charming Kennewick home full of character, mature landscaping, and outdoor space! This well-maintained 2-bedroom, 1-bath single-family home offers beautiful original hardwood floors, no carpet, and plenty of room to enjoy both inside and out.
The spacious living room features a huge picture window that brings in abundant natural light and showcases the charm of the original hardwood flooring that continues throughout the living room and bedrooms. The kitchen has been updated with durable LVP flooring and includes a gas range, additional storage cabinets, and a built-in dog door providing easy access to the backyard. Gas heat and a gas water heater help provide energy efficiency year-round, while central heating and air conditioning keep the home comfortable in every season.
The dining area is conveniently located off the living room and kitchen, with direct access to the attached one-car garage. The garage offers full-size washer and dryer hookups, additional laundry and storage space, and a separate door leading to the backyard.
The two bedrooms and full bathroom are located on one side of the home, along with a hallway storage closet. One of the bedrooms features an oversized closet for additional storage.
Outside, you'll find a beautifully landscaped and fully fenced backyard complete with mature grapevines, blueberry bushes, rose bushes, gardening beds, an in-ground sprinkler system, two storage sheds, and multiple patio areas to enjoy outdoor living. A covered front patio creates another welcoming space to relax, while the property also includes a one-car garage, a carport located behind double gates, a driveway for off-street parking, and additional on-street parking if needed.
Property Features:
* 2 Bedrooms
* 1 Bathroom
* 1-Car Attached Garage
* Carport Behind Double Gates
* Original Hardwood Floors in Living Room and Bedrooms
* New LVP Flooring in Kitchen
* No Carpet
* Central Heating and Air Conditioning
* Gas Heat and Gas Water Heater
* Gas Range Included
* Huge Picture Window in Living Room
* Large Closet in One Bedroom
* Hallway Storage Closet
* Full-Size Washer and Dryer Hookups
* Additional Laundry and Storage Area in Garage
* Built-In Dog Door
* Fully Fenced Backyard
* Two Storage Sheds
* Mature Landscaping with Grapes, Blueberries, and Rose Bushes
* Gardening Beds
* In-Ground Sprinkler System
* Front and Back Patio Areas
* Covered Front Patio
* Driveway Parking and Additional Street Parking Available
Tenant responsible for all utilities and landscaping.
Pets possible upon owner approval with additional rent and/or fees.
A one-time $150 administrative fee applies to all new move-ins.
Only available through KeyOne Property Management.
425 W 12th Ave is located in Kennewick, WA in the 99337 zip code.
Within 50 Miles of 425 W 12th Ave

12 Month Lease
12 Month Lease
12 Month Lease
12 Month Lease