Cost Calculator: Estimate your monthly and one-time fees.
A3
$1,541 - $1,661
1 Bed, 1 Bath
, 802 Sq. Ft.
Show Floor Plan Details
Sep. 18
Unit
Total Price
Sq. Ft.
Available
10203
$1,541
802 Sq. Ft.
9/18/26
05117
$1,605
802 Sq. Ft.
9/23/26
10117
$1,596
802 Sq. Ft.
10/9/26
A2
$1,431 - $1,521
1 Bed, 1 Bath
, 704 Sq. Ft.
Show Floor Plan Details
Sep. 17
Unit
Total Price
Sq. Ft.
Available
04109
$1,521
704 Sq. Ft.
9/17/26
03208
$1,431
704 Sq. Ft.
10/21/26
A1
$1,419 - $1,466
1 Bed, 1 Bath
, 683 Sq. Ft.
Show Floor Plan Details
Sep. 27
Unit
Total Price
Sq. Ft.
Available
05220
$1,419
683 Sq. Ft.
9/27/26
05316
$1,466
683 Sq. Ft.
11/6/26
B1
$1,702 - $1,868
2 Beds, 2 Baths
, 1,086 Sq. Ft.
Show Floor Plan Details
3 Rentals Available
Unit
Total Price
Sq. Ft.
Available
03111
$1,702
1,086 Sq. Ft.
Now
03211
$1,868
1,086 Sq. Ft.
Now
10322
$1,843
1,086 Sq. Ft.
Now
B2
$1,963
2 Beds, 2 Baths
, 1,153 Sq. Ft.
Show Floor Plan Details
Sep. 13
Unit
Total Price
Sq. Ft.
Available
07101
$1,963
1,153 Sq. Ft.
9/13/26
B2LW
$3,104
2 Beds, 2.5 Baths
, 2,417 Sq. Ft.
Show Floor Plan Details
Sep. 27
Unit
Total Price
Sq. Ft.
Available
05118
$3,104
2,417 Sq. Ft.
9/27/26
B2SR
$2,018
2 Beds, 2 Baths
, 1,305 Sq. Ft.
Show Floor Plan Details
Oct. 4
Unit
Total Price
Sq. Ft.
Available
05305
$2,018
1,305 Sq. Ft.
10/4/26
New
C1
$2,024 - $2,315
3 Beds, 2 Baths
, 1,300 Sq. Ft.
Show Floor Plan Details
4 Rentals Available
Unit
Total Price
Sq. Ft.
Available
04212
$2,056
1,300 Sq. Ft.
Now
04302
$2,024
1,300 Sq. Ft.
Now
10321
$2,315
1,300 Sq. Ft.
9/18/26
TH4
$2,749
4 Beds, 3 Baths
, 1,763 Sq. Ft.
Show Floor Plan Details
1 Rental Available
Unit
Total Price
Sq. Ft.
Available
11102
$2,749
1,763 Sq. Ft.
Now
* Price shown is total price based on community-supplied monthly required fees. Excludes user-selected optional fees and variable or usage-based fees and required charges due at or prior to move-in or at move-out. View Fees and Policies for details. Price, availability, fees, and any applicable rent special are subject to change without notice. * Square footage definitions vary. Displayed square footage is approximate.
* Price shown is total price based on community-supplied monthly required fees. Excludes user-selected optional fees and variable or usage-based fees and required charges due at or prior to move-in or at move-out. View Fees and Policies for details. Price, availability, fees, and any applicable rent special are subject to change without notice. * Square footage definitions vary. Displayed square footage is approximate.
* Price shown is total price based on community-supplied monthly required fees. Excludes user-selected optional fees and variable or usage-based fees and required charges due at or prior to move-in or at move-out. View Fees and Policies for details. Price, availability, fees, and any applicable rent special are subject to change without notice. * Square footage definitions vary. Displayed square footage is approximate.
* Price shown is total price based on community-supplied monthly required fees. Excludes user-selected optional fees and variable or usage-based fees and required charges due at or prior to move-in or at move-out. View Fees and Policies for details. Price, availability, fees, and any applicable rent special are subject to change without notice. * Square footage definitions vary. Displayed square footage is approximate.
* Price shown is total price based on community-supplied monthly required fees. Excludes user-selected optional fees and variable or usage-based fees and required charges due at or prior to move-in or at move-out. View Fees and Policies for details. Price, availability, fees, and any applicable rent special are subject to change without notice. * Square footage definitions vary. Displayed square footage is approximate.
The fees below are based on community-supplied data and may exclude additional fees and utilities.
Utilities & Essentials
Pest Control Administrative Fee
$1.15 / mo
Trash Services - Doorstep
$25 / mo
Trash Administrative Fee
$3 / mo
Pest Control Services
$4 / mo
Community Amenity Fee
$5 / mo
One-Time Basics
Due at Application
Administrative Fee
$150
Application Fee
$75
Covered
Parking Fee
$55 / mo
Comments
Max of 1
Garage
Parking Fee
$110 - $250 / mo
Disclaimer: Price varies based on rentable item size.
Comments
Max of 1
Other Parking Fees
Parking - Reserved
$30 / mo
Comments
Max of 1
Additional Parking Options
Surface Lot
Other
Other
Covered
Garage
Pet Fees
Pet Fee
$400
Pet Rent
$25 / mo
Cats
Cats Allowed
0 lbs. Weight Limit
Restrictions
None
Comments
| Restrictions: None
Dogs
Dogs Allowed
0 lbs. Weight Limit
Restrictions
None
Comments
| Restrictions: None
Other Pets
Other Pets Allowed
Storage Unit
Personalized Add-Ons
Renters Liability/Content - Property Program
$14.50 / mo
Situational
Renters Liability Only - Non-Compliance
$10.75 / occurrence
Returned Payment Fee (NSF)
$100 / occurrence
Trash Container - Replacement
$25 / occurrence
Lease Violation
$25 / occurrence
Access Device - Replacement
$50 / occurrence
Property Fee Disclaimer Total Monthly Leasing Price includes base rent, all monthly mandatory and any user-selected optional fees. Excludes variable, usage-based, and required charges due at or prior to move-in or at move-out. Security Deposit may change based on screening results, but total will not exceed legal maximums. Some items may be taxed under applicable law. Some fees may not apply to rental homes subject to an affordable program. All fees are subject to application and/or lease terms. Prices and availability subject to change. Resident is responsible for damages beyond ordinary wear and tear. Resident may need to maintain insurance and to activate and maintain utility services, including but not limited to electricity, water, gas, and internet, per the lease. Additional fees may apply as detailed in the application and/or lease agreement, which can be requested prior to applying.
Pets: Pet breed and other pet restrictions apply.
Rentable Items: All Parking, storage, and other rentable items are subject to availability. Final pricing and availability will be determined during lease agreement.
See Leasing Agent for details.
Matterport 3D Tours
Property Highlights
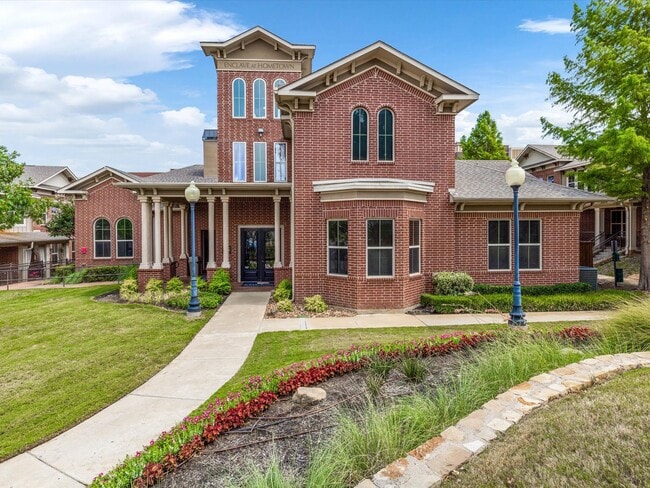
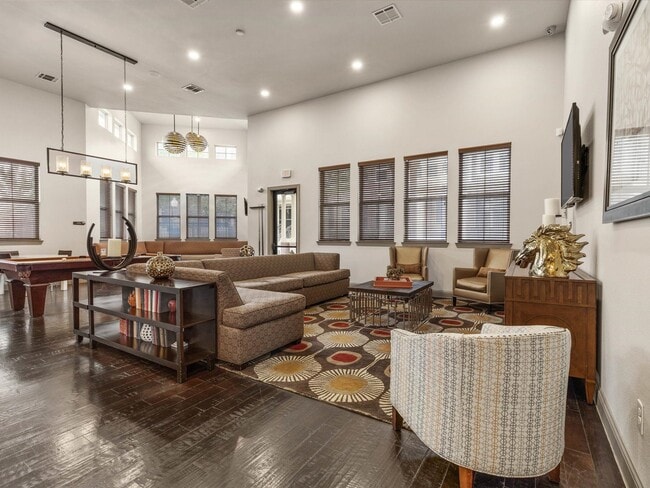
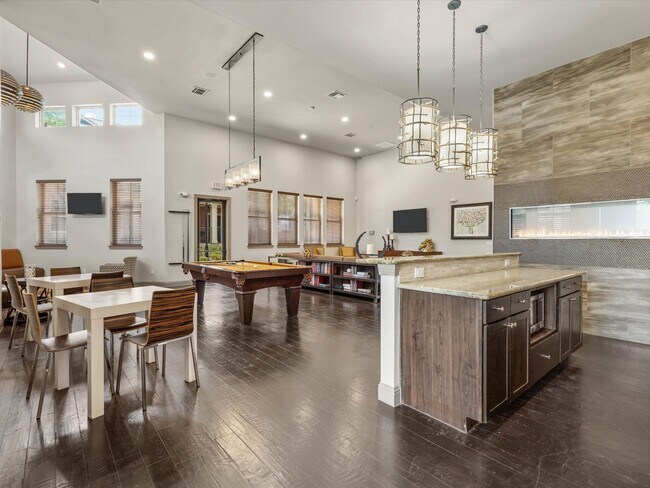
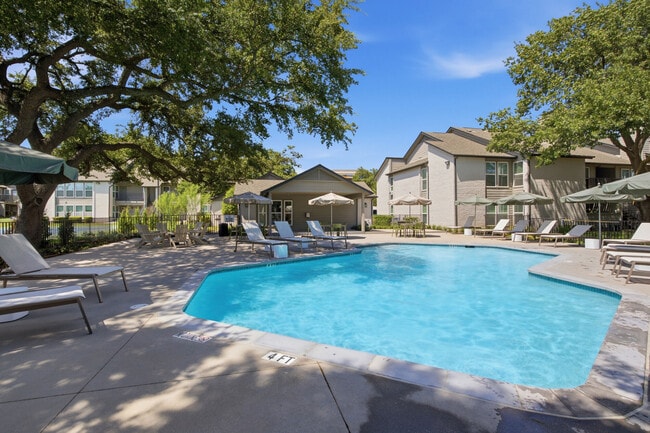
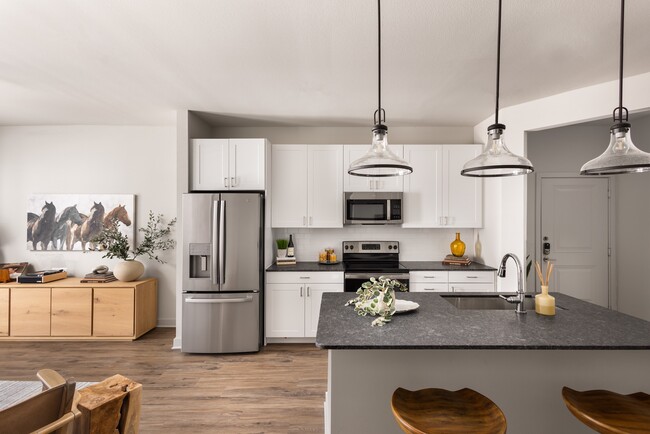
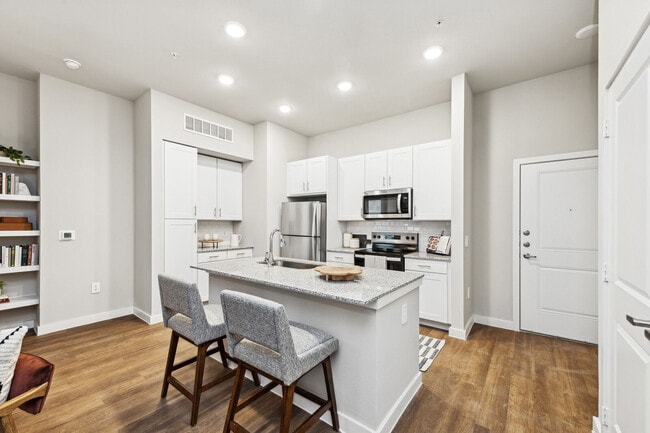
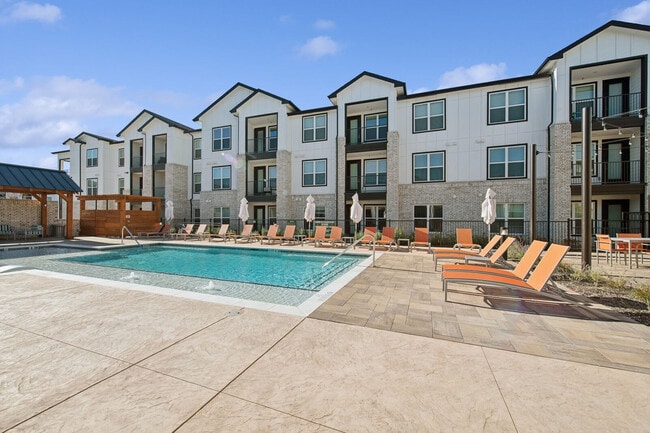
Enclave at Hometown is modern North Richland Hills living of the finest sort. Quality amenities, aesthetically sound architecture, elegant interiors, stylish common areas—we offer a complete residential package to complement your dynamic lifestyle.
Our community is situated in a polished suburban environment, one replete with public parks, stores of all kinds, a variety of restaurants, and a host of activity/entertainment options, including both a waterpark and the Nytex Sports Center.
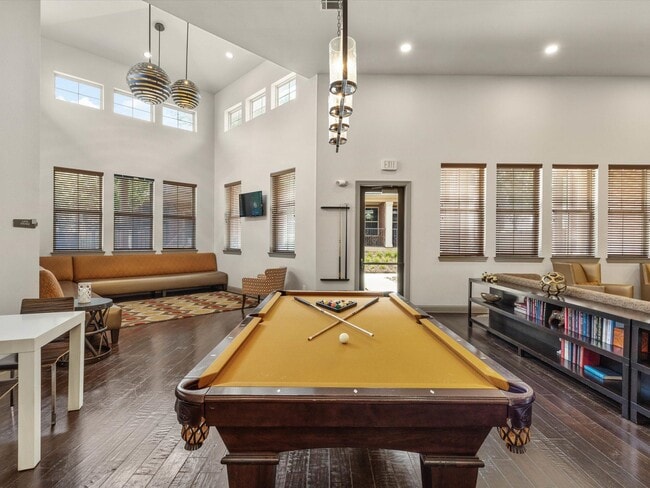

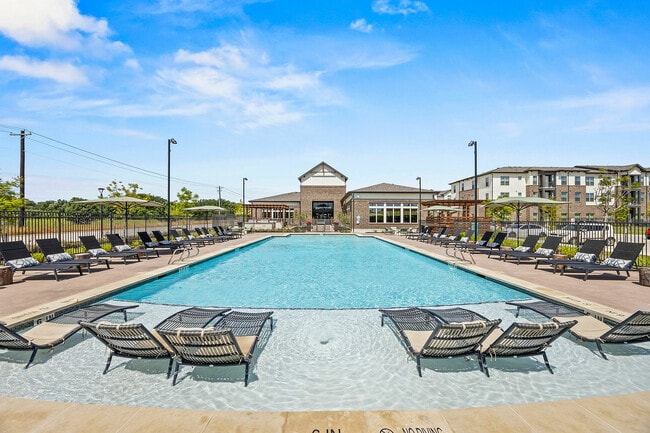

Resident needs and preferences vary, as do our distinctive and numerous floor plan options. Standard apartment homes range from one to three bedrooms, while our sizable townhomes range from three to four. Each features considerable closet space, sleek finishes, and a spacious layout. Our clubhouse, on-site internet cafe, brilliant pool, and well-equipped gymnasium combine to render Enclave a small town (or a hometown) in and of itself.
Inhabit the luxuriousness on offer at Enclave.
24- Hour Emergency Maintenance
2-inch Blinds
Double Stainless Steel Sinks
Elevator Access
Faux Wood Blinds
Fire Pit Lounge Area
Fitness Studio
Full Size Washer / Dryers* In Select Homes
Full Size Washer/Dryers*
GE Stainless Steel Kitchen Appliances
Internet, Phone and Cable Ready
One and Two Car Direct Access Garages*
Outdoor Grilling Area
Professionally Landscaped Grounds
Reserved Parking Available
Social Calendar with Activities
Stainless Steel Kitchen Appliances
Storage Rental Available
Sun-Drenched Swimming Pool
Valet Trash Pick Up
Wi-Fi in Common Areas
Wood Planked Flooring
Apartment Features
Air Conditioning
Balcony
Cable Ready
Carpet
Ceiling Fans
Crown Molding
Dining Room
Dishwasher
Disposal
Double Vanities
Freezer
Granite Countertops
Hardwood Floors
Heating
High Speed Internet Access
Ice Maker
Island Kitchen
Kitchen
Microwave
Oven
Pantry
Patio
Range
Refrigerator
Stainless Steel Appliances
Storage Units
Trash Compactor
Tub/Shower
Views
Walk-In Closets
Washer/Dryer
Washer/Dryer Hookup
Wi-Fi
Window Coverings
Community Features
Business Center
Cabana
Clubhouse
Corporate Suites
Elevator
Fitness Center
Gameroom
Garages
Garages
Grill
Lounge
Maintenance on site
Online Services
Package Service
Picnic Area
Planned Social Activities
Pond
Pool
Property Manager on Site
Spa
Storage Space
Trash Pickup - Door to Door
Area Scores
Walkability
Fairly walkable50 / 100
Transit
Limited public transit30 / 100
Driveability
Exceptionally drivable90 / 100
Bikeability
Moderately bikeable60 / 100
Scores provided by
Soundscore ™
Active75 / 100
Scores provided by
HowLoud
Transit
Subway
Smithfield Station
3 min Drive
Commuter Rail
Trinity Lakes Station
11 min Drive
Commuter Rail
Bell Station
14 min Drive
Airport
Dallas-Fort Worth International
24 min Drive
Airport
Dallas Love Field
35 min Drive
Moving to Outer N Richland Hill/Haltom City, North Richland Hills, TX
Shopping Centers
Shoppers will appreciate Enclave at Hometown proximity to 6305 Precinct Line Rd, Citi Square, and The Venue at Home Town. 6305 Precinct Line Rd is 0.9 miles away, and Citi Square is within a 17 minute walk.
Commuting
With a TransitScore of 30, Enclave at Hometown has limited public transit, including 10 transit stops within 14 miles. Transit options include Smithfield Station and Iron Horse Station.
Airports
Living in Outer N Richland Hill/Haltom City provides easy access to Dallas-Fort Worth International, located just 24 minutes from Enclave at Hometown. Another nearby airport is Dallas Love Field, located 24.7 miles away.
Property Details
Enclave at Hometown is modern North Richland Hills living of the finest sort. Quality amenities, aesthetically sound architecture, elegant interiors, stylish common areas—we offer a complete residential package to complement your dynamic lifestyle... .
Our community is situated in a polished suburban environment, one replete with public parks, stores of all kinds, a variety of restaurants, and a host of activity/entertainment options, including both a waterpark and the Nytex Sports Center.
Resident needs and preferences vary, as do our distinctive and numerous floor plan options. Standard apartment homes range from one to three bedrooms, while our sizable townhomes range from three to four. Each features considerable closet space, sleek finishes, and a spacious layout. Our clubhouse, on-site internet cafe, brilliant pool, and well-equipped gymnasium combine to render Enclave a small town (or a hometown) in and of itself.
Inhabit the luxuriousness on offer at Enclave.
Enclave at Hometown is modern North Richland Hills living of the finest sort. Quality amenities, aesthetically sound architecture, elegant interiors, stylish common areas—we offer a complete residential package to complement your dynamic lifestyle.
Our community is situated in a polished suburban environment, one replete with public parks, stores of all kinds, a variety of restaurants, and a host of activity/entertainment options, including both a waterpark and the Nytex Sports Center.
Resident needs and preferences vary, as do our distinctive and numerous floor plan options. Standard apartment homes range from one to three bedrooms, while our sizable townhomes range from three to four. Each features considerable closet space, sleek finishes, and a spacious layout. Our clubhouse, on-site internet cafe, brilliant pool, and well-equipped gymnasium combine to render Enclave a small town (or a hometown) in and of itself.
Inhabit the luxuriousness on offer at Enclave.
Enclave at Hometown is located in North Richland Hills, TX in the 76180 zip code.
Contact
Property Address: 8601 Ice House Dr, North Richland Hills, TX 76180
Enclave at Hometown is a great place to live. i enjoy live there, it safe and clean aparttment
Review from Apartments.com
Was this helpful?
Property Manager at Enclave at Hometown responded to this review
Thank you for your kind review! We are delighted to hear that you enjoy living at Enclave at Hometown and appreciate our clean, safe, and welcoming community. Our team works hard to create a positive living experience for our residents, and it is... rewarding to know those efforts are making a difference. Thank you for being a valued resident and for choosing to call Enclave at Hometown home!
8/21/26
Verified Renter
Enclave at Hometown is a very good apt. I’ve lived here a long time and the staff is great. Mtx always on top of things to fix when you call. Unfortunately just like any where else you are going to run into things you don’t like. The residents can be slobs and not pick up after themselves. The bldg inside needs painted on all the floors. Staff does listen to you and try to do their best.
Review from Apartments.com
Was this helpful?
Property Manager at Enclave at Hometown responded to this review
Thank you for taking the time to share your experience and for being a long-term resident of Enclave at Hometown. We truly appreciate your kind words about our team and maintenance staff. It is wonderful to hear that our associates have been... responsive and that service requests are being handled promptly. We also appreciate your candid feedback regarding the community and common areas. Resident input helps us identify opportunities to enhance the living experience for everyone. Our team is committed to maintaining a welcoming environment and continuously evaluating ways to improve the community. Thank you again for your loyalty and for choosing Enclave at Hometown as your home. Please do not hesitate to reach out to our office if there is ever anything we can do to further enhance your experience.
7/11/26
Verified Renter
The move in was nice the office staff was efficient helpful and friendly. I liked the emails I got reminding me to get the necessary things done. Like change of address; Utilities; Internet. was so helpful and made move in nice. Thanks I like how they take care of the property and keep it clean and well maintained.
Review from Apartments.com
Was this helpful?
Property Manager at Enclave at Hometown responded to this review
Thank you for your kind review! We're delighted to hear that your move-in experience was a positive one. We truly appreciate having you as part of our community and look forward to continuing to provide you with a great living experience! -Enclave at... Hometown Management
6/20/26
Verified Renter
The management team is excellent and very attentive to the needs of all residents. Maintenance is top notch and quick to respond.
Review from Apartments.com
Was this helpful?
Property Manager at Enclave at Hometown responded to this review
Thank you so much for your kind words! We truly appreciate you recognizing our management and maintenance teams. Our goal is always to be attentive, responsive, and provide the best experience possible for our residents. We’re so happy to hear that... you’ve had a positive experience, and we’re grateful to have you as part of our community!
6/9/26
Verified Renter
This is the perfect location for me. I feel very safe in this area of town. My apartment is big and roomy, it feels more like a home rather than an apartment. We have great shopping and restaurants within minutes of here.
Review from Apartments.com
Was this helpful?
Property Manager at Enclave at Hometown responded to this review
Thank you for your kind words. We are happy to see the location is perfect for you. Please let us know if you need anything in the future. -Your Enclave at Hometown Team