Six Weeks free base rent on 1 bedroom homes and 1 month free on 2 bedroom homes!
Pricing and Floor Plans
Cost Calculator: Estimate your monthly and one-time fees.
C
$976 - $1,066
1 Bed, 1 Bath
, 788 Sq. Ft.
Show Floor Plan Details
5 Rentals Available
Unit
Total Price
Sq. Ft.
Available
1418
$976
788 Sq. Ft.
Now
1018
$986
788 Sq. Ft.
Now
1111
$1,031
788 Sq. Ft.
Now
B
$1,011 - $1,046
1 Bed, 1 Bath
, 759 Sq. Ft.
Show Floor Plan Details
5 Rentals Available
Unit
Total Price
Sq. Ft.
Available
0515
$1,011
759 Sq. Ft.
Now
0424
$1,011
759 Sq. Ft.
Now
0814
$1,046
759 Sq. Ft.
Now
CT
$1,106 - $1,111
1 Bed, 1 Bath
, 788 Sq. Ft.
Show Floor Plan Details
Sep. 19
Unit
Total Price
Sq. Ft.
Available
1310
$1,111
788 Sq. Ft.
9/19/26
0307
$1,111
788 Sq. Ft.
9/22/26
1119
$1,106
788 Sq. Ft.
10/22/26
BT
$1,011 - $1,076
1 Bed, 1 Bath
, 759 Sq. Ft.
Show Floor Plan Details
2 Rentals Available
Unit
Total Price
Sq. Ft.
Available
0822
$1,076
759 Sq. Ft.
Now
0509
$1,011
759 Sq. Ft.
11/11/26
AT
$1,111
1 Bed, 1 Bath
, 707 Sq. Ft.
Show Floor Plan Details
1 Rental Available
Unit
Total Price
Sq. Ft.
Available
0506
$1,111
707 Sq. Ft.
Now
E
$1,325 - $1,380
2 Beds, 2 Baths
, 1,016 Sq. Ft.
Show Floor Plan Details
5 Rentals Available
Unit
Total Price
Sq. Ft.
Available
0709
$1,340
1,016 Sq. Ft.
Now
1005
$1,380
1,016 Sq. Ft.
Now
0724
$1,345
1,016 Sq. Ft.
Now
ET
$1,430 - $1,440
2 Beds, 2 Baths
, 1,016 Sq. Ft.
Show Floor Plan Details
2 Rentals Available
Unit
Total Price
Sq. Ft.
Available
1024
$1,430
1,016 Sq. Ft.
Now
1321
$1,440
1,016 Sq. Ft.
Now
F
$1,395
2 Beds, 2 Baths
, 1,065 Sq. Ft.
Show Floor Plan Details
Nov. 1
Unit
Total Price
Sq. Ft.
Available
0609
$1,395
1,065 Sq. Ft.
11/1/26
GT
$1,994
3 Beds, 2 Baths
, 1,248 Sq. Ft.
Show Floor Plan Details
1 Rental Available
Unit
Total Price
Sq. Ft.
Available
0909
$1,994
1,248 Sq. Ft.
Now
* Price shown is total price based on community-supplied monthly required fees. Excludes user-selected optional fees and variable or usage-based fees and required charges due at or prior to move-in or at move-out. View Fees and Policies for details. Price, availability, fees, and any applicable rent special are subject to change without notice. * Square footage definitions vary. Displayed square footage is approximate.
* Price shown is total price based on community-supplied monthly required fees. Excludes user-selected optional fees and variable or usage-based fees and required charges due at or prior to move-in or at move-out. View Fees and Policies for details. Price, availability, fees, and any applicable rent special are subject to change without notice. * Square footage definitions vary. Displayed square footage is approximate.
* Price shown is total price based on community-supplied monthly required fees. Excludes user-selected optional fees and variable or usage-based fees and required charges due at or prior to move-in or at move-out. View Fees and Policies for details. Price, availability, fees, and any applicable rent special are subject to change without notice. * Square footage definitions vary. Displayed square footage is approximate.
* Price shown is total price based on community-supplied monthly required fees. Excludes user-selected optional fees and variable or usage-based fees and required charges due at or prior to move-in or at move-out. View Fees and Policies for details. Price, availability, fees, and any applicable rent special are subject to change without notice. * Square footage definitions vary. Displayed square footage is approximate.
The fees below are based on community-supplied data and may exclude additional fees and utilities.
Utilities & Essentials
Access Device
$10 / mo
Pest Control Administrative Fee
$2.97 / mo
Trash Administrative Fee
$3 / mo
Trash Services - Doorstep
$35 / mo
Pest Control Services
$5 / mo
One-Time Basics
Due at Application
Administrative Fee
$275
Application Fee
$65
Due at Move-In
Security Deposit (Refundable)
$500 - $1,000
Max chargeable amount: $1,000
Disclaimer: Price varies based on floor plan type/size.
Covered
Parking Fee
$40 / mo
Comments
Max of 1
Other Pets
Pet Deposit (Refundable)
$250
Pet Fee
$250
Pet Rent
$25 / mo
Pet Management - Third Party
$20 - $30 / yr
Disclaimer: Price varies based on selections with third party provider.
Cats
Cats Allowed
Max of 2
Restrictions
Excluded dog breeds include Akita, Alaskan Malamute, American Bull Dog, American Pit Bull Terrier, American or Bull Staffordshire Terrier, Bull Terrier, Chinese Shar-Pei, Dalmatian, Doberman Pinscher, Persa Canario, Pit Bull, Rottweiler, Siberian Husky, Mastiff, Stafford Terrier, Chow, German Shepherd and any mix thereof. Letter required by Certified Veterinarian for proof of breed, weight, and required vaccinations.
Dogs
Dogs Allowed
Max of 2
Restrictions
Excluded dog breeds include Akita, Alaskan Malamute, American Bull Dog, American Pit Bull Terrier, American or Bull Staffordshire Terrier, Bull Terrier, Chinese Shar-Pei, Dalmatian, Doberman Pinscher, Persa Canario, Pit Bull, Rottweiler, Siberian Husky, Mastiff, Stafford Terrier, Chow, German Shepherd and any mix thereof. Letter required by Certified Veterinarian for proof of breed, weight, and required vaccinations.
Birds
Birds Allowed
Max of 2
Restrictions
Excluded dog breeds include Akita, Alaskan Malamute, American Bull Dog, American Pit Bull Terrier, American or Bull Staffordshire Terrier, Bull Terrier, Chinese Shar-Pei, Dalmatian, Doberman Pinscher, Persa Canario, Pit Bull, Rottweiler, Siberian Husky, Mastiff, Stafford Terrier, Chow, German Shepherd and any mix thereof. Letter required by Certified Veterinarian for proof of breed, weight, and required vaccinations.
Fish
Fish Allowed
Max of 2
Restrictions
Excluded dog breeds include Akita, Alaskan Malamute, American Bull Dog, American Pit Bull Terrier, American or Bull Staffordshire Terrier, Bull Terrier, Chinese Shar-Pei, Dalmatian, Doberman Pinscher, Persa Canario, Pit Bull, Rottweiler, Siberian Husky, Mastiff, Stafford Terrier, Chow, German Shepherd and any mix thereof. Letter required by Certified Veterinarian for proof of breed, weight, and required vaccinations.
Reptiles
Reptiles Allowed
Max of 2
Restrictions
Excluded dog breeds include Akita, Alaskan Malamute, American Bull Dog, American Pit Bull Terrier, American or Bull Staffordshire Terrier, Bull Terrier, Chinese Shar-Pei, Dalmatian, Doberman Pinscher, Persa Canario, Pit Bull, Rottweiler, Siberian Husky, Mastiff, Stafford Terrier, Chow, German Shepherd and any mix thereof. Letter required by Certified Veterinarian for proof of breed, weight, and required vaccinations.
Situational
Damage Waiver Program
$15 / occurrence
Access Device - Replacement
$5 - $75 / occurrence
Disclaimer: Price varies based on device type.
Returned Payment Fee (NSF)
$50 / occurrence
Utility - Vacant Processing Fee
$50 / occurrence
Intra-Community Transfer Fee
$500 / occurrence
Property Fee Disclaimer Total Monthly Leasing Price includes base rent, all monthly mandatory and any user-selected optional fees. Excludes variable, usage-based, and required charges due at or prior to move-in or at move-out. Security Deposit may change based on screening results, but total will not exceed legal maximums. Some items may be taxed under applicable law. Some fees may not apply to rental homes subject to an affordable program. All fees are subject to application and/or lease terms. Prices and availability subject to change. Resident is responsible for damages beyond ordinary wear and tear. Resident may need to maintain insurance and to activate and maintain utility services, including but not limited to electricity, water, gas, and internet, per the lease. Additional fees may apply as detailed in the application and/or lease agreement, which can be requested prior to applying.
Pets: Pet breed and other pet restrictions apply.
Rentable Items: All Parking, storage, and other rentable items are subject to availability. Final pricing and availability will be determined during lease agreement.
See Leasing Agent for details.
Matterport 3D Tours
Property Highlights

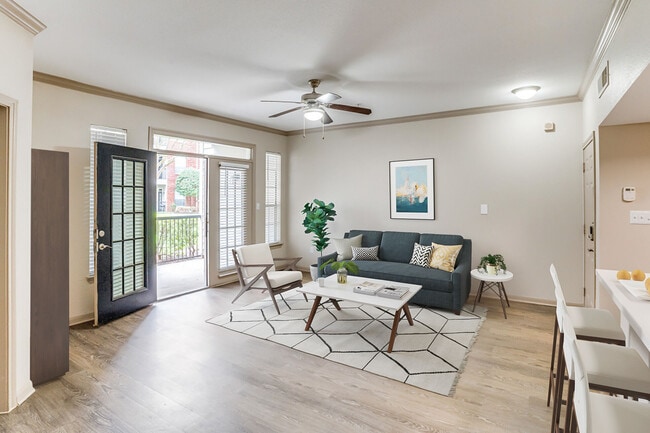
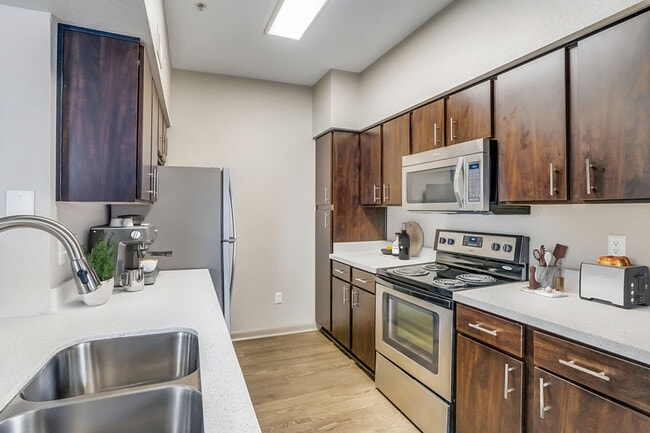
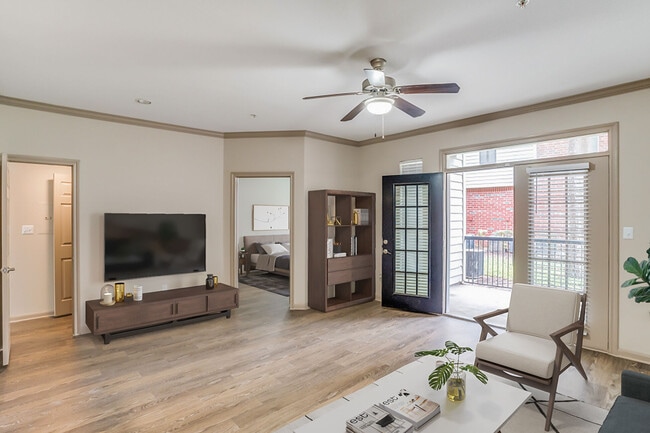
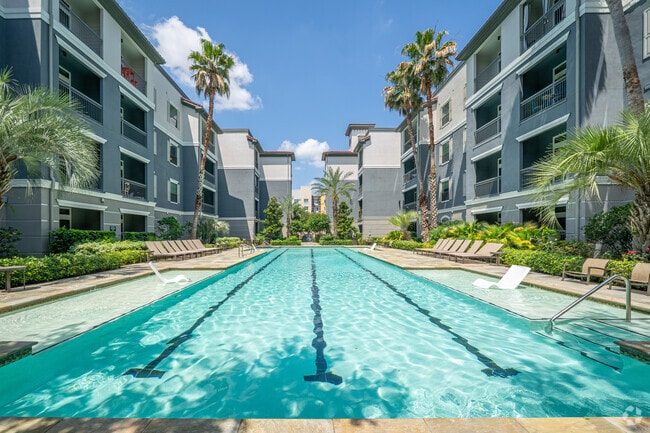

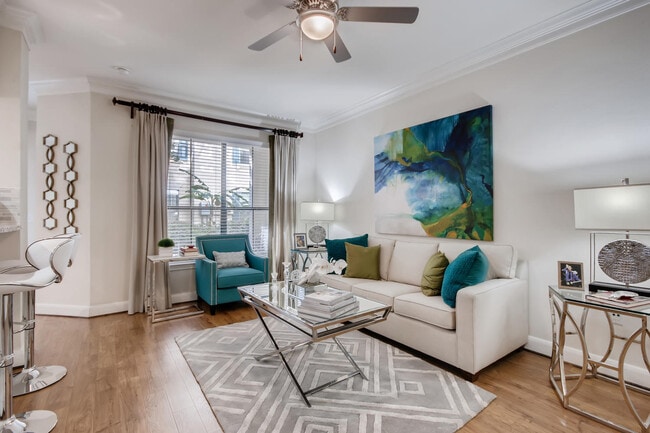
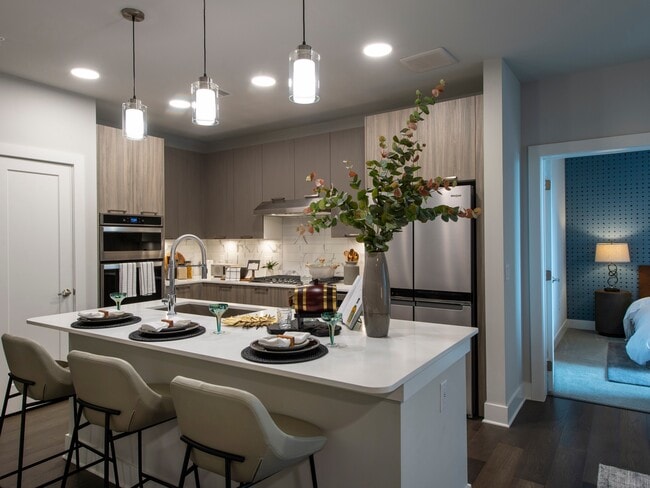
Choose from spacious one, two, and three-bedroom apartments without sacrificing the lifestyle you want. Each pet-friendly apartment home has been newly remodeled with stainless steel appliances, espresso cabinetry, framed mirrors, nickel finishes, and two-tone paint with wood-style flooring. Other conveniences include full-size washers and dryers, large walk-in closets, and oversized soaking bathtubs. You’ll love the open-concept floor plans with plenty of space to entertain and relax.No matter where you’re from, come home to Camden Park. You deserve it! View our available apartments here!
10-foot ceilings
140+ channels including over 80 HD channels
1st Floor
24-hour emergency maintenance
24-hour fitness center with cardio & free weights
2-inch blinds
2nd Floor
3rd Floor
9-foot ceilings
Access to the Xfinity TV mobile app on your smart
Alarm monitoring available
Assigned carport
Assigned covered parking available
At-your-door recycling pick up
Barbeque grills
Beautiful, mature landscaping with plenty of green
Blue Star certified community
Brushed nickel accents
Carport
Ceiling fans
Close to entertainment
Close to highways
Close to parks & recreation
Community workspace with a multi-function printer
Community workspace with printer
Courtyard View
Covered Parking
Crown molding
Direct access to shopping and dining
Double-sink vanities
Fitness center/studio
Flex Space
Flexible space for a home office
Flooring Premium
Front door trash and recycling pick-up
Front door trash pick-up
High-speed Internet with speeds up to 175 Mbps and
Open parking for our residents and visitors on a f
Outdoor grills with dining areas
Oversized soaking bathtubs
Paint Premium
Planned social events
Plenty of green spaces with pet stations
Pool view
RU Paint
RU Stainless Steel Appliances
RU Upgraded Cabinets
RU Upgraded Countertops
Smart door locks and gates - residents can move th
Smoke-free environment
Stainless appliances
Storage on patio
TA RENO 1/1
TA RENO 2/2
TA RENO 3/2
Technology package with savings of up to 48% off r
Tile Backsplash
Track lighting in kitchen
Two-Tone paint with Wood-Style Flooring
Washer/dryer included
White Cabinets
Wi-Fi in common areas
WiFi throughout common areas
Apartment Features
Air Conditioning
Cable Ready
Carpet
Ceiling Fans
Crown Molding
Dining Room
Dishwasher
Disposal
Double Vanities
Family Room
Fireplace
Framed Mirrors
Freezer
Granite Countertops
Hardwood Floors
High Speed Internet Access
Ice Maker
Island Kitchen
Kitchen
Large Bedrooms
Linen Closet
Microwave
Oven
Pantry
Patio
Quartz Countertops
Refrigerator
Smoke Free
Sprinkler System
Stainless Steel Appliances
Tile Floors
Tub/Shower
Walk-In Closets
Washer/Dryer
Wheelchair Accessible (Rooms)
Window Coverings
Community Features
24 Hour Access
Breakfast/Coffee Concierge
Controlled Access
Courtyard
Fitness Center
Gated
Grill
Key Fob Entry
Maintenance on site
Picnic Area
Pool
Property Manager on Site
Renters Insurance Program
Sundeck
Trash Pickup - Door to Door
Walk-Up
Area Scores
Walkability
Very walkable80 / 100
Transit
Some public transit40 / 100
Driveability
Moderately drivable60 / 100
Bikeability
Moderately bikeable60 / 100
Scores provided by
Soundscore ™
Active73 / 100
Scores provided by
HowLoud
Transit
Airport
William P Hobby
43 min Drive
Airport
George Bush Intcntl/Houston
40 min Drive
Moving to Westchase, Houston, TX
Shopping Centers
Shoppers will appreciate Woodland Park proximity to Royal Oaks Village II, Royal Oaks Centre, and Woodland Park Center. Royal Oaks Village II is 0.2 miles away, and Royal Oaks Centre is within a 6 minute walk.
Commuting
With a TransitScore of 40, Woodland Park has some public transit, including 1 transit stop within 16.3 miles. Transit options include Houston.
Parks and Recreation
Recreational activities near Woodland Park are plentiful. Discover 2 parks within 3.8 miles, including Arthur Storey Park and Edith L. Moore Nature Sanctuary.
Airports
Living in Westchase provides easy access to William P Hobby, located just 43 minutes from Woodland Park. Another nearby airport is George Bush Intcntl/Houston, located 32 miles away.
Property Details
Choose from spacious one, two, and three-bedroom apartments without sacrificing the lifestyle you want. Each pet-friendly apartment home has been newly remodeled with stainless steel appliances, espresso cabinetry, framed mirrors, nickel finishes,... and two-tone paint with wood-style flooring. Other conveniences include full-size washers and dryers, large walk-in closets, and oversized soaking bathtubs. You’ll love the open-concept floor plans with plenty of space to entertain and relax.No matter where you’re from, come home to Camden Park. You deserve it! View our available apartments here!
Choose from spacious one, two, and three-bedroom apartments without sacrificing the lifestyle you want. Each pet-friendly apartment home has been newly remodeled with stainless steel appliances, espresso cabinetry, framed mirrors, nickel finishes, and two-tone paint with wood-style flooring. Other conveniences include full-size washers and dryers, large walk-in closets, and oversized soaking bathtubs. You’ll love the open-concept floor plans with plenty of space to entertain and relax.No matter where you’re from, come home to Camden Park. You deserve it! View our available apartments here!
Woodland Park is located in Houston, TX in the 77082 zip code.
Contact
Property Address: 2700 Woodland Park Dr, Houston, TX 77082
It is a quiet community and the administration and maintenance staff are very friendly and professional.
Review from Apartments.com
Was this helpful?
Property Manager at Woodland Park responded to this review
Hi, thank you for your kind review; we are happy to pass along your comments to the team here at Woodland Park!
6/29/26
Verified Renter
We’ve been without A/C for 11 days, and the lack of communication from the office has been incredibly frustrating. Calling the emergency maintenance line has been pointless because no one answers. They provided a portable A/C unit, but it only cools one room, leaving the rest of the apartment unbearably hot and essentially unlivable.
After 11 days without a working A/C, it’s hard to understand why tenants are still expected to pay full rent without any meaningful resolution or communication.... I’m extremely disappointed with how this situation has been handled and expected much better from this property.
Review from Apartments.com
1 Person Found This Helpful
Was this helpful?
Property Manager at Woodland Park responded to this review
When you have an opportunity, please reach out to us at (281) 496-4540 so we can try to restore your confidence in our business. Thank you again for taking the time to reach out to us, and we hope to hear from you soon.
6/8/26
Verified Renter
Do better on for the ppl that live here
Review from Apartments.com
Was this helpful?
Property Manager at Woodland Park responded to this review
Your feedback helps us improve, so thank you for taking the time to let us know how we did. If you are willing, please give us a call at (281) 496-4540 so we can discuss your experience further. We look forward to hearing from you.
5/20/26
Verified Renter
Good but need security
Review from Apartments.com
Was this helpful?
Property Manager at Woodland Park responded to this review
Hello there, we appreciate you taking the time to leave us this feedback. Hope you have a wonderful day!
5/14/26
Verified Renter
So far, it’s a nice place to live. However, lizards and raccoons. are my only issues.
Review from Apartments.com
Was this helpful?
Property Manager at Woodland Park responded to this review
We appreciate your feedback. If you are willing, please give us a call at (281) 496-4540 so we can discuss your issues further. We look forward to hearing from you. Have a great day!