Now offering up to 4 WEEKS FREE off the base rent! Call today for more details! ; Up to 4 weeks free on base rent for select units on 12+ month lease terms. Other costs and fees are excluded. Terms and conditions apply.
Pricing and Floor Plans
Cost Calculator: Estimate your monthly and one-time fees.
A2
$862 - $1,434
1 Bed, 1 Bath
, 715 Sq. Ft.
Show Floor Plan Details
5 Rentals Available
Unit
Total Price
Sq. Ft.
Available
525
$862
715 Sq. Ft.
Now
533
$925
715 Sq. Ft.
Now
248
$935
715 Sq. Ft.
Now
A3
$975 - $1,556
1 Bed, 1 Bath
, 680 Sq. Ft.
Show Floor Plan Details
5 Rentals Available
Unit
Total Price
Sq. Ft.
Available
439
$975
680 Sq. Ft.
Now
369
$980
680 Sq. Ft.
Now
38
$984
680 Sq. Ft.
Now
B1
$1,143 - $1,868
1 Bed, 1 Bath
, 900 Sq. Ft.
Show Floor Plan Details
5 Rentals Available
Unit
Total Price
Sq. Ft.
Available
194
$1,214
900 Sq. Ft.
Now
183
$1,214
900 Sq. Ft.
Now
206
$1,214
900 Sq. Ft.
Now
B2
$1,293 - $2,055
1 Bed, 1 Bath
, 996 Sq. Ft.
Show Floor Plan Details
5 Rentals Available
Unit
Total Price
Sq. Ft.
Available
205
$1,293
996 Sq. Ft.
Now
190
$1,334
996 Sq. Ft.
Now
184
$1,334
996 Sq. Ft.
Now
A1
$906 - $1,389
1 Bed, 1 Bath
, 740 Sq. Ft.
Show Floor Plan Details
Sep. 30
Unit
Total Price
Sq. Ft.
Available
223
$906
740 Sq. Ft.
9/30/26
C1
$1,136 - $2,130
2 Beds, 2 Baths
, 1,050 Sq. Ft.
Show Floor Plan Details
5 Rentals Available
Unit
Total Price
Sq. Ft.
Available
470
$1,658
1,050 Sq. Ft.
Now
464
$1,658
1,050 Sq. Ft.
Now
285
$1,765
1,050 Sq. Ft.
9/10/26
C2
$1,744 - $2,034
2 Beds, 2 Baths
, 1,070 Sq. Ft.
Show Floor Plan Details
5 Rentals Available
Unit
Total Price
Sq. Ft.
Available
280
$1,747
1,070 Sq. Ft.
Now
466
$1,744
1,070 Sq. Ft.
9/8/26
347
$1,765
1,070 Sq. Ft.
9/14/26
C3
$2,043 - $2,264
2 Beds, 2 Baths
, 1,100 Sq. Ft.
Show Floor Plan Details
1 Rental Available
Unit
Total Price
Sq. Ft.
Available
471
$2,043
1,100 Sq. Ft.
Now
B3
$1,348 - $2,077
2 Beds, 1 Bath
, 940 Sq. Ft.
Show Floor Plan Details
Sep. 15
Unit
Total Price
Sq. Ft.
Available
15
$1,348
940 Sq. Ft.
9/15/26
D1
$1,486 - $5,308
3 Beds, 2 Baths
, 1,250 - 1,385 Sq. Ft.
Show Floor Plan Details
5 Rentals Available
Unit
Total Price
Sq. Ft.
Available
496
$1,486
1,385 Sq. Ft.
Now
351
$1,685
1,385 Sq. Ft.
Now
68
$1,838
1,385 Sq. Ft.
9/8/26
D2
$1,516 - $4,366
3 Beds, 2 Baths
, 1,250 Sq. Ft.
Show Floor Plan Details
1 Rental Available
Unit
Total Price
Sq. Ft.
Available
499
$1,516
1,250 Sq. Ft.
Now
* Price shown is total price based on community-supplied monthly required fees. Excludes user-selected optional fees and variable or usage-based fees and required charges due at or prior to move-in or at move-out. View Fees and Policies for details. Price, availability, fees, and any applicable rent special are subject to change without notice. * Square footage definitions vary. Displayed square footage is approximate.
* Price shown is total price based on community-supplied monthly required fees. Excludes user-selected optional fees and variable or usage-based fees and required charges due at or prior to move-in or at move-out. View Fees and Policies for details. Price, availability, fees, and any applicable rent special are subject to change without notice. * Square footage definitions vary. Displayed square footage is approximate.
* Price shown is total price based on community-supplied monthly required fees. Excludes user-selected optional fees and variable or usage-based fees and required charges due at or prior to move-in or at move-out. View Fees and Policies for details. Price, availability, fees, and any applicable rent special are subject to change without notice. * Square footage definitions vary. Displayed square footage is approximate.
* Price shown is total price based on community-supplied monthly required fees. Excludes user-selected optional fees and variable or usage-based fees and required charges due at or prior to move-in or at move-out. View Fees and Policies for details. Price, availability, fees, and any applicable rent special are subject to change without notice. * Square footage definitions vary. Displayed square footage is approximate.
The fees below are based on community-supplied data and may exclude additional fees and utilities.
Utilities & Essentials
Utility - Stormwater/Drainage Admin Fee
$2.56 / mo
Trash Services - Doorstep
$25 / mo
Trash Administrative Fee
$3 / mo
Pest Control Services
$5 / mo
Trash Services - Hauling
Varies / mo
Disclaimer: Price varies based on utility cost. 56 Utility apportionment is allocation: divided eq per unit.
One-Time Basics
Due at Application
Application Fee
$35
Covered
Parking Fee
$50 / mo
Comments
Max of 1
Additional Parking Options
Surface Lot
Dogs
Pet Fee
$400
Pet Rent
$25 / mo
Pet Management - Third Party
$25 - $30 / yr
Disclaimer: Price varies based on selections with third party provider.
0 lbs. Weight Limit
Cats
Pet Fee
$400
Pet Rent
$25 / mo
Pet Management - Third Party
$25 - $30 / yr
Disclaimer: Price varies based on selections with third party provider.
0 lbs. Weight Limit
Personalized Add-Ons
Cable TV and Internet Services
Varies / mo
Disclaimer: Price varies based on selections with third party provider.
Common Area/Clubhouse Rental
$100 / occurrence
Situational
Renters Liability Only - Non-Compliance
$15 / occurrence
Trash Container - Replacement
$25 / occurrence
Utility - Vacant Processing Fee
$50 / occurrence
Returned Payment Fee (NSF)
$50 / occurrence
Intra-Community Transfer Fee
$500 / occurrence
Property Fee Disclaimer Total Monthly Leasing Price includes base rent, all monthly mandatory and any user-selected optional fees. Excludes variable, usage-based, and required charges due at or prior to move-in or at move-out. Security Deposit may change based on screening results, but total will not exceed legal maximums. Some items may be taxed under applicable law. Some fees may not apply to rental homes subject to an affordable program. All fees are subject to application and/or lease terms. Prices and availability subject to change. Resident is responsible for damages beyond ordinary wear and tear. Resident may need to maintain insurance and to activate and maintain utility services, including but not limited to electricity, water, gas, and internet, per the lease. Additional fees may apply as detailed in the application and/or lease agreement, which can be requested prior to applying.
Pets: Pet breed and other pet restrictions apply.
Rentable Items: All Parking, storage, and other rentable items are subject to availability. Final pricing and availability will be determined during lease agreement.
See Leasing Agent for details.
Matterport 3D Tours
Property Highlights
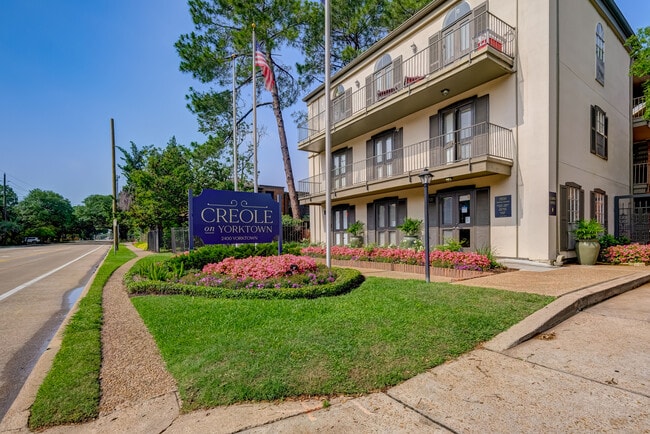
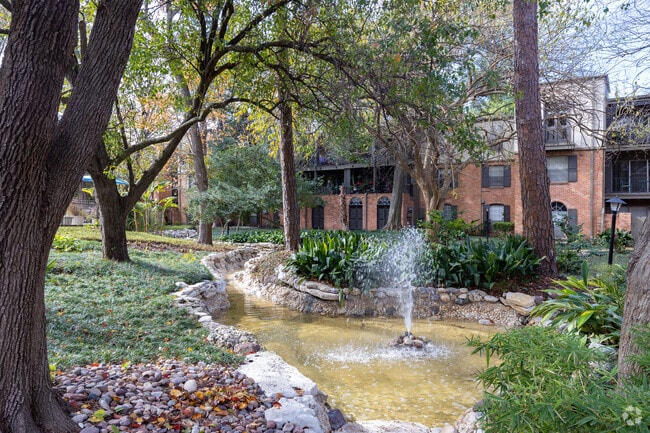
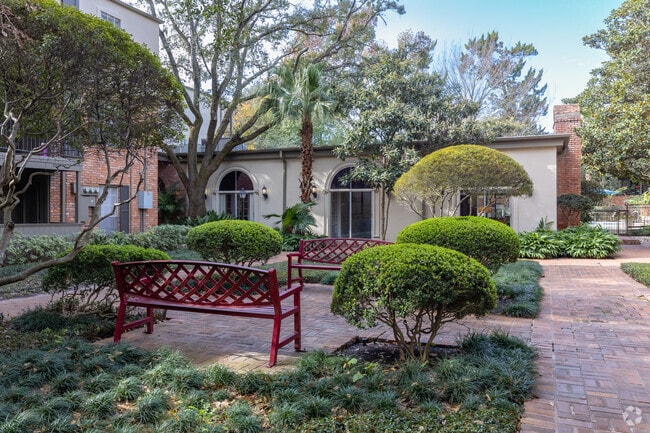
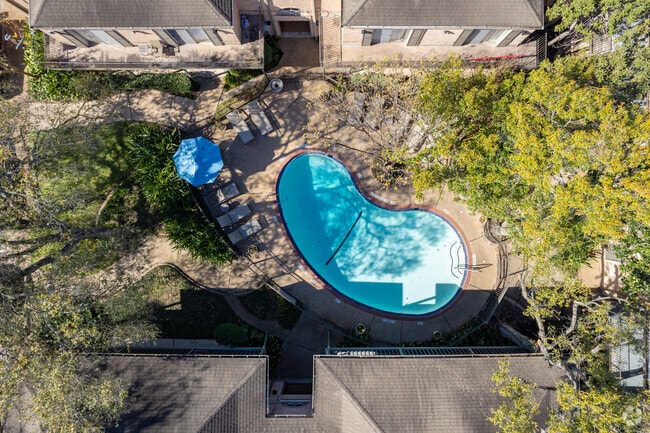
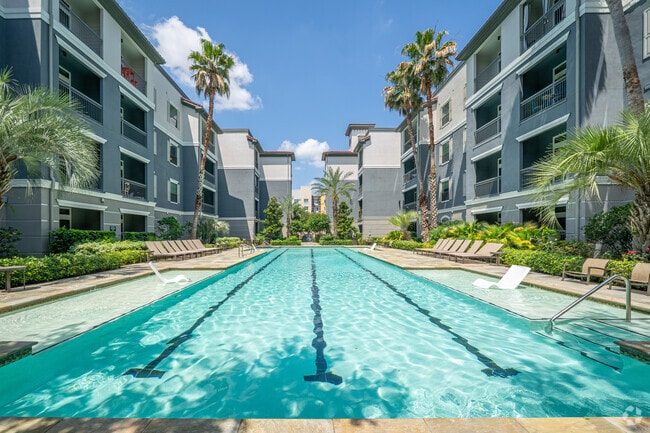
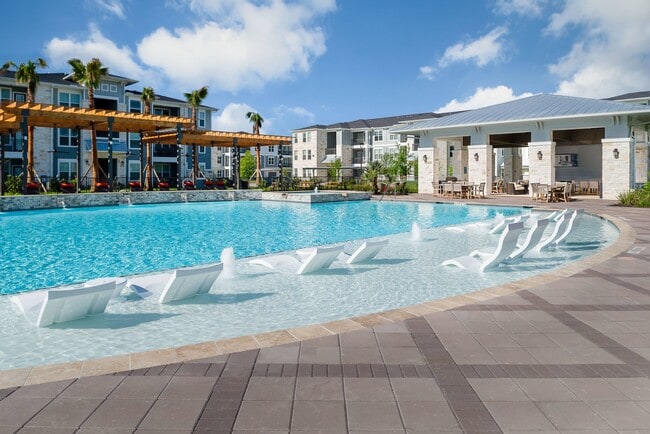
In the heart of Houston's bustling Galleria area, The Creole on Yorktown offers an enchanting 18-acre community designed to allow residents to escape the hustle of Houston's city life. This luxurious apartment community embodies a park-like retreat with lushly landscaped walkways, tranquil waterscapes and 3 swimming pools. The Creole on Yorktown is ideally located between the Galleria area and prestigious Tanglewood neighborhood. Near I-610 and I-69, residents are minutes away from Memorial Park, Uptown dining and retail, Greenway Plaza and The Texas Medical Center.
1st Floor, Close To Parking
1st Floor, Large Patio
1st Floor, Pool View, Double Open Patio
20 Lushly Landscaped Courtyards
24-hour Updated Fitness Center
2nd Floor Fully Upgraded
2nd Floor, Close To Parking
2nd Floor, Creel View
2nd Floor, Garage Access
2nd Floor, Private Patio
3 Resort-style Pools
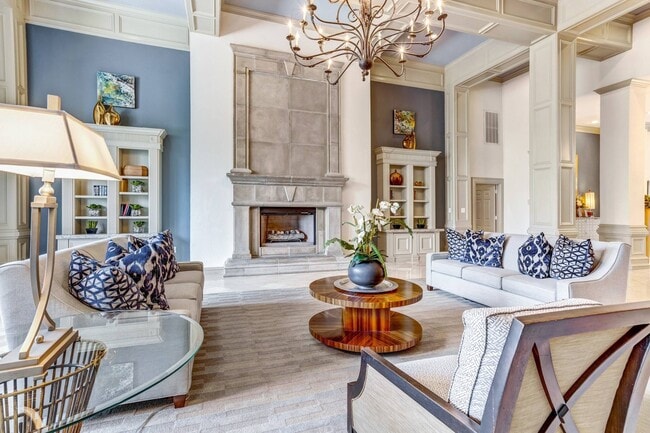
Clubroom
Controlled-Access Gated Community
Designer Carpet
Double Stainless-steel Sinks
Extended Living Rooms
Full-sized Bathtub/Showers

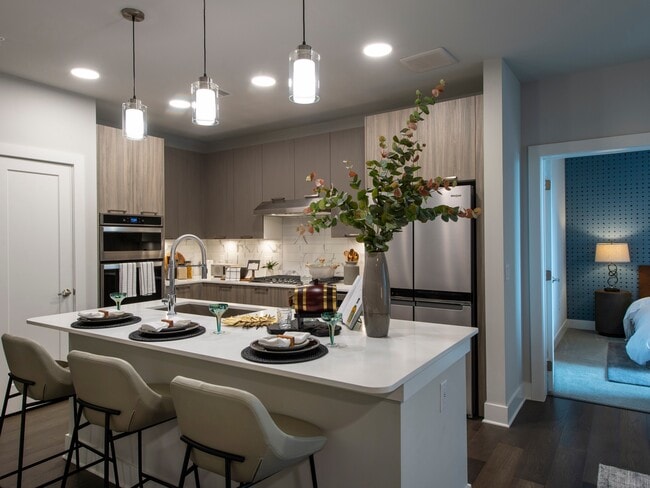
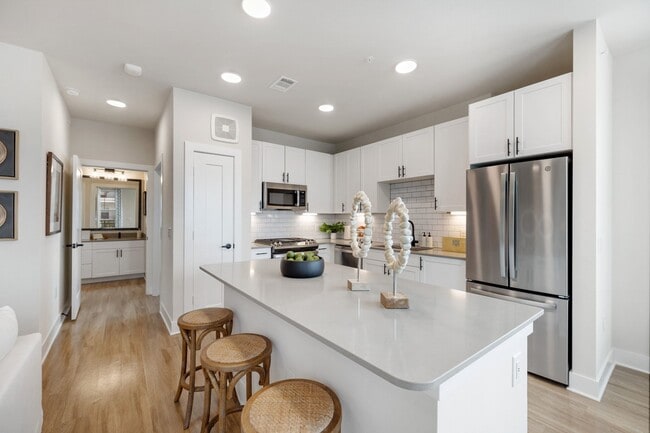
Full-sized Kitchen Appliances
Fully Upgraded
Guest Suite
Gym
Newly Upgraded Apartment Homes
One-of-a-kind River Walk
Onsite Clothes Care Centers
Parking Garage
Parquet floors*
Plank Flooring, 1st Floor,
Pools
Reserved Covered Parking
Reserved Covered Parking, Valet Trash
Stainles Steel Appliances, Granit Count.
Valet Trash Service and 24-hour Emergency Maintenance
Apartment Features
Air Conditioning
Balcony
Bay Window
Cable Ready
Carpet
Ceiling Fans
Den
Dining Room
Dishwasher
Disposal
Double Vanities
Fireplace
Freezer
Granite Countertops
Hardwood Floors
Heating
High Speed Internet Access
Ice Maker
Kitchen
Linen Closet
Microwave
Oven
Pantry
Patio
Range
Refrigerator
Smoke Free
Stainless Steel Appliances
Storage Units
Tub/Shower
Views
Walk-In Closets
Community Features
24 Hour Access
Business Center
Clubhouse
Controlled Access
Courtyard
Elevator
Fitness Center
Gated
Laundry Facilities
Lounge
Maintenance on site
Multi Use Room
Online Services
Pool
Property Manager on Site
Sundeck
Trash Pickup - Curbside
Trash Pickup - Door to Door
Wi-Fi
Area Scores
Walkability
Very walkable80 / 100
Transit
Some public transit40 / 100
Driveability
Very drivable80 / 100
Bikeability
Moderately bikeable60 / 100
Scores provided by
Soundscore ™
Active75 / 100
Scores provided by
HowLoud
Transit
Commuter Rail
Houston
15 min Drive
Airport
William P Hobby
33 min Drive
Airport
George Bush Intcntl/Houston
34 min Drive
Moving to Uptown Houston, Houston, TX
Shopping Centers
Shoppers will appreciate Creole on Yorktown proximity to Westheimer Court, Uptown Collection, and 5301 Westheimer Rd. Westheimer Court is 0.4 miles away, and Uptown Collection is within an 8 minute walk.
Commuting
With a TransitScore of 40, Creole on Yorktown has some public transit, including 6 transit stops within 8.3 miles. Transit options include Hermann Park/Rice U and Memorial Hermann Hospital/Houston Zoo Station.
Parks and Recreation
Recreational activities near Creole on Yorktown are plentiful. Discover 4 parks within 4.3 miles, including Houston Arboretum & Nature Center, Buffalo Bayou Paddling Trail, and Memorial Park and Golf Course.
Airports
Living in Uptown Houston provides easy access to William P Hobby, located just 33 minutes from Creole on Yorktown. Another nearby airport is George Bush Intcntl/Houston, located 26.3 miles away.
Property Details
In the heart of Houston's bustling Galleria area, The Creole on Yorktown offers an enchanting 18-acre community designed to allow residents to escape the hustle of Houston's city life. This luxurious apartment community embodies a park-like retreat... with lushly landscaped walkways, tranquil waterscapes and 3 swimming pools. The Creole on Yorktown is ideally located between the Galleria area and prestigious Tanglewood neighborhood. Near I-610 and I-69, residents are minutes away from Memorial Park, Uptown dining and retail, Greenway Plaza and The Texas Medical Center.
In the heart of Houston's bustling Galleria area, The Creole on Yorktown offers an enchanting 18-acre community designed to allow residents to escape the hustle of Houston's city life. This luxurious apartment community embodies a park-like retreat with lushly landscaped walkways, tranquil waterscapes and 3 swimming pools. The Creole on Yorktown is ideally located between the Galleria area and prestigious Tanglewood neighborhood. Near I-610 and I-69, residents are minutes away from Memorial Park, Uptown dining and retail, Greenway Plaza and The Texas Medical Center.
Creole on Yorktown is located in Houston, TX in the 77056 zip code.
Es una comunidad tranquila, accesible a mercados y locales comerciales como Galeria, muy buenos restaurantes. Seguro para caminar.
Review from Apartments.com
Was this helpful?
Property Manager at Creole on Yorktown responded to this review
Thank you for taking the time to share your experience. We're delighted to hear that you enjoy our convenient location and feel comfortable within our community. Providing a welcoming environment with easy access to shopping, dining, and everyday... conveniences is something we strive for, and we're glad it has made a positive impact on your residency. We appreciate your feedback and thank you for choosing Creole on Yorktown as your home!
5/19/26
Verified Renter
There was an issue with the breaker, and we were without electricity for 3 days. This caused us additional expenses because we had to throw away all the food in our refrigerator, and my family was forced to eat out during that time. We also had to stay in the heat without proper lighting and electricity.
Review from Apartments.com
Was this helpful?
Property Manager at Creole on Yorktown responded to this review
Please reach out to the Community Manager so that we can get more details. Was this when there were issues with the transformers on CenterPoint's side as well as ours for the 3 days in early March? We're not aware of any issues affecting individual... apartment homes.
5/14/26
Verified Renter
I had maintenance issues that were fix within 1 day i made the report! Excelente service
Review from Apartments.com
Was this helpful?
Property Manager at Creole on Yorktown responded to this review
Thank you for taking the time to leave the review. If there's anything else we can help with, please let us know. Thanks again!
5/10/26
Verified Renter
If you’re thinking about moving here, do it!! It’s such a beautiful scenery, everyone is so friendly. Maintenance is amazing and always comes at a decent time. The leasing staff is literally heaven sent, everyone is so professional and polite, they helped me and my boyfriend get in an apartment so fast and the apartment was in amazing condition. I love living here and I definitely recommend it to anyone considering!
Review from Apartments.com
1 Person Found This Helpful
Was this helpful?
Property Manager at Creole on Yorktown responded to this review
Thank you for taking the time to leave the review. If there's ever anything you need, we're here to help! We appreciate you!
5/3/26
Verified Renter
The location and neighborhood of this community are absolutely excellent and very convenient. However, the living experience is currently dampened by frequent elevator outages and maintenance delays. It’s a great area, but the building management needs to improve consistency in upkeep and safety to truly match the quality of the neighborhood.
Review from Apartments.com
Was this helpful?
Property Manager at Creole on Yorktown responded to this review
Thank you for taking the time to leave the review. Please feel free to reach out to the Community Manager with any concerns. He'd like to speak with you to get more details on what maintenance issues have been experienced and he can provide any... updates on the elevators in the 3-story buildings.