Limited Time Offer - Apply by Sept 15th and get 6 WEEKS FREE BASE RENT + $0 app & admin fees on a 12-month lease! *Minimum lease terms applies. Other costs and fees excluded.
Pricing and Floor Plans
Cost Calculator: Estimate your monthly and one-time fees.
A1AS
$963 - $973
1 Bed, 1 Bath
, 595 Sq. Ft.
Show Floor Plan Details
Oct. 16
Unit
Total Price
Sq. Ft.
Available
2-0925
$963
595 Sq. Ft.
10/16/26
2-1124
$963
595 Sq. Ft.
10/22/26
2-0113
$973
595 Sq. Ft.
10/22/26
A1BS
$1,077 - $1,097
1 Bed, 1 Bath
, 650 Sq. Ft.
Show Floor Plan Details
Oct. 19
Unit
Total Price
Sq. Ft.
Available
2-0334
$1,087
650 Sq. Ft.
10/19/26
2-0226
$1,097
650 Sq. Ft.
10/20/26
1-1025
$1,077
650 Sq. Ft.
11/8/26
A1CS
$1,228 - $1,248
1 Bed, 1 Bath
, 875 Sq. Ft.
Show Floor Plan Details
3 Rentals Available
Unit
Total Price
Sq. Ft.
Available
1-0233
$1,228
875 Sq. Ft.
Now
1-0134
$1,248
875 Sq. Ft.
Now
1-0335
$1,228
875 Sq. Ft.
10/31/26
A1B
$881
1 Bed, 1 Bath
, 650 Sq. Ft.
Show Floor Plan Details
Oct. 22
Unit
Total Price
Sq. Ft.
Available
1-0723
$881
650 Sq. Ft.
10/22/26
1-1228
$881
650 Sq. Ft.
10/31/26
2-0627
$881
650 Sq. Ft.
11/13/26
New
A1A
$923
1 Bed, 1 Bath
, 595 Sq. Ft.
Show Floor Plan Details
Sep. 18
Unit
Total Price
Sq. Ft.
Available
2-1013
$923
595 Sq. Ft.
9/18/26
B2B
$1,433 - $1,548
2 Beds, 2 Baths
, 1,175 Sq. Ft.
Show Floor Plan Details
3 Rentals Available
Unit
Total Price
Sq. Ft.
Available
1-1121
$1,443
1,175 Sq. Ft.
Now
1-1137
$1,548
1,175 Sq. Ft.
Now
1-0131
$1,433
1,175 Sq. Ft.
Now
B2AS
$1,471 - $1,481
2 Beds, 2 Baths
, 1,000 Sq. Ft.
Show Floor Plan Details
3 Rentals Available
Unit
Total Price
Sq. Ft.
Available
2-0921
$1,481
1,000 Sq. Ft.
Now
2-0832
$1,471
1,000 Sq. Ft.
9/18/26
2-0927
$1,481
1,000 Sq. Ft.
9/21/26
B2A
$1,156 - $1,241
2 Beds, 2 Baths
, 1,000 Sq. Ft.
Show Floor Plan Details
Oct. 24
Unit
Total Price
Sq. Ft.
Available
2-1131
$1,156
1,000 Sq. Ft.
10/24/26
2-0411
$1,241
1,000 Sq. Ft.
1/3/27
2-0421
$1,166
1,000 Sq. Ft.
1/10/27
B2BS
$1,573 - $1,678
2 Beds, 2 Baths
, 1,175 Sq. Ft.
Show Floor Plan Details
2 Rentals Available
Unit
Total Price
Sq. Ft.
Available
1-0631
$1,573
1,175 Sq. Ft.
Now
1-1312
$1,678
1,175 Sq. Ft.
10/22/26
C2AS
$1,873 - $1,883
3 Beds, 2 Baths
, 1,250 Sq. Ft.
Show Floor Plan Details
3 Rentals Available
Unit
Total Price
Sq. Ft.
Available
2-0727
$1,883
1,250 Sq. Ft.
Now
1-0831
$1,873
1,250 Sq. Ft.
Now
1-0836
$1,873
1,250 Sq. Ft.
10/17/26
C2
$1,623
3 Beds, 2 Baths
, 1,250 Sq. Ft.
Show Floor Plan Details
Oct. 13
Unit
Total Price
Sq. Ft.
Available
2-1335
$1,623
1,250 Sq. Ft.
10/13/26
* Price shown is total price based on community-supplied monthly required fees. Excludes user-selected optional fees and variable or usage-based fees and required charges due at or prior to move-in or at move-out. View Fees and Policies for details. Price, availability, fees, and any applicable rent special are subject to change without notice. * Square footage definitions vary. Displayed square footage is approximate.
* Price shown is total price based on community-supplied monthly required fees. Excludes user-selected optional fees and variable or usage-based fees and required charges due at or prior to move-in or at move-out. View Fees and Policies for details. Price, availability, fees, and any applicable rent special are subject to change without notice. * Square footage definitions vary. Displayed square footage is approximate.
* Price shown is total price based on community-supplied monthly required fees. Excludes user-selected optional fees and variable or usage-based fees and required charges due at or prior to move-in or at move-out. View Fees and Policies for details. Price, availability, fees, and any applicable rent special are subject to change without notice. * Square footage definitions vary. Displayed square footage is approximate.
* Price shown is total price based on community-supplied monthly required fees. Excludes user-selected optional fees and variable or usage-based fees and required charges due at or prior to move-in or at move-out. View Fees and Policies for details. Price, availability, fees, and any applicable rent special are subject to change without notice. * Square footage definitions vary. Displayed square footage is approximate.
The fees below are based on community-supplied data and may exclude additional fees and utilities.
Utilities & Essentials
Common Area Maintenance
$15 / mo
Trash Services - Doorstep
$25 / mo
Trash Administrative Fee
$3 / mo
Pest Control Services
$5 / mo
Drainage Fee
Varies / mo
Disclaimer: Utility apportionment is allocation: divided eq per unit.
One-Time Basics
Due at Application
Administrative Fee
$150
Application Fee
$160
Due at Move-In
Security Deposit (Refundable)
Varies one-time
Disclaimer: Price varies based on screening conditions.
Covered
Parking Fee
$45 / mo
Comments
Max of 1
Garage
Parking Fee
$45 - $75 / mo
Disclaimer: Price varies based on number of items.
Comments
Max of 1
Additional Parking Options
Other
Other Pets
Pet Deposit (Refundable)
$250
Pet Fee
$250
Pet Rent
$25 / mo
Pet Management - Third Party
$20 - $30 / yr
Disclaimer: Price varies based on selections with third party provider.
Cats
Cats Allowed
Max of 2, 99 lbs. Weight Limit
Restrictions
Pet Friendly; We welcome 2 pets per apartment home. There is a $250 one-time non-refundable pet fee ($250 refundable). Pet rent is $25 per month. There is a weight limit of 99 pounds per pet and aggressive breeds are prohibited.
Dogs
Dogs Allowed
Max of 2, 99 lbs. Weight Limit
Restrictions
Pet Friendly; We welcome 2 pets per apartment home. There is a $250 one-time non-refundable pet fee ($250 refundable). Pet rent is $25 per month. There is a weight limit of 99 pounds per pet and aggressive breeds are prohibited.
Personalized Add-Ons
Security Deposit Alternative
Varies / mo
Disclaimer: Price varies based on selections with third party provider.
Cleaning Services
Varies / occurrence
Disclaimer: Price varies based on selections with third party provider.
Situational
Month-to-Month Fee
$300 / mo
Positive Credit Reporting Services
$6.95 - $10.95 / mo
Disclaimer: Price varies based on selections with third party provider.
Access Device - Replacement
$10 - $100 / occurrence
Disclaimer: Price varies based on number of items.
Payment Services - Alternative
$14.99 / occurrence
Renters Liability Only - Non-Compliance
$15 / occurrence
Property Fee Disclaimer Total Monthly Leasing Price includes base rent, all monthly mandatory and any user-selected optional fees. Excludes variable, usage-based, and required charges due at or prior to move-in or at move-out. Security Deposit may change based on screening results, but total will not exceed legal maximums. Some items may be taxed under applicable law. Some fees may not apply to rental homes subject to an affordable program. All fees are subject to application and/or lease terms. Prices and availability subject to change. Resident is responsible for damages beyond ordinary wear and tear. Resident may need to maintain insurance and to activate and maintain utility services, including but not limited to electricity, water, gas, and internet, per the lease. Additional fees may apply as detailed in the application and/or lease agreement, which can be requested prior to applying.
Pets: Pet breed and other pet restrictions apply.
Rentable Items: All Parking, storage, and other rentable items are subject to availability. Final pricing and availability will be determined during lease agreement.
See Leasing Agent for details.
Property Highlights
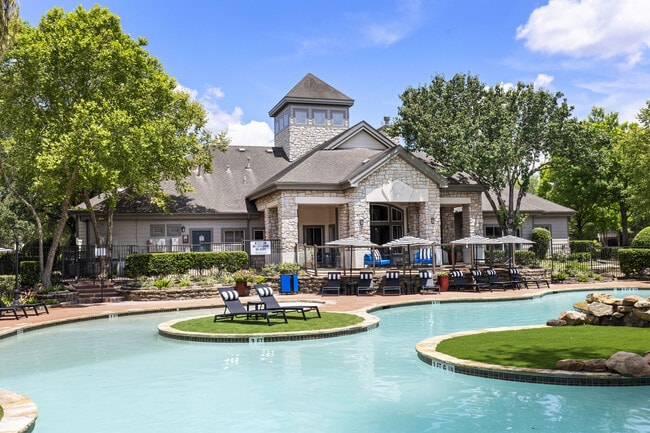
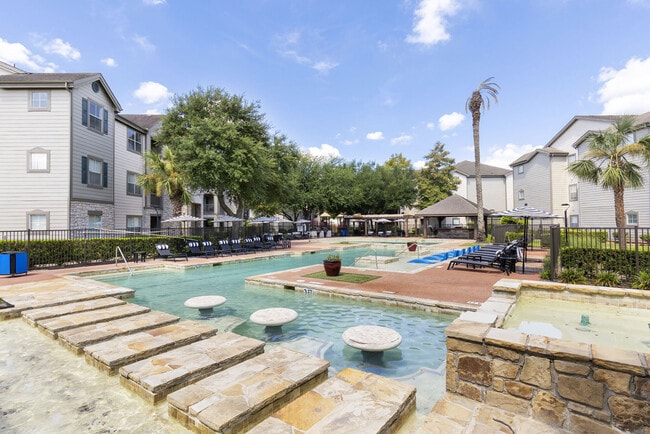
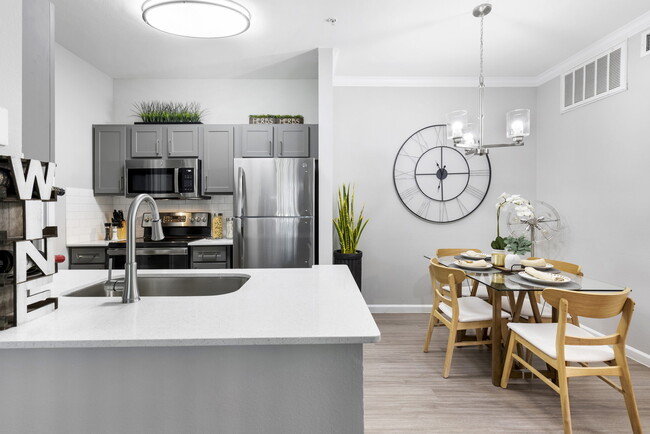

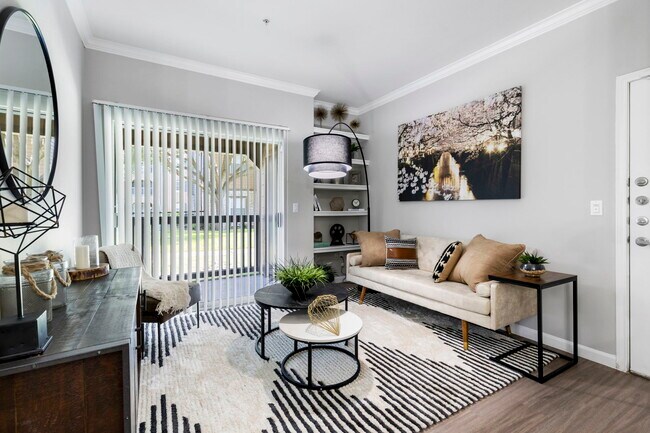
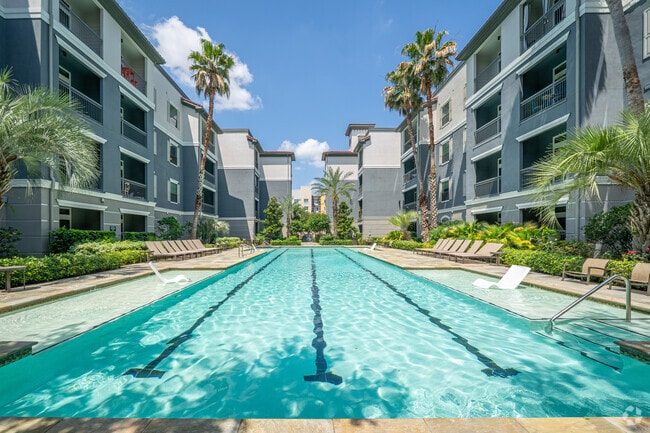

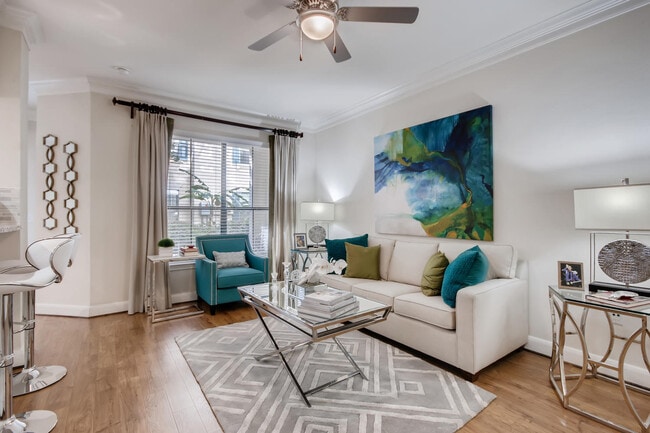
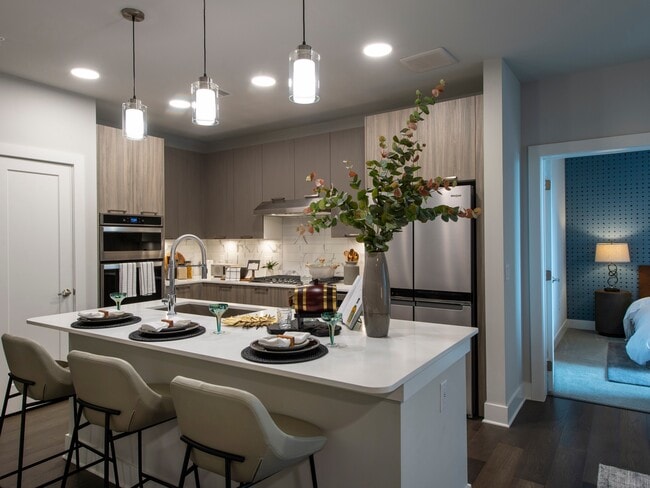
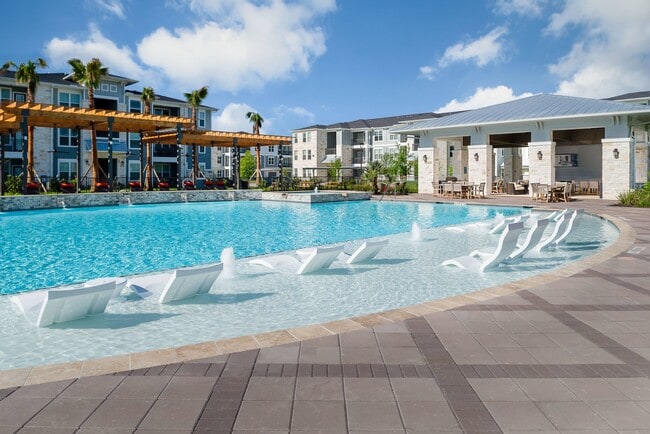
Are you searching for your sanctuary? Find a space you love to call home today at The Beverly at Shadow Lake. Nestled on lush grounds alongside a peaceful lake, our one, two, and three bedroom Houston, Texas, apartments for rent near West Oaks Mall offer a fresh take on modern apartment living. Whether you’re preparing home-cooked meals in your chef-style kitchen or putting your feet up on your private balcony or patio, you’ll appreciate our full lineup of in-home highlights.To take relaxation to the next level, step outside your front door. The two resort-inspired swimming pools are the perfect place to pass a golden summer afternoon. When you want to work up a sweat, stop by the modern and fully equipped community fitness center.
Billiards
Coffee Bar
First Floor
Lake View
Patio or Balcony
Pool View
Second Floor
Sparkling Resort Style Pools
Washer & Dryer
Apartment Features
Air Conditioning
Balcony
Built-In Bookshelves
Cable Ready
Carpet
Ceiling Fans
Dining Room
Dishwasher
Disposal
Freezer
Hardwood Floors
Ice Maker
Island Kitchen
Kitchen
Large Bedrooms
Lawn
Linen Closet
Oven
Pantry
Patio
Quartz Countertops
Range
Refrigerator
Sprinkler System
Stainless Steel Appliances
Walk-In Closets
Washer/Dryer
Window Coverings
Community Features
24 Hour Access
Breakfast/Coffee Concierge
Business Center
Cabana
Clubhouse
Conference Rooms
Dock
Fitness Center
Garages
Gated
Grill
Key Fob Entry
Maintenance on site
Multi Use Room
Package Service
Picnic Area
Pond
Pool
Property Manager on Site
Renters Insurance Program
Sundeck
Trash Pickup - Door to Door
Walk-Up
Waterfront
Wheelchair Accessible
Area Scores
Walkability
Moderately walkable70 / 100
Transit
Limited public transit30 / 100
Driveability
Moderately drivable70 / 100
Bikeability
Moderately bikeable60 / 100
Scores provided by
Soundscore ™
Active75 / 100
Scores provided by
HowLoud
Transit
Airport
William P Hobby
43 min Drive
Airport
George Bush Intcntl/Houston
43 min Drive
Moving to Briar Village, Houston, TX
Shopping Centers
Shoppers will appreciate The Beverly at Shadow Lake proximity to The Shops At Westheimer, Oxford Center, and Shadowbriar Plaza. The Shops At Westheimer is 0.4 miles away, and Oxford Center is within an 8 minute walk.
Commuting
With a TransitScore of 30, The Beverly at Shadow Lake has limited public transit, including 1 transit stop within 17.4 miles. Transit options include Houston.
Parks and Recreation
Recreational activities near The Beverly at Shadow Lake are plentiful. Discover 2 parks within 4.4 miles, including Arthur Storey Park and Edith L. Moore Nature Sanctuary.
Airports
Living in Briar Village provides easy access to William P Hobby, located just 43 minutes from The Beverly at Shadow Lake. Another nearby airport is George Bush Intcntl/Houston, located 33 miles away.
Property Details
Are you searching for your sanctuary? Find a space you love to call home today at The Beverly at Shadow Lake. Nestled on lush grounds alongside a peaceful lake, our one, two, and three bedroom Houston, Texas, apartments for rent near West Oaks Mall... offer a fresh take on modern apartment living. Whether you’re preparing home-cooked meals in your chef-style kitchen or putting your feet up on your private balcony or patio, you’ll appreciate our full lineup of in-home highlights.To take relaxation to the next level, step outside your front door. The two resort-inspired swimming pools are the perfect place to pass a golden summer afternoon. When you want to work up a sweat, stop by the modern and fully equipped community fitness center.
Are you searching for your sanctuary? Find a space you love to call home today at The Beverly at Shadow Lake. Nestled on lush grounds alongside a peaceful lake, our one, two, and three bedroom Houston, Texas, apartments for rent near West Oaks Mall offer a fresh take on modern apartment living. Whether you’re preparing home-cooked meals in your chef-style kitchen or putting your feet up on your private balcony or patio, you’ll appreciate our full lineup of in-home highlights.To take relaxation to the next level, step outside your front door. The two resort-inspired swimming pools are the perfect place to pass a golden summer afternoon. When you want to work up a sweat, stop by the modern and fully equipped community fitness center.
The Beverly at Shadow Lake is located in Houston, TX in the 77082 zip code.
Leasing Office: 3030 Shadowbriar Dr Houston, TX 77082
Renter Reviews
For The Beverly at Shadow Lake
3.2
68 Ratings & Reviews
9/6/26
Verified Renter
Living at the Beverly at Shadow Lake is a wonderful experience. Staff at the leasing office is warm and friendly at all times. The location is convenient for all your shopping needs, entertainment and schools. Sufficient parking area.
Review from Apartments.com
Was this helpful?
9/2/26
Great place to live!
Great staff! Excellent customer service! The property and grounds always show well.
Review from Apartments.com
Was this helpful?
6/16/26
Verified Renter
Just like to say move in was easy. the only issue is I was not provided a trash can for valet trash , an I was told I have to purchase my own but upon further investigation and carefully reading my lease and attached addendum a trashcan was told I would be provided at the office for pick up.
Review from Apartments.com
Was this helpful?
Property Manager at The Beverly at Shadow Lake responded to this review
Thank you for your feedback! We’re glad your move-in went smoothly and apologize for the confusion regarding the valet trash can. Please stop by the office—we’ll be happy to get one ready for you! ??
The Beverly at Shadow Lake Team
6/16/26
Beautiful property
I toured with Judith she helped me and is very sweet and patient i am now a happy resident of The Beverly
Review from Apartments.com
Was this helpful?
Property Manager at The Beverly at Shadow Lake responded to this review
So glad you chose The Beverly! ?? Shoutout to Judith for taking great care of you ??
The Beverly at Shadow Lake Team
6/16/26
Nuevo residente
Me gusta mucho este complejo muchas gracias Judith por toda tu ayuda
Review from Apartments.com
Was this helpful?
Property Manager at The Beverly at Shadow Lake responded to this review
Love hearing this—thank you so much! ?? We’re so excited you’re loving the community, and huge shoutout to Judith for being amazing! ???