Cost Calculator: Estimate your monthly and one-time fees.
A3
$728 - $2,136
1 Bed, 1 Bath
, 630 Sq. Ft.
Show Floor Plan Details
24 Available Units
Unit
Total Price
Sq. Ft.
Available
01-0152
$806
630 Sq. Ft.
Now
01-0193
$806
630 Sq. Ft.
Now
01-3105
$806
630 Sq. Ft.
Now
A4
$814 - $2,124
1 Bed, 1 Bath
, 656 Sq. Ft.
Show Floor Plan Details
15 Available Units
Unit
Total Price
Sq. Ft.
Available
02-1218
$814
656 Sq. Ft.
Now
02-3157
$814
656 Sq. Ft.
Now
02-1136
$889
656 Sq. Ft.
Now
A6
$789 - $2,054
1 Bed, 1 Bath
, 706 Sq. Ft.
Show Floor Plan Details
12 Available Units
Unit
Total Price
Sq. Ft.
Available
02-1203
$789
706 Sq. Ft.
10/16/26
02-3200
$789
706 Sq. Ft.
10/28/26
02-3209
$789
706 Sq. Ft.
10/31/26
A
$756 - $899
1 Bed, 1 Bath
, 566 Sq. Ft.
Show Floor Plan Details
13 Available Units
Unit
Total Price
Sq. Ft.
Available
01-1106
$825
566 Sq. Ft.
Now
01-2103
$825
566 Sq. Ft.
Now
01-2106
$894
566 Sq. Ft.
Now
A2
$789 - $819
1 Bed, 1 Bath
, 622 Sq. Ft.
Show Floor Plan Details
10 Available Units
Unit
Total Price
Sq. Ft.
Available
02-3234
$819
622 Sq. Ft.
Now
02-3185
$789
622 Sq. Ft.
Now
02-3128
$817
622 Sq. Ft.
Now
A5
$903 - $1,134
1 Bed, 1 Bath
, 676 Sq. Ft.
Show Floor Plan Details
12 Available Units
Unit
Total Price
Sq. Ft.
Available
01-2109
$972
676 Sq. Ft.
Now
01-3109
$972
676 Sq. Ft.
Now
01-3110
$972
676 Sq. Ft.
Now
A1
$749 - $899
1 Bed, 1 Bath
, 567 Sq. Ft.
Show Floor Plan Details
6 Available Units
Unit
Total Price
Sq. Ft.
Available
02-3228
$749
567 Sq. Ft.
9/30/26
02-1186
$824
567 Sq. Ft.
9/30/26
02-2221
$824
567 Sq. Ft.
10/16/26
B7
$1,187 - $1,340
2 Beds, 2 Baths
, 979 Sq. Ft.
Show Floor Plan Details
7 Available Units
Unit
Total Price
Sq. Ft.
Available
01-0123
$1,340
979 Sq. Ft.
Now
01-0227
$1,265
979 Sq. Ft.
9/26/26
01-0204
$1,262
979 Sq. Ft.
10/4/26
B3
$1,068 - $1,143
2 Beds, 2 Baths
, 892 Sq. Ft.
Show Floor Plan Details
6 Available Units
Unit
Total Price
Sq. Ft.
Available
02-2139
$1,143
892 Sq. Ft.
10/22/26
02-2180
$1,143
892 Sq. Ft.
10/28/26
02-2232
$1,143
892 Sq. Ft.
10/31/26
B4
$1,112
2 Beds, 2 Baths
, 924 Sq. Ft.
Show Floor Plan Details
1 Available Unit
Unit
Total Price
Sq. Ft.
Available
02-2147
$1,112
924 Sq. Ft.
11/30/26
B
Call for Rent
2 Beds, 1 Bath
, 881 Sq. Ft.
Show Floor Plan Details
Available Soon
B2
Call for Rent
2 Beds, 2 Baths
, 830 Sq. Ft.
Show Floor Plan Details
Available Soon
B5
Call for Rent
2 Beds, 2 Baths
, 925 Sq. Ft.
Show Floor Plan Details
Available Soon
B6
Call for Rent
2 Beds, 2 Baths
, 965 Sq. Ft.
Show Floor Plan Details
Available Soon
* Price shown is total price based on community-supplied monthly required fees. Excludes user-selected optional fees and variable or usage-based fees and required charges due at or prior to move-in or at move-out. View Fees and Policies for details. Price, availability, fees, and any applicable rent special are subject to change without notice. * Square footage definitions vary. Displayed square footage is approximate.
* Price shown is total price based on community-supplied monthly required fees. Excludes user-selected optional fees and variable or usage-based fees and required charges due at or prior to move-in or at move-out. View Fees and Policies for details. Price, availability, fees, and any applicable rent special are subject to change without notice. * Square footage definitions vary. Displayed square footage is approximate.
* Price shown is total price based on community-supplied monthly required fees. Excludes user-selected optional fees and variable or usage-based fees and required charges due at or prior to move-in or at move-out. View Fees and Policies for details. Price, availability, fees, and any applicable rent special are subject to change without notice. * Square footage definitions vary. Displayed square footage is approximate.
The fees below are based on community-supplied data and may exclude additional fees and utilities.
Utilities & Essentials
Utility - Stormwater/Drainage Admin Fee
$1.62 / mo
Trash Administrative Fee
$3 / mo
Pest Control Services
$6 / mo
Utility - Gas
Varies / mo
Disclaimer: Utility apportionment is allocation: unit size & occupants.
Trash Services - Hauling
Varies / mo
Disclaimer: Price varies based on floor plan type/size. 56 Utility apportionment is allocation: divided eq per unit.
One-Time Basics
Due at Application
Application Fee
$60
Due at Move-In
Administrative Fee
$125
Covered
Parking - Covered
$20 / mo
Comments
Max of 1
Additional Parking Options
Surface Lot
Other
Other Pets
Pet Deposit (Refundable)
$250
Pet Fee
$250
Pet Management - Third Party
$28
Pet Rent
$20 / mo
Dogs
Dogs Allowed
0 lbs. Weight Limit
Restrictions
None
Comments
| Restrictions: None
Cats
Cats Allowed
0 lbs. Weight Limit
Restrictions
None
Comments
| Restrictions: None
Personalized Add-Ons
Pet Mgmt - Additional Pet - Third Party
$24
Renters Liability/Content - Property Program
$14.50 / mo
Situational
Satellite Dish Deposit (Refundable)
$100
Security Deposit Alternative
$380 - $1,000
Max chargeable amount: $1,000
Disclaimer: Price varies based on screening conditions.
Positive Credit Reporting Services
$6.95 - $10.95 / mo
Disclaimer: Price varies based on package selected.
Renters Liability Only - Non-Compliance
$10.75 / occurrence
Payment Services - Alternative
$14.99 / occurrence
Property Fee Disclaimer Total Monthly Leasing Price includes base rent, all monthly mandatory and any user-selected optional fees. Excludes variable, usage-based, and required charges due at or prior to move-in or at move-out. Security Deposit may change based on screening results, but total will not exceed legal maximums. Some items may be taxed under applicable law. Some fees may not apply to rental homes subject to an affordable program. All fees are subject to application and/or lease terms. Prices and availability subject to change. Resident is responsible for damages beyond ordinary wear and tear. Resident may need to maintain insurance and to activate and maintain utility services, including but not limited to electricity, water, gas, and internet, per the lease. Additional fees may apply as detailed in the application and/or lease agreement, which can be requested prior to applying.
Pets: Pet breed and other pet restrictions apply.
Rentable Items: All Parking, storage, and other rentable items are subject to availability. Final pricing and availability will be determined during lease agreement.
See Leasing Agent for details.
Matterport 3D Tours
Property Highlights
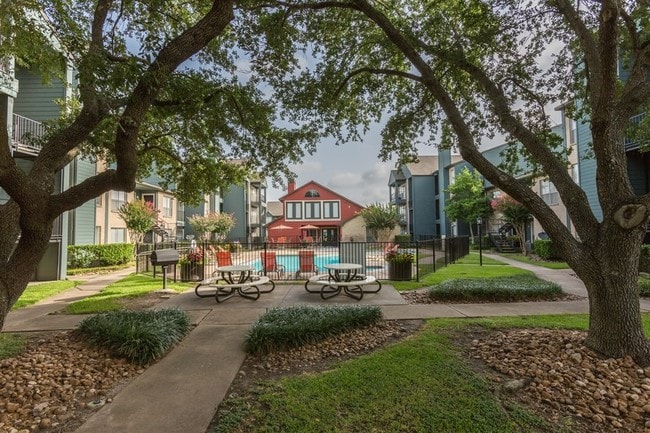
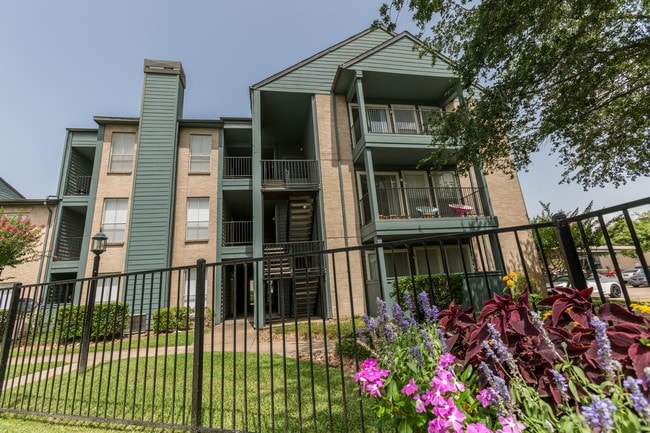
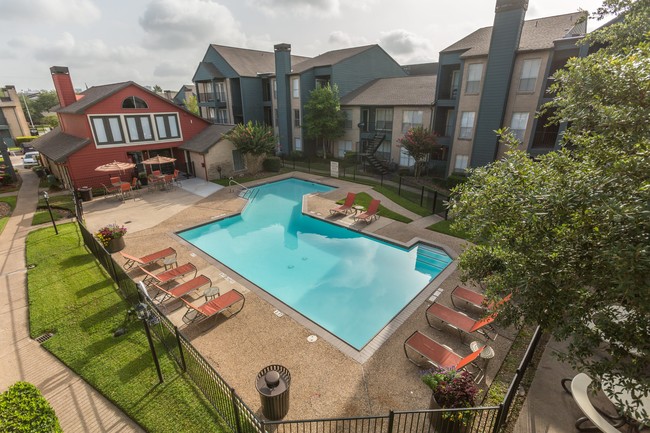
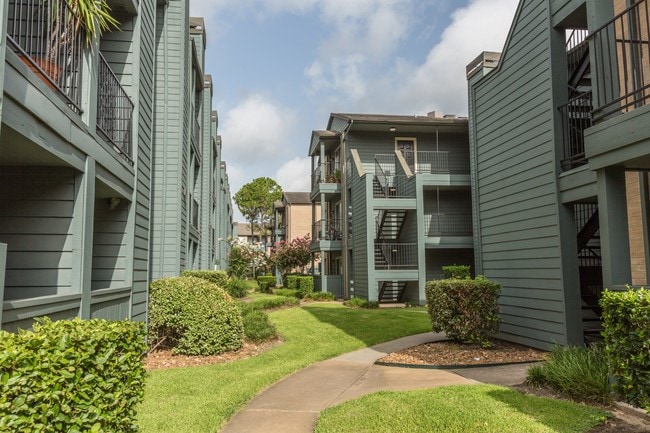
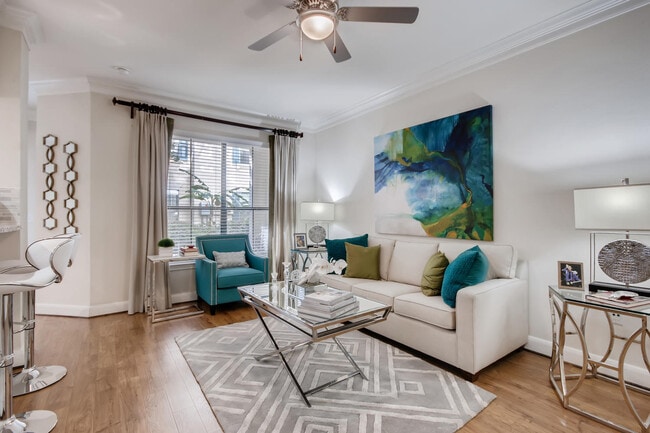

A Downtown Houston apartment community designed to catch the classical eye while satisfying present-day standards, Scotland Yard is beaming with distinctive character and boasts a range of lifestyle-enhancing amenities. Large windows create a bright setting and look out upon nice views, luxurious home interiors generate a premium sense of quality throughout each of our one- and two-bedroom floor plans, our on-site fitness facility provides a place for health-focused activity, and the community pool is likely where you'll hope to end up nearly every afternoon and weekend. Lease with Scotland Yard to enjoy all of that along with the local neighborhood's performance venues, retailers, restaurants, and event schedule.
24-hour Emergency Maintenance
Air Conditioning – Central Air
Airbnb-friendly
Assigned Covered Parking Available
Black Appliances *Select homes
Cable-Ready
Ceiling Fans with Light Kit
Faux Wood Flooring
Fireplaces
Garbage Disposal
High-Definition Formica in Kitchen and Bathrooms
On-Site Laundry Facility
Outdoor Terraces or Urban Patios
Plush Carpeting
Professional On-Site Management and Maintenance
Resident Portal – Online Rent Pay
Spacious Bathrooms with Large Vanities
Sparkling Swimming Pools
Track Lighting
Two-Inch Blinds
Vaulted Ceilings
Washer and Dryer Connections
Apartment Features
Air Conditioning
Balcony
Built-In Bookshelves
Cable Ready
Carpet
Ceiling Fans
Dining Room
Dishwasher
Disposal
Fireplace
Freezer
Garden
Hardwood Floors
Heating
High Speed Internet Access
Instant Hot Water
Kitchen
Lawn
Oven
Pantry
Patio
Porch
Refrigerator
Tub/Shower
Vaulted Ceiling
Vinyl Flooring
Walk-In Closets
Washer/Dryer
Washer/Dryer Hookup
Community Features
Conference Rooms
Courtyard
Fitness Center
Gated
Grill
Laundry Facilities
Maintenance on site
Online Services
Planned Social Activities
Pool
Private Bathroom
Renters Insurance Program
Study Lounge
Utilities Included
Walk-Up
Area Scores
Walkability
Very walkable80 / 100
Transit
Good public transit60 / 100
Driveability
Very drivable80 / 100
Bikeability
Moderately bikeable70 / 100
Scores provided by
Soundscore ™
Active72 / 100
Scores provided by
HowLoud
Transit
Subway
Fannin South Stn Sb
1 min Drive
Subway
Reliant Park
1 min Drive
Commuter Rail
Houston
14 min Drive
Airport
William P Hobby
22 min Drive
Airport
George Bush Intcntl/Houston
35 min Drive
Moving to Medical Center South, Houston, TX
Shopping Centers
Shoppers will appreciate Scotland Yard proximity to Holly Knight Shopping Center, Shops at Three Corners, and Shops at Kirby Drive. Holly Knight Shopping Center is 0.3 miles away, and Shops at Three Corners is within a 24 minute walk.
Commuting
With a TransitScore of 60, Scotland Yard has good public transit, including 6 transit stops within 7.6 miles. Transit options include Reliant Park and Fannin South Stn Sb.
Parks and Recreation
Recreational activities near Scotland Yard are plentiful. Discover 5 parks within 3.6 miles, including Houston Maritime Museum, Houston Zoo, and Hermann Park.
Airports
Living in Medical Center South provides easy access to William P Hobby, located just 24 minutes from Scotland Yard. Another nearby airport is George Bush Intcntl/Houston, located 24.9 miles away.
Property Details
A Downtown Houston apartment community designed to catch the classical eye while satisfying present-day standards, Scotland Yard is beaming with distinctive character and boasts a range of lifestyle-enhancing amenities. Large windows create a bright... setting and look out upon nice views, luxurious home interiors generate a premium sense of quality throughout each of our one- and two-bedroom floor plans, our on-site fitness facility provides a place for health-focused activity, and the community pool is likely where you'll hope to end up nearly every afternoon and weekend. Lease with Scotland Yard to enjoy all of that along with the local neighborhood's performance venues, retailers, restaurants, and event schedule.
A Downtown Houston apartment community designed to catch the classical eye while satisfying present-day standards, Scotland Yard is beaming with distinctive character and boasts a range of lifestyle-enhancing amenities. Large windows create a bright setting and look out upon nice views, luxurious home interiors generate a premium sense of quality throughout each of our one- and two-bedroom floor plans, our on-site fitness facility provides a place for health-focused activity, and the community pool is likely where you'll hope to end up nearly every afternoon and weekend. Lease with Scotland Yard to enjoy all of that along with the local neighborhood's performance venues, retailers, restaurants, and event schedule.
Scotland Yard is located in Houston, TX in the 77054 zip code.
Contact
Property Address: 2250 Holly Hall St, Houston, TX 77054
I love that there’s security on the property and that it’s quiet and everyone stays to themselves, and most importantly keeping their dogs on a leash as well as cleaning up behind them after finishing with their dog business. Not to mention the number of maintenance men that’s here on a the property. Fantastic!
Review from Apartments.com
Was this helpful?
Property Manager at Scotland Yard responded to this review
Thank you for taking the time to share your experience with us! We are happy to hear that you enjoy the quiet atmosphere of our community and appreciate the efforts of our residents in being responsible pet owners.
We are also glad that our security... presence and maintenance team have made a positive impression. Our team works hard every day to help keep the community clean and well-maintained for all residents.
Thank you for choosing to call our community home. We truly appreciate your feedback and look forward to continuing to provide you with a great living experience!
6/2/26
Verified Renter
Iove my stay here.Good neighbors, great staff and I would recommend others to come stay here at Scotland Yard Apartments. Super environment!
Review from Apartments.com
Was this helpful?
Property Manager at Scotland Yard responded to this review
Thank you so much for your kind words and for taking the time to leave us a 5-star review!
We are thrilled to hear that you enjoy your stay at Scotland Yard Apartments. Our team works hard to create a welcoming community, and it's wonderful to know... that our staff, neighbors, and overall environment have made a positive impact on your experience.
We truly appreciate your recommendation and look forward to continuing to make Scotland Yard a great place to call home.
4/25/26
Verified Renter
As the living quality and environment in Scotland yard are very pleasing and peaceful, the system has build a maintenance team who responds very quickly. I would recommend Scotland Yard to people who are looking for a peace-of-mind accomodation
Review from Apartments.com
Was this helpful?
Property Manager at Scotland Yard responded to this review
Thank you so much for the 5-star review! We’re happy to hear that you’re enjoying the peaceful environment at Scotland Yard and that our maintenance team has been responsive to your needs. We truly appreciate your recommendation and are grateful to... have you as part of our community!
4/17/26
Nice residence
Pricing ,and location are really suitable and specially Jeckie is very helpful and friendly . I wanna tell her thanks again. Preferable for middle budget people . Buildings qualities are also good . Laundry should be made more better otherwise everything is indeed excellent .
Review from Apartments.com
Was this helpful?
Property Manager at Scotland Yard responded to this review
Thank you so much for your 5-star review—we truly appreciate you taking the time to share your experience with us!
We’re especially glad to hear that our pricing and location have been a great fit for you, and that the community has met your... expectations. We’ll be sure to pass along your kind words to Jackie—she’ll be thrilled to hear your feedback!