Cost Calculator: Estimate your monthly and one-time fees.
A1G
$1,130 - $1,280
1 Bed, 1 Bath
, 750 Sq. Ft.
Show Floor Plan Details
5 Rentals Available
Unit
Total Price
Sq. Ft.
Available
0503
$1,255
750 Sq. Ft.
Now
0203
$1,130
750 Sq. Ft.
10/2/26
1306
$1,280
750 Sq. Ft.
11/7/26
A1H
$1,135 - $1,285
1 Bed, 1 Bath
, 778 Sq. Ft.
Show Floor Plan Details
5 Rentals Available
Unit
Total Price
Sq. Ft.
Available
2026
$1,285
778 Sq. Ft.
Now
0326
$1,135
778 Sq. Ft.
Now
2424
$1,260
778 Sq. Ft.
Now
A1L
$1,285 - $1,310
1 Bed, 1 Bath
, 871 Sq. Ft.
Show Floor Plan Details
4 Rentals Available
Unit
Total Price
Sq. Ft.
Available
1422
$1,310
871 Sq. Ft.
Now
2628
$1,310
871 Sq. Ft.
Now
2627
$1,310
871 Sq. Ft.
9/17/26
A1I
$1,245 - $1,295
1 Bed, 1 Bath
, 804 Sq. Ft.
Show Floor Plan Details
3 Rentals Available
Unit
Total Price
Sq. Ft.
Available
3333
$1,245
804 Sq. Ft.
Now
3324
$1,270
804 Sq. Ft.
10/13/26
3104
$1,295
804 Sq. Ft.
10/23/26
A1F
$1,230
1 Bed, 1 Bath
, 748 Sq. Ft.
Show Floor Plan Details
2 Rentals Available
Unit
Total Price
Sq. Ft.
Available
3025
$1,230
748 Sq. Ft.
Now
3023
$1,230
748 Sq. Ft.
Now
A1K
$1,230
1 Bed, 1 Bath
, 816 Sq. Ft.
Show Floor Plan Details
2 Rentals Available
Unit
Total Price
Sq. Ft.
Available
2924
$1,230
816 Sq. Ft.
Now
2926
$1,230
816 Sq. Ft.
11/26/26
A1D
$1,255 - $1,295
1 Bed, 1 Bath
, 718 Sq. Ft.
Show Floor Plan Details
2 Rentals Available
Unit
Total Price
Sq. Ft.
Available
0306
$1,255
718 Sq. Ft.
Now
2404
$1,295
718 Sq. Ft.
10/4/26
A1N
$1,350 - $1,500
1 Bed, 1 Bath
, 1,015 Sq. Ft.
Show Floor Plan Details
2 Rentals Available
Unit
Total Price
Sq. Ft.
Available
3022
$1,500
1,015 Sq. Ft.
Now
3021
$1,350
1,015 Sq. Ft.
10/7/26
A1J
$1,295 - $1,320
1 Bed, 1 Bath
, 811 Sq. Ft.
Show Floor Plan Details
Sep. 17
Unit
Total Price
Sq. Ft.
Available
0801
$1,320
811 Sq. Ft.
9/17/26
0828
$1,295
811 Sq. Ft.
10/21/26
A1B
$1,125
1 Bed, 1 Bath
, 611 Sq. Ft.
Show Floor Plan Details
Oct. 30
Unit
Total Price
Sq. Ft.
Available
0823
$1,125
611 Sq. Ft.
10/30/26
2226
$1,125
611 Sq. Ft.
12/5/26
A1M
$1,375
1 Bed, 1 Bath
, 941 Sq. Ft.
Show Floor Plan Details
1 Rental Available
Unit
Total Price
Sq. Ft.
Available
3007
$1,375
941 Sq. Ft.
Now
A1E
$1,460
1 Bed, 1 Bath
, 727 Sq. Ft.
Show Floor Plan Details
1 Rental Available
Unit
Total Price
Sq. Ft.
Available
2904
$1,460
727 Sq. Ft.
Now
A1A
$1,105
1 Bed, 1 Bath
, 551 Sq. Ft.
Show Floor Plan Details
Nov. 27
Unit
Total Price
Sq. Ft.
Available
0704
$1,105
551 Sq. Ft.
11/27/26
B1A
$1,310 - $1,460
2 Beds, 1 Bath
, 974 Sq. Ft.
Show Floor Plan Details
5 Rentals Available
Unit
Total Price
Sq. Ft.
Available
0407
$1,450
974 Sq. Ft.
Now
2002
$1,310
974 Sq. Ft.
Now
2008
$1,310
974 Sq. Ft.
Now
B2B
$1,385 - $1,560
2 Beds, 2 Baths
, 1,098 Sq. Ft.
Show Floor Plan Details
5 Rentals Available
Unit
Total Price
Sq. Ft.
Available
1628
$1,560
1,098 Sq. Ft.
Now
2722
$1,560
1,098 Sq. Ft.
Now
2332
$1,535
1,098 Sq. Ft.
Now
B1C
$1,460
2 Beds, 1 Bath
, 1,034 Sq. Ft.
Show Floor Plan Details
3 Rentals Available
Unit
Total Price
Sq. Ft.
Available
1127
$1,460
1,034 Sq. Ft.
Now
1122
$1,460
1,034 Sq. Ft.
Now
0328
$1,460
1,034 Sq. Ft.
10/7/26
B2C
$1,580 - $1,630
2 Beds, 2 Baths
, 1,139 Sq. Ft.
Show Floor Plan Details
3 Rentals Available
Unit
Total Price
Sq. Ft.
Available
0101
$1,630
1,139 Sq. Ft.
Now
0501
$1,580
1,139 Sq. Ft.
Now
0507
$1,580
1,139 Sq. Ft.
Now
B2A
$1,590
2 Beds, 2 Baths
, 1,038 Sq. Ft.
Show Floor Plan Details
1 Rental Available
Unit
Total Price
Sq. Ft.
Available
2702
$1,590
1,038 Sq. Ft.
Now
B1B
$1,520
2 Beds, 1 Bath
, 998 Sq. Ft.
Show Floor Plan Details
Oct. 7
Unit
Total Price
Sq. Ft.
Available
2902
$1,520
998 Sq. Ft.
10/7/26
B1D Den
$1,500
2 Beds, 1 Bath
, 1,055 Sq. Ft.
Show Floor Plan Details
Oct. 8
Unit
Total Price
Sq. Ft.
Available
2922
$1,500
1,055 Sq. Ft.
10/8/26
C3B
$2,095 - $2,245
3 Beds, 3 Baths
, 1,486 Sq. Ft.
Show Floor Plan Details
Oct. 18
Unit
Total Price
Sq. Ft.
Available
0207
$2,245
1,486 Sq. Ft.
10/18/26
1307
$2,245
1,486 Sq. Ft.
10/27/26
1302
$2,095
1,486 Sq. Ft.
11/8/26
C2ATH
$2,335
3 Beds, 2.5 Baths
, 1,488 Sq. Ft.
Show Floor Plan Details
Oct. 21
Unit
Total Price
Sq. Ft.
Available
0028
$2,335
1,488 Sq. Ft.
10/21/26
C2BTH
$2,365
3 Beds, 2.5 Baths
, 1,689 Sq. Ft.
Show Floor Plan Details
Dec. 7
Unit
Total Price
Sq. Ft.
Available
0037
$2,365
1,689 Sq. Ft.
12/7/26
D4A
$2,690
4 Beds, 2.5 Baths
, 1,880 Sq. Ft.
Show Floor Plan Details
Dec. 5
Unit
Total Price
Sq. Ft.
Available
0009
$2,690
1,880 Sq. Ft.
12/5/26
New
* Price shown is total price based on community-supplied monthly required fees. Excludes user-selected optional fees and variable or usage-based fees and required charges due at or prior to move-in or at move-out. View Fees and Policies for details. Price, availability, fees, and any applicable rent special are subject to change without notice. * Square footage definitions vary. Displayed square footage is approximate.
* Price shown is total price based on community-supplied monthly required fees. Excludes user-selected optional fees and variable or usage-based fees and required charges due at or prior to move-in or at move-out. View Fees and Policies for details. Price, availability, fees, and any applicable rent special are subject to change without notice. * Square footage definitions vary. Displayed square footage is approximate.
* Price shown is total price based on community-supplied monthly required fees. Excludes user-selected optional fees and variable or usage-based fees and required charges due at or prior to move-in or at move-out. View Fees and Policies for details. Price, availability, fees, and any applicable rent special are subject to change without notice. * Square footage definitions vary. Displayed square footage is approximate.
* Price shown is total price based on community-supplied monthly required fees. Excludes user-selected optional fees and variable or usage-based fees and required charges due at or prior to move-in or at move-out. View Fees and Policies for details. Price, availability, fees, and any applicable rent special are subject to change without notice. * Square footage definitions vary. Displayed square footage is approximate.
* Price shown is total price based on community-supplied monthly required fees. Excludes user-selected optional fees and variable or usage-based fees and required charges due at or prior to move-in or at move-out. View Fees and Policies for details. Price, availability, fees, and any applicable rent special are subject to change without notice. * Square footage definitions vary. Displayed square footage is approximate.
Map of Kessler Jersey Village
Loading...
Restaurants
Groceries
Coffee
Banks
Shopping
Fitness
Points of Interest
Details
Property Information
Built in 1994
596 units / 3 stories
Fees and Policies
The fees below are based on community-supplied data and may exclude additional fees and utilities.
Utilities & Essentials
Utility - Stormwater/Drainage Admin Fee
$3 / mo
Utility - Billing Administrative Fee
$3 / mo
Trash Services - Doorstep
$30 / mo
Internet Services
$90 / mo
Utility Base - Fixed Fee - Water
Varies / mo
One-Time Basics
Due at Application
Administrative Fee
$150
Application Fee
$75
Due at Move-In
Renters Liability Insurance - Third Party
Varies / occurrence
Disclaimer: Price varies based on amount of coverage.
Other Parking Fees
Parking - Reserved
$35 / mo
Comments
Max of 1
Additional Parking Options
Other
Pet policies are negotiable.
Other Pets
Pet Fee
$400
Pet Rent
$35 / mo
Pet Management - Third Party
$20 - $30 / yr
Disclaimer: Price varies based on number of pets.
Cats
Cats Allowed
Restrictions
None
Dogs
Dogs Allowed
Restrictions
Rottweiler, doberman pinscher, pit bull terrier, staffordshire terrier, chow, presa canarias, akita, alaskan malamute, wolf hyrbid or any mix thereof.
Personalized Add-Ons
Washer/Dryer Rental
$40 / mo
Renters Liability/Content - Property Program
$12 / occurrence
Concierge Services
Varies / occurrence
Disclaimer: Price varies based on package selected.
Situational
Payment Services - Alternative
$14.99 / occurrence
Pet/Animal Violation - Waste
$25 / occurrence
Month-to-Month Fee
$250 / occurrence
Access Device - Replacement
$5 / occurrence
Access/Lock Change Fee
$50 / occurrence
Property Fee Disclaimer Total Monthly Leasing Price includes base rent, all monthly mandatory and any user-selected optional fees. Excludes variable, usage-based, and required charges due at or prior to move-in or at move-out. Security Deposit may change based on screening results, but total will not exceed legal maximums. Some items may be taxed under applicable law. Some fees may not apply to rental homes subject to an affordable program. All fees are subject to application and/or lease terms. Prices and availability subject to change. Resident is responsible for damages beyond ordinary wear and tear. Resident may need to maintain insurance and to activate and maintain utility services, including but not limited to electricity, water, gas, and internet, per the lease. Additional fees may apply as detailed in the application and/or lease agreement, which can be requested prior to applying.
Pets: Pet breed and other pet restrictions apply.
Rentable Items: All Parking, storage, and other rentable items are subject to availability. Final pricing and availability will be determined during lease agreement.
See Leasing Agent for details.
Matterport 3D Tours
Property Highlights
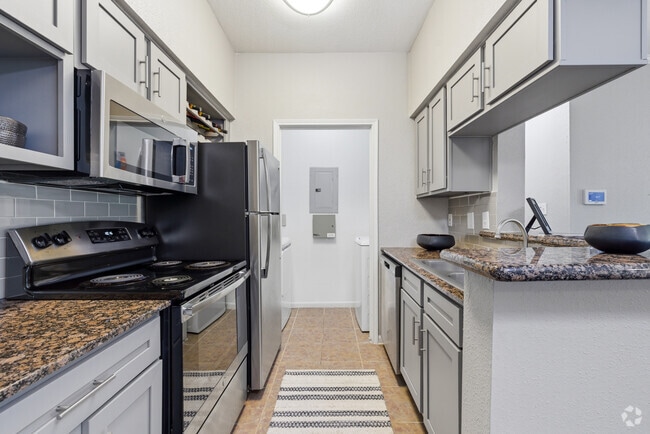
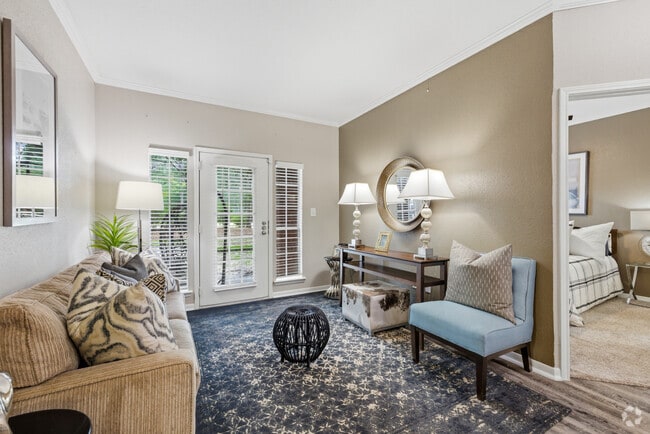
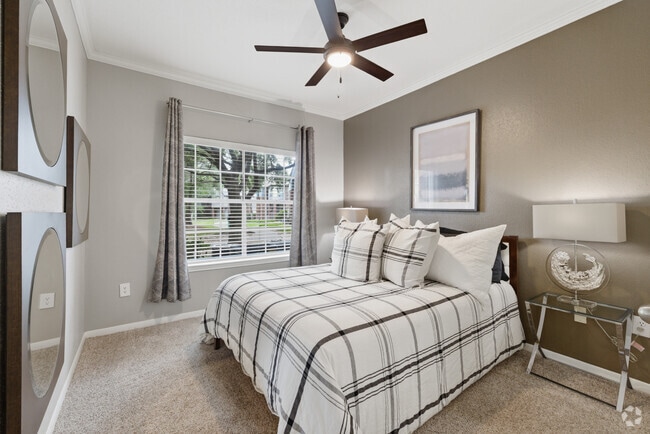
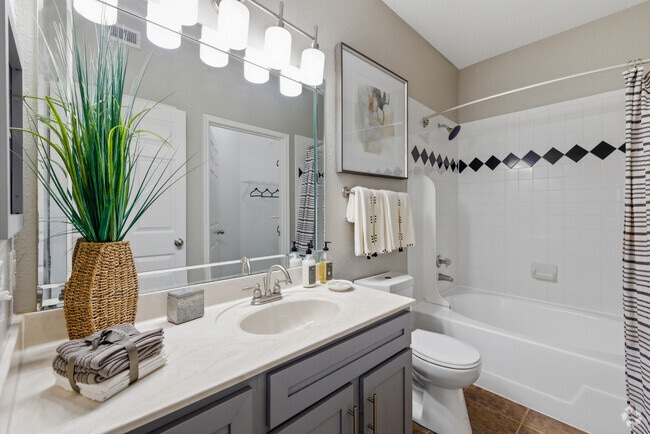
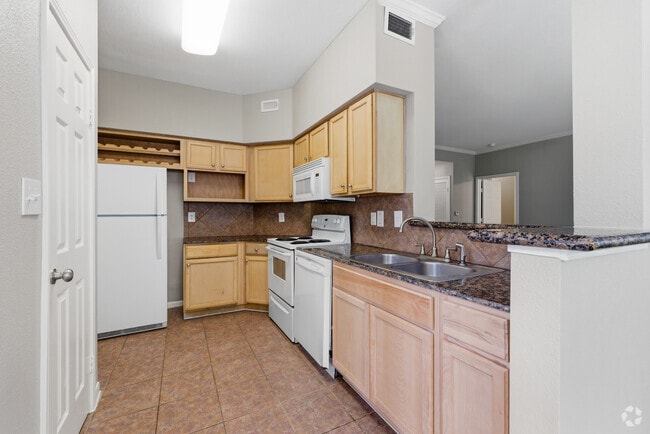
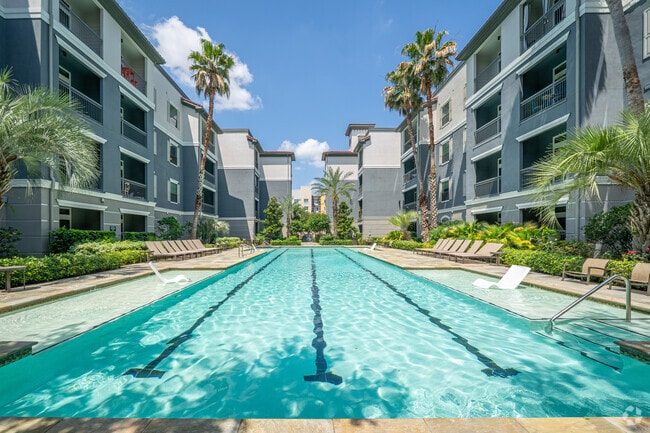
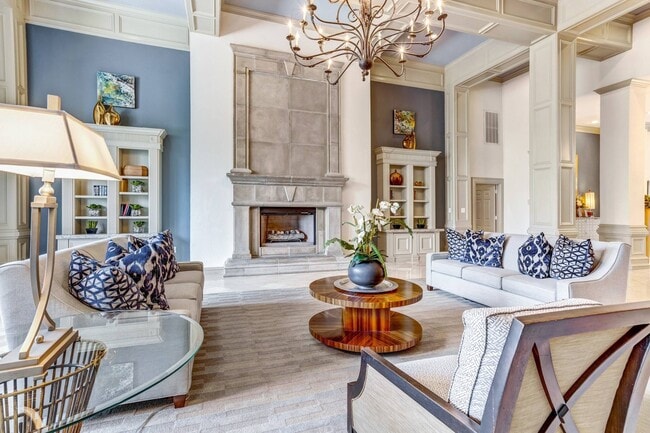
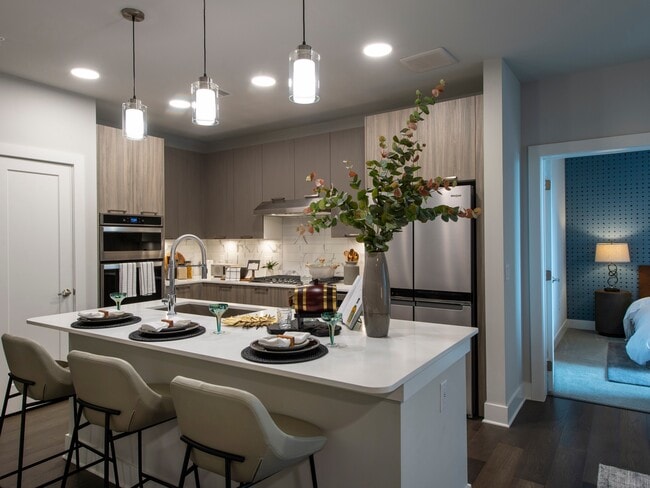

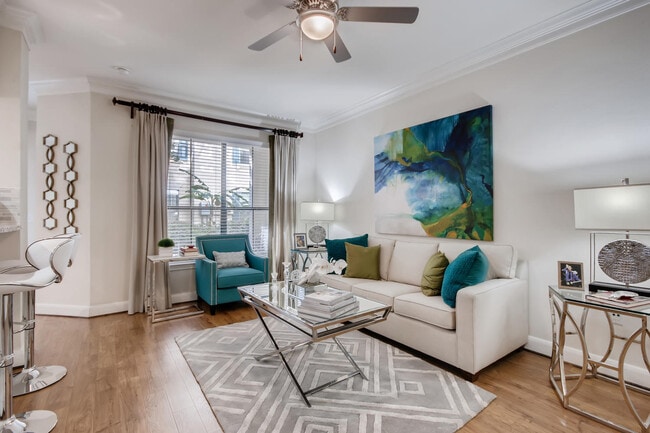
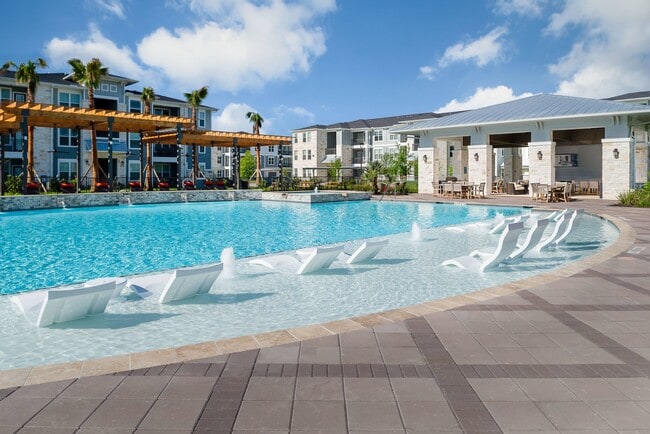
Our apartment community features stylish interior designs, an amazing location, and amenities designed for your lifestyle. At Kessler Jersey Village apartments in northwest Houston you'll experience sophisticated, elegant living, complete with five stunning swimming pools, beautiful landscaping, an updated fitness center, and lighted tennis and basketball courts. Each one, two, three and four bedroom apartment home features granite countertops, crown molding, a fireplace and a spacious floorplan. With luxury apartment amenities and unprecedented access to Houston's top attractions, you'll love our Jersey Village, Texas apartments for rent.
9-Foot Ceilings
Coffee Bar
Cultured Marble Bath Countertops
Door-to-Door Valet Trash Service
Double Sink Vanities *
Electricity Service Program
Fireplace *
Flexible Rent Payment Options
Full Service Moving Assistant
HD Video Service with Streaming App
High Speed Internet - In Home and Common Areas
Indoor/Outdoor Entertaining Areas
Lap Pool
Lighted Tennis Courts/Pickleball Court
Outdoor Kitchen Areas
Pest Control Services
Pet Friendly
Private Patio or Balcony *
Resident Package Solutions
Side by Side Refrigerators *
Stainless Steel Appliances *
Sunrooms *
Two-Tone Paint
Washer/Dryer Connections
Water Conservation Solutions
Apartment Features
Air Conditioning
Balcony
Bay Window
Cable Ready
Carpet
Ceiling Fans
Crown Molding
Den
Dining Room
Dishwasher
Disposal
Double Vanities
Fireplace
Granite Countertops
Hardwood Floors
Heating
High Speed Internet Access
Kitchen
Loft Layout
Microwave
Patio
Range
Refrigerator
Stainless Steel Appliances
Sunroom
Tile Floors
Tub/Shower
Vaulted Ceiling
Vinyl Flooring
Walk-In Closets
Washer/Dryer
Washer/Dryer Hookup
Window Coverings
Yard
Community Features
Basketball Court
Breakfast/Coffee Concierge
Business Center
Clubhouse
Controlled Access
Dog Park
Elevator
Fitness Center
Gated
Grill
Guest Apartment
Lounge
Maintenance on site
Package Service
Pet Play Area
Pickleball Court
Picnic Area
Pool
Property Manager on Site
Recycling
Spa
Tennis Court
Volleyball Court
Wi-Fi
Area Scores
Walkability
Fairly walkable50 / 100
Driveability
Exceptionally drivable100 / 100
Bikeability
Fairly bikeable50 / 100
Scores provided by
Soundscore ™
Active72 / 100
Scores provided by
HowLoud
Transit
Airport
George Bush Intcntl/Houston
29 min Drive
Airport
William P Hobby
48 min Drive
Moving to Steeplechase, Houston, TX
Shopping Centers
Shoppers will appreciate Kessler Jersey Village proximity to Jones Road Flex Space, Jones Rd Plaza, and Northwest Village. Jones Road Flex Space is 0.3 miles away, and Jones Rd Plaza is within an 11 minute walk.
Airports
Living in Steeplechase provides easy access to George Bush Intcntl/Houston, located just 29 minutes from Kessler Jersey Village. Another nearby airport is William P Hobby, located 31.9 miles away.
Property Details
Our apartment community features stylish interior designs, an amazing location, and amenities designed for your lifestyle. At Kessler Jersey Village apartments in northwest Houston you'll experience sophisticated, elegant living, complete with five... stunning swimming pools, beautiful landscaping, an updated fitness center, and lighted tennis and basketball courts. Each one, two, three and four bedroom apartment home features granite countertops, crown molding, a fireplace and a spacious floorplan. With luxury apartment amenities and unprecedented access to Houston's top attractions, you'll love our Jersey Village, Texas apartments for rent.
Our apartment community features stylish interior designs, an amazing location, and amenities designed for your lifestyle. At Kessler Jersey Village apartments in northwest Houston you'll experience sophisticated, elegant living, complete with five stunning swimming pools, beautiful landscaping, an updated fitness center, and lighted tennis and basketball courts. Each one, two, three and four bedroom apartment home features granite countertops, crown molding, a fireplace and a spacious floorplan. With luxury apartment amenities and unprecedented access to Houston's top attractions, you'll love our Jersey Village, Texas apartments for rent.
Kessler Jersey Village is located in Houston, TX in the 77065 zip code.
Contact
Property Address: 11011 Pleasant Colony Dr, Houston, TX 77065
It's been a wonderful experience it was kind of a bumper road in the beginning with one particular work order but it has been completed and I have no complaints I love where I stay I love the position of my apartment very quiet family oriented
Review from Apartments.com
Was this helpful?
Property Manager at Kessler Jersey Village responded to this review
If you have any further questions, please don't hesitate to reach out!
8/9/26
Verified Renter
Kessler village is a peaceful and family friendly apartment. Very clean and comfy and since move in I have already gotten to know the faces of maintenance which lets me know they are going there job. My apartment is very spacious for a reasonable price which is hard to find these days. I am very happy with my move here .
Review from Apartments.com
Was this helpful?
Property Manager at Kessler Jersey Village responded to this review
Hello there, we appreciate you taking the time to leave us this feedback.
8/8/26
Great place to live
Let me start by saying Alberto was a great help. He was understanding of my needs ando very helpful up to the movie in date. The property looks clean and well Taken care of. A lot of pools ando ammenities yo take advantage of. The área is quite ando safe as well.
Review from Apartments.com
Was this helpful?
Property Manager at Kessler Jersey Village responded to this review
We're glad to hear we delivered such a great experience. If there's anything further we can do for you, we are happy to help!
8/7/26
Verified Renter
I have enjoyed living at Kessler Jersey Village for the past 5 years. Staff is friendly and helpful Maintenance gets repairs done quick. And, it is quiet
Review from Apartments.com
Was this helpful?
Property Manager at Kessler Jersey Village responded to this review
Hi, thank you for your kind review; we are happy to pass along your comments to the team here at Kessler Jersey Village!
7/31/26
Verified Renter
I’ve resided here for 6 years and always felt safe, constantly alerted of any upcoming issues, front office personnel always available and maintenance issues are always taken care of and jobs completed.