Up to 3 weeks FREE off base rent! Minimum lease term applies. Other cost and fees excluded.
Pricing and Floor Plans
Cost Calculator: Estimate your monthly and one-time fees.
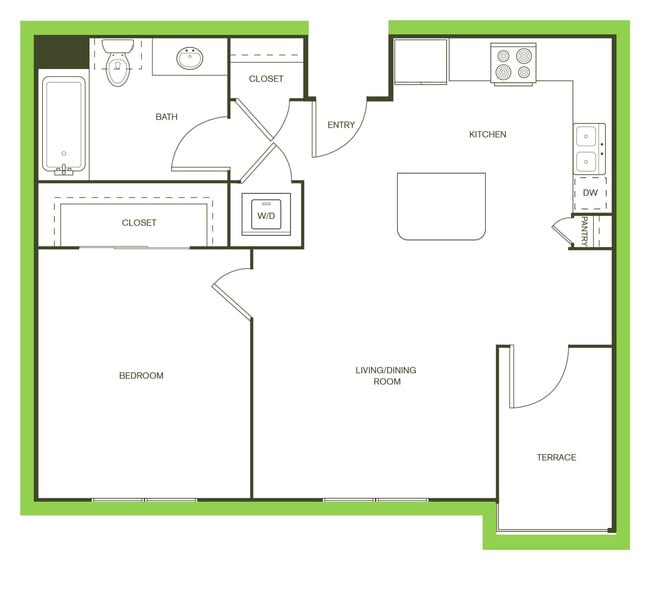
A1 80
$1,479 - $1,718
1 Bed, 1 Bath
, 745 Sq. Ft.
Show Floor Plan Details
3 Rentals Available
Unit
Total Price
Sq. Ft.
Available
1210
$1,479
745 Sq. Ft.
Now
2202
$1,718
745 Sq. Ft.
Now
1204
$1,479
745 Sq. Ft.
9/25/26
A3 80
$1,519
1 Bed, 1 Bath
, 749 Sq. Ft.
Show Floor Plan Details
3 Rentals Available
Unit
Total Price
Sq. Ft.
Available
2308
$1,519
749 Sq. Ft.
Now
2206
$1,519
749 Sq. Ft.
Now
2321
$1,519
749 Sq. Ft.
9/19/26
A3
$1,539 - $1,784
1 Bed, 1 Bath
, 749 Sq. Ft.
Show Floor Plan Details
3 Rentals Available
Unit
Total Price
Sq. Ft.
Available
2112
$1,539
749 Sq. Ft.
Now
2524
$1,784
749 Sq. Ft.
9/19/26
2412
$1,539
749 Sq. Ft.
10/6/26
A1
$1,538 - $1,675
1 Bed, 1 Bath
, 745 Sq. Ft.
Show Floor Plan Details
2 Rentals Available
Unit
Total Price
Sq. Ft.
Available
2302
$1,675
745 Sq. Ft.
Now
1106
$1,538
745 Sq. Ft.
10/8/26
A4
$1,599 - $1,813
1 Bed, 1 Bath
, 849 - 905 Sq. Ft.
Show Floor Plan Details
2 Rentals Available
Unit
Total Price
Sq. Ft.
Available
2301
$1,813
849 Sq. Ft.
Now
2315
$1,599
849 Sq. Ft.
9/25/26
A2 80
$1,519
1 Bed, 1 Bath
, 747 Sq. Ft.
Show Floor Plan Details
1 Rental Available
Unit
Total Price
Sq. Ft.
Available
1107
$1,519
747 Sq. Ft.
Now
A4 80
$1,619
1 Bed, 1 Bath
, 849 Sq. Ft.
Show Floor Plan Details
1 Rental Available
Unit
Total Price
Sq. Ft.
Available
1218
$1,619
849 Sq. Ft.
Now
B2 80
$1,927
2 Beds, 2 Baths
, 1,195 Sq. Ft.
Show Floor Plan Details
3 Rentals Available
Unit
Total Price
Sq. Ft.
Available
2419
$1,927
1,195 Sq. Ft.
Now
2319
$1,927
1,195 Sq. Ft.
10/7/26
2523
$1,927
1,195 Sq. Ft.
10/26/26
B1
$2,073 - $2,428
2 Beds, 2 Baths
, 1,084 - 1,119 Sq. Ft.
Show Floor Plan Details
2 Rentals Available
Unit
Total Price
Sq. Ft.
Available
2504
$2,073
1,084 Sq. Ft.
Now
1120
$2,428
1,084 Sq. Ft.
10/30/26
B2
$2,073 - $2,114
2 Beds, 2 Baths
, 1,195 - 1,271 Sq. Ft.
Show Floor Plan Details
Sep. 11
Unit
Total Price
Sq. Ft.
Available
2220
$2,073
1,195 Sq. Ft.
9/11/26
2232
$2,114
1,195 Sq. Ft.
9/17/26
* Price shown is total price based on community-supplied monthly required fees. Excludes user-selected optional fees and variable or usage-based fees and required charges due at or prior to move-in or at move-out. View Fees and Policies for details. Price, availability, fees, and any applicable rent special are subject to change without notice. * Square footage definitions vary. Displayed square footage is approximate.
* Price shown is total price based on community-supplied monthly required fees. Excludes user-selected optional fees and variable or usage-based fees and required charges due at or prior to move-in or at move-out. View Fees and Policies for details. Price, availability, fees, and any applicable rent special are subject to change without notice. * Square footage definitions vary. Displayed square footage is approximate.
* Price shown is total price based on community-supplied monthly required fees. Excludes user-selected optional fees and variable or usage-based fees and required charges due at or prior to move-in or at move-out. View Fees and Policies for details. Price, availability, fees, and any applicable rent special are subject to change without notice. * Square footage definitions vary. Displayed square footage is approximate.
The fees below are based on community-supplied data and may exclude additional fees and utilities.
Utilities & Essentials
Trash Services - Hauling
$10 / mo
Boiler Management
$16.75 / mo
Trash Administrative Fee
$2.25 / mo
Trash Services - Doorstep
$20 / mo
Pest Control Services
$3 / mo
One-Time Basics
Due at Application
Administrative Fee
$100
Application Fee
$65
Garage
Surface Lot
Other
Dogs
Pet Fee
$300
Pet Deposit (Refundable)
$300
Pet Rent
$20 / mo
Pet Management - Third Party
$25 - $35 / yr
Disclaimer: Price varies based on number of pets.
75 lbs. Weight Limit
Restrictions
We welcome 2 pets per apartment home. Pet Deposit $600 ($300 non-refundable). Monthly Pet rent $20. Breed restrictions apply. Weight limit is 75lbs.
Cats
Pet Fee
$300
Pet Deposit (Refundable)
$300
Pet Rent
$20 / mo
Pet Management - Third Party
$25 - $35 / yr
Disclaimer: Price varies based on number of pets.
75 lbs. Weight Limit
Restrictions
We welcome 2 pets per apartment home. Pet Deposit $600 ($300 non-refundable). Monthly Pet rent $20. Breed restrictions apply. Weight limit is 75lbs.
Personalized Add-Ons
Package Services - Registration
$20
Common Area/Clubhouse Rental
$250
Common Area/Clubhouse Rental
$250 / occurrence
Access Device
$75 / occurrence
Situational
Payment Services - Alternative
$14.99 / occurrence
Renters Liability Only - Non-Compliance
$15 / occurrence
Intra-Community Transfer Fee
$250 / occurrence
Trash Container - Replacement
$50 / occurrence
Utility - Vacant Processing Fee
$50 / occurrence
Property Fee Disclaimer Total Monthly Leasing Price includes base rent, all monthly mandatory and any user-selected optional fees. Excludes variable, usage-based, and required charges due at or prior to move-in or at move-out. Security Deposit may change based on screening results, but total will not exceed legal maximums. Some items may be taxed under applicable law. Some fees may not apply to rental homes subject to an affordable program. All fees are subject to application and/or lease terms. Prices and availability subject to change. Resident is responsible for damages beyond ordinary wear and tear. Resident may need to maintain insurance and to activate and maintain utility services, including but not limited to electricity, water, gas, and internet, per the lease. Additional fees may apply as detailed in the application and/or lease agreement, which can be requested prior to applying.
Pets: Pet breed and other pet restrictions apply.
Rentable Items: All Parking, storage, and other rentable items are subject to availability. Final pricing and availability will be determined during lease agreement.
See Leasing Agent for details.
Matterport 3D Tours
Property Highlights
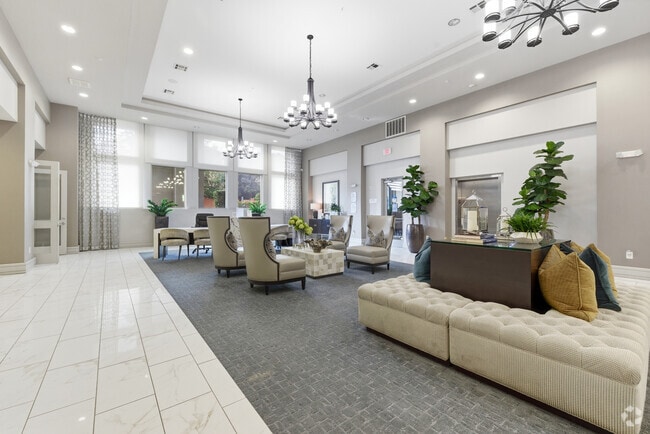

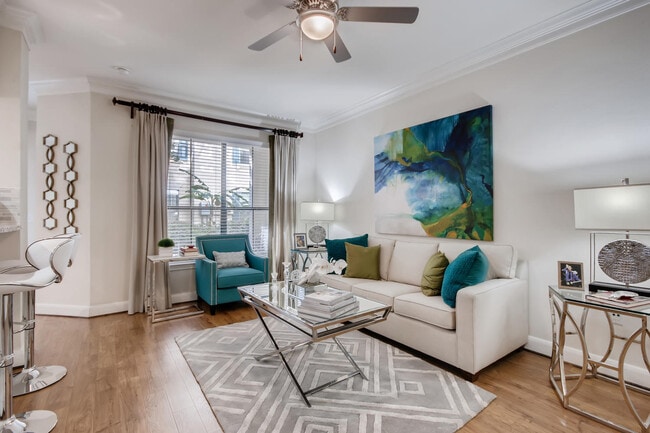
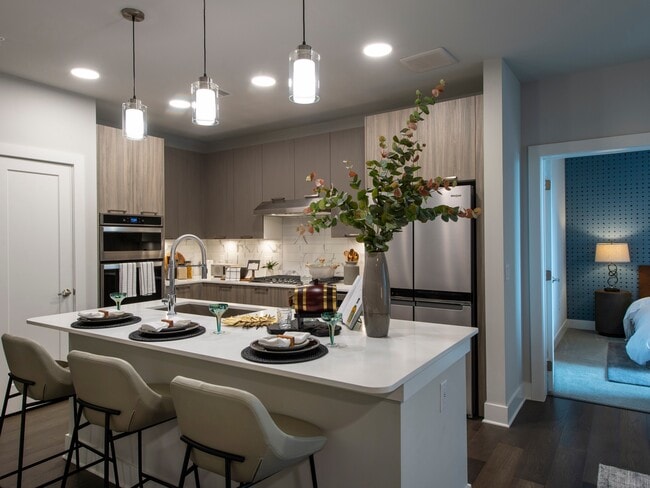
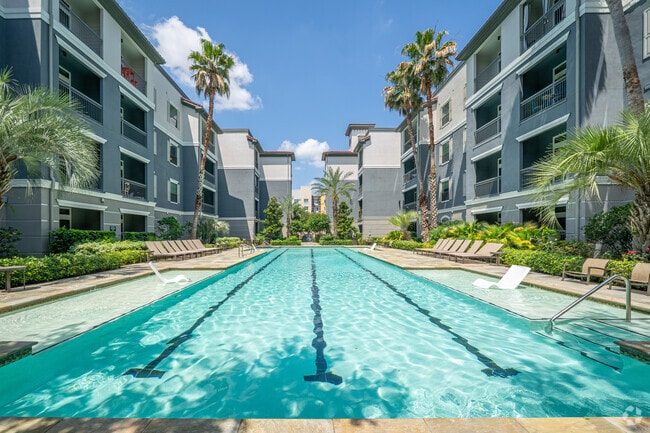
The Comfort of Modern Elegance. Houstons premier mid-rise community redefines contemporary luxury. Sophisticated amenities accentuate timeless design, blending modern elegance with upscale urban living in the heart of Uptown. Elevate your lifestyle with our luxury 1-, 2-, and 3-bedroom apartments.
BBQ Areas
Boardroom
Brushed Nickel Hardware
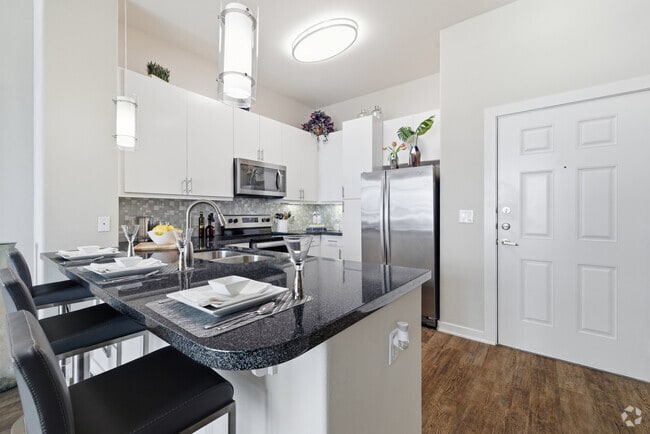
Chef`s Paradise Outfitted with Stainless Steel App
Complementary Hues
Custom Cabinets with Brushed Nickel Hardware
Distinct Courtyards with Water Features
Expansive Walk-In Closets
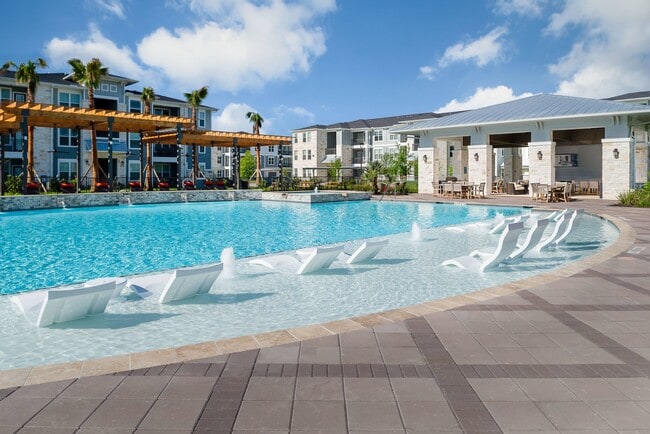
Heated Pool with Tanning Decks
Internet Lounge
Luxury Pile Carpet in Bedrooms
Outdoor Grilling and Entertainment Areas
Palm Tree Lined Pool with Scenic Views of the Gall
Pet Pampering Area
Pet Park
Poker Tables and HDTVs
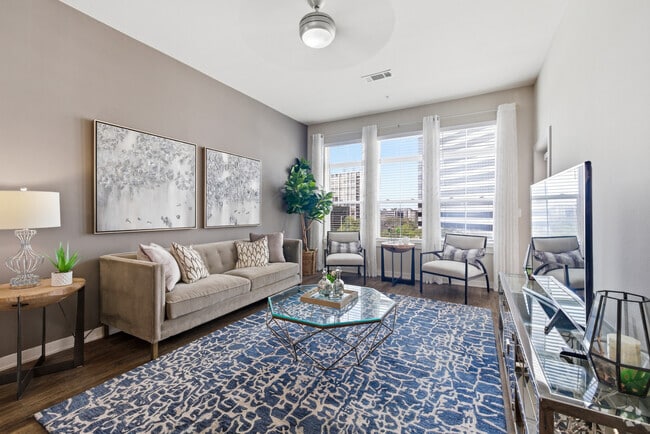
Rich Wood-Style Flooring
Social Lounge
Strength and Cardio Center
Trendy Lighting Fixtures
Upgraded Cabinets
Wood Flooring
Apartment Features
Air Conditioning
Balcony
Cable Ready
Carpet
Ceiling Fans
Dishwasher
Disposal
Double Vanities
Framed Mirrors
Freezer
Granite Countertops
Hardwood Floors
Heating
High Speed Internet Access
Ice Maker
Island Kitchen
Kitchen
Microwave
Office
Oven
Pantry
Patio
Porch
Range
Refrigerator
Stainless Steel Appliances
Tub/Shower
Walk-In Closets
Washer/Dryer
Wi-Fi
Window Coverings
Community Features
Bicycle Storage
Business Center
Car Charging Station
Community-Wide WiFi
Conference Rooms
Corporate Suites
Courtyard
Dry Cleaning Service
Elevator
Fitness Center
Gameroom
Garages
Gated
Grill
Lounge
Multi Use Room
Package Service
Pet Play Area
Pet Washing Station
Pool
Recycling
Sundeck
Trash Pickup - Door to Door
Area Scores
Walkability
Moderately walkable70 / 100
Transit
Some public transit40 / 100
Driveability
Exceptionally drivable90 / 100
Bikeability
Moderately bikeable70 / 100
Scores provided by
Soundscore ™
Busy67 / 100
Scores provided by
HowLoud
Transit
Commuter Rail
Houston
14 min Drive
Airport
William P Hobby
35 min Drive
Airport
George Bush Intcntl/Houston
33 min Drive
Moving to Uptown Houston, Houston, TX
Shopping Centers
Shoppers will appreciate High Point Uptown proximity to Tanglewood Shopping Center, Sage Plaza Retail Center, and Post Oak Plaza. Tanglewood Shopping Center is 0.7 miles away, and Sage Plaza Retail Center is within an 18 minute walk.
Commuting
With a TransitScore of 40, High Point Uptown has some public transit, including 6 transit stops within 8.3 miles. Transit options include Hermann Park/Rice U and Museum District Stn Sb.
Parks and Recreation
Recreational activities near High Point Uptown are plentiful. Discover 5 parks within 5 miles, including Houston Arboretum & Nature Center, Memorial Park and Golf Course, and Buffalo Bayou Paddling Trail.
Airports
Living in Uptown Houston provides easy access to William P Hobby, located just 33 minutes from High Point Uptown. Another nearby airport is George Bush Intcntl/Houston, located 24.7 miles away.
Property Details
The Comfort of Modern Elegance. Houstons premier mid-rise community redefines contemporary luxury. Sophisticated amenities accentuate timeless design, blending modern elegance with upscale urban living in the heart of Uptown. Elevate your lifestyle... with our luxury 1-, 2-, and 3-bedroom apartments.
The Comfort of Modern Elegance. Houstons premier mid-rise community redefines contemporary luxury. Sophisticated amenities accentuate timeless design, blending modern elegance with upscale urban living in the heart of Uptown. Elevate your lifestyle with our luxury 1-, 2-, and 3-bedroom apartments.
High Point Uptown is located in Houston, TX in the 77056 zip code.
Contact
Property Address: 807 S Post Oak Ln, Houston, TX 77056
Living at Highpoint for the past two years have been amazing and I extremely love the leasing stuff, they are so helpful and never hesitate to assist me with my needs in a quick and timely manner.
Review from Apartments.com
Was this helpful?
Property Manager at High Point Uptown responded to this review
Hi, we are so happy to read such a great review about High Point Uptown! We are always more than happy to assist you if anything else comes up. Take care!
7/30/26
Verified Renter
Great place to live! Great space, amenities , and location! Nothings perfect, but the staff here always works quickly to resolve issues and ensure the residents are aware. Would recommend !
Review from Apartments.com
Was this helpful?
Property Manager at High Point Uptown responded to this review
Hello, we strive for 100% satisfaction, and it is great to see you had such a positive experience at High Point Uptown. Feel free to reach out to us if you need anything. Have a wonderful day.
7/29/26
Verified Renter
The experience has been great with quick and effective response from the support staff. Andreas and David have been of great help and have made the experience a delight.
Review from Apartments.com
Was this helpful?
Property Manager at High Point Uptown responded to this review
Hello, we're happy to hear you had such a positive experience with our team! If you have any further questions, please don't hesitate to reach out!
7/23/26
Verified Renter
The leasing office and maintenance workers make the experience living at High point Uptown more pleasant.
Review from Apartments.com
Was this helpful?
Property Manager at High Point Uptown responded to this review
Hi, we are so pleased you enjoyed your visit to High Point Uptown! If you ever need anything else from us, please feel free to give us a call or stop by. Have an awesome day!
7/12/26
Verified Renter
Although I just recently moved in at High Point Uptown I know that I will be here for a while because of the kind people who work here and the floor plan is gorgeous. I really cannot express enough my appreciation for the team at High Point Uptown helping me execute a stress free move after dealing with a nightmare at my old apartments.